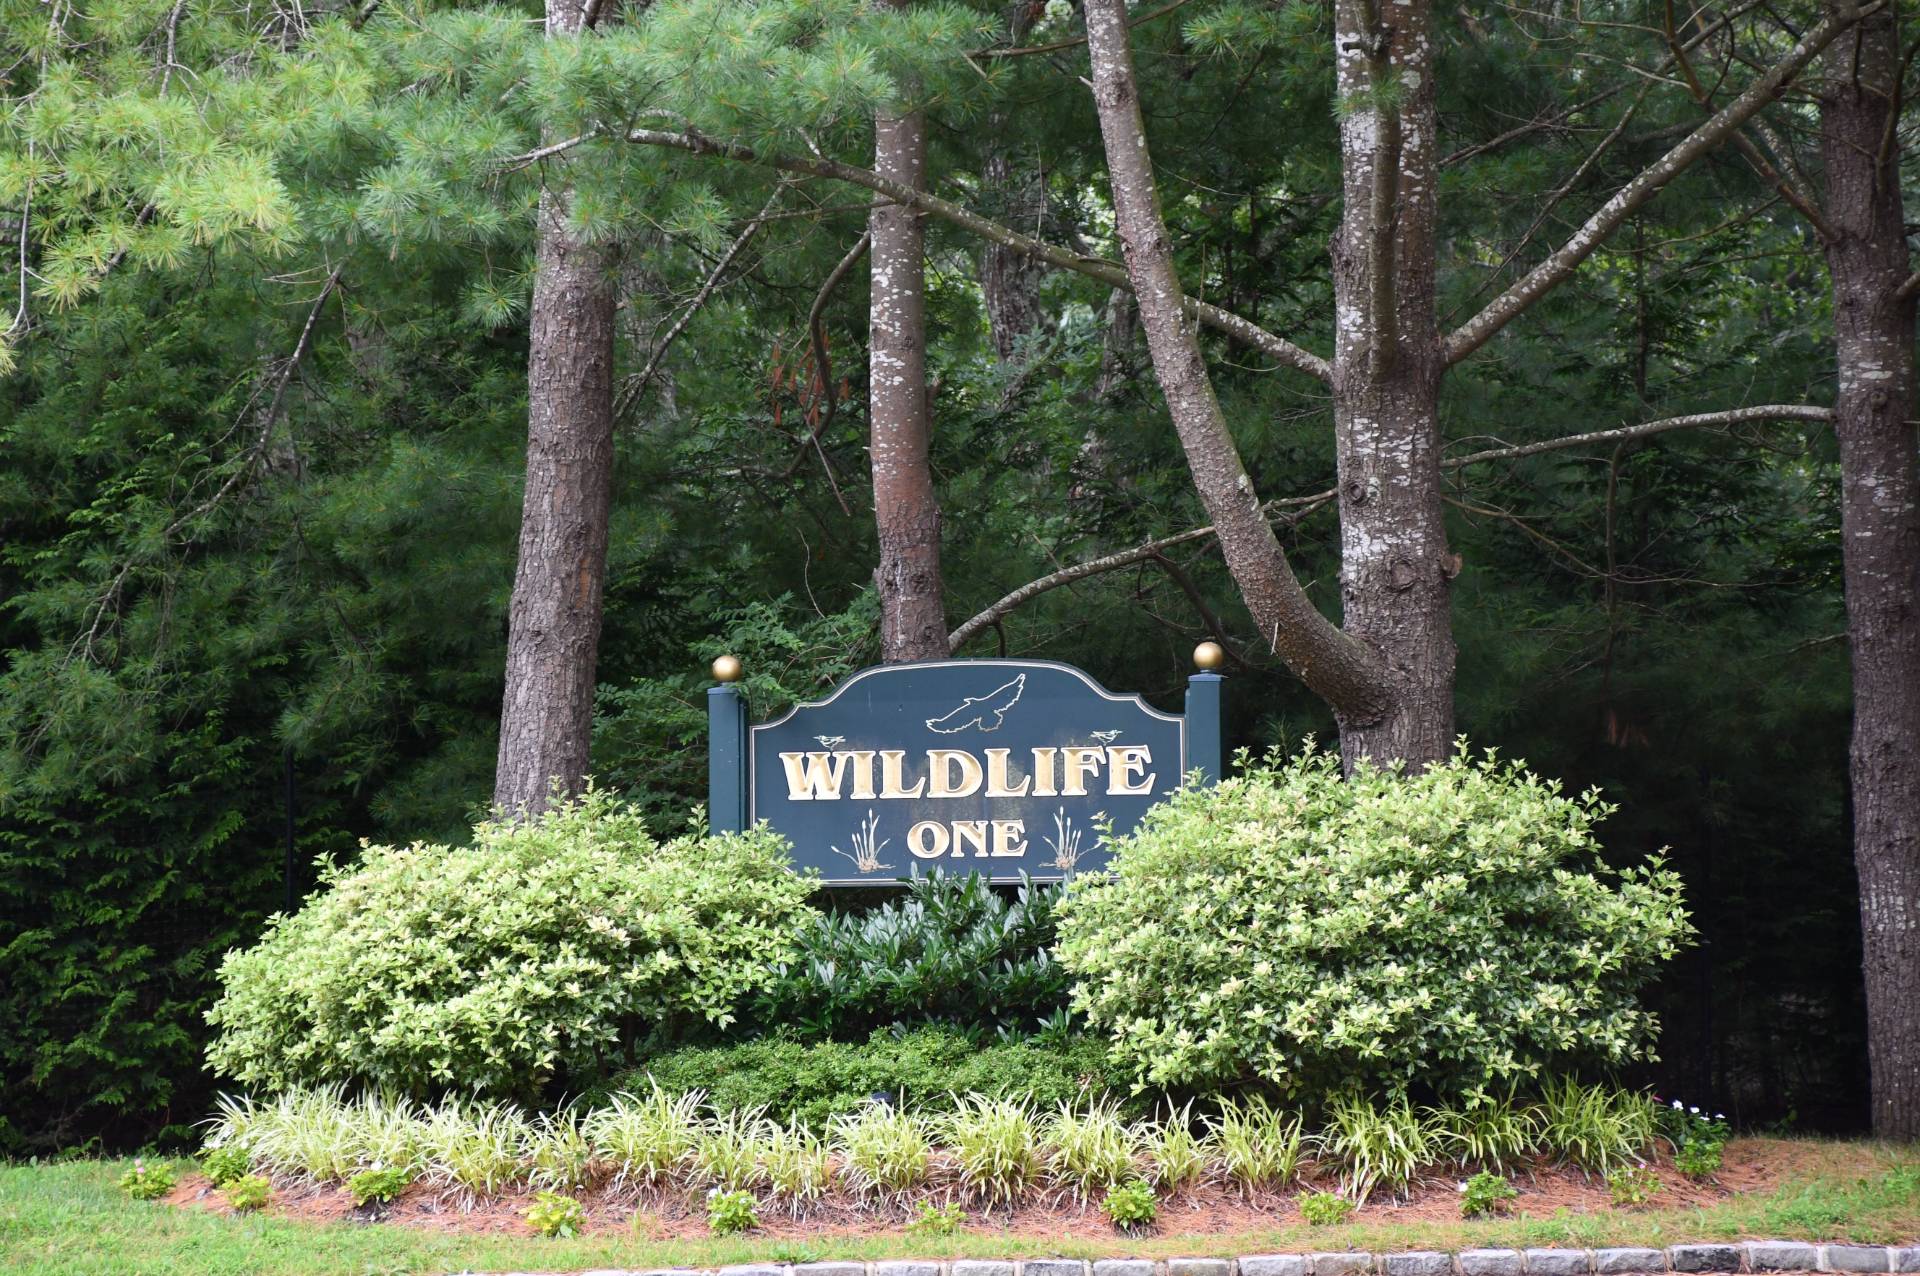
1 Bluejay Way (Wildlife One, Quogue North) aka 1 Blue Jay Way, Quogue, NY 11942
| Listing ID |
112221 |
|
|
|
| Property Type |
Residential |
|
|
|
| Township |
Southampton |
|
|
|
| Hamlet |
Quogue |
|
|
|
| Area |
Quogue North |
|
|
|
|
| School |
QUOGUE UNION FREE SCHOOL DISTRICT |
|
|
|
| Tax ID |
0900-313.00-01.00-042.060 |
|
|
|
| FEMA Flood Map |
fema.gov/portal |
|
|
|
| Year Built |
1987 |
|
|
|
| |
|
|
|
|
|
QUOGUE CONTEMPORARY WITH HEATED POOL & ALL-WEATHER COURT




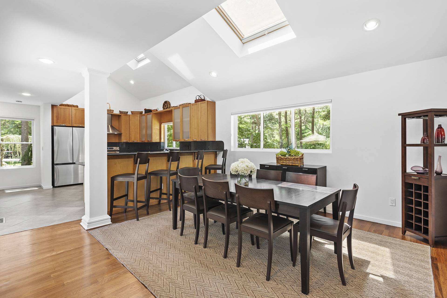
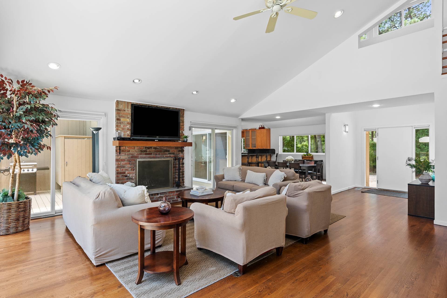
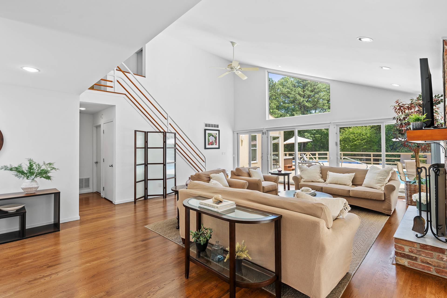
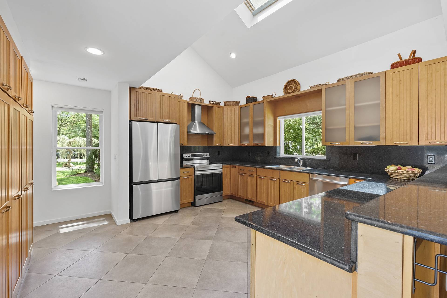
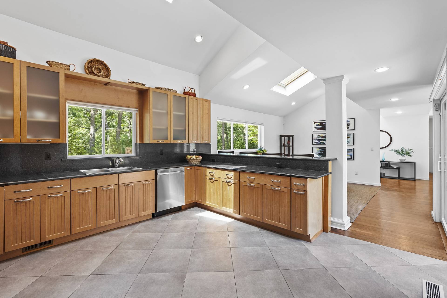
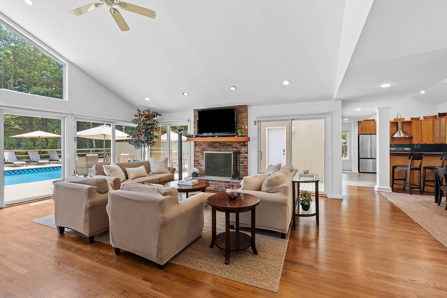
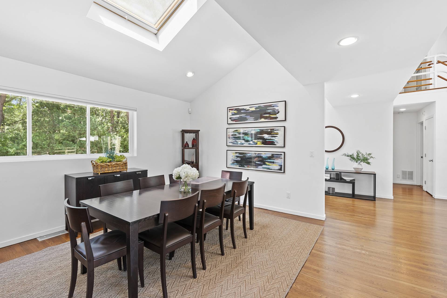
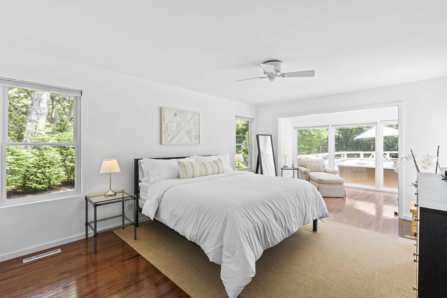
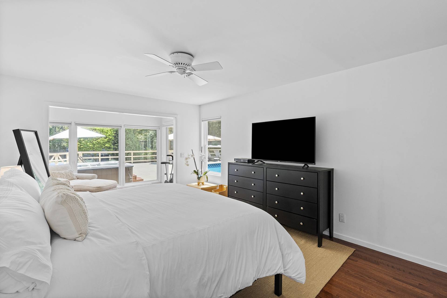
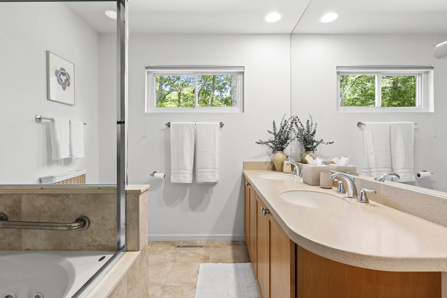
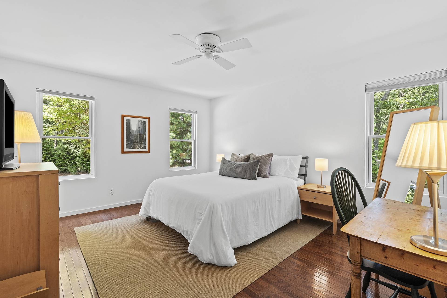
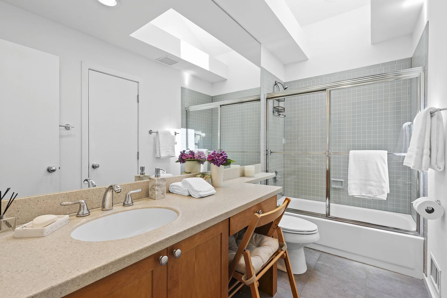
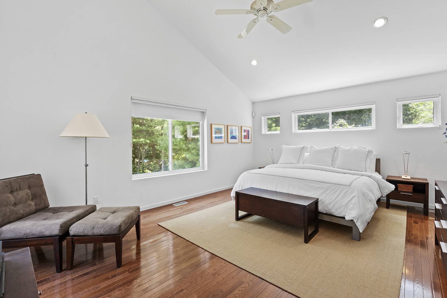
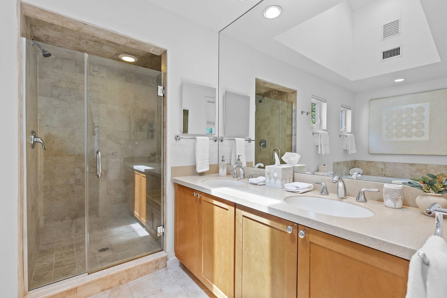
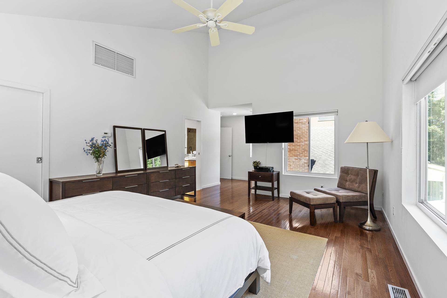
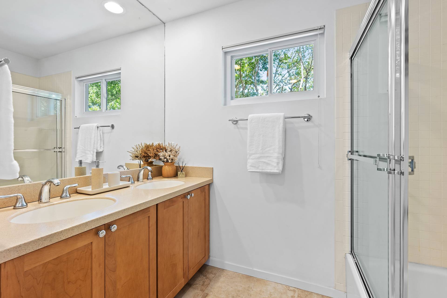
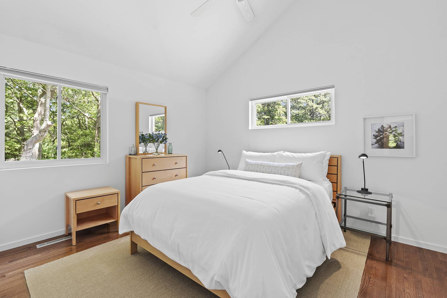
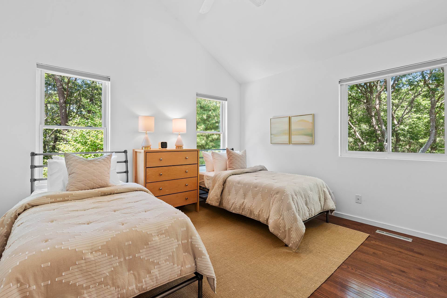
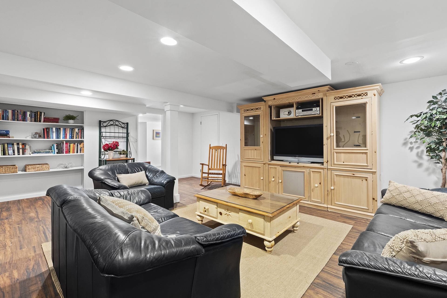
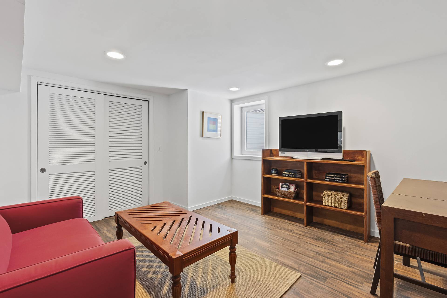
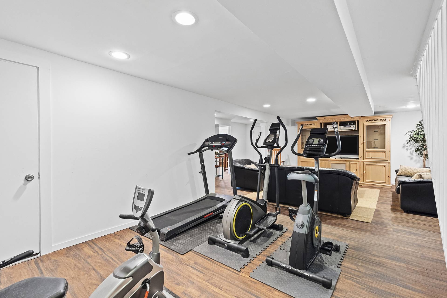







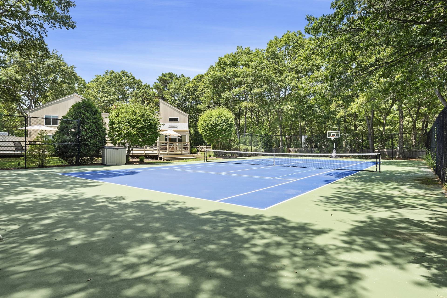
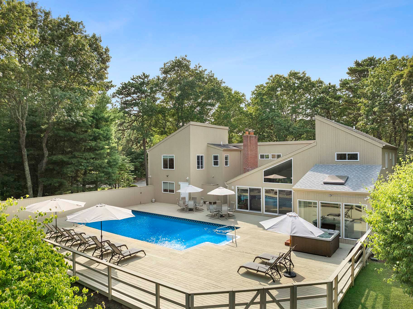
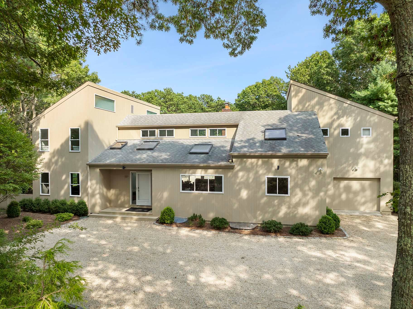
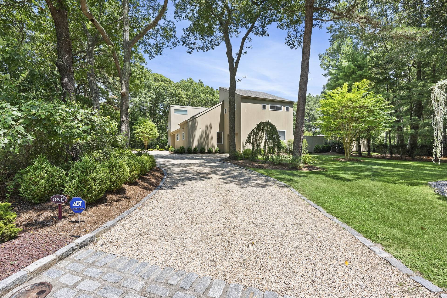
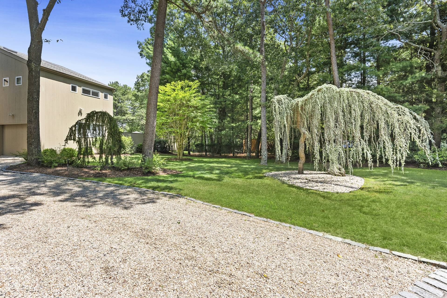
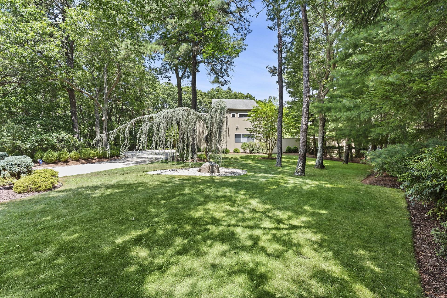
[[Rental Registration # RP261197]] Enjoy bright, airy, and easy resort-style living at this contemporary Home located in The Wildlife community, north of Quogue Village. This postmodern features 4,330 +/- sq. ft. of living space, including 5 bedrooms (1st and 2nd level primary suites), 5 baths, and a light-filled great room that seamlessly flows into the dining area and kitchen for entertaining. The indoor area is complete with vaulted ceilings, walls of glass, fireplace, and a finished lower level. Outdoors, you'll find extensive landscaping with mature specimen trees and a new all-weather tennis court that also includes pickleball, volleyball, and basketball. The hot tub, outdoor shower, and a generous deck space is perfect for al fresco dining or relaxing by the heated pool. This 1.3-acre property enjoys close proximity to Quogue Main Street, Westhampton Beach Village, and pristine East End ocean beaches. Your Hamptons retreat awaits!
|
- 5 Total Bedrooms
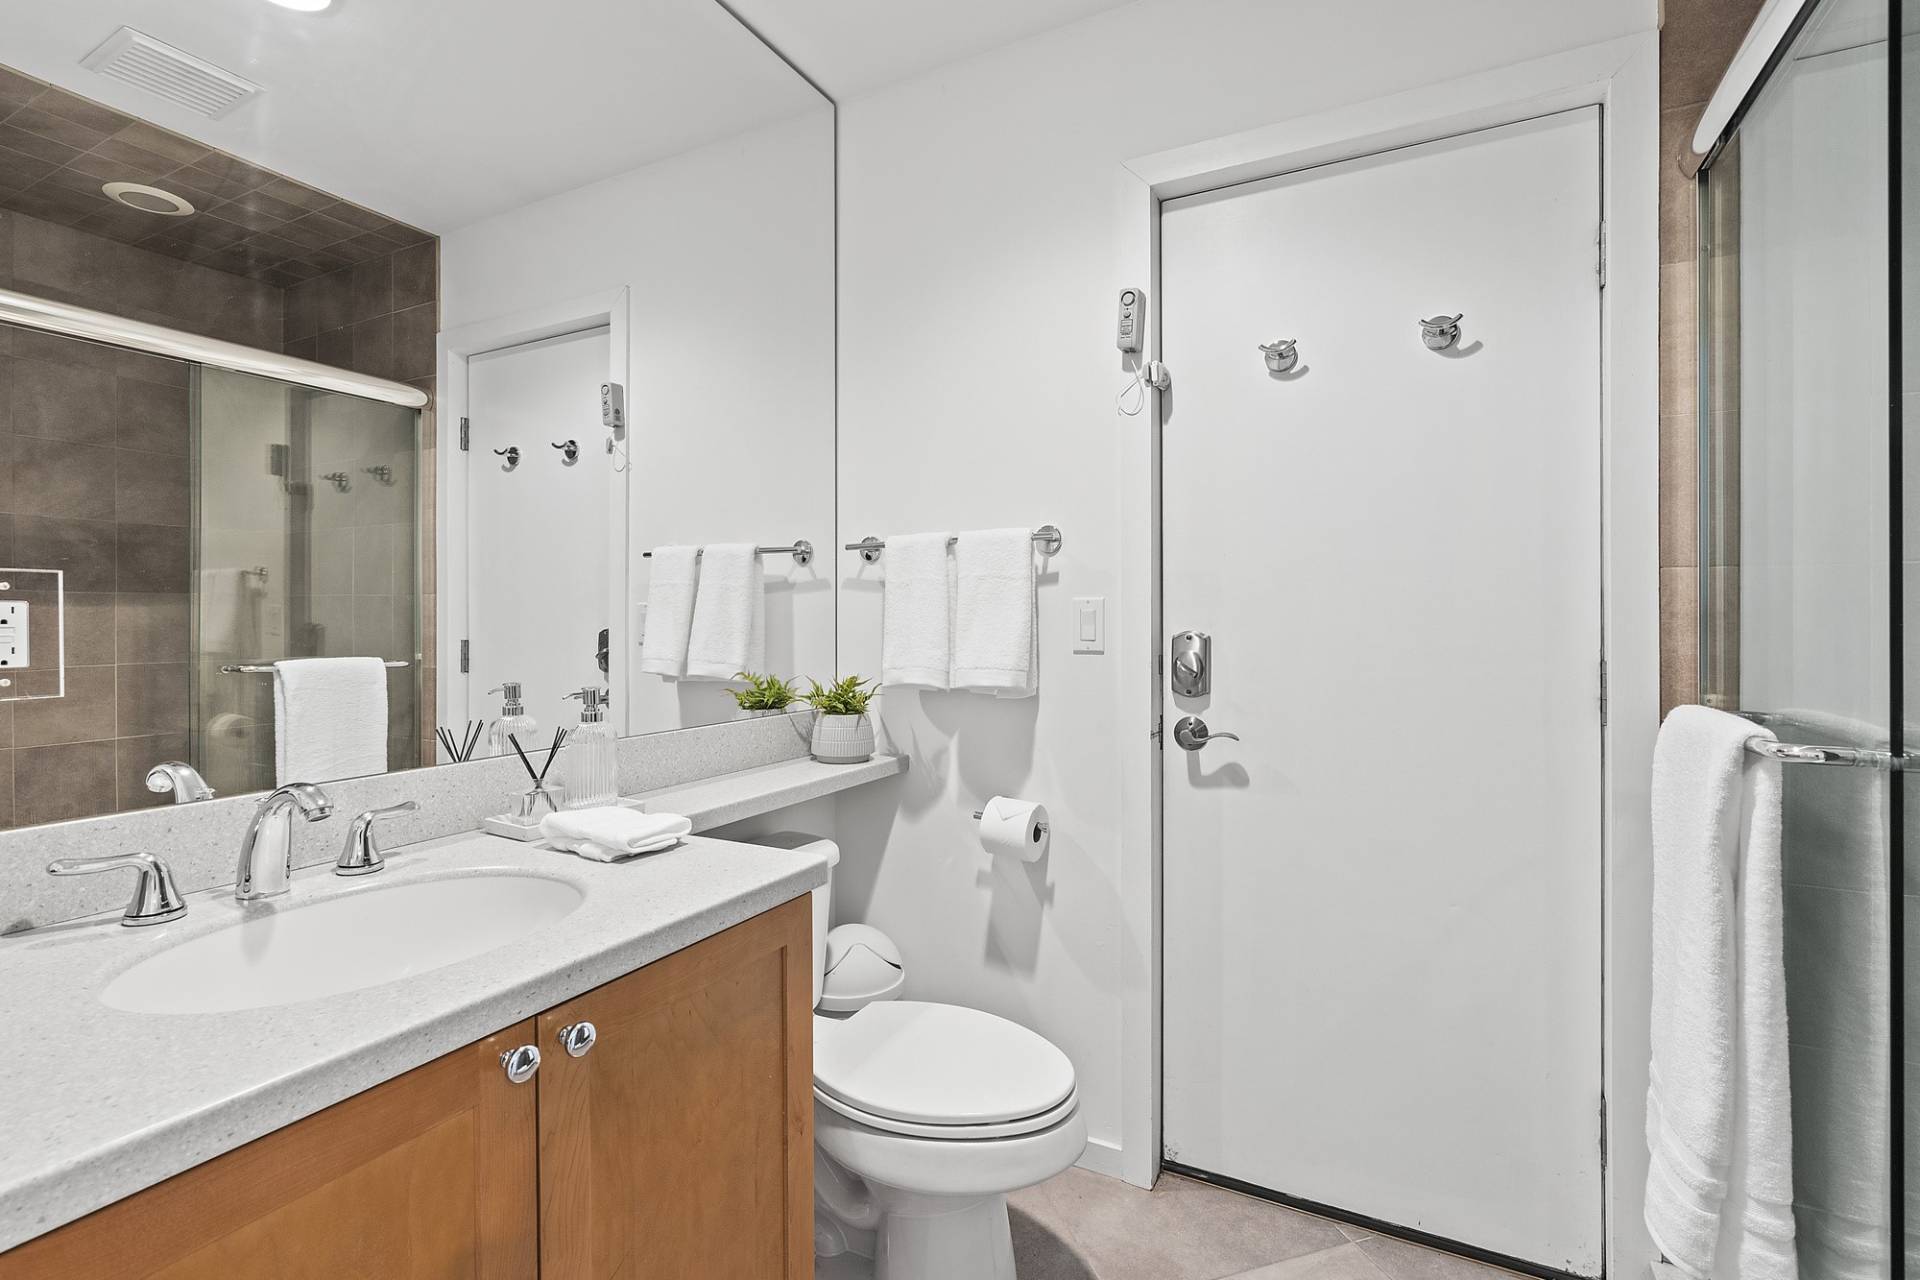
- 5 Full Baths
- 4394 SF (AG)
- 4394 SF (Total)
- 1.30 Acres
- Built in 1987
- Renovated 2010
- 2 Stories
- Contemporary Style
- Full Basement
- 1200 Lower Level SF
- Lower Level: Finished
- Renovation: Completely Renovated. New Appliances and All Weather Sport Court 2024.
- Internet
- TV
- Linens Included
- Pets Allowed
- Pet Notes: Case by case basis
- Rental Reg. # RP261197
| Period | Price | Dates | Status |
|---|
| MD-LD | $135,000 | May 28th 2027 - Sep 6th 2027 | Available | | July/August-LD | $120,000 | Jul 1st 2027 - Sep 6th 2027 | Available |
- Open Kitchen
- Granite Kitchen Counter
- Hardwood Flooring
- Entry Foyer
- Primary Bedroom
- en Suite Bathroom
- Media Room
- Bonus Room
- Great Room
- Private Guestroom
- First Floor Primary Bedroom
- First Floor Bathroom
- 1 Fireplace
- Alarm System
- Forced Air
- 4 Heat/AC Zones
- Oil Fuel
- Central A/C
- Frame Construction
- Cedar Clapboard Siding
- Asphalt Shingles Roof
- Attached Garage
- 2 Garage Spaces
- Municipal Water
- Pool: In Ground, Vinyl, Heated, Spa
- Deck
- Fence
- Open Porch
- Outdoor Shower
- Irrigation System
- Tennis
- Pickleball
- Driveway
- Corner
- Trees
- Tennis Surface: All Weather
Listing data is deemed reliable but is NOT guaranteed accurate.
|

 5
Beds
5
Beds
 5
Baths
5
Baths
 4394
SF
4394
SF
 Built In
1987
Built In
1987


 ;
; ;
; ;
; ;
; ;
; ;
; ;
; ;
; ;
; ;
; ;
; ;
; ;
; ;
; ;
; ;
; ;
; ;
; ;
; ;
; ;
; ;
; ;
; ;
; ;
; ;
; ;
; ;
; ;
; ;
; ;
; ;
; ;
; ;
; ;
; ;
; ;
; ;
; ;
; ;
;