10 Two Trees Lane, Bridgehampton, NY 11932
| Listing ID |
876621 |
|
|
|
| Property Type |
House |
|
|
|
| Township |
Southampton |
|
|
|
| Hamlet |
Bridgehampton |
|
|
|
|
| School |
SOUTHAMPTON UNION FREE SCHOOL DISTRICT |
|
|
|
| Tax ID |
0900-067.000-01.00-002.015 |
|
|
|
| FEMA Flood Map |
fema.gov/portal |
|
|
|
| Year Built |
2020 |
|
|
|
|
Spectacular Two Trees Estate

























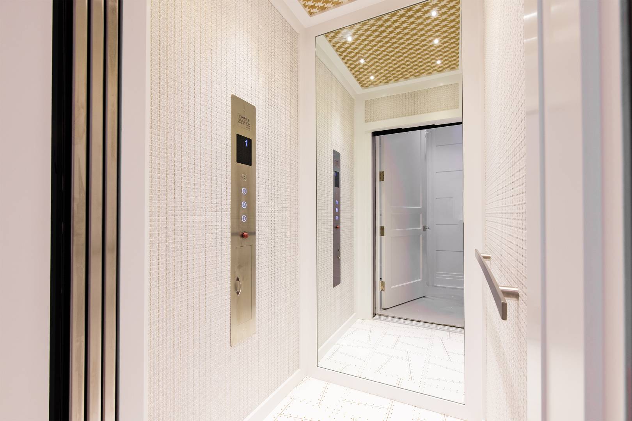
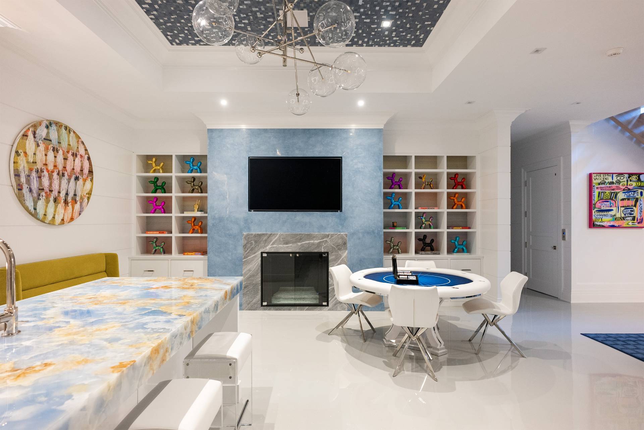
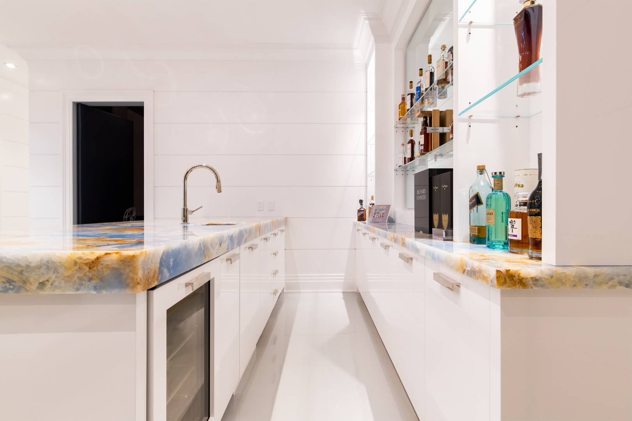
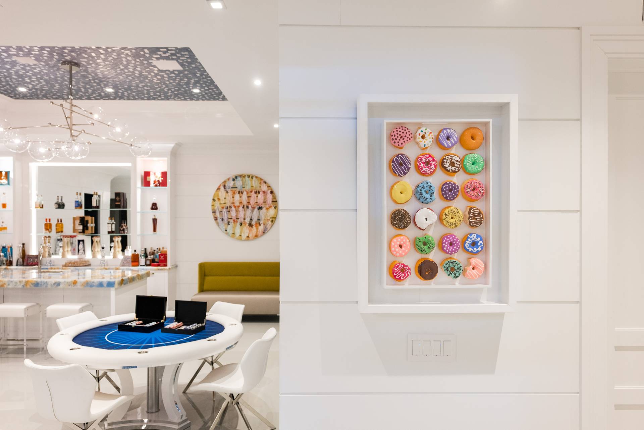
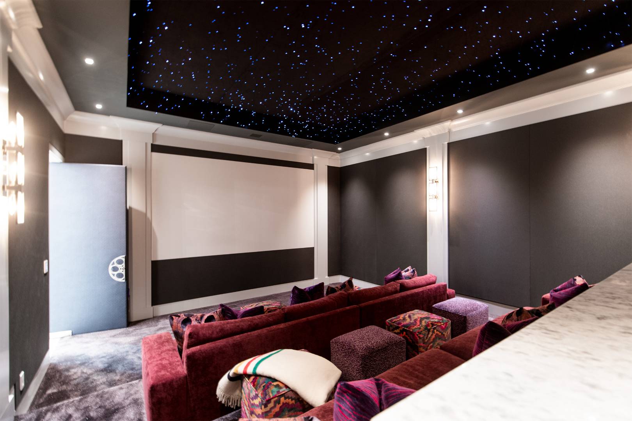
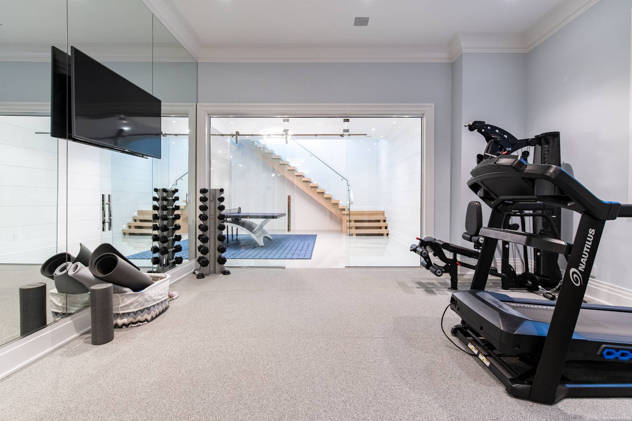
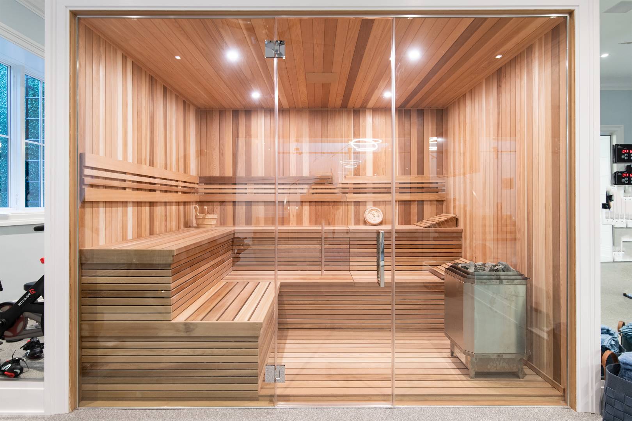
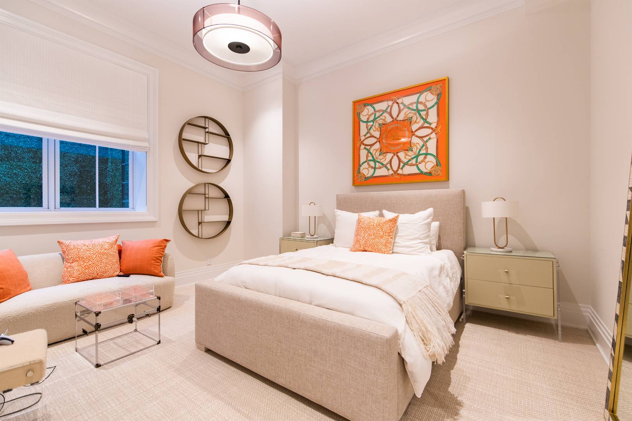
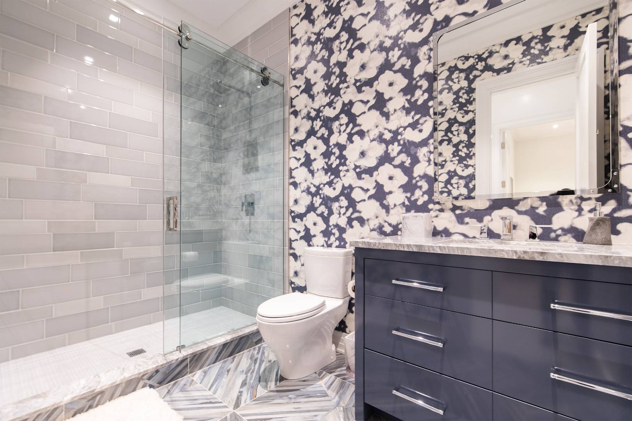
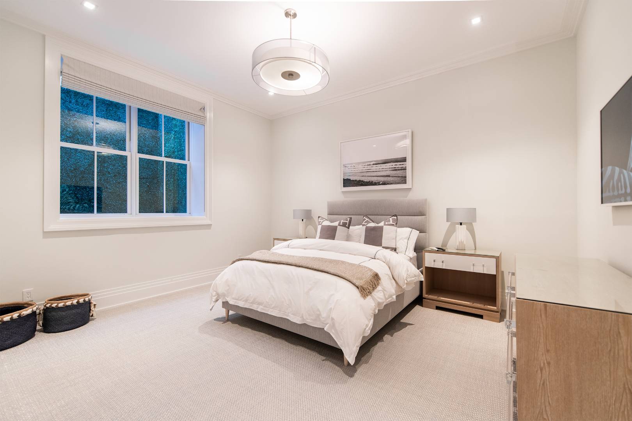
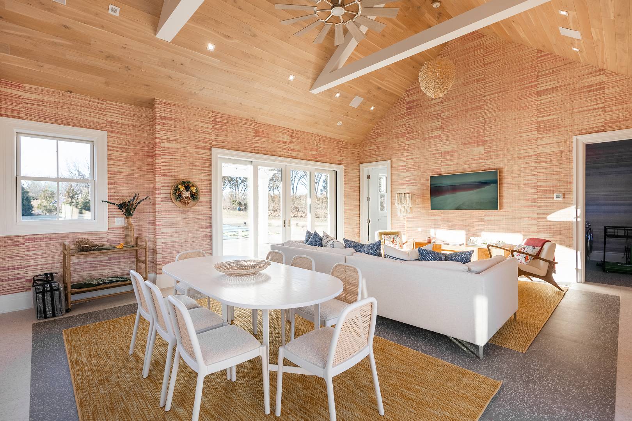
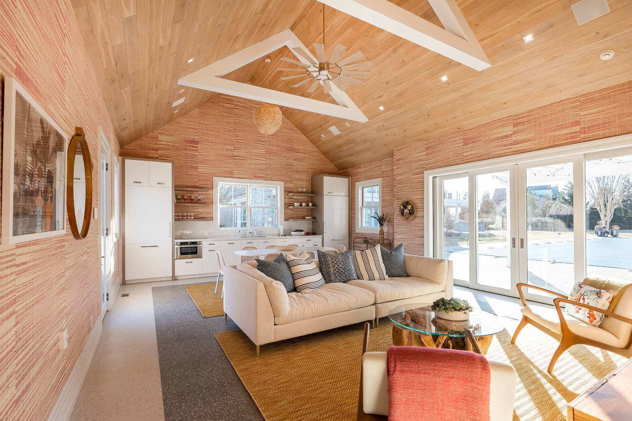
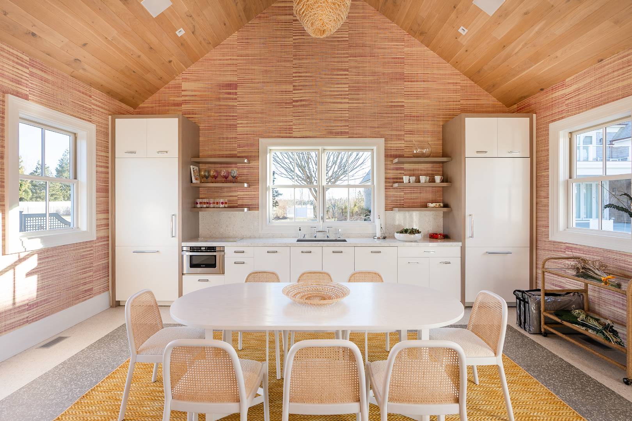
This stunning new country home, impeccably designed and in the heart of the luxury estate community of Two Trees Farm, overlooking Two Trees Horse Farm with fabulous views of rolling green fields of the Polo Grounds and private Golf Course. Set on approximately 2+/-, landscaped acres with pool, pool house and tennis court occupying three levels of sumptuous detail. Refreshing, modern appointments and state-of-the-art amenities. The Main House: At approximately 11,000 square feet, comprised of 7 full en-suite bedrooms inclusive of 2 master suites, 9 baths, three sitting rooms, custom floating staircases, custom elevator, 8 fireplaces, custom kitchen, great room, breakfast room, custom 1,000 bottle wine cellar, expansive lower level with custom state of the art movie theater with 3D star ceiling with shooting stars, full gym, expansive sauna, luxury steam room, entertainment lounge with full bar and ping pong. The pool house: features a, full kitchen, living room/dining room with full bath, changing room and laundry room. A wonderful canopy veils the Pool House terrace, providing shade for dining or relaxation. The grounds: house decorative, automated security gates that open to reveal a manicured, meticulous landscape, bordered by a classic Hamptons' privet hedge. A custom 60 by 30 foot heated Gunite swimming pool with oversized spa, submerged sun lounges that cool sunbathers in the pool. Expansive outdoor patios and entertaining spaces overlook vivid garden beds and expansive open lawn. Amazing covered outdoor kitchen patio/bar area complete with automated awnings, luxury barbecue, pizza oven, refrigerator, burners, sink/bar station, 86 inch outdoor TV, lighted bocce ball court and sunken decoturf tennis court complete with a lighted waterfall in the center of the court. There is ample space as well to set up a volleyball court.
|
- 7 Total Bedrooms
- 9 Full Baths
- 2 Half Baths
- 11000 SF (AG)
- 11000 SF (Total)
- 2.00 Acres
- Built in 2020
- 3 Stories
- Available 2/03/2021
- Transitional Style
- Full Basement
- Lower Level: Finished
- 1 Lower Level Bedroom
- 2 Lower Level Bathrooms
- Internet
- TV
- Linens Included
- Pets Allowed
- Pet Notes: With Landlord Approval
| Period | Price | Dates | Status |
|---|
| May | $150,000 | May 1st - May 31st 2026 | Unavailable | | June | $300,000 | Jun 1st - Jun 30th 2026 | Unavailable | | August-LD | $625,000 | Aug 1st - Sep 7th 2026 | Available | | Custom | $850,000 | Aug 1st - Sep 30th 2026 | Available | | August | $600,000 | Aug 1st - Aug 31st 2026 | Available | | Sept | $300,000 | Sep 1st - Sep 30th 2026 | Available | | Oct | $150,000 | Oct 1st - Oct 31st 2026 | Available |
- Open Kitchen
- Marble Kitchen Counter
- Oven/Range
- Refrigerator
- Dishwasher
- Microwave
- Garbage Disposal
- Washer
- Dryer
- Stainless Steel
- Hardwood Flooring
- Marble Flooring
- Stone Flooring
- Furnished
- Entry Foyer
- Dining Room
- Formal Room
- Den/Office
- Study
- Primary Bedroom
- en Suite Bathroom
- Walk-in Closet
- Media Room
- Bonus Room
- Great Room
- Gym
- Kitchen
- Breakfast
- Laundry
- Private Guestroom
- First Floor Bathroom
- 7 Fireplaces
- Forced Air
- Propane Fuel
- Central A/C
- Frame Construction
- Cedar Shake Siding
- Cedar Roof
- Attached Garage
- 2 Garage Spaces
- Municipal Water
- Private Septic
- Pool: In Ground, Gunite, Heated, Spa
- Pool Size: 60 X 30
- Patio
- Open Porch
- Irrigation System
- Tennis
- Cul de Sac
- Equestrian
- Pool House
- New Construction
- Near Bus
- Near Train
Listing data is deemed reliable but is NOT guaranteed accurate.
|

 7
Beds
7
Beds
 9F 2H
Baths
9F 2H
Baths
 11000
SF
11000
SF
 Built In
2020
Built In
2020


 ;
; ;
; ;
; ;
; ;
; ;
; ;
; ;
; ;
; ;
; ;
; ;
; ;
; ;
; ;
; ;
; ;
; ;
; ;
; ;
; ;
; ;
; ;
; ;
; ;
; ;
; ;
; ;
; ;
; ;
; ;
; ;
; ;
; ;
; ;
; ;
; ;
; ;
; ;
; ;
; ;
; ;
; ;
; ;
; ;
; ;
;