10 Uncle Leos Lane, Water Mill, NY 11976
| Listing ID |
905759 |
|
|
|
| Property Type |
Residential |
|
|
|
| Township |
Water Mill |
|
|
|
| Hamlet |
Water Mill |
|
|
|
| School |
SOUTHAMPTON UNION FREE SCHOOL DISTRICT |
|
|
|
|
| Total Tax |
$6,771 |
|
|
|
| Tax ID |
0900-081.000-0200-025.011 |
|
|
|
| FEMA Flood Map |
fema.gov/portal |
|
|
|
| Year Built |
1997 |
|
|
|
| |
|
|
|
|
|
Recently Renovated with Farm Views
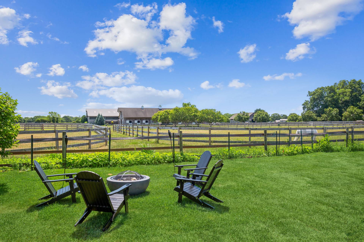
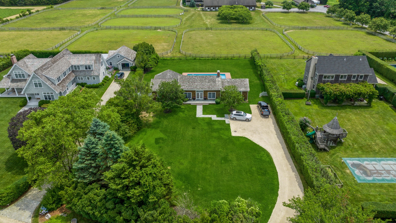
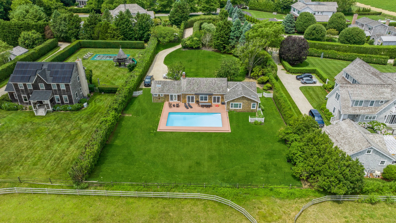
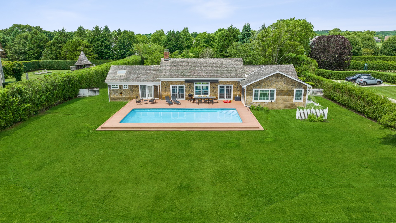
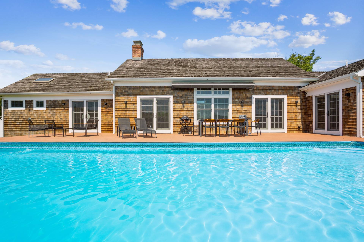
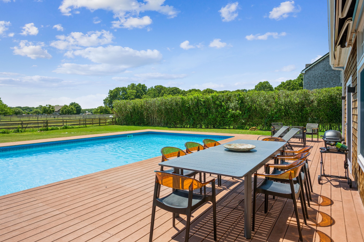
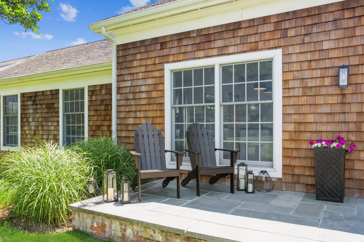
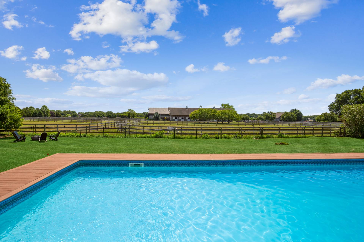
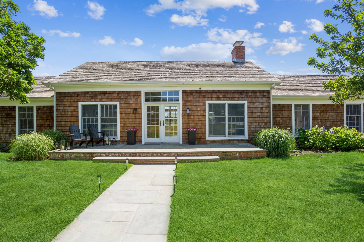
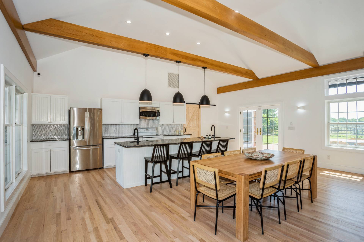
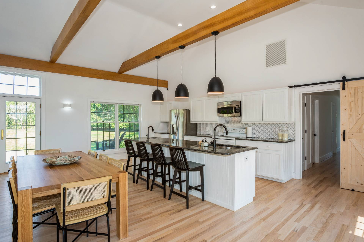
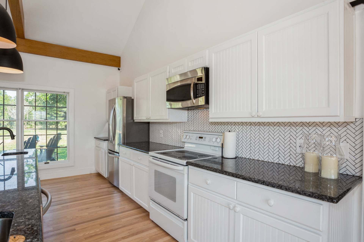
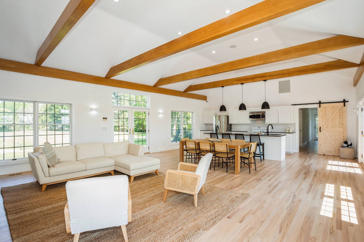
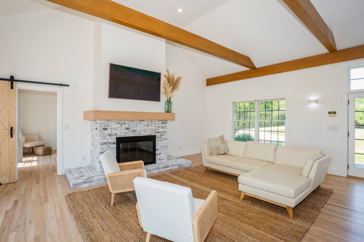
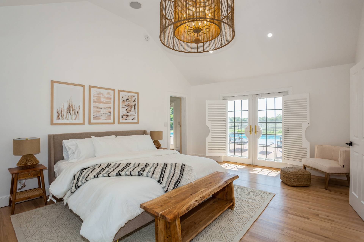
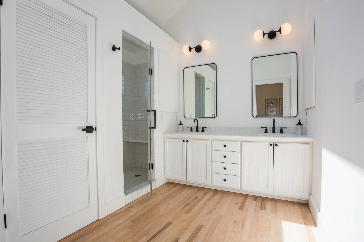
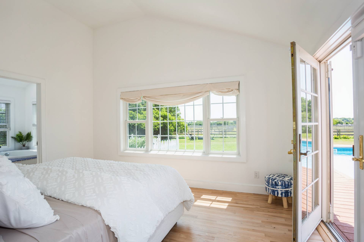
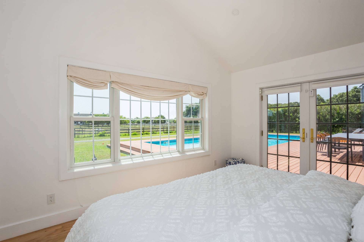
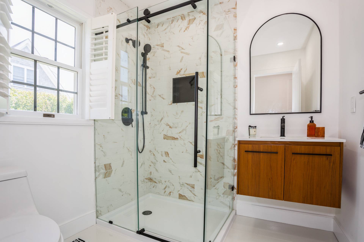
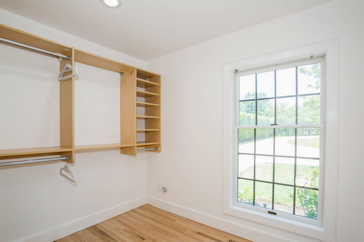
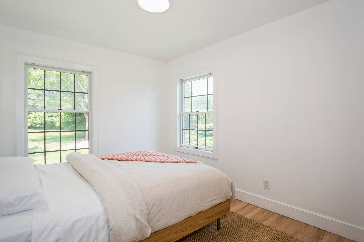
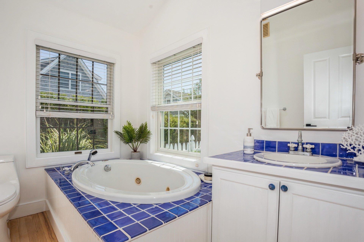
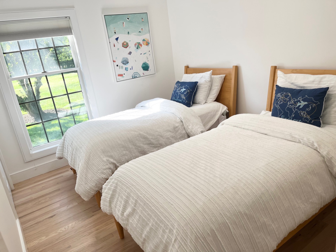
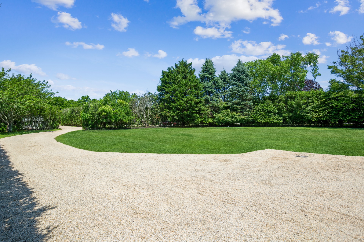
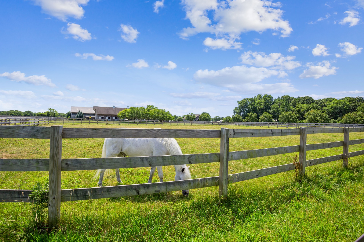
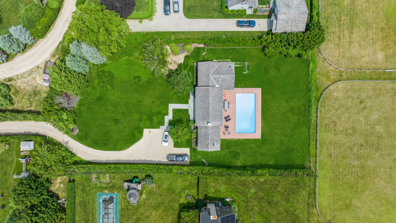
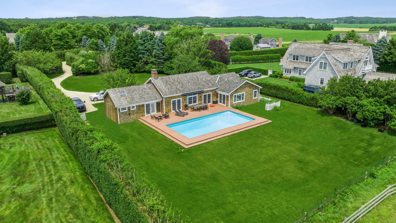
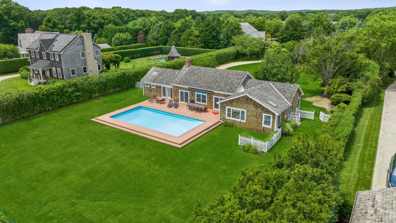
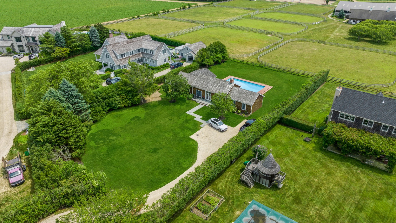
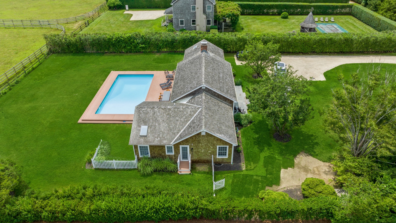
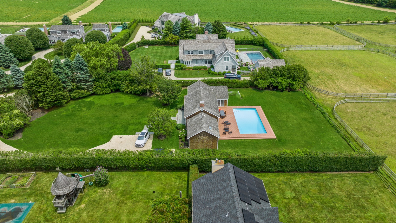
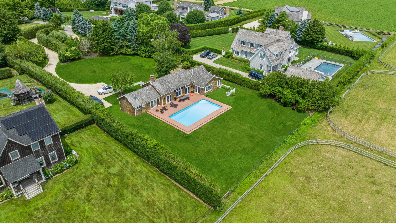
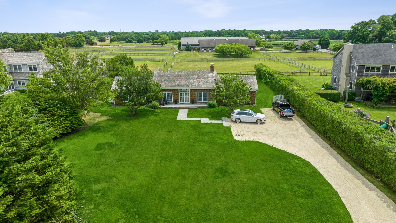
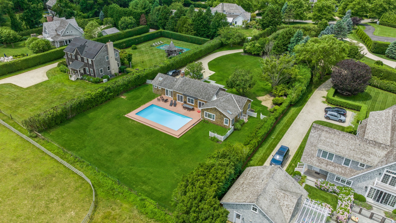
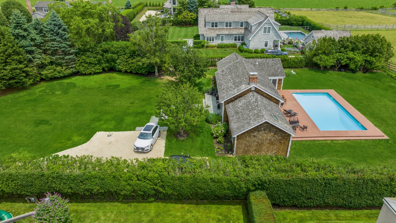
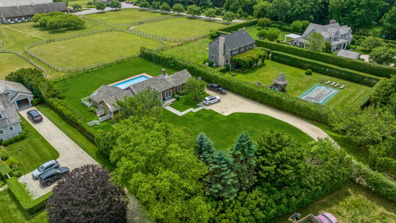
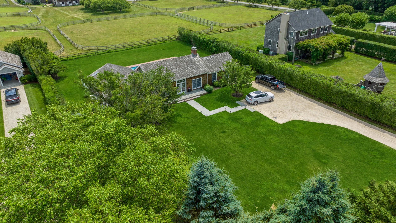
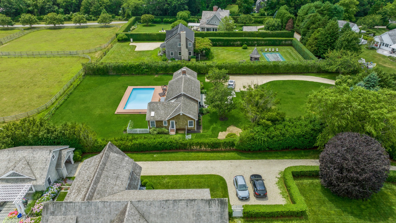
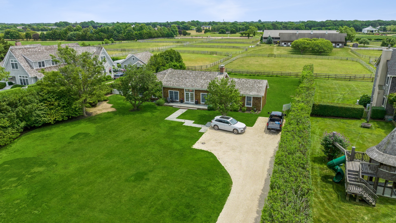
Located in Water Mill on a quaint cul-de-sac, mature landscaping greets you as you approach the main residence via the private hedged driveway. This recently renovated sun-filled home features an open concept floor plan with stunning views of bordering horse farms endless paddocks. Farmhouse-chic with a neutral palette and notes of white oak throughout. The heart of the home features the open concept kitchen, formal dining and living room, all centered around a fireplace. This home features four bedrooms and 4 full bathrooms all newly furnished. The Primary Bedroom, outfitted with a king-sized bed, has an ensuite bathroom with double vanity and walk-in closet. The primary suite is adorned with french doors that lead out to the porch and appreciate the reserve views. The Junior Primary bedroom is ensuite, featuring an abundance of windows to appreciate the adjacent reserve and french doors to access to the porch. This home additionally features a finished lower level with recreation area and working space, ideal for a remote office. This property has a large, sprawling lawn, with a rear deck, heated pool, outdoor shower and fire pit with Adirondack chairs. [[Rental Registration # Pending]]
|
- 4 Total Bedrooms
- 4 Full Baths
- 2400 SF (AG)
- 2400 SF (Total)
- 0.86 Acres
- 2400 SF Lot
- Built in 1997
- Renovated 2021
- 2 Stories
- Available 10/02/2024
- Post Modern Style
- Full Basement
- Lower Level: Finished
- Internet
- TV
- Linens Included
- No Pets Allowed
| Period | Price | Dates | Status |
|---|
| August | $60,000 | Aug 1st - Aug 31st 2026 | Rented | | Two Weeks | $35,000 | Aug 8th - Aug 31st 2026 | Unavailable | | Two Weeks | $7,500 | Nov 1st - Nov 30th 2026 | Available | | Two Weeks | $36,000 | Aug 1st 2027 - Aug 31st 2027 | Available | | August | $60,000 | Aug 1st 2027 - Aug 31st 2027 | Available |
- Open Kitchen
- Oven/Range
- Refrigerator
- Dishwasher
- Microwave
- Hardwood Flooring
- Furnished
- Living Room
- Dining Room
- Family Room
- Primary Bedroom
- en Suite Bathroom
- Walk-in Closet
- Media Room
- Kitchen
- Breakfast
- First Floor Primary Bedroom
- First Floor Bathroom
- 1 Fireplace
- Forced Air
- Oil Fuel
- Central A/C
- Frame Construction
- Cedar Shake Siding
- Cedar Roof
- Private Well Water
- Private Septic
- Pool: Vinyl, Heated
- Pool Size: 40x20
- Deck
- Fence
- Outdoor Shower
- Cul de Sac
- Survey
- Trees
- Tennis Surface: None
|
|
Douglas Elliman (Sag Harbor)
|
|
|
Douglas Elliman (Sag Harbor)
|
Listing data is deemed reliable but is NOT guaranteed accurate.
|

 4
Beds
4
Beds
 4
Baths
4
Baths
 2400
SF
2400
SF
 Built In
1997
Built In
1997


 ;
; ;
; ;
; ;
; ;
; ;
; ;
; ;
; ;
; ;
; ;
; ;
; ;
; ;
; ;
; ;
; ;
; ;
; ;
; ;
; ;
; ;
; ;
; ;
; ;
; ;
; ;
; ;
; ;
; ;
; ;
; ;
; ;
; ;
; ;
; ;
; ;
; ;
;