107 GEORGICA RD, East Hampton, NY 11937
| Listing ID |
922993 |
|
|
|
| Property Type |
House |
|
|
|
| Township |
East Hampton |
|
|
|
| Hamlet |
Village of East Hampton |
|
|
|
|
| Tax ID |
0301-013.000-0002-008.000 |
|
|
|
| FEMA Flood Map |
fema.gov/portal |
|
|
|
| Year Built |
2026 |
|
|
|
| |
|
|
|
|
|
Now Nearing Completion~Less than A Mile to Main Beach or Main St
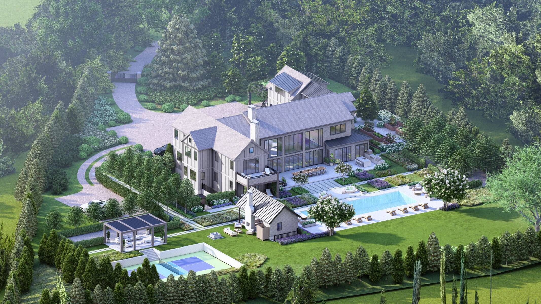
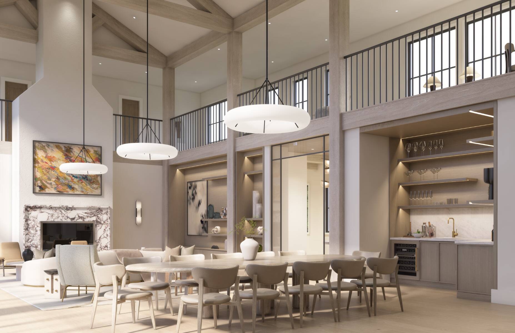
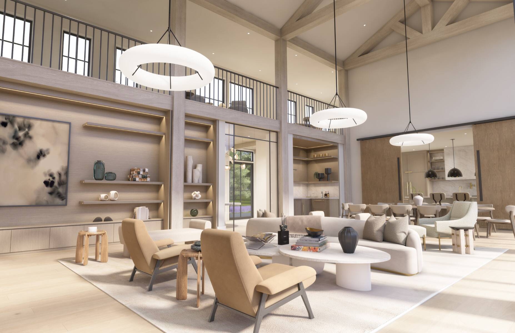
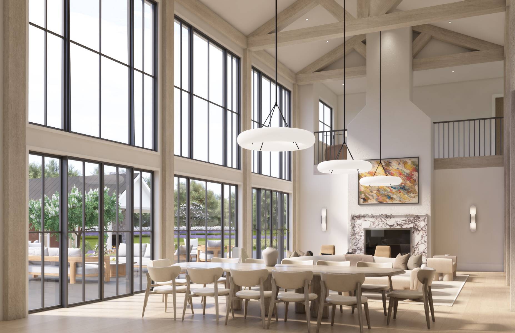
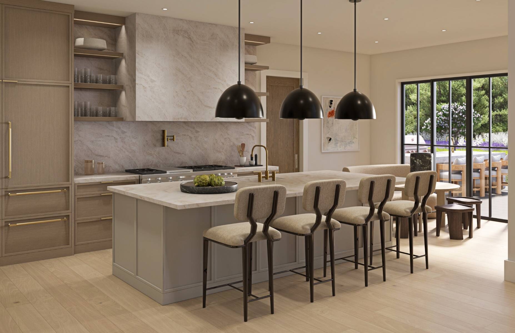
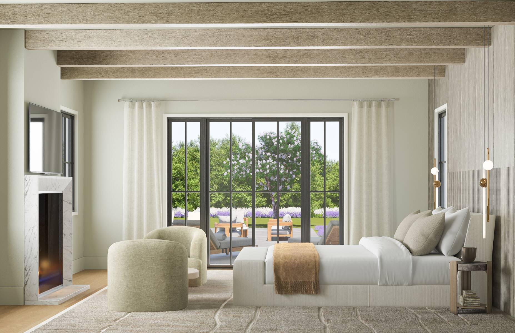
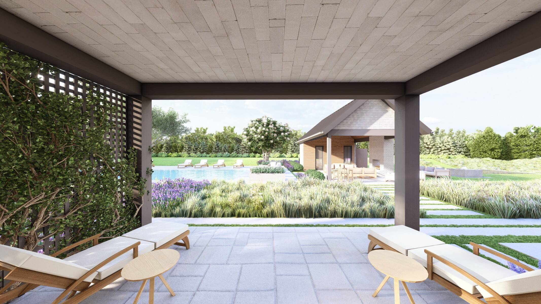
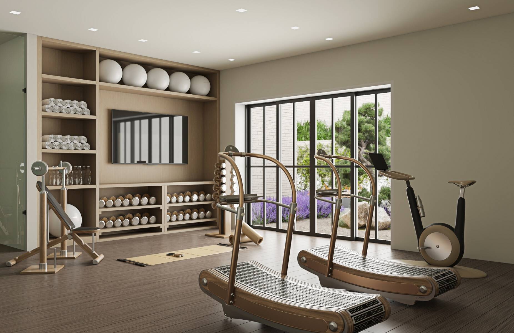
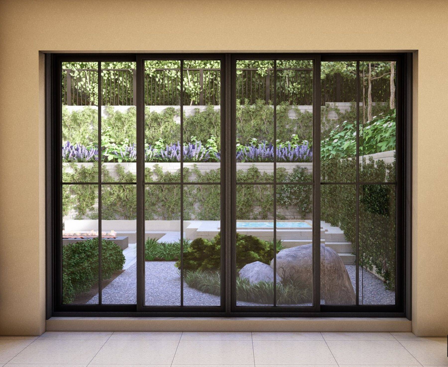
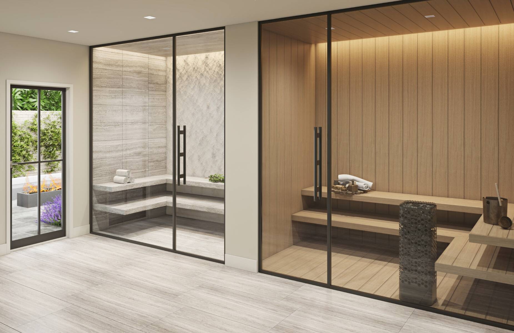
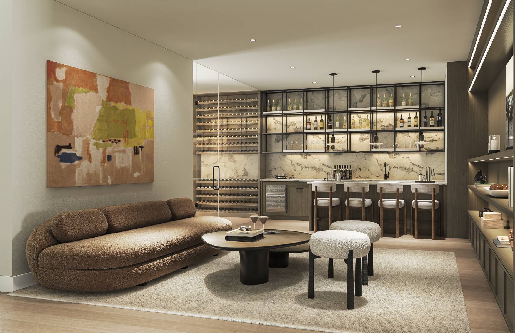
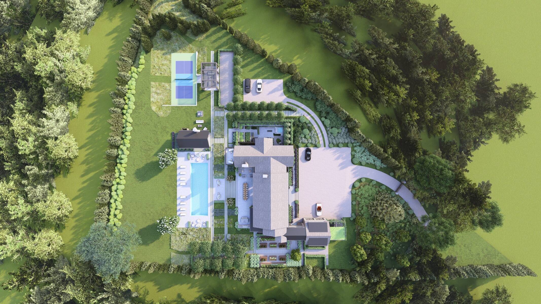
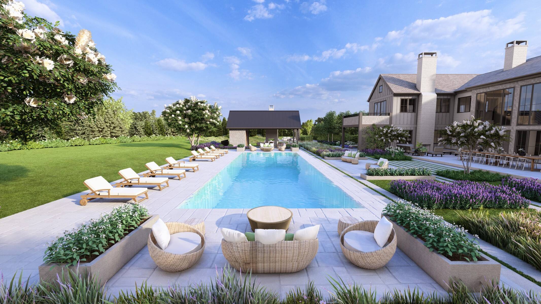
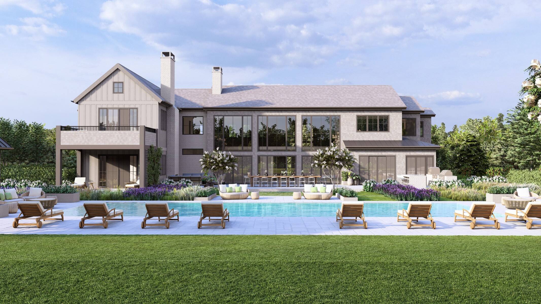
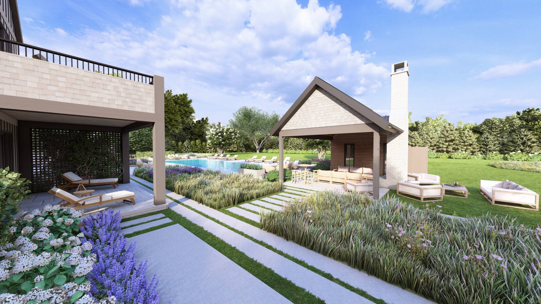
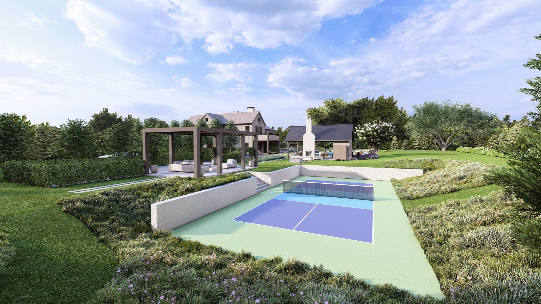
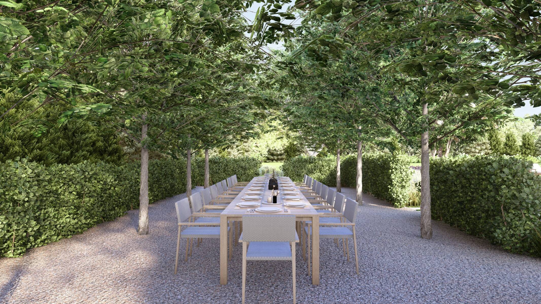
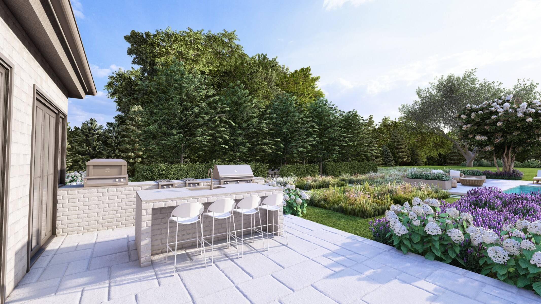
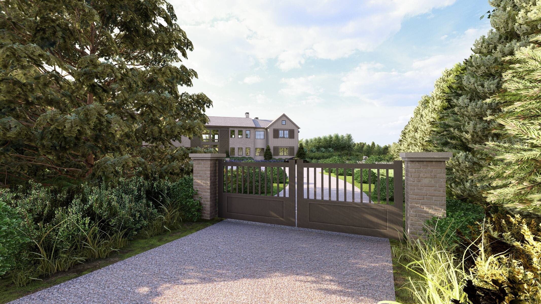
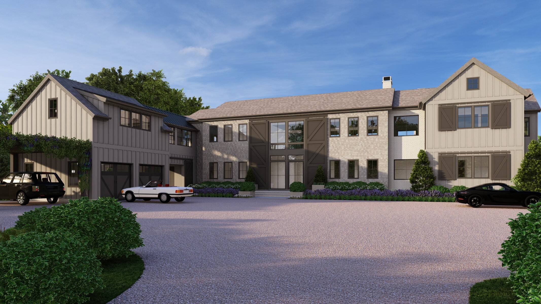
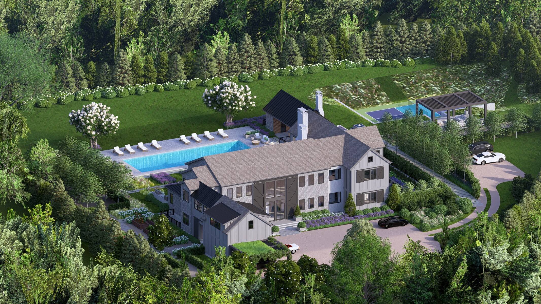
In the heart of Georgica, just a half mile from the ocean, a bold new expression of Hamptons Lifestyle is being forged. 107 Georgica Road Captures the quiet elegance that has defined the estate section of East Hampton for over a century and marries it to the drama of a grand European Manor House. While the grounds boast expansive terraces, pool, pool house with fireplace, pickle ball court, vegetable garden, "great lawn," orchard, and dramatic outdoor kitchen, it would be a mistake to think of this estate as merely the sum of its parts. The landscape architect designed it to be the answer to the question.."If you weren't at the beach, where would you want to be?" The almost 12,000 square-foot Manor House features seven ensuite bedrooms, and a dramatic Gallery overlooking the 25-foot-high beamed Great Room as well as the entire estate thru a distinctive wall of windows. The family, or "show kitchen," is backed up by a complete service counter designed to allow behind the scenes management of even the most extensive entertaining. The Primary Suite, which is brilliantly "Paired" with the Pool House, has two distinct baths as well as a secluded sitting room or home office. The lower level has been imagined as an unparalleled recreation and lifestyle resort. Featuring a large theater, wine cellar, living room, recreation room, Wellness Center with Steam, Sauna, and an indoor-outdoor Gym with hot-tub, cold plunge, massage station, and outdoor shower.....all flowing into a garden room that leads seamlessly to the entire sun-filled estate. Once again addressing the imperative, "If you weren't at the beach, where would you want to be?" Interiors are by Alder & Tweed, recognized internationally as the lead designers of the vaunted Yellowstone Club in Big Sky Montana. Being built by one of the Hamptons' most revered builders, 107 Georgica Road will be ready for occupancy for the summer of 2026, yet is still at the stage where the discerning buyer can make their mark on the final finishes, and work with the designer to assure a fully furnished home on arrival.
|
- 7 Total Bedrooms
- 8 Full Baths
- 3 Half Baths
- 12000 SF (AG)
- 12000 SF (Total)
- 2.00 Acres
- Built in 2026
- 2 Stories
- Available 8/26/2025
- Estate Style
- Full Basement
- Lower Level: Finished
- Eat-In Kitchen
- Marble Kitchen Counter
- Oven/Range
- Refrigerator
- Dishwasher
- Microwave
- Garbage Disposal
- Washer
- Dryer
- Stainless Steel
- Appliance Hot Water Heater
- Hardwood Flooring
- Stone Flooring
- Entry Foyer
- Living Room
- Dining Room
- Family Room
- Den/Office
- Study
- Primary Bedroom
- en Suite Bathroom
- Walk-in Closet
- Media Room
- Bonus Room
- Great Room
- Gym
- Library
- Kitchen
- Breakfast
- Laundry
- Loft
- Private Guestroom
- First Floor Primary Bedroom
- First Floor Bathroom
- 6 Fireplaces
- Alarm System
- Forced Air
- Propane Fuel
- Central A/C
- Frame Construction
- Cedar Shake Siding
- Cedar Roof
- Attached Garage
- 4 Garage Spaces
- Municipal Water
- Private Septic
- Pool: In Ground, Gunite, Heated, Salt Water
- Pool Size: 20'x60'
- Deck
- Patio
- Fence
- Open Porch
- Covered Porch
- Outdoor Shower
- Irrigation System
- Pickleball
- Driveway
- Survey
- Trees
- Tennis Surface: All Weather
- Cabana
- Carport
- New Construction
- South of the Highway
|
|
Sotheby's International Realty - East Hampton
|
Listing data is deemed reliable but is NOT guaranteed accurate.
|

 7
Beds
7
Beds
 8F 3H
Baths
8F 3H
Baths
 12000
SF
12000
SF
 Built In
2026
Built In
2026


 ;
; ;
; ;
; ;
; ;
; ;
; ;
; ;
; ;
; ;
; ;
; ;
; ;
; ;
; ;
; ;
; ;
; ;
; ;
; ;
; ;
; ;
;