11 Rosewood Drive, Sag Harbor, NY 11963
| Listing ID |
916980 |
|
|
|
| Property Type |
House |
|
|
|
| Township |
Sag Harbor |
|
|
|
| Hamlet |
Sag Harbor |
|
|
|
|
| School |
SAG HARBOR UNION FREE SCHOOL DISTRICT |
|
|
|
| Tax ID |
0900-018.000-0001-059.000 |
|
|
|
| FEMA Flood Map |
fema.gov/portal |
|
|
|
| Year Built |
2024 |
|
|
|
|
REDIFINING LUXURY LIVING
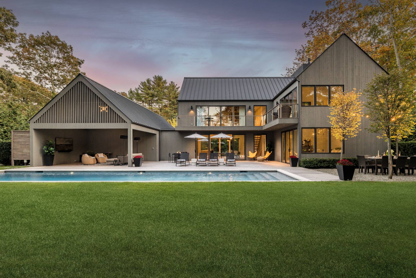
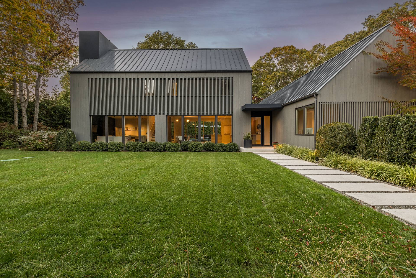
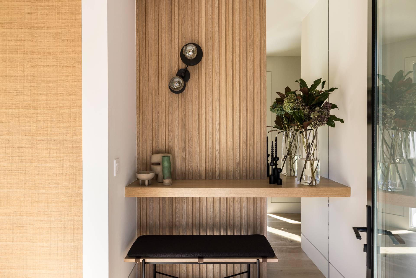
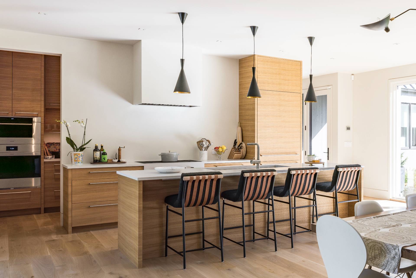
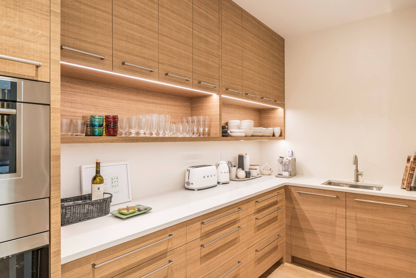
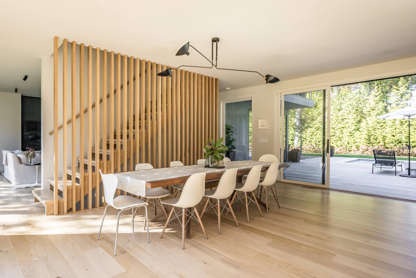
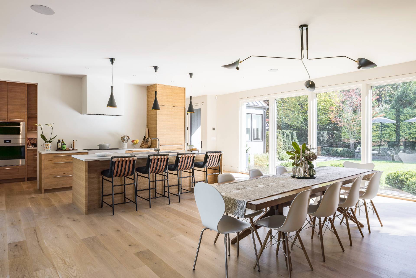
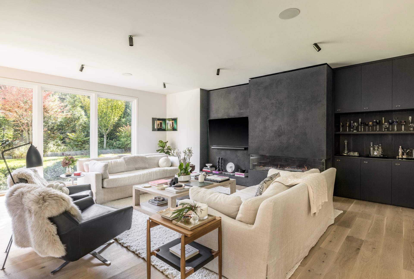
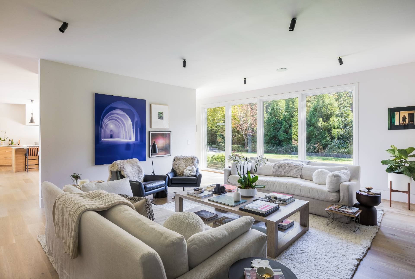
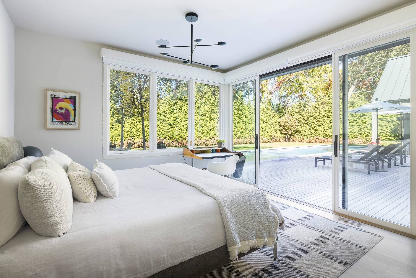
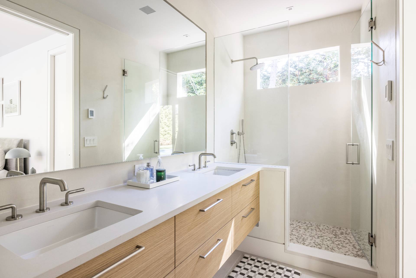
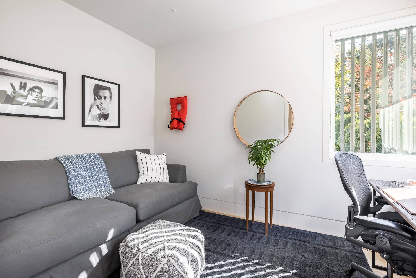
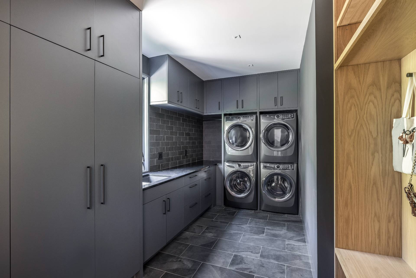
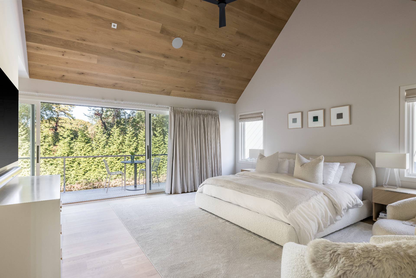
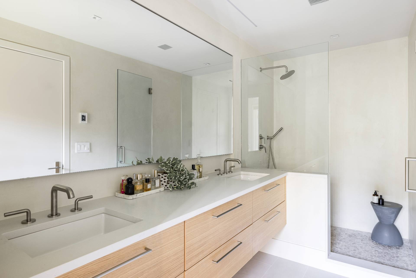
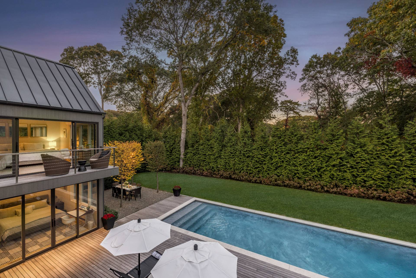
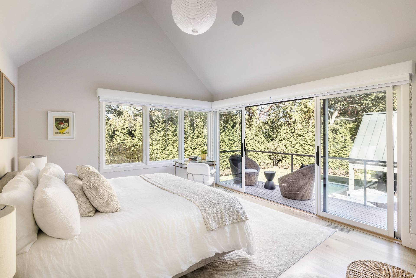
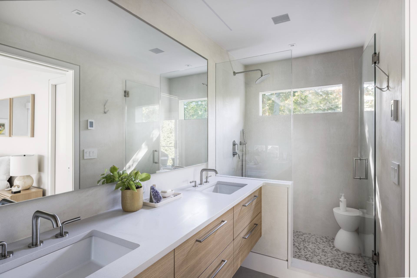
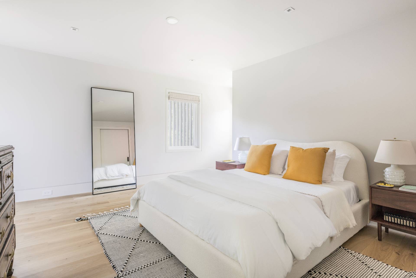
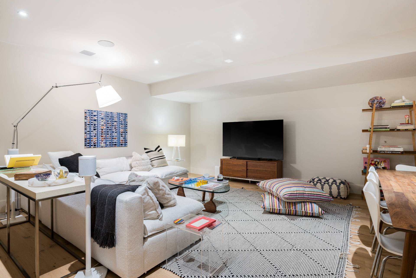
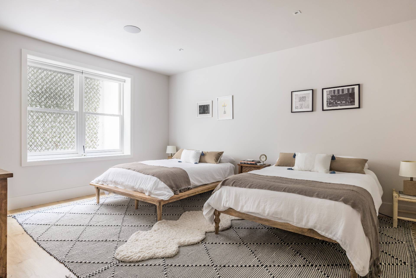
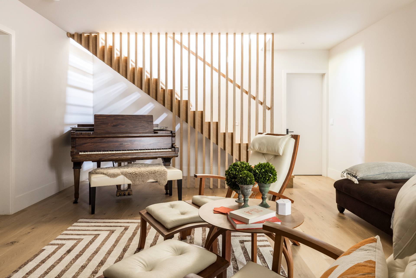
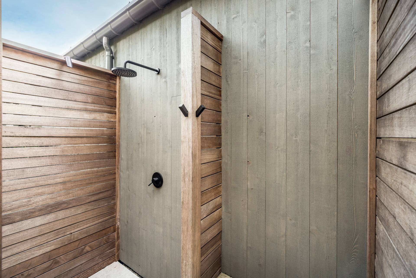
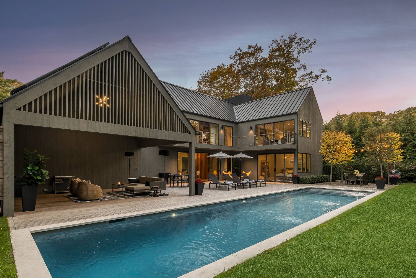
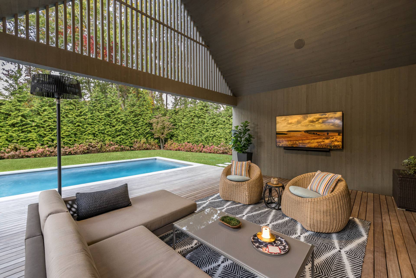
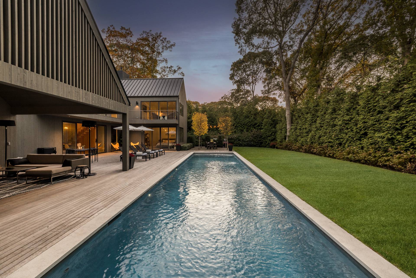
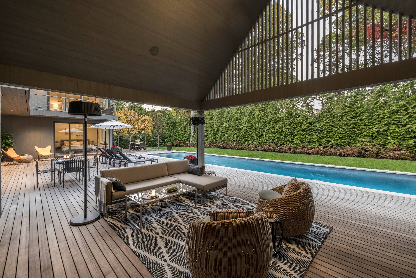
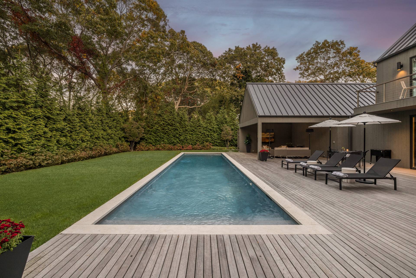
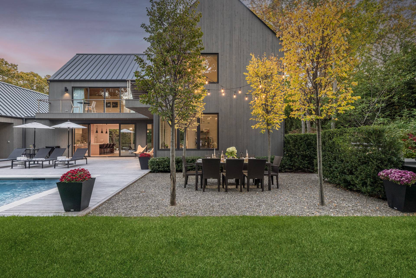
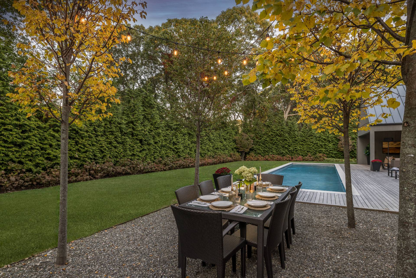
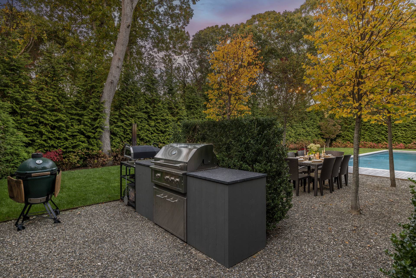
Be the first to indulge in this exquisite 5-bedroom, 5 full and 2 half-bathroom residence, meticulously designed with top-of-the-line finishes throughout. As soon as you step through the front entrance, you'll be captivated by the expansive open floor plan, featuring a custom gourmet kitchen, a spacious pantry, and an elegant dining area that seamlessly flows into the gorgeous living room-perfect for entertaining or relaxing in style. The first floor also boasts a junior bedroom with an en-suite bathroom, den/home office, and a generous mudroom/laundry area for ultimate convenience. Ascend to the second floor to discover the primary bedroom suite, where beautiful wood ceilings create a warm ambiance, and large sliding doors open to your private outdoor deck, overlooking the meticulously landscaped grounds. Two additional bedrooms, each with en-suite bathrooms, offer comfort and privacy for family and guests alike. The lower level is a true haven, featuring another oversized bedroom, a full bathroom, a cozy sitting/music room, and an expansive media/game room-ideal for movie nights or entertaining friends. Step outside to experience the ultimate summer oasis. The outdoor living spaces are designed for relaxation and enjoyment, featuring a spacious sitting area for entertaining, a heated saltwater gunite pool, an outdoor shower, professional outdoor kitchen and alfresco dining area. Conveniently located just 1.1 miles from Foster Memorial Beach and 2.5 miles from the vibrant shops and dining of Sag Harbor Village, this property is also surrounded by several prestigious Hamptons golf courses. Don't miss your chance to experience the perfect blend of modern elegance and coastal living. [[Rental Registration # RP250119]]
|
- 5 Total Bedrooms
- 5 Full Baths
- 2 Half Baths
- 4765 SF (AG)
- 4765 SF (Total)
- 0.43 Acres
- Built in 2024
- 3 Stories
- Available 7/01/2025
- 4 weeks Min Term
- 8 weeks Max Term
- Transitional Style
- Full Basement
- 1500 Lower Level SF
- Lower Level: Finished
- 1 Lower Level Bedroom
- 1 Lower Level Bathroom
- 8 People Max
- Internet
- TV
- Linens Included
- No Pets Allowed
- Pet Notes: No pets are allowed.
- Rental Reg. # RP250119
| Period | Price | Dates | Status |
|---|
| Year Round | $450,000 | Jan 1st 2027 - Dec 31st 2027 | Available | | July | $150,000 | Jul 1st 2027 - Jul 31st 2027 | Available | | August | $150,000 | Aug 1st 2027 - Aug 31st 2027 | Available |
- Open Kitchen
- Stone Kitchen Counter
- Oven/Range
- Refrigerator
- Dishwasher
- Microwave
- Garbage Disposal
- Washer
- Dryer
- Stainless Steel
- Ceramic Tile Flooring
- Hardwood Flooring
- Furnished
- 18 Rooms
- Entry Foyer
- Living Room
- Dining Room
- Den/Office
- Primary Bedroom
- en Suite Bathroom
- Walk-in Closet
- Media Room
- Kitchen
- Laundry
- Private Guestroom
- First Floor Bathroom
- 1 Fireplace
- Alarm System
- Forced Air
- 5 Heat/AC Zones
- Gas Fuel
- Central A/C
- Frame Construction
- Wood Siding
- Metal Roof
- Attached Garage
- 1 Garage Space
- Municipal Water
- Private Septic
- Pool: In Ground, Gunite, Heated, Salt Water
- Pool Size: 49x12
- Deck
- Patio
- Fence
- Covered Porch
- Outdoor Shower
- Irrigation System
- Driveway
- New Construction
|
|
Corcoran Group (Sag Harbor)
|
Listing data is deemed reliable but is NOT guaranteed accurate.
|

 5
Beds
5
Beds
 5F 2H
Baths
5F 2H
Baths
 4765
SF
4765
SF
 Built In
2024
Built In
2024


 ;
; ;
; ;
; ;
; ;
; ;
; ;
; ;
; ;
; ;
; ;
; ;
; ;
; ;
; ;
; ;
; ;
; ;
; ;
; ;
; ;
; ;
; ;
; ;
; ;
; ;
; ;
; ;
; ;
; ;
; ;
;