113 Jule Pond Drive, Water Mill, NY 11976
| Listing ID |
924347 |
|
|
|
| Property Type |
Residential |
|
|
|
| Township |
Southampton |
|
|
|
| Hamlet |
Water Mill |
|
|
|
|
| Tax ID |
0900-178.000-0001-017.016 |
|
|
|
| FEMA Flood Map |
fema.gov/portal |
|
|
|
| Year Built |
2025 |
|
|
|
| |
|
|
|
|
|
New Construction Estate in Private Fordune Community
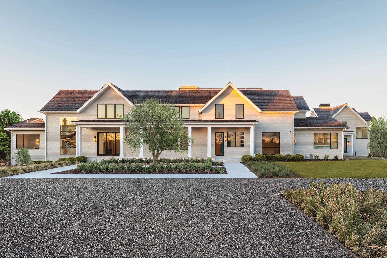
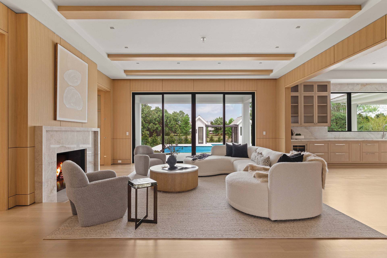
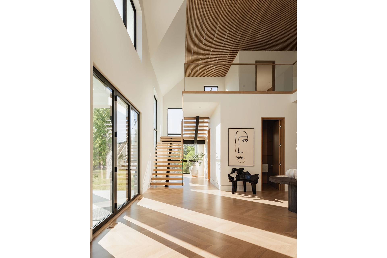
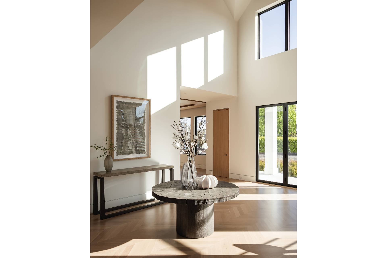
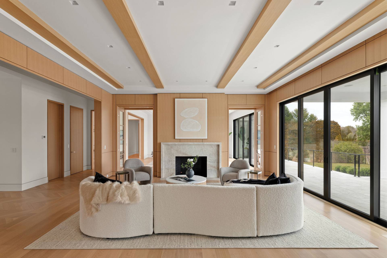
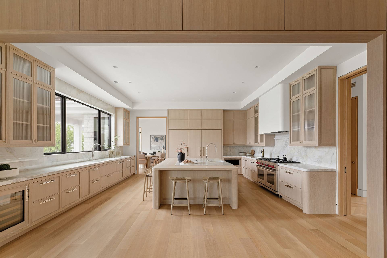
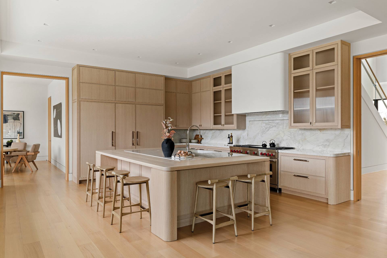
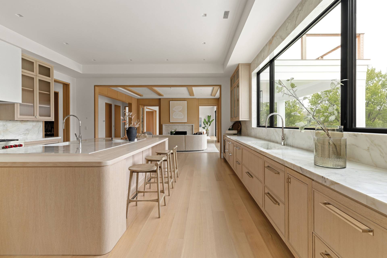
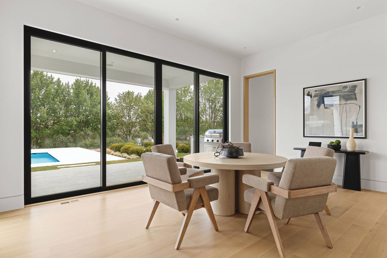
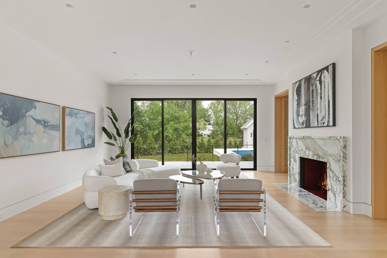
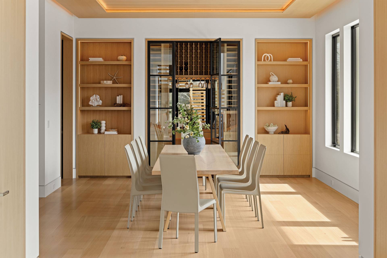
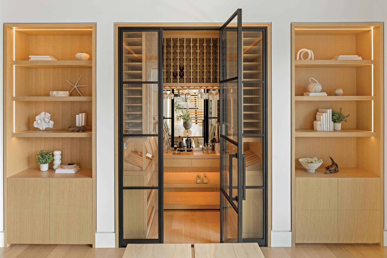
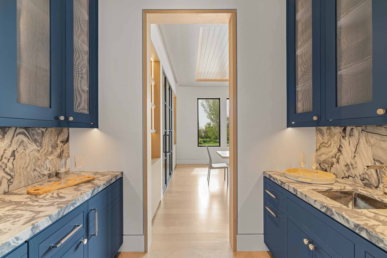
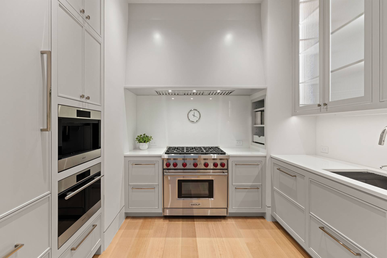
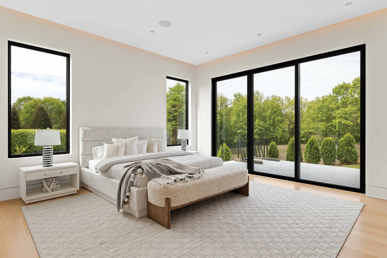
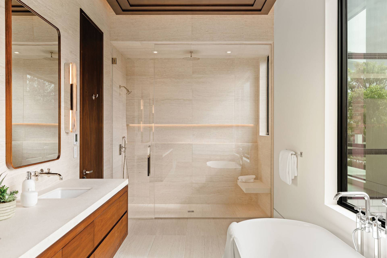
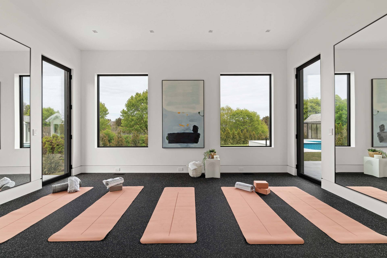
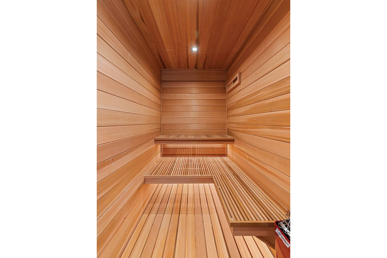
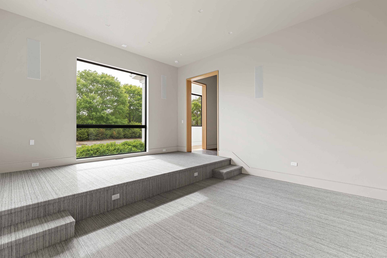
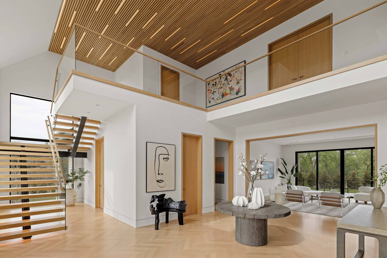
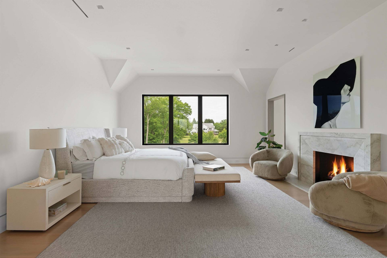
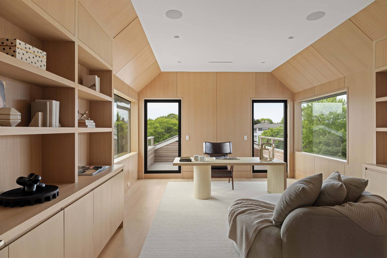
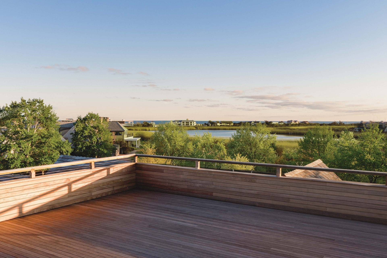
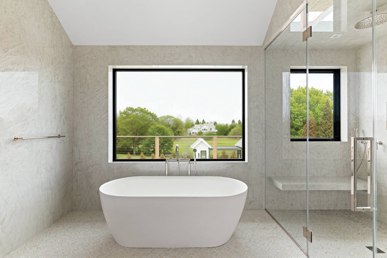
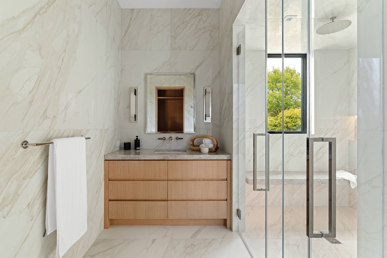
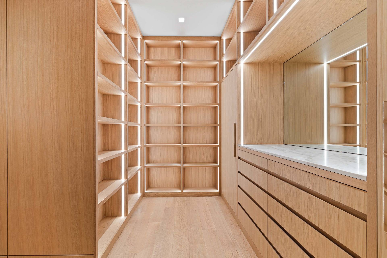
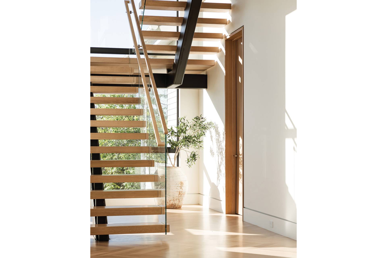
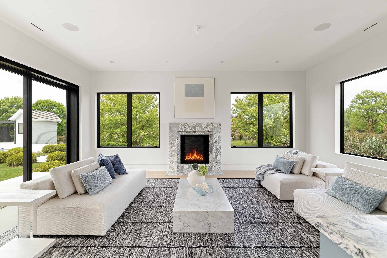
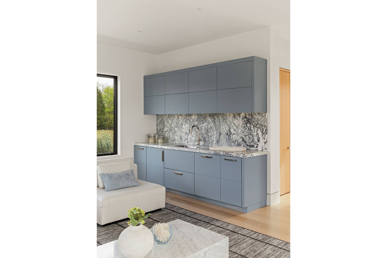
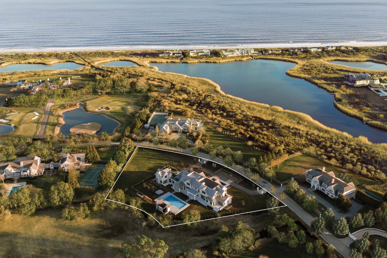
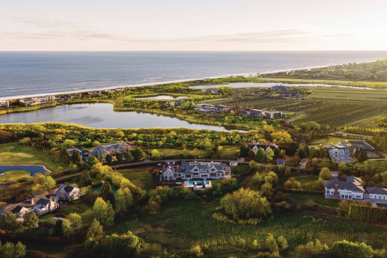
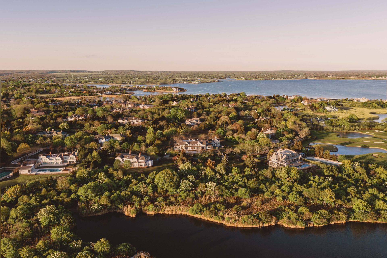
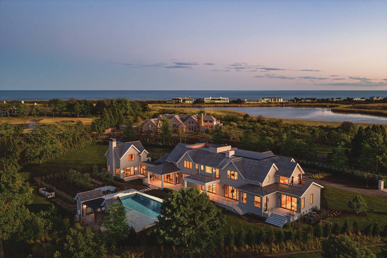
Set on 1.95 acres+/- in the private Fordune enclave, 113 Jule Pond Drive is a newly constructed modern coastal estate offering 11,157 SF+/- of interior living space across 2 levels. The residence features 8 bedrooms, 10 full and 4 half bathrooms, along with a heated 3-car garage. Enjoy deeded access to the Atlantic Ocean via a private path just 0.5 miles+/- away. Sophisticated yet restrained, the architecture prioritizes proportion, material integrity, and effortless movement between indoor and outdoor spaces. Designed for both quiet retreat and elegant entertaining, this is a residence that embraces permanence and natural beauty in equal measure. Conceived by Will Minnear Architect P.C. and built by Jack Curto, the home reflects a quiet confidence, where architectural clarity is softened by natural materials and custom detailing. Landscape design by Araiys Design integrates the structure into its coastal surroundings with a deliberate sense of ease. Every element-from the handcrafted stair tower to the rhythm of white oak ceilings-has been considered with discipline and intention.Discreetly positioned south of the highway in one of Water Mill's most sought-after communities, the home is bordered to the northeast by reserve, preserving open views and uninterrupted privacy. While the setting offers calm and seclusion, the address remains just 2.8 miles+/- from the world-class shopping, dining, and culture of Southampton Village. With close proximity to several of the Hamptons' premier golf courses, the estate's location strikes a rare balance between retreat and access. The main level unfolds around a dramatic double-height entry foyer, framed by a floating steel and white oak staircase and anchored by chevron-patterned oak flooring. The formal living room and adjacent great room share a dual-sided wood-burning fireplace and open directly to the white Turkish marble patio. The kitchen is centered by a large island and flanked by a full chef's kitchen, butler's pantry, and breakfast area. Upstairs, the primary suite serves as a private sanctuary, featuring a sitting room with its own terrace, a gas fireplace, 2 bathrooms, and 2 walk-in closets, including a dressing room that opens to a private terrace. A separate guest wing-connected via breezeway and also accessible through a private covered porch-functions as a fully independent living space for staff or long-term guests. On the first level, a dedicated entry opens to a gracious living and recreation area with fireplace, kitchenette, powder room, and coat closet, all with direct access to a private patio. A staircase leads to the second level, where 2 en-suite bedrooms, each with walk-in closets, are supported by a laundry and linen closet. Designed with comfort, autonomy, and architectural cohesion in mind, this discreet residence offers the privacy of a guest house within the seamless footprint of the main estate.The grounds have been thoughtfully programmed for both leisure and event-scale entertaining. A 20' x 50' heated gunite pool and integrated spa form the heart of the outdoor experience, surrounded by white Turkish marble patios and curated garden moments. A fully equipped outdoor kitchen, fire pit, and multiple covered porches offer flexibility in dining and relaxation. The pool house includes a kitchenette, powder room, outdoor shower, and pergola lounge, creating a complete destination experience within the property. There is also room for tennis. Engineered for comfort and control, the home features a 12-zone forced air system, radiant heat in select areas, individual bedroom thermostats, municipal water, and a full house filtration system. Audio is seamlessly integrated with spackle-in and flush-mounted speakers throughout. Windows and doors are by Marvin Modern, with Miabec exterior shingles and Waldun Canadian roof shingles completing the home's quiet exterior presence.
|
- 8 Total Bedrooms
- 10 Full Baths
- 4 Half Baths
- 11157 SF (AG)
- 11157 SF (Total)
- 1.95 Acres
- Built in 2025
- 2 Stories
- Transitional Style
- Eat-In Kitchen
- Hardwood Flooring
- Entry Foyer
- Living Room
- Dining Room
- Family Room
- Den/Office
- Study
- Primary Bedroom
- Walk-in Closet
- Media Room
- Great Room
- Gym
- Kitchen
- Breakfast
- Laundry
- Private Guestroom
- First Floor Primary Bedroom
- First Floor Bathroom
- 4 Fireplaces
- Alarm System
- Forced Air
- Propane Fuel
- Central A/C
- Cedar Shake Siding
- Cedar Roof
- Attached Garage
- 3 Garage Spaces
- Municipal Water
- Private Septic
- Pool: In Ground, Gunite, Heated, Spa
- Pool Size: 20x50
- Patio
- Open Porch
- Covered Porch
- Outdoor Shower
- Irrigation System
- Room For Tennis
- Cul de Sac
- Generator
- Waterfront Access
- Waterfront
- New Construction
- South of the Highway
|
|
Corcoran Group (Sag Harbor)
|
Listing data is deemed reliable but is NOT guaranteed accurate.
|

 8
Beds
8
Beds
 10F 4H
Baths
10F 4H
Baths
 11157
SF
11157
SF
 Built In
2025
Built In
2025


 ;
; ;
; ;
; ;
; ;
; ;
; ;
; ;
; ;
; ;
; ;
; ;
; ;
; ;
; ;
; ;
; ;
; ;
; ;
; ;
; ;
; ;
; ;
; ;
; ;
; ;
; ;
; ;
; ;
; ;
; ;
; ;
;