113 S Edgemere Street, Montauk, NY 11954
| Listing ID |
919934 |
|
|
|
| Property Type |
House |
|
|
|
| Township |
East Hampton |
|
|
|
| Hamlet |
Montauk |
|
|
|
|
| School |
MONTAUK UNION FREE SCHOOL DISTRICT |
|
|
|
| Tax ID |
0300-028.000-0004-023.000 |
|
|
|
| FEMA Flood Map |
fema.gov/portal |
|
|
|
| Year Built |
2024 |
|
|
|
|
Brand New Waterfront Home in the Style of Japanese Modern
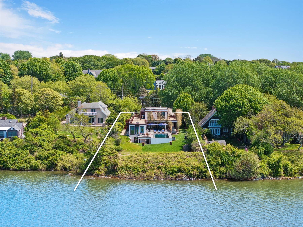
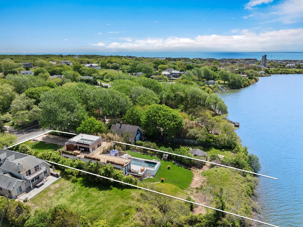
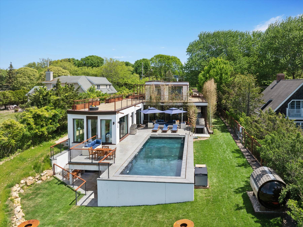
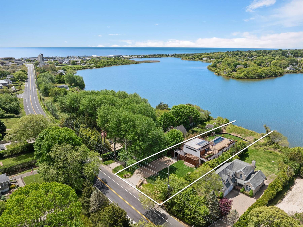
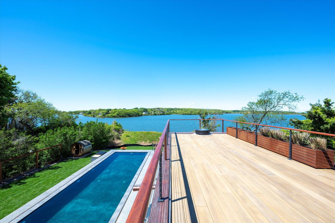
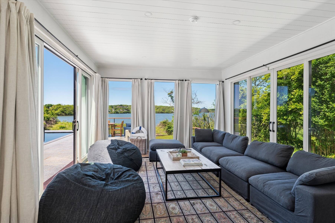
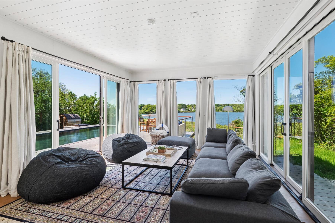
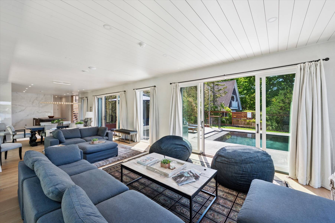
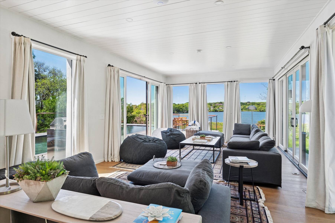
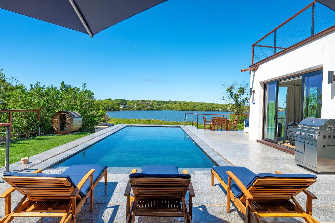
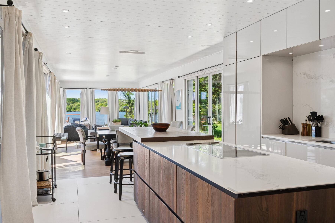
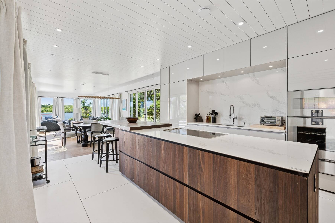
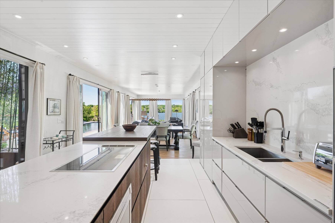
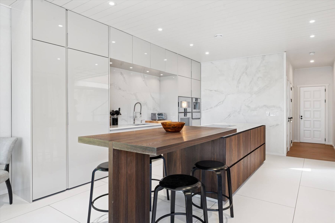
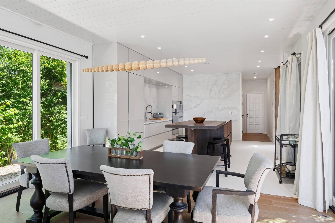
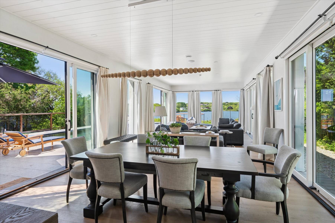
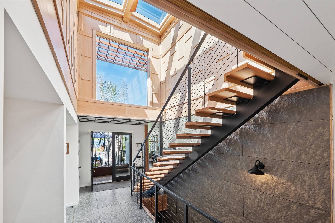
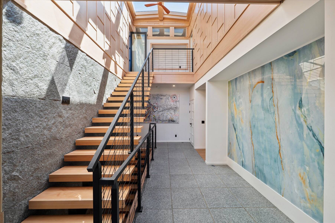
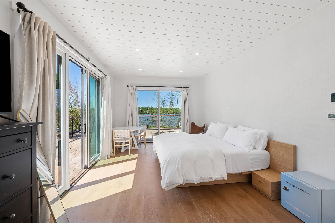
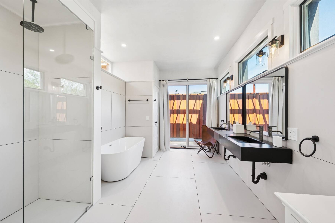
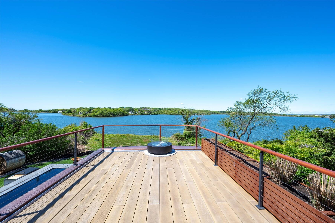
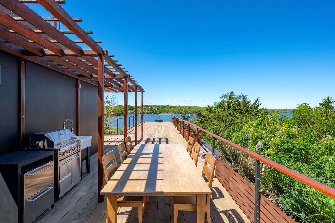
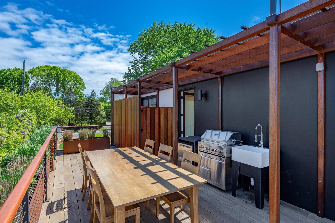
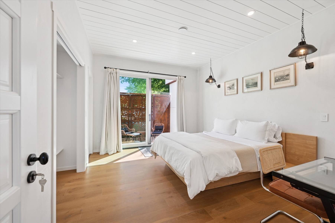
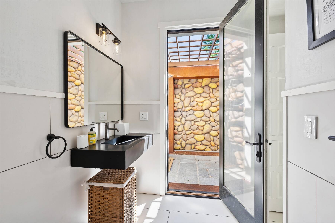
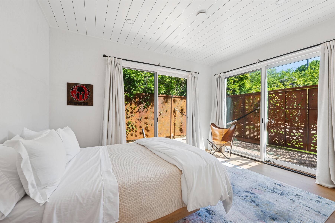
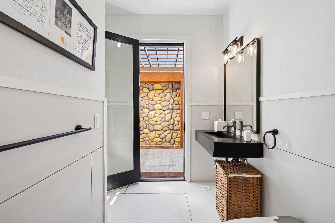
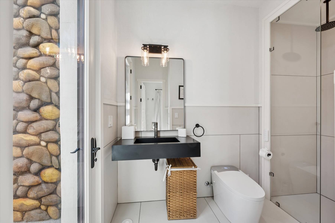
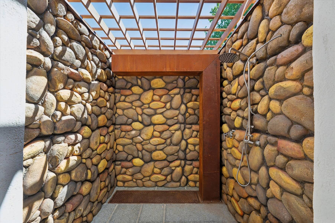
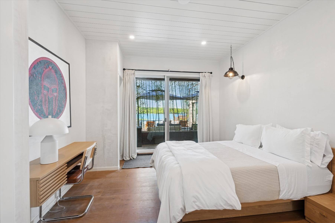
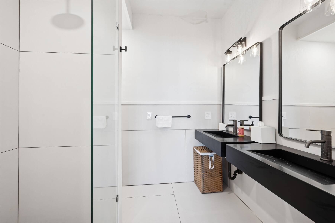
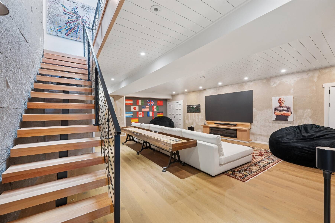
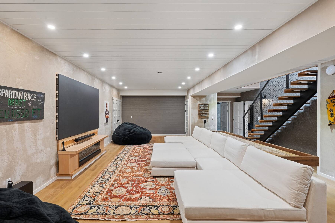
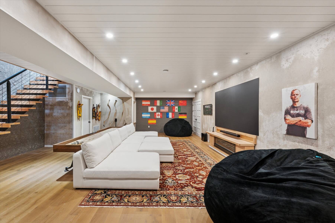
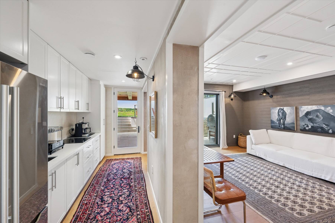
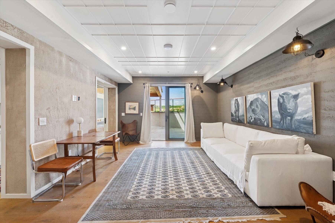
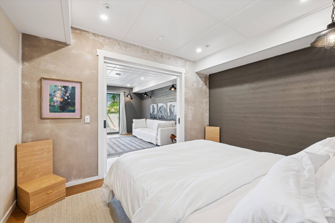
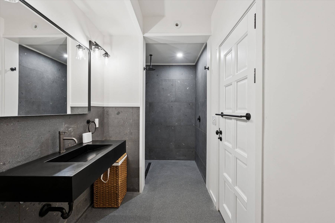
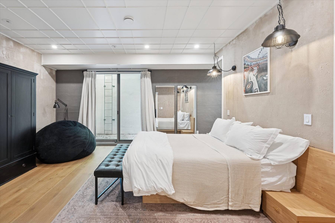
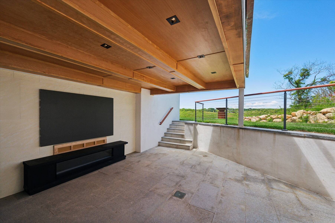
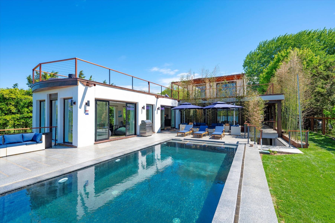
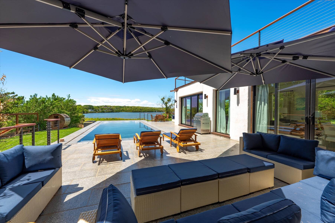
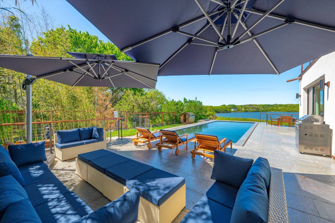
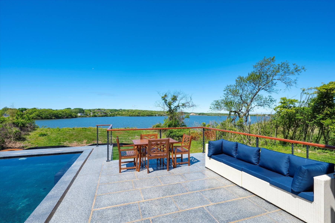
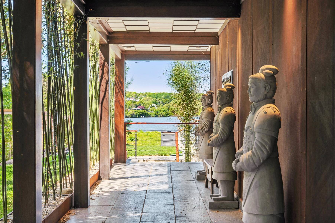
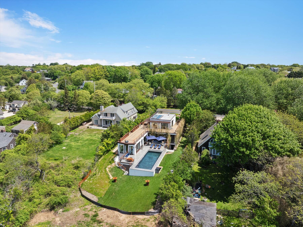
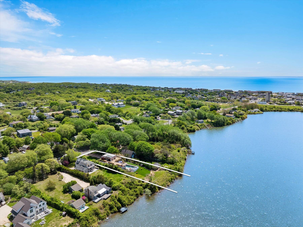
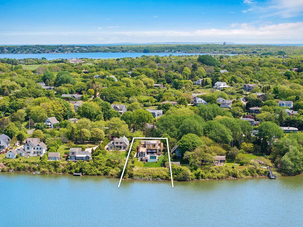
Experience exceptional waterfront living in this stunning modern newly built home, featuring breathtaking views of Montauk's Fort Pond, the ocean, and the bay. It's focus on elegant simple form and honest treatment of materials references Japanese Minimalist Modern Architecture. Situated on a picturesque .54 +/- acre lot with 75 ft. of water frontage, this luxurious home boasts 7 spacious bedrooms, 9 full baths, and a total of 7,141+/- square feet across three levels. As you enter through the large, raw iron hidden door and follow the Zen covered walkway, you'll be greeted by a grand entry foyer with double height ceilings, skylights, and exquisite masonry finishes. The fully equipped chef's kitchen seamlessly flows into the spacious dining area and living room, complete with a wall of sliding doors that open to the outdoor living area. On the first floor, you'll discover three guest bedrooms with en-suite bathrooms and hidden garden patios, perfect for relaxing and enjoying the tranquil surroundings. The second floor is dedicated to the primary bedroom, featuring an en-suite bathroom, walk-in closet, and an expansive balcony with a pergola, outdoor shower, fire pit, and stunning direct water views. The walk-out lower level with stone inspired walls boasts two additional guest bedrooms, a large fitness multi-media room, sauna, hot and cold plunge, and laundry. Outside, the large gunite pool with vanishing edge and ample patio space provide the perfect setting for soaking up the sun and entertaining guests. The relationship between nature and architecture blends effortlessly. Located just moments from Montauk Village, Harbor, and Ocean Beaches, this property offers the ultimate in luxurious waterfront living. [[Rental Registration # Pending]]
|
- 7 Total Bedrooms
- 9 Full Baths
- 7141 SF (AG)
- 7141 SF (Total)
- 0.54 Acres
- Built in 2024
- 2 Stories
- Modern Style
- Full Basement
- 2 Lower Level SF
- Lower Level: Finished, Walk Out
- Renovation: New Construction
- Internet
- TV
- Linens Included
- Pets Allowed
- Pet Notes: Inquire with Listing Agents
| Period | Price | Dates | Status |
|---|
| MD-LD | $165,000 | May 22nd - Sep 7th 2026 | Rented | | June/July | $82,500 | Jun 1st - Jul 31st 2026 | Rented | | June | $30,000 | Jun 1st - Jun 30th 2026 | Rented | | July/August-LD | $155,000 | Jul 1st - Sep 7th 2026 | Rented | | July | $72,500 | Jul 1st - Jul 31st 2026 | Rented | | August-LD | $82,500 | Aug 1st - Sep 7th 2026 | Rented | | Year Round | $200,000 | Oct 1st 2026 - Oct 31st 2027 | Available |
- Open Kitchen
- Oven/Range
- Refrigerator
- Microwave
- Washer
- Dryer
- Stainless Steel
- Hardwood Flooring
- Entry Foyer
- Living Room
- Primary Bedroom
- en Suite Bathroom
- Walk-in Closet
- Media Room
- Great Room
- Gym
- Kitchen
- Laundry
- Private Guestroom
- First Floor Bathroom
- 2 Fireplaces
- Alarm System
- Forced Air
- 8 Heat/AC Zones
- Gas Fuel
- Central A/C
- Frame Construction
- Stucco Siding
- Municipal Water
- Private Septic
- Pool: Gunite, Infinity
- Patio
- Fence
- Enclosed Porch
- Covered Porch
- Driveway
- Water View
- Pond View
- Ocean View
- Bay View
- Pond Waterfront
- Water Frontage: 75 ft.
|
|
Sotheby's International Realty - East Hampton
|
|
|
Sotheby's International Realty - Bridgehampton
|
Listing data is deemed reliable but is NOT guaranteed accurate.
|

 7
Beds
7
Beds
 9
Baths
9
Baths
 7141
SF
7141
SF
 Built In
2024
Built In
2024


 ;
; ;
; ;
; ;
; ;
; ;
; ;
; ;
; ;
; ;
; ;
; ;
; ;
; ;
; ;
; ;
; ;
; ;
; ;
; ;
; ;
; ;
; ;
; ;
; ;
; ;
; ;
; ;
; ;
; ;
; ;
; ;
; ;
; ;
; ;
; ;
; ;
; ;
; ;
; ;
; ;
; ;
; ;
; ;
; ;
; ;
; ;
;