1150 Deerfield Road, Water Mill, NY 11976
| Listing ID |
704786 |
|
|
|
| Property Type |
Residential |
|
|
|
| Township |
Water Mill |
|
|
|
| Hamlet |
Water Mill |
|
|
|
|
| Tax ID |
0900-065.000-0001-004.009 |
|
|
|
| FEMA Flood Map |
fema.gov/portal |
|
|
|
| Year Built |
2006 |
|
|
|
| |
|
|
|
|
|
Water Mill Estate:
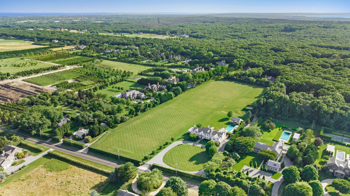
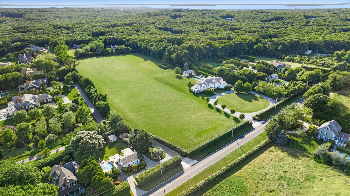
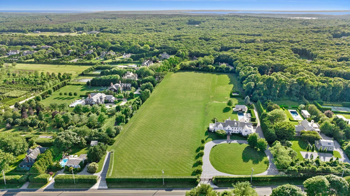
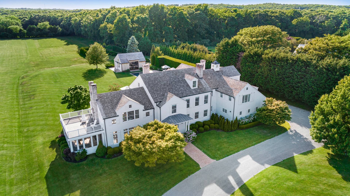
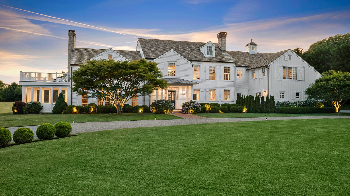
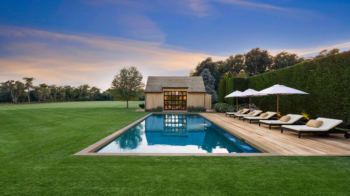
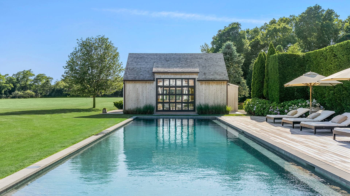
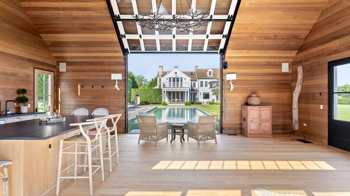
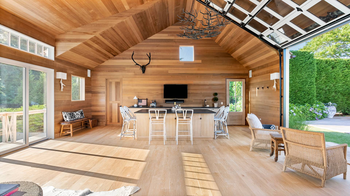
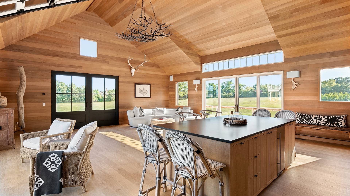
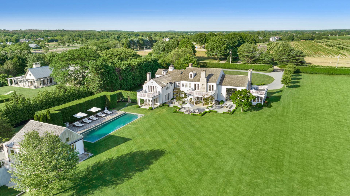
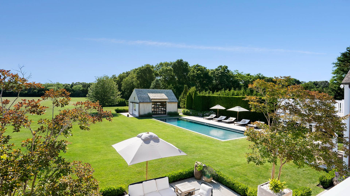
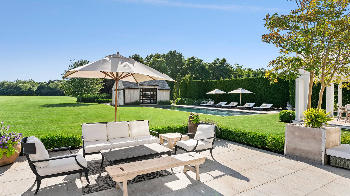
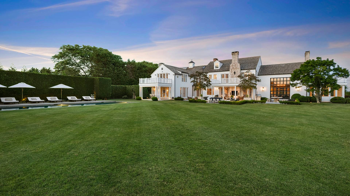
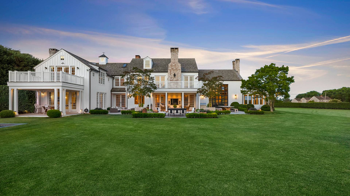
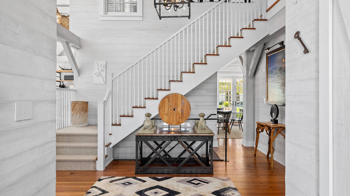
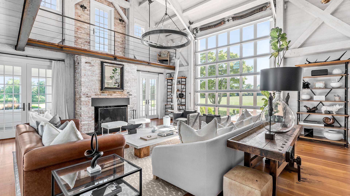
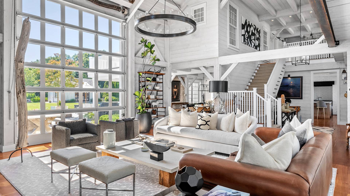
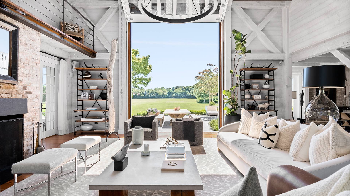
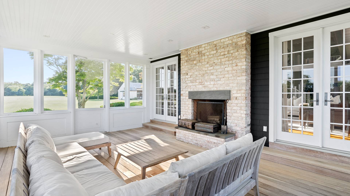
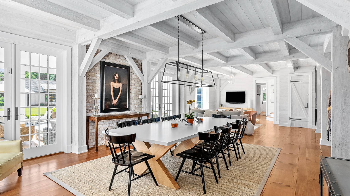
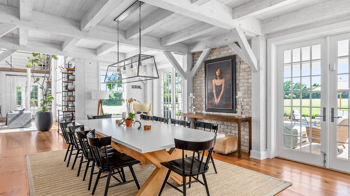
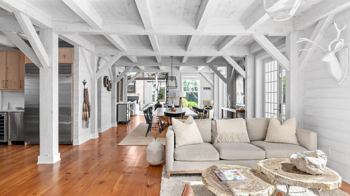
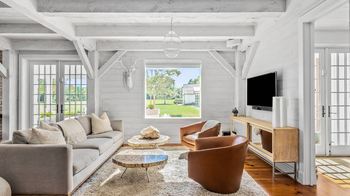
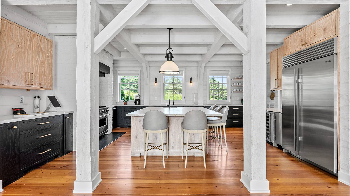
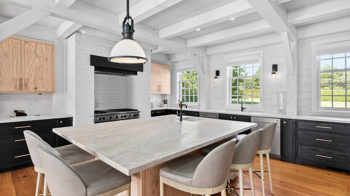
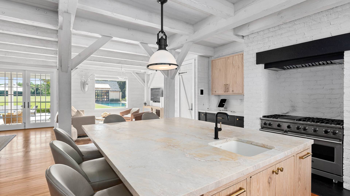
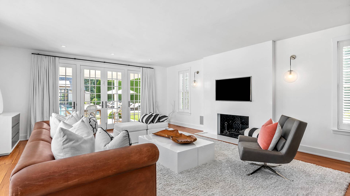
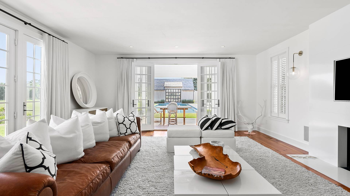
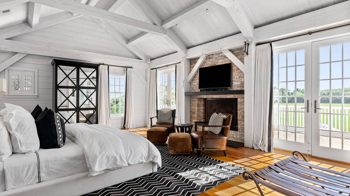
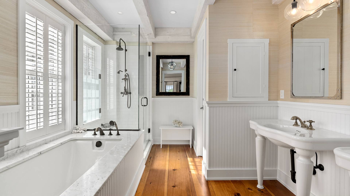
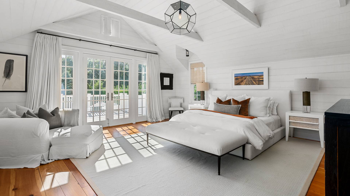
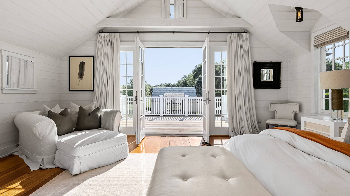
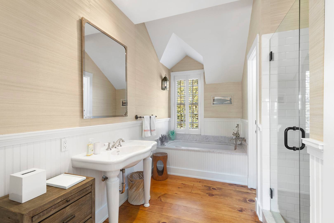
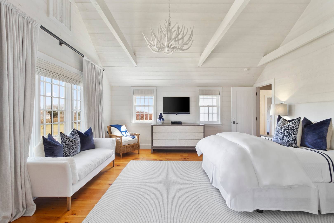
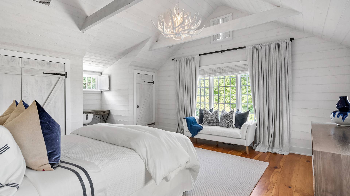
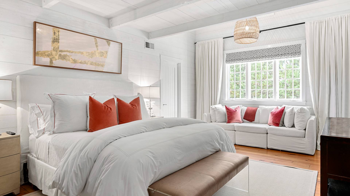
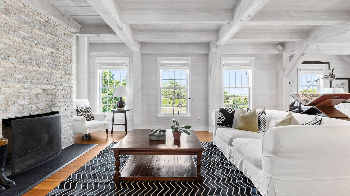
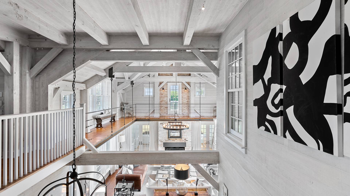
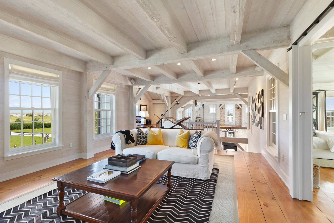
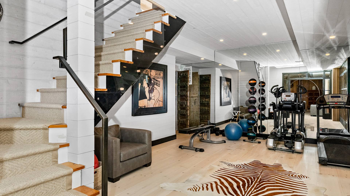
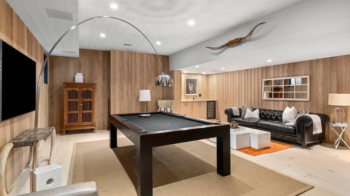
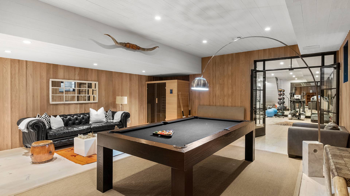
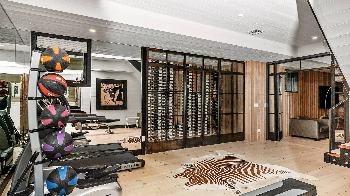
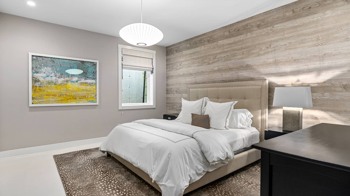
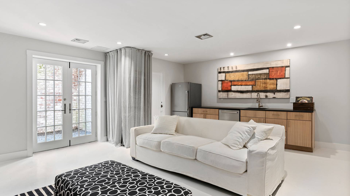
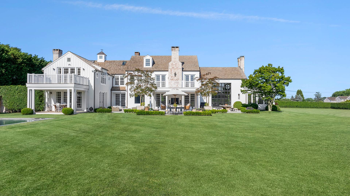
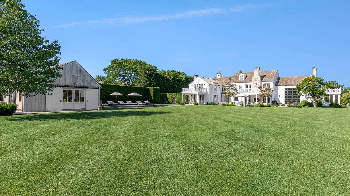
This estate offers exceptional views from almost every room. Main house property built to resemble a centuries-old farmhouse that has been added onto over the years, this 10,000 +/- square foot Hamptons home is like no other. The main house is a Nantucket styled home offering ample living, and entertaining spaces with seven bedrooms, eight-and-one-half baths plus staff quarters. Step into the double-height living room with large fireplace, where towering floor-to-ceiling windows and doors look directly out at the beautiful reserve. The first floor has expansive junior secondary bedroom/den with full bathroom with dual sinks, a walk-in shower, soaking tub, walk-in closet, patio access, and magnificent views of the reserve. Ascend the sophisticated staircase to the second level that houses sleeping quarters including the primary suite and an oversized en-suite bedroom. The primary retreat is outfitted with a fireplace, an outdoor terrace with views of the reserve, and walk-in closet. The opulent master bathroom features dual vanity sinks, a soaking tub, and walk-in rain shower both overlooking gorgeous views of the reserve. Completing this level are three spacious en-suite bedrooms. The new lower level of the home is an excellent place to relax in the evenings watching a movie in the entertainment room with a bar, pool table and sauna. Or relax with your favorite bottle of wine in the wine room. There is an additional en-suite bedroom with a walk-in closet and staff apartment. Brand new gourmet kitchen features stone countertops, stainless steel appliances. The kitchen is open to the formal dining room and living room that offers a fireplace as well as custom art installations that harmoniously transition one room to the next, defining the open spaces. French glass doors from the en-suite bedroom and the open-concept living, dining, and kitchen area lead to the backyard with a heated gunite pool surrounded by epy deck. Ample lawn space offers exquisite vistas of the abutting farmland for as far as the eye can see. The Estate has been used for numerous private events and was featured in Timber Home Living. Can accommodate horses. Brand new large pool house overlooking the reserve. Ideally located just minutes from Bridgehampton's shops and restaurants. [[Rental Registration # RP260637]]
|
- 7 Total Bedrooms
- 8 Full Baths
- 1 Half Bath
- 10000 SF (AG)
- 10000 SF (Total)
- 8.66 Acres
- 10000 SF Lot
- Built in 2006
- Renovated 2021
- 2 Stories
- Farmhouse Style
- Full Basement
- Lower Level: Finished, Garage Access, Walk Out
- 1 Lower Level Bedroom
- 2 Lower Level Bathrooms
- Internet
- TV
- Linens Included
- Pets Allowed
- Pet Notes: maybe
- Rental Reg. # RP260637
| Period | Price | Dates | Status |
|---|
| Year Round | $875,000 | Nov 1st 2026 - Oct 31st 2027 | Available | | Nov | $40,000 | Nov 1st - Nov 30th 2026 | Available | | Dec | $40,000 | Dec 1st - Dec 31st 2026 | Available | | Jan | $40,000 | Jan 1st 2027 - Jan 31st 2027 | Available | | Feb | $40,000 | Feb 1st 2027 - Feb 28th 2027 | Available | | March | $40,000 | Mar 1st 2027 - Mar 31st 2027 | Available | | April | $40,000 | Apr 1st 2027 - Apr 30th 2027 | Available | | MD-LD | $650,000 | May 21st 2027 - Sep 6th 2027 | Available |
- Open Kitchen
- Oven/Range
- Refrigerator
- Dishwasher
- Microwave
- Washer
- Dryer
- Stainless Steel
- Ceramic Tile Flooring
- Hardwood Flooring
- Furnished
- Entry Foyer
- Family Room
- Den/Office
- Primary Bedroom
- en Suite Bathroom
- Walk-in Closet
- Great Room
- Gym
- Kitchen
- Breakfast
- Laundry
- Private Guestroom
- First Floor Primary Bedroom
- First Floor Bathroom
- 5 Fireplaces
- Forced Air
- 6 Heat/AC Zones
- Oil Fuel
- Central A/C
- Attached Garage
- 3 Garage Spaces
- Pool: In Ground, Gunite, Heated
- Pool Size: 60x20
- Irrigation System
- Equestrian
- Pool House
|
|
Douglas Elliman (East Hampton)
Office: 329-9400 |
|
|
Douglas Elliman (East Hampton)
|
Listing data is deemed reliable but is NOT guaranteed accurate.
|

 7
Beds
7
Beds
 8.5
Baths
8.5
Baths
 10000
SF
10000
SF
 Built In
2006
Built In
2006


 ;
; ;
; ;
; ;
; ;
; ;
; ;
; ;
; ;
; ;
; ;
; ;
; ;
; ;
; ;
; ;
; ;
; ;
; ;
; ;
; ;
; ;
; ;
; ;
; ;
; ;
; ;
; ;
; ;
; ;
; ;
; ;
; ;
; ;
; ;
; ;
; ;
; ;
; ;
; ;
; ;
; ;
; ;
; ;
; ;
; ;
; ;
;