1150 Scuttle Hole Road, Water Mill, NY 11976
| Listing ID |
916831 |
|
|
|
| Property Type |
Residential |
|
|
|
| Township |
Southampton |
|
|
|
| Hamlet |
Water Mill |
|
|
|
|
| Tax ID |
0900-049.000-0001-005.003 |
|
|
|
| FEMA Flood Map |
fema.gov/portal |
|
|
|
| Year Built |
2022 |
|
|
|
| |
|
|
|
|
|
Exquisite Water Mill Estate - Hamptons Luxury Redefined
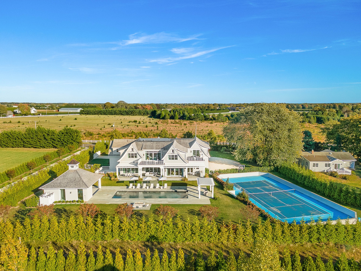
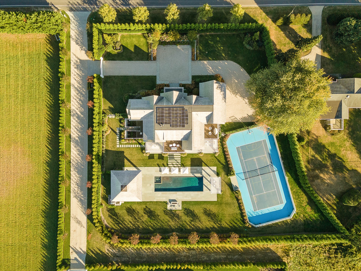
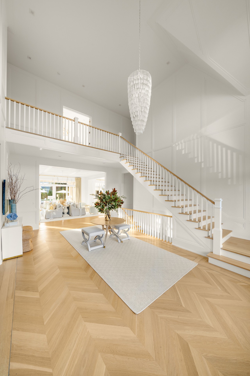
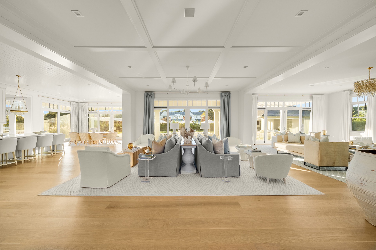
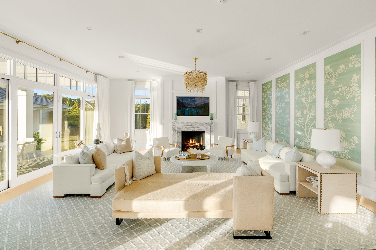
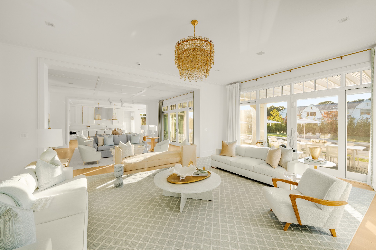
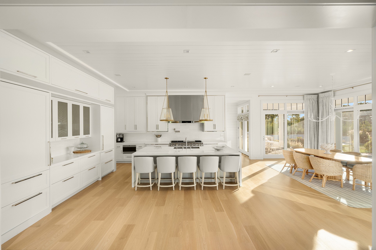
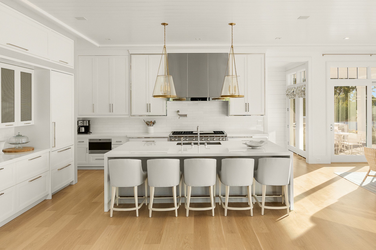
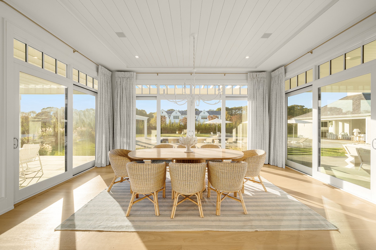
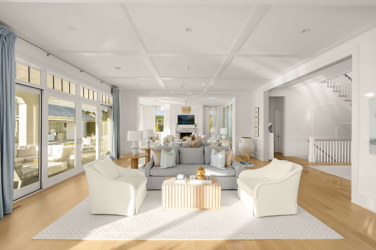
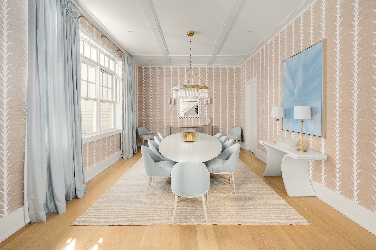
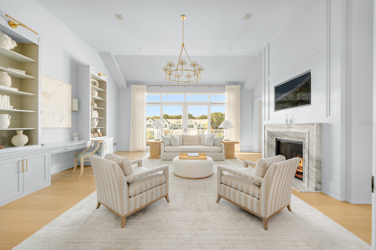
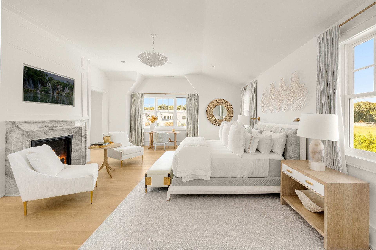
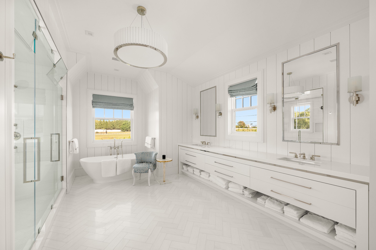
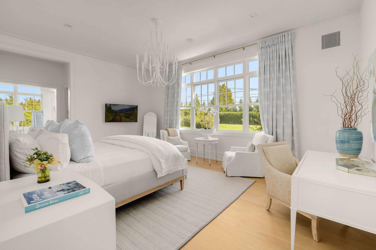
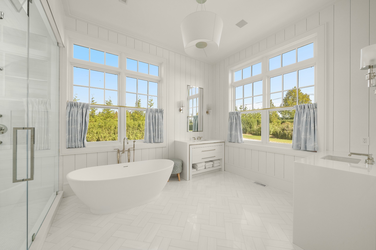
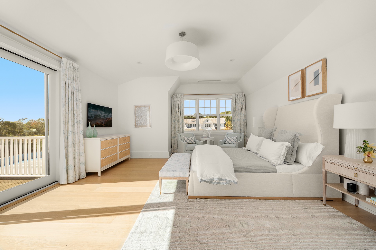
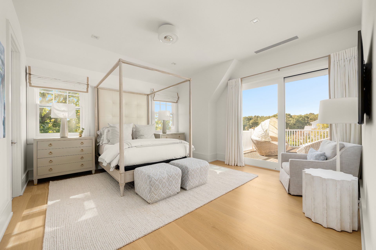
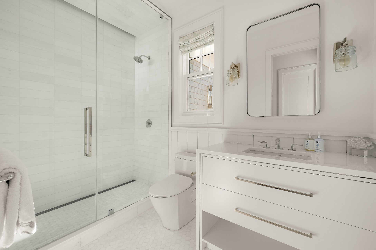
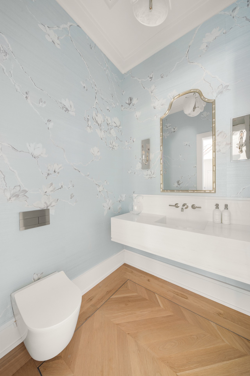
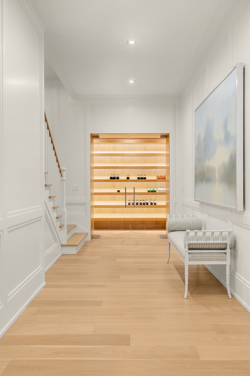
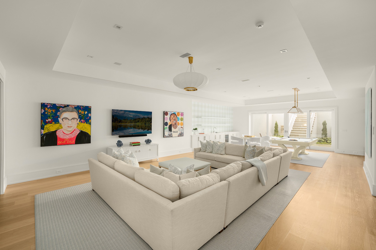
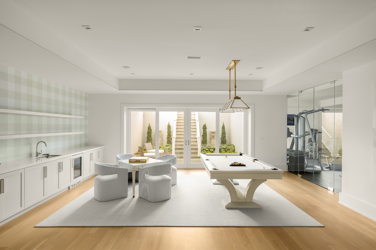
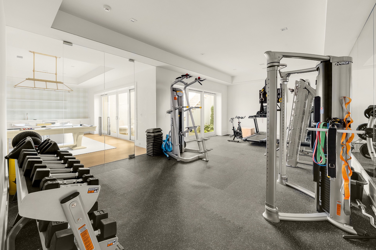
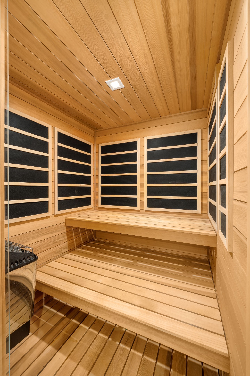
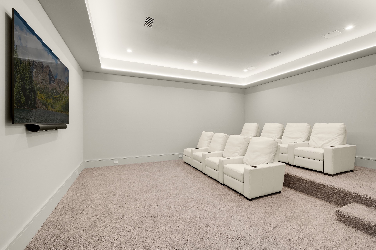
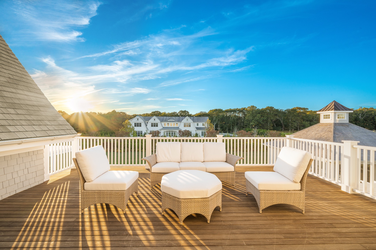
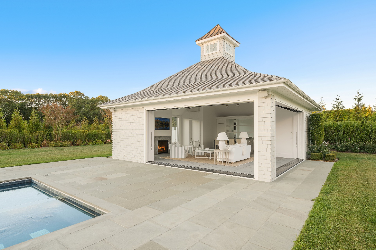
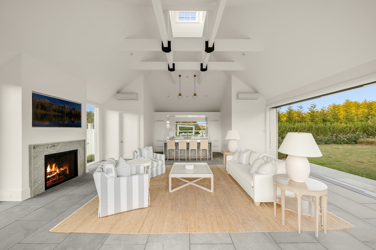
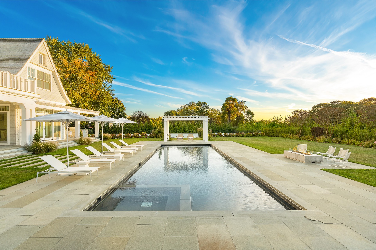
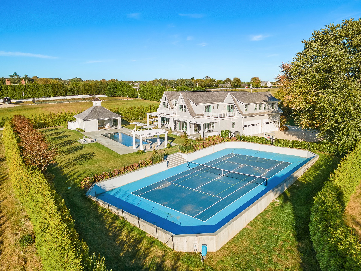
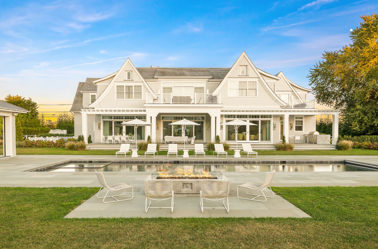
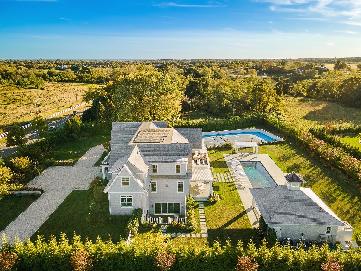
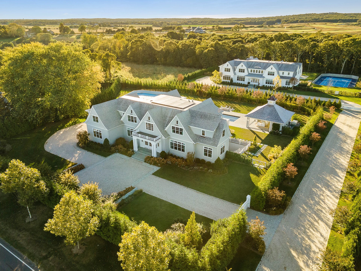
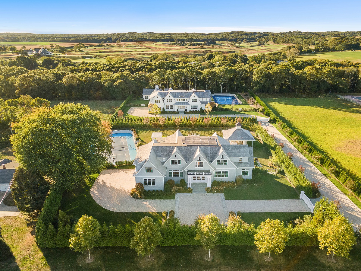
Experience unparalleled luxury and meticulous design in this newly constructed Water Mill estate, where no detail has been overlooked. The property boasts a professional-grade tennis court, heated gunite pool with spa, and fully-equipped pool house, creating the perfect setting for relaxation and entertainment. Inside, the home offers two spacious living areas, one with a gas fireplace, ideal for both intimate gatherings and grand social occasions. The chef's kitchen is a dream come true for culinary enthusiasts, outfitted with a double Wolf stove, two Bosch dishwashers, two Subzero refrigerators, and two Subzero freezers. The open-plan dining area seamlessly connects with the kitchen, featuring a convenient wet bar, ideal for hosting dinner parties. An elevator ensures easy access to all levels, while built-in speakers throughout the home provide the perfect ambiance. The first floor also features an en-suite bedroom with a luxurious bathroom, complete with a double shower and soaking tub. Two elegant half baths complete the main level. On the second floor, the primary suite is a sanctuary of sophistication, offering a private balcony, a living area with a gas fireplace, an en-suite bathroom, and a walk-in closet. The second story also includes a junior primary suite and additional en-suite guest bedrooms, all with walk-in closets and shared balcony access-perfect for enjoying morning coffee with breathtaking views. The lower level is an entertainer's dream, featuring a movie theater, wet bar, gym, pool table, and a wine room. The two additional bedrooms and a full bathroom provide ample space for guests. After a workout or a day on the tennis court, unwind in the sauna or relax in the pool house, which is equipped with a kitchen, full bathroom, a gas fireplace, and bluestone flooring. An outdoor shower makes it easy to refresh after a swim in the oversized heated pool. Every inch of this estate is designed to offer the ultimate in comfort, style, and entertainment, from the high-end finishes to the smart home technology that makes everyday living seamless. Don't miss the opportunity to experience this stunning Water Mill property, where luxury meets tranquility in the heart of the Hamptons. [[Rental Registration # Pending]]
|
- 8 Total Bedrooms
- 8 Full Baths
- 2 Half Baths
- 11500 SF (AG)
- 11500 SF (Total)
- 1.33 Acres
- Built in 2022
- 2 Stories
- Full Basement
- Lower Level: Finished, Walk Out
- 2 Lower Level Bedrooms
- 1 Lower Level Bathroom
- No Pets Allowed
- Rental Reg. # RP230914
| Period | Price | Dates | Status |
|---|
| MD-LD | $675,000 | May 22nd - Sep 7th 2026 | Available | | June | $150,000 | Jun 1st - Jun 30th 2026 | Unavailable | | July/August-LD | $600,000 | Jul 1st - Sep 7th 2026 | Available | | July | $250,000 | Jul 1st - Jul 31st 2026 | Available | | August-LD | $350,000 | Aug 1st - Sep 7th 2026 | Available | | August | $300,000 | Aug 1st - Aug 31st 2026 | Available |
- Open Kitchen
- Furnished
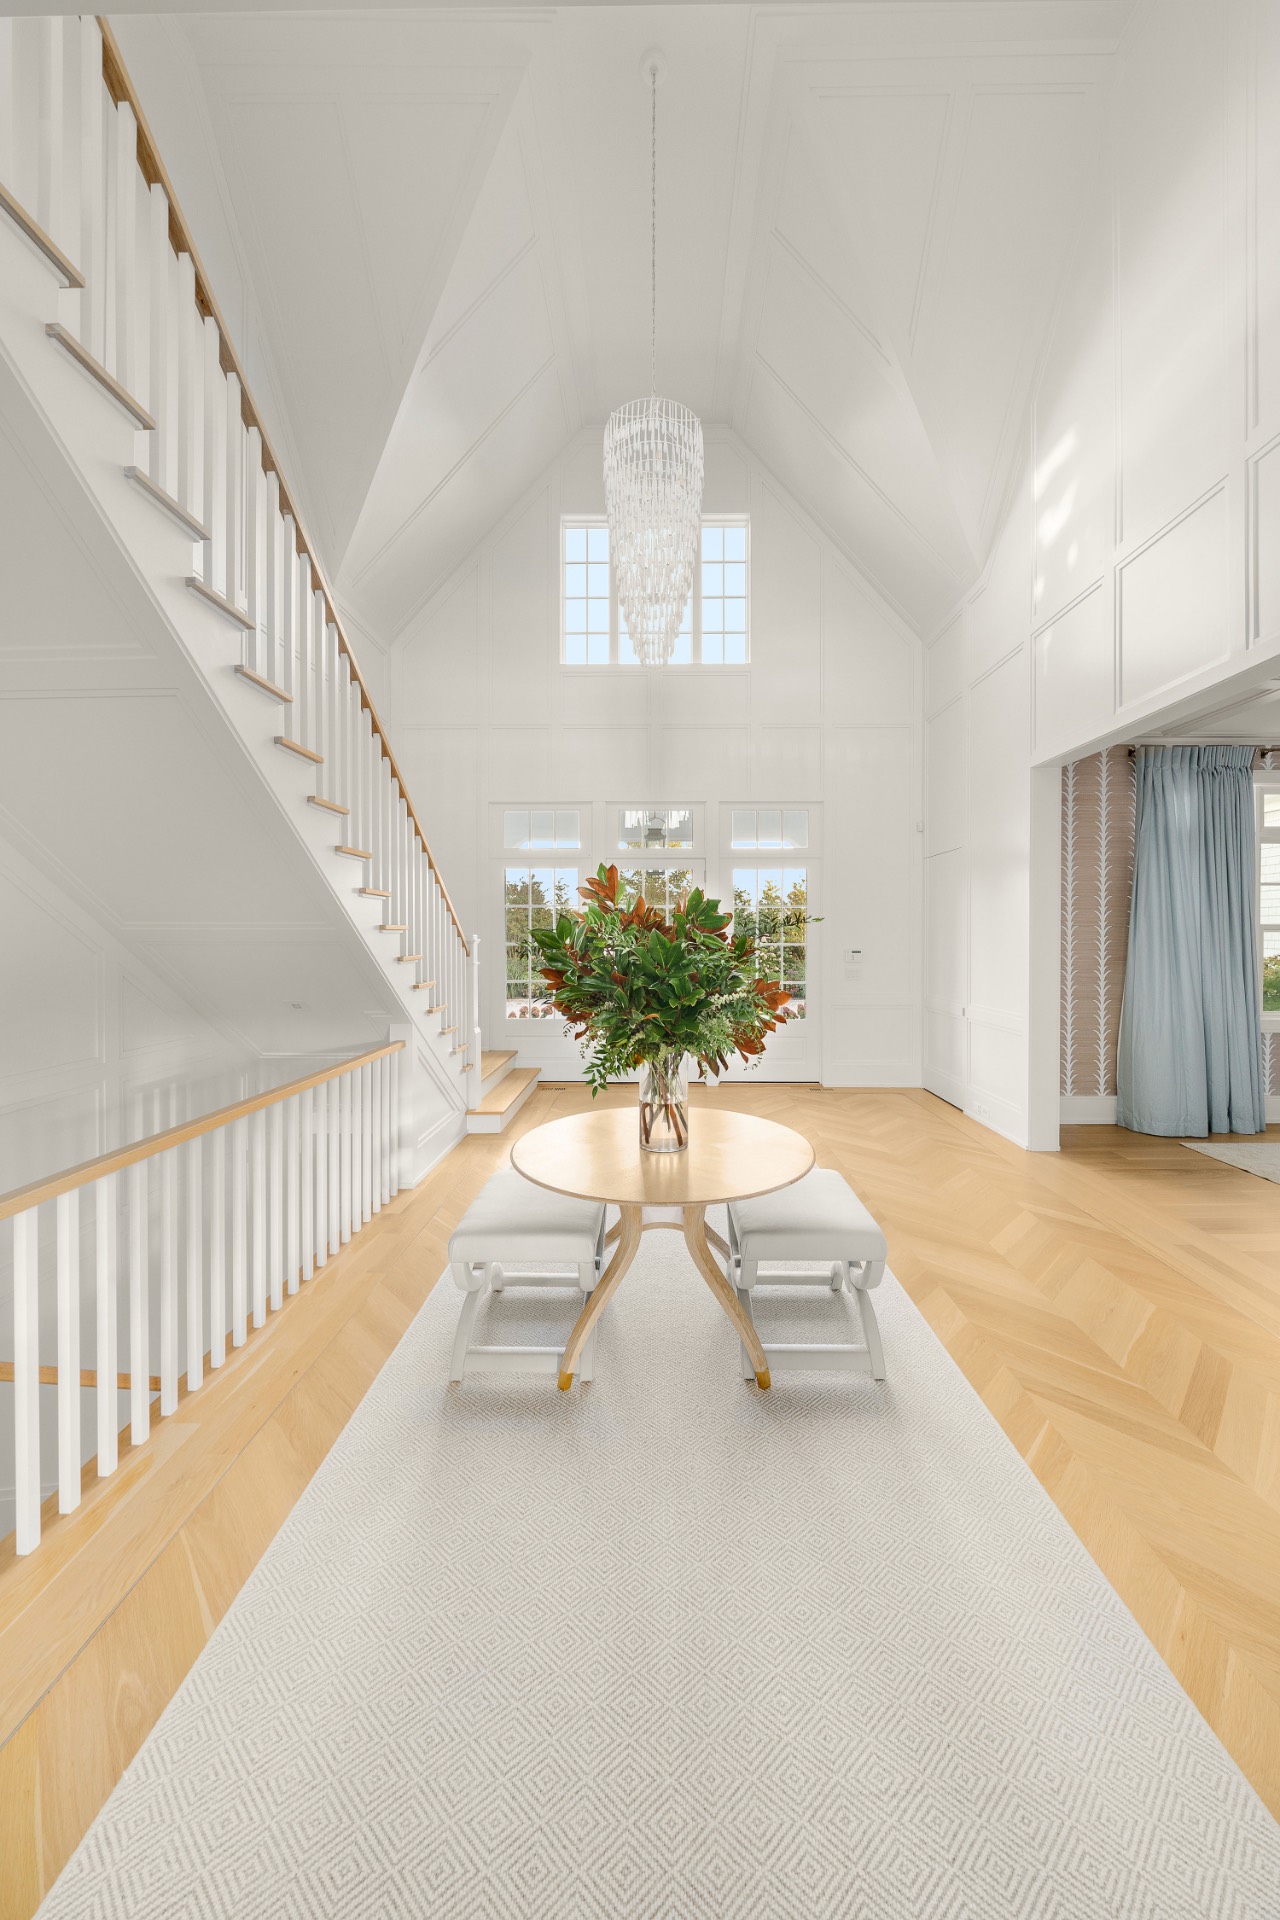
- Entry Foyer
- Living Room
- Dining Room
- Formal Room
- Primary Bedroom
- Walk-in Closet
- Media Room
- Gym
- Kitchen
- Laundry
- First Floor Primary Bedroom
- First Floor Bathroom
- 2 Fireplaces
- Central A/C
- Attached Garage
- 3 Garage Spaces
- Pool: In Ground, Gunite, Heated, Spa
- Pool Size: 20x60
- Deck
- Patio
- Outdoor Shower
- Tennis
|
|
Douglas Elliman (Sag Harbor)
|
|
|
Douglas Elliman (Sag Harbor)
|
Listing data is deemed reliable but is NOT guaranteed accurate.
|

 8
Beds
8
Beds
 8F 2H
Baths
8F 2H
Baths
 11500
SF
11500
SF
 Built In
2022
Built In
2022


 ;
; ;
; ;
; ;
; ;
; ;
; ;
; ;
; ;
; ;
; ;
; ;
; ;
; ;
; ;
; ;
; ;
; ;
; ;
; ;
; ;
; ;
; ;
; ;
; ;
; ;
; ;
; ;
; ;
; ;
; ;
; ;
; ;
; ;
; ;
;