118 SAGAPONACK MAIN ST, Sagaponack, NY 11962
| Listing ID |
922041 |
|
|
|
| Property Type |
Residential |
|
|
|
| Township |
Southampton |
|
|
|
| Hamlet |
Sagaponack |
|
|
|
|
| Tax ID |
0908-003.000-0001-003.000 |
|
|
|
| FEMA Flood Map |
fema.gov/portal |
|
|
|
| Year Built |
2025 |
|
|
|
| |
|
|
|
|
|
Modern Masterpiece in the Heart of Sagaponack with Farm Views
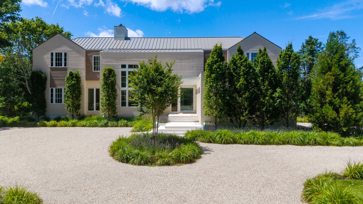
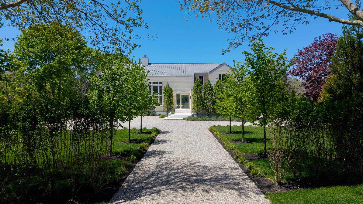
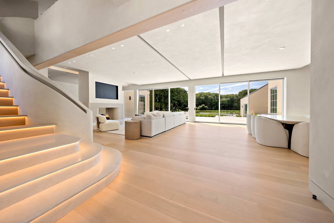
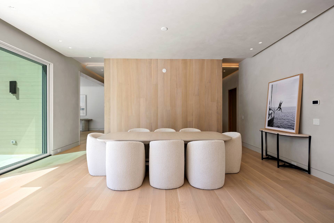
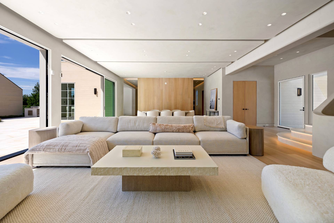
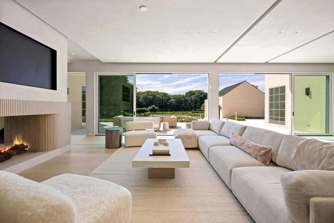
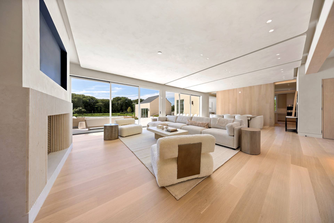
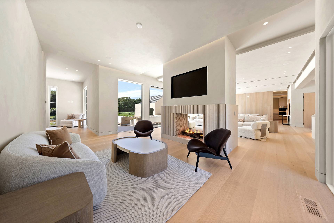
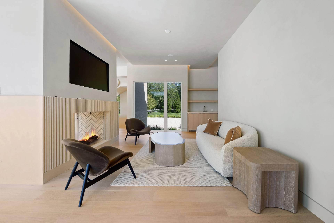
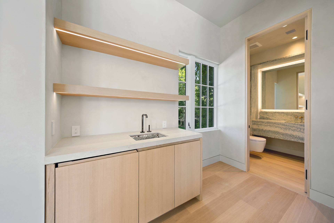
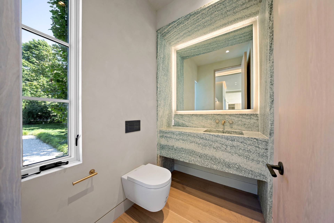
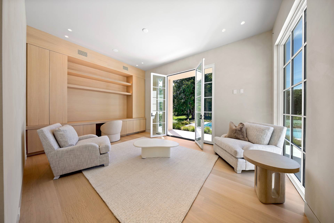
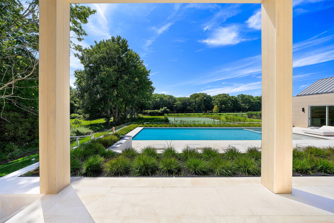
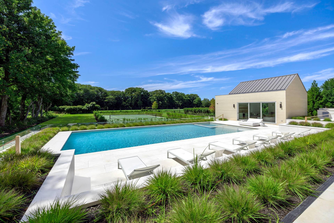
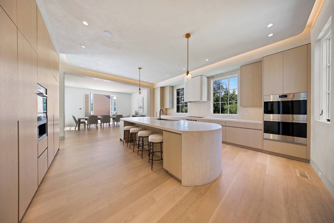
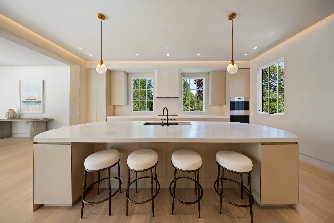
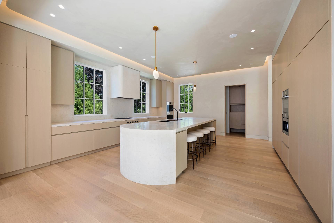
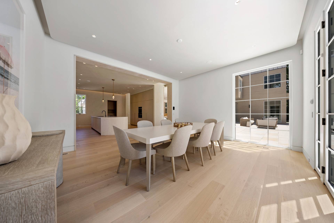
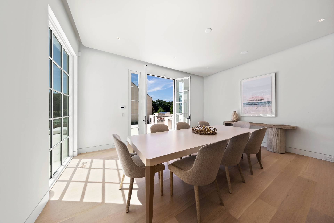
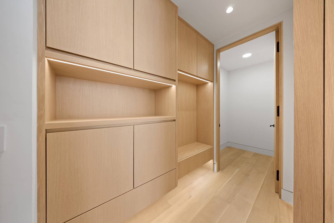
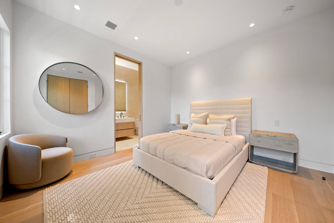
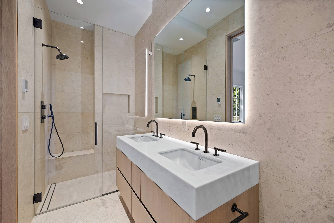
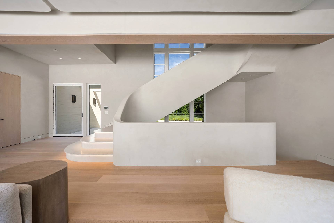
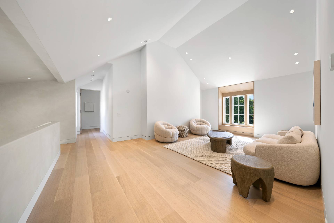
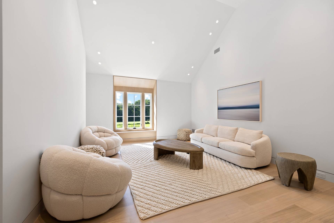
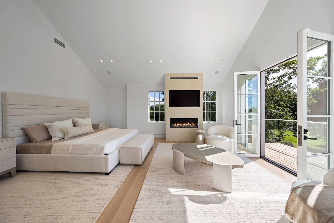
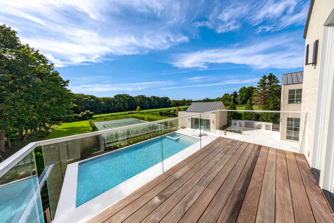
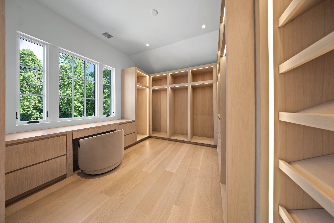
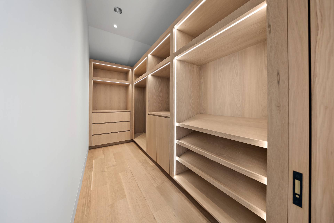
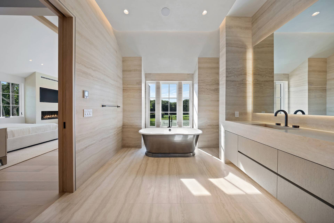
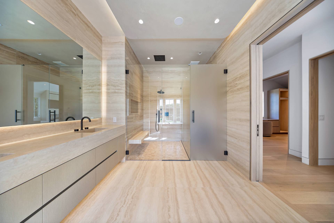
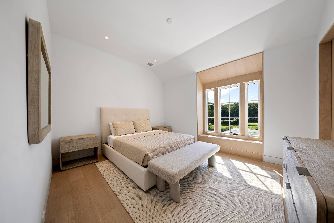
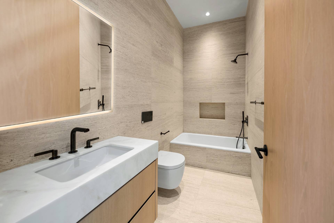
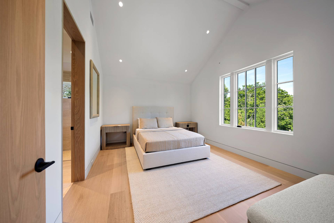
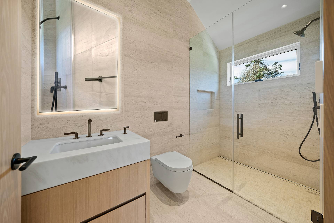
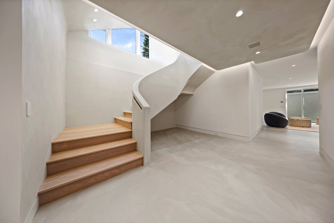
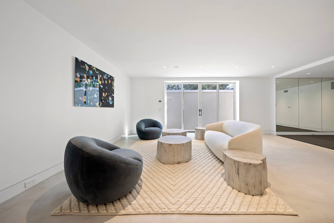
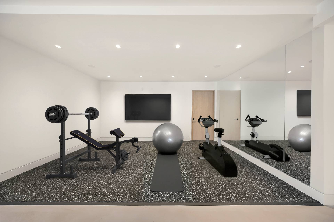
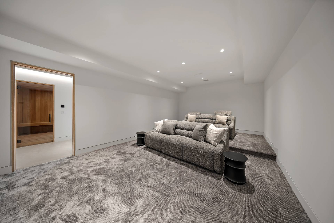
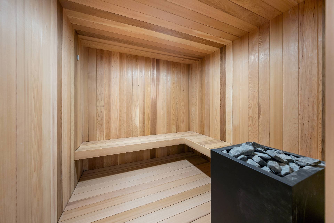
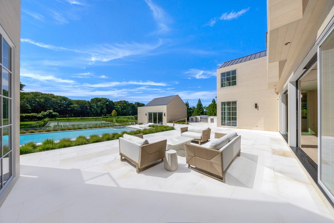
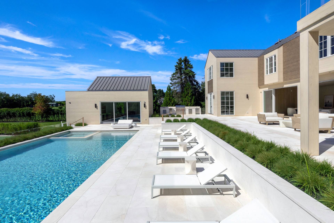
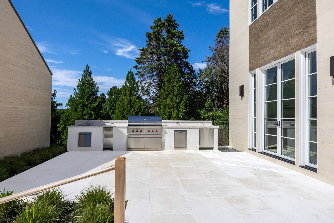
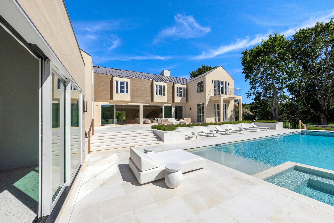
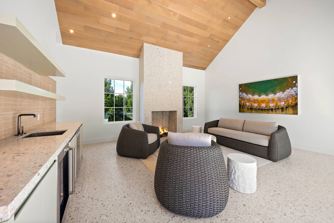
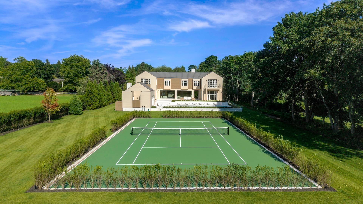
Set on 1.37 acres+/- in one of the most coveted enclaves in the Hamptons, 118 Sagg Main Street is a newly constructed modern estate designed by RRL Architecture & Design and brought to life by Breskin Development. Framed by iconic farm fields, the residence spans approximately 8,500 SF+/- across 3 finished levels, with 7 bedrooms, 7 full and 2 half bathrooms, a 517 SF+/- pool house, and a full program of wellness, leisure, and indoor-outdoor amenities. Clean geometry, crisp detailing, and warm natural finishes define the home's language. Venetian plaster walls, sculptural lighting, white oak floors, and curved architectural forms elevate every corner. Built in 2025, the home balances contemporary luxury with timeless Hamptons ease. This listing may include images that have been digitally altered or virtually staged. Original, unedited images are available upon request.
|
- 7 Total Bedrooms
- 7 Full Baths
- 2 Half Baths
- 8500 SF (AG)
- 8500 SF (Total)
- 1.37 Acres
- Built in 2025
- Full Basement
- Lower Level: Finished
- Open Kitchen
- Entry Foyer
- Living Room
- Dining Room
- Family Room
- Den/Office
- Primary Bedroom
- en Suite Bathroom
- Walk-in Closet
- Media Room
- Bonus Room
- Kitchen
- Breakfast
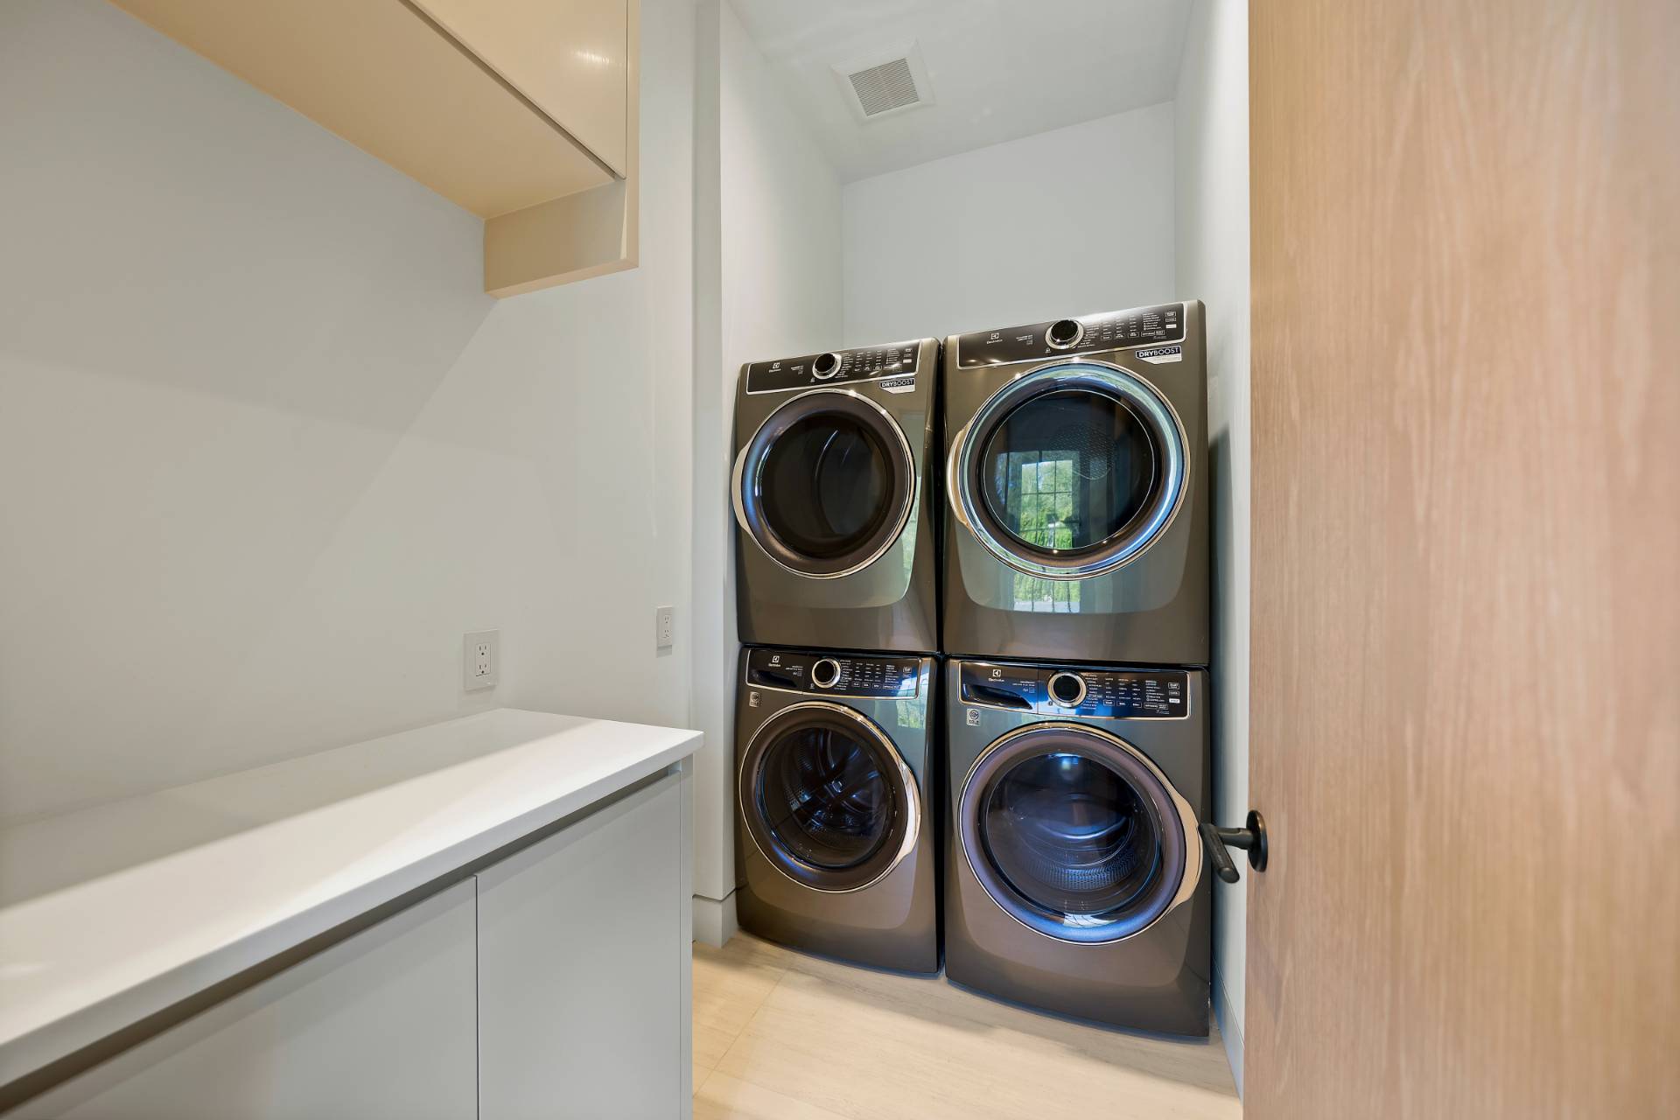
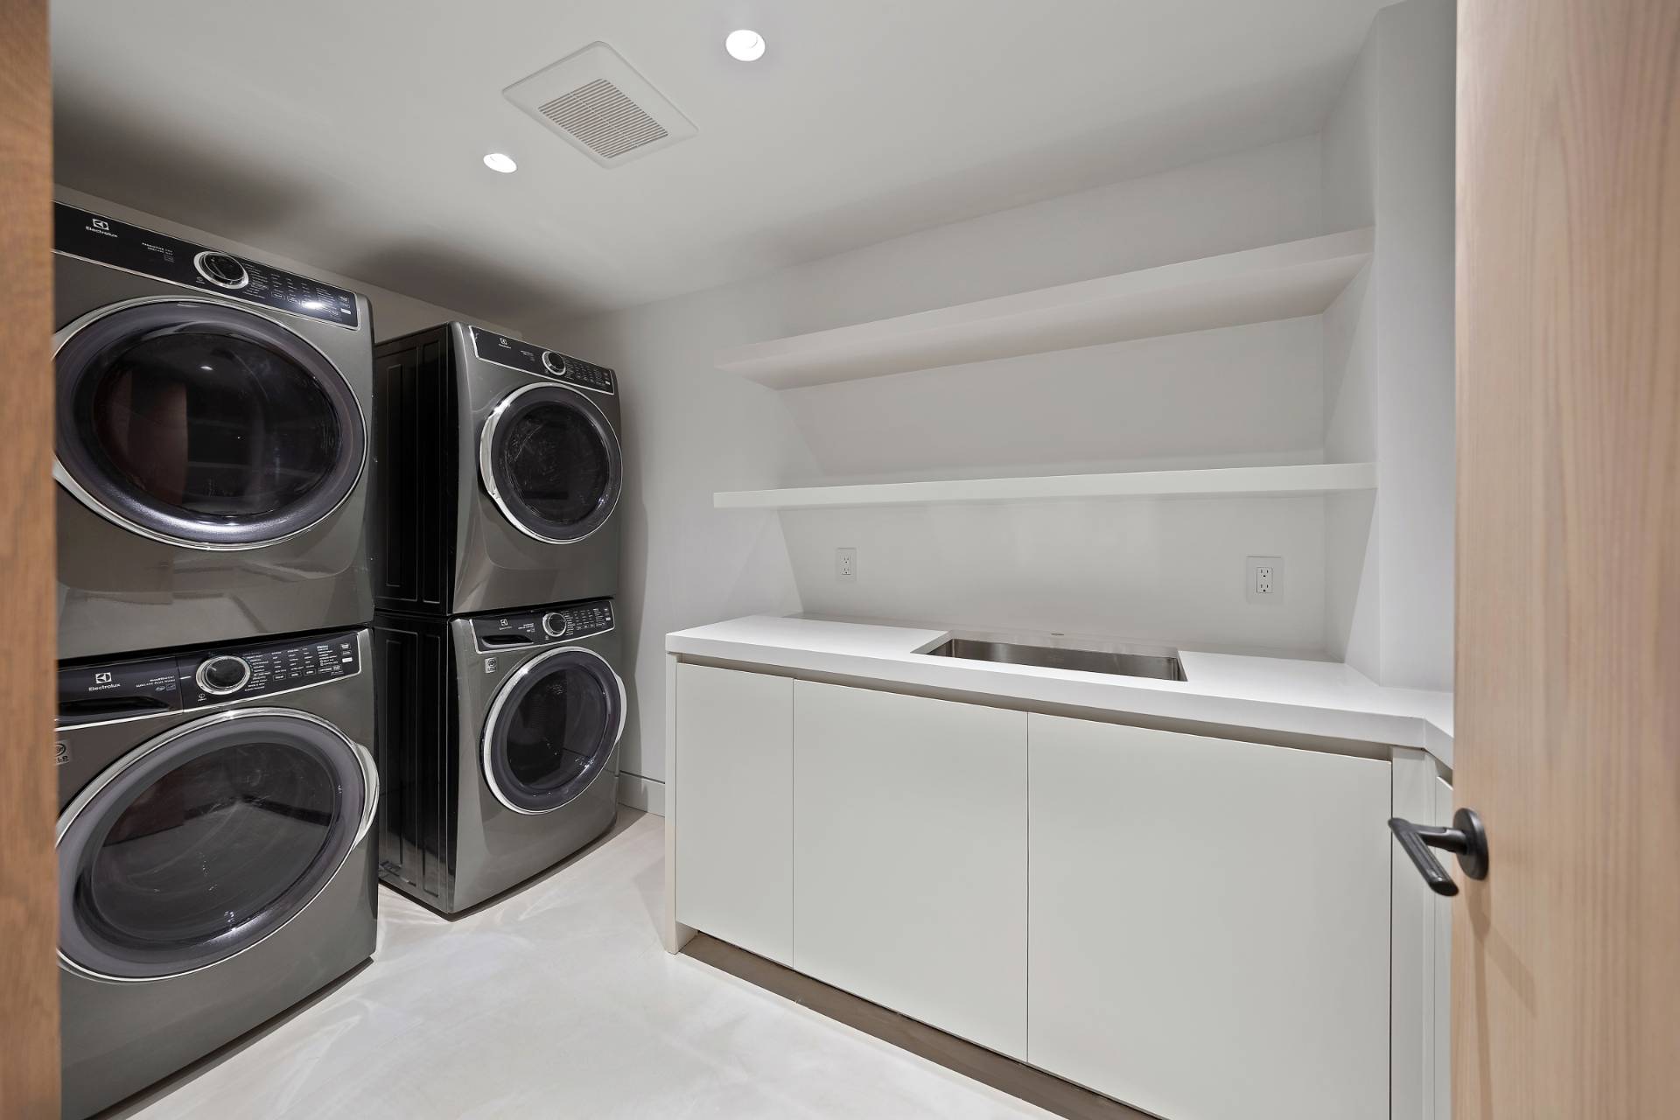
- Laundry
- 4 Fireplaces
- Central A/C
- Attached Garage
- 2 Garage Spaces
- Private Well Water
- Private Septic
- Pool: In Ground, Gunite, Heated, Spa
- Pool Size: 20 X 50
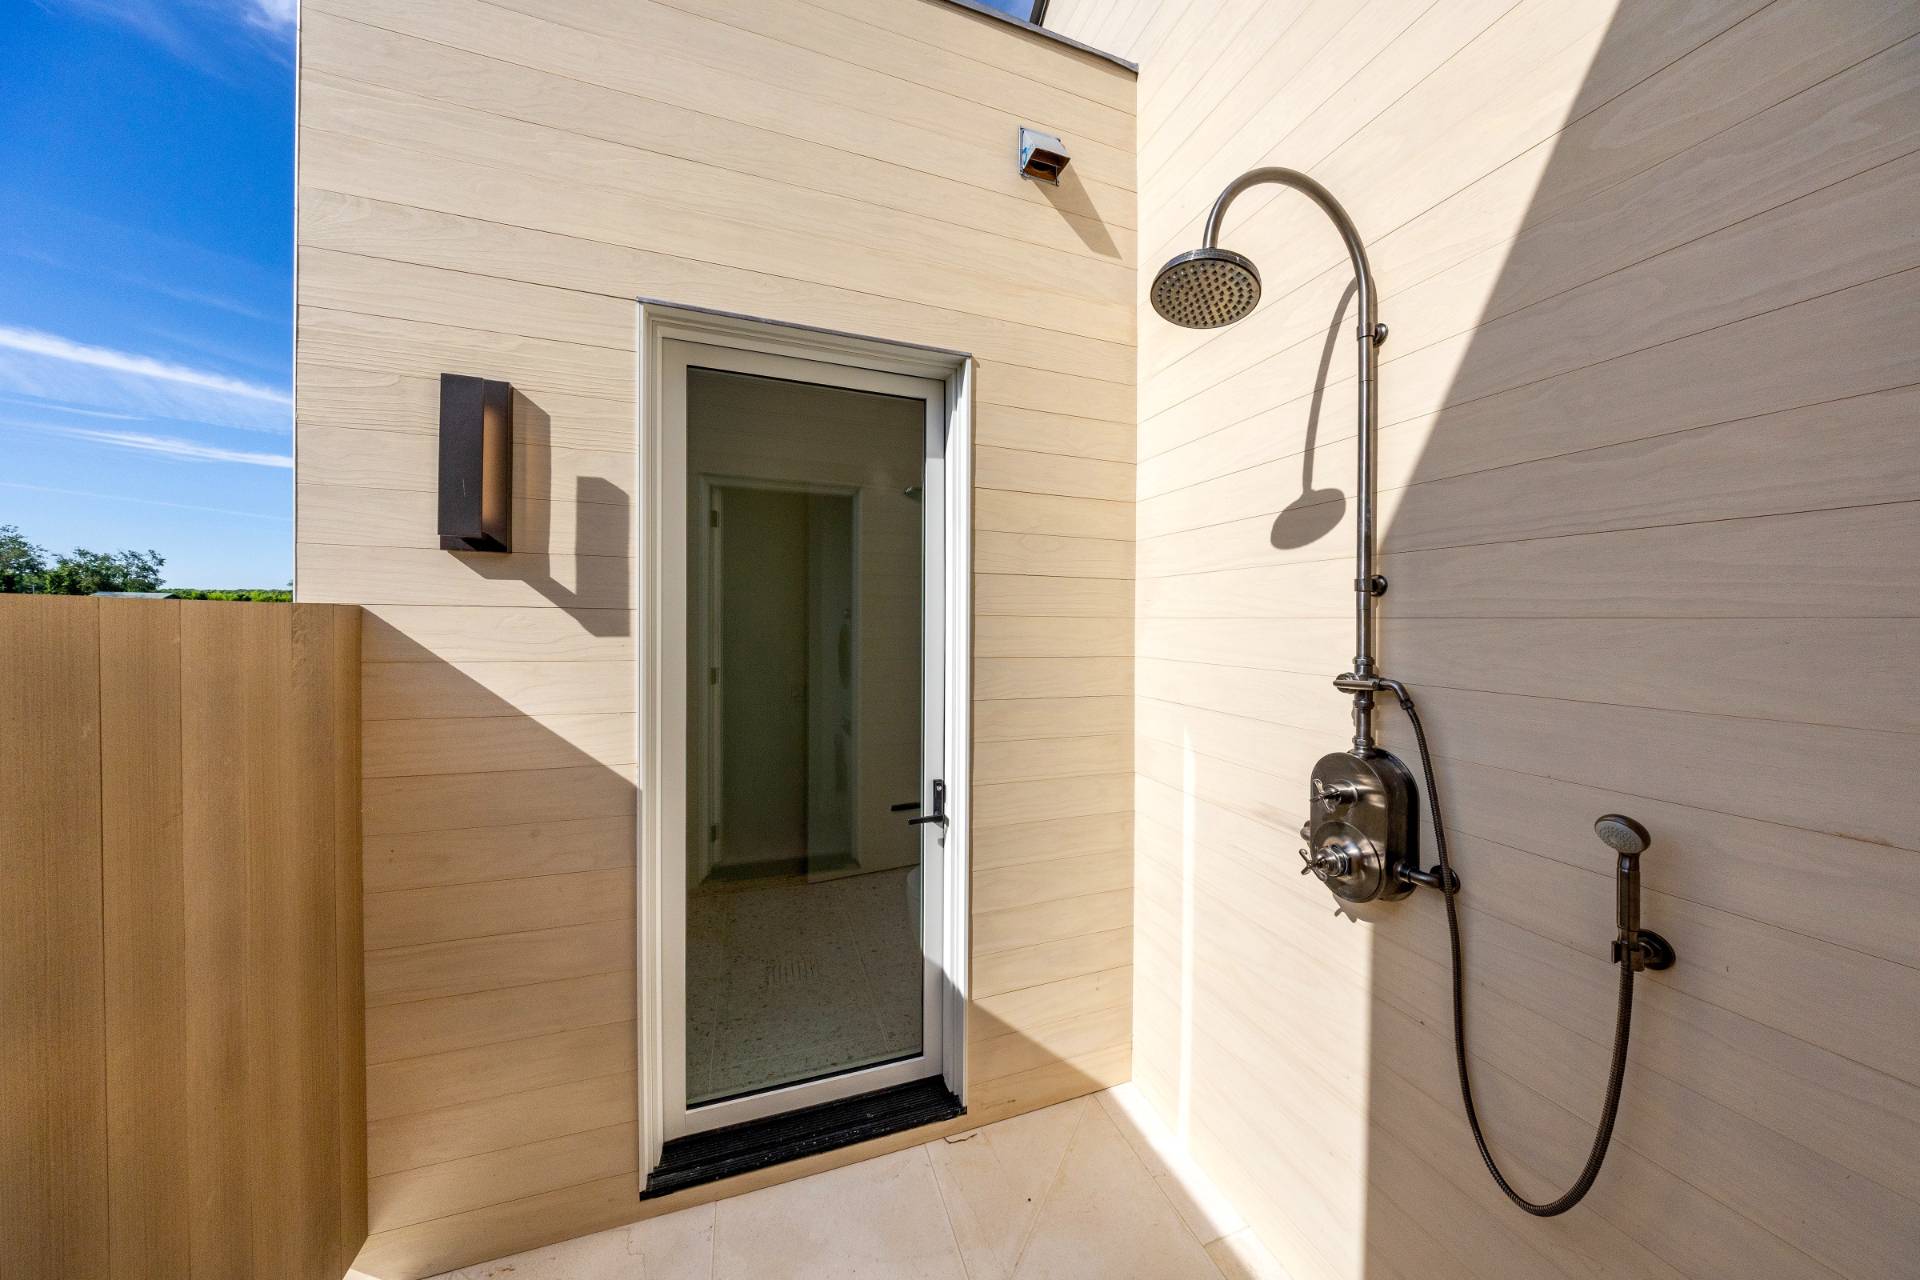
- Outdoor Shower
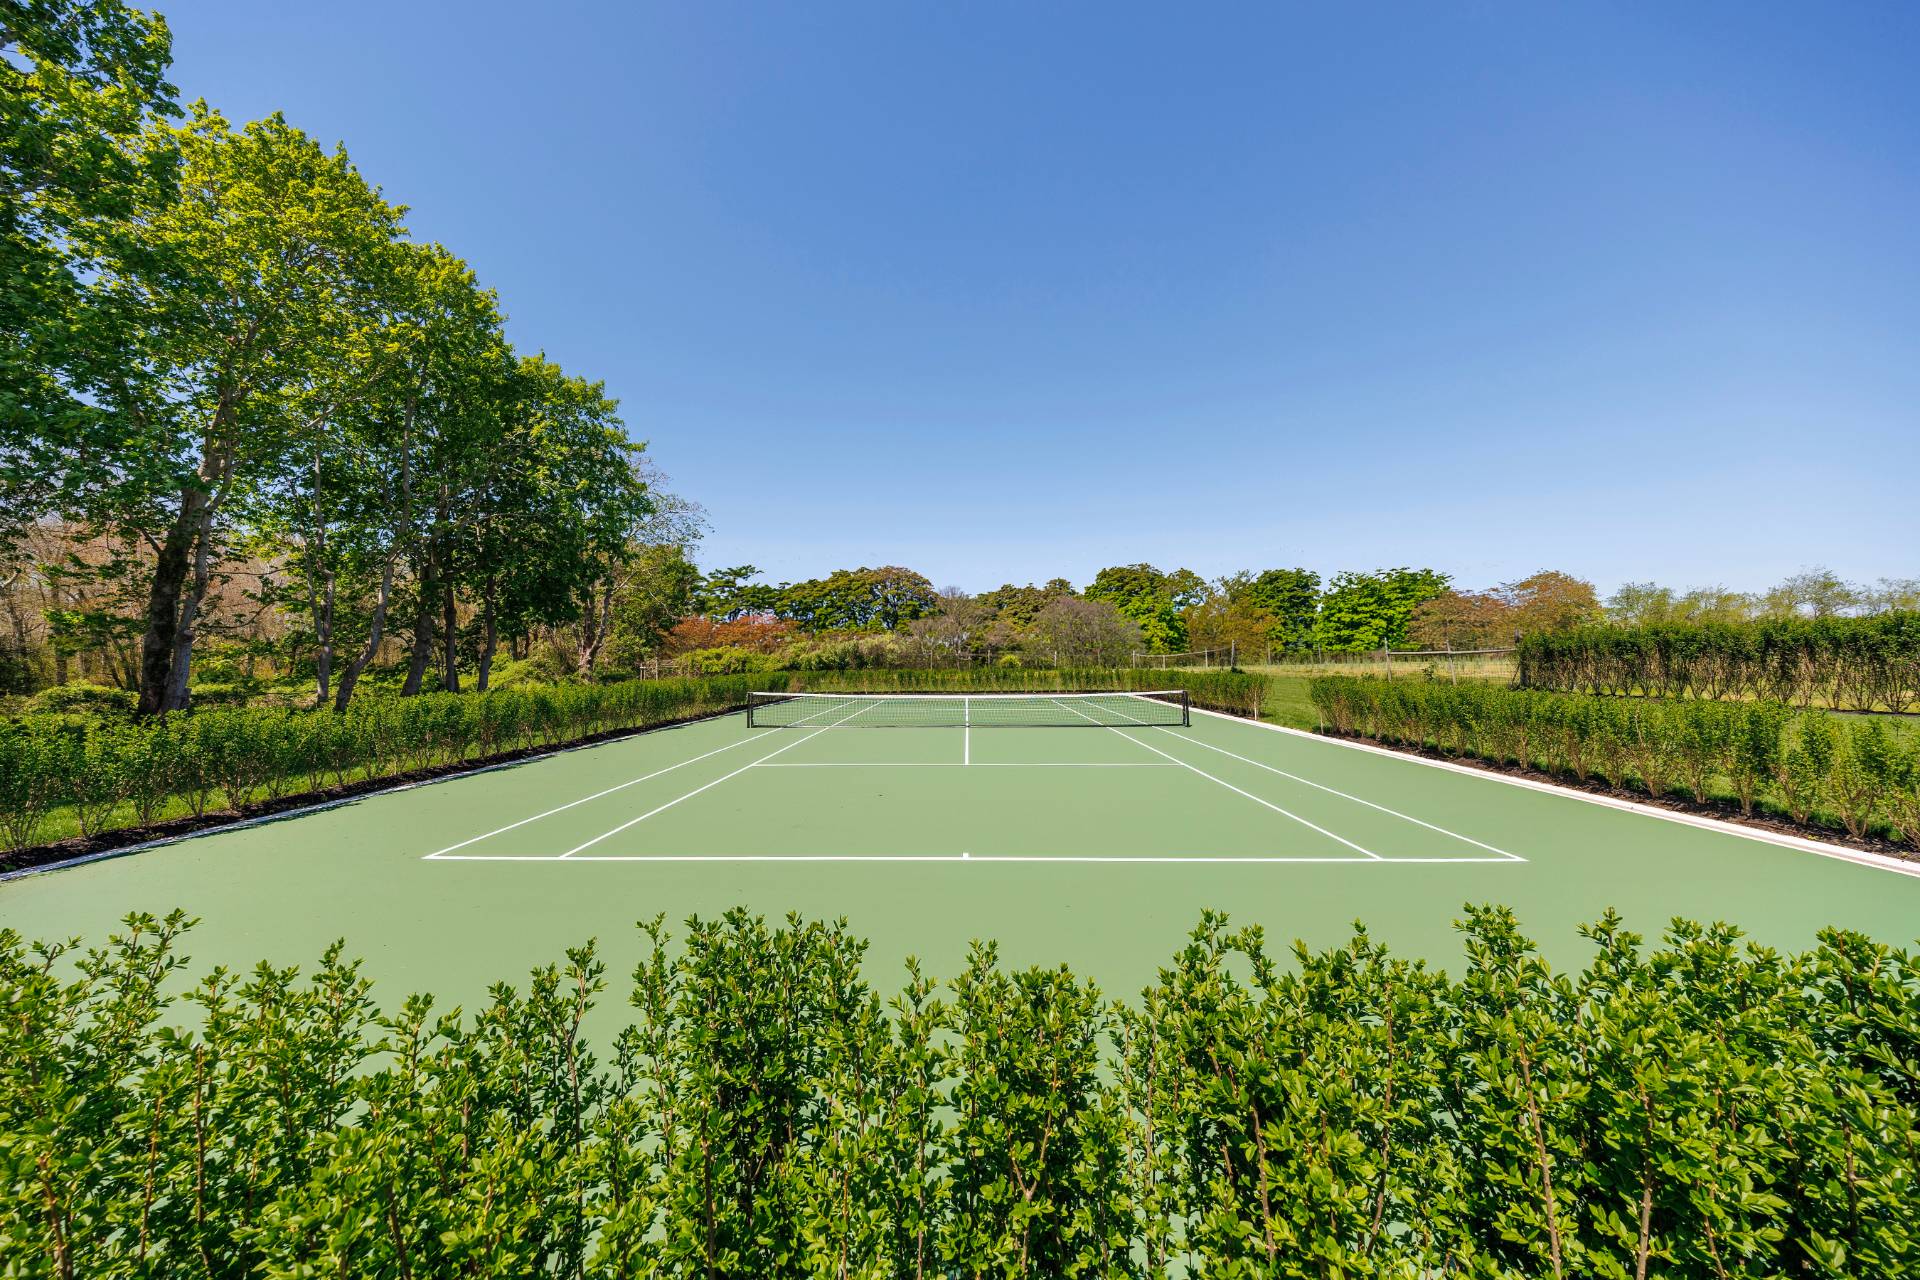
- Tennis
- Tennis Surface: Hard Tennis Court
- Pool House
- South of the Highway
|
|
Douglas Elliman (Southampton)
|
Listing data is deemed reliable but is NOT guaranteed accurate.
|