12 Bob White Dr, Water Mill, NY 11976
$3,475,000
Active for Sale
 4
Beds
4
Beds
 4.5
Baths
4.5
Baths
 Built In
2000
Built In
2000
| Listing ID |
924645 |
|
|
|
| Property Type |
Residential |
|
|
|
| Township |
Southampton |
|
|
|
| Hamlet |
Water Mill |
|
|
|
|
| Total Tax |
$5,474 |
|
|
|
| Tax ID |
0900-064.000-0003-033.000 |
|
|
|
| FEMA Flood Map |
fema.gov/portal |
|
|
|
| Year Built |
2000 |
|
|
|
|
Value on Water Mill Cul-De-Sac
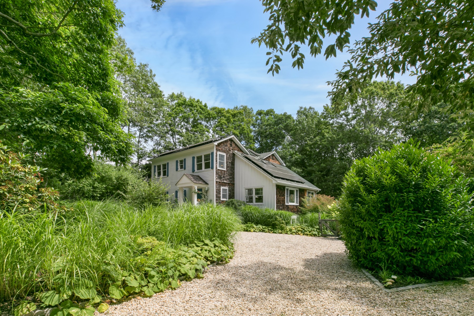
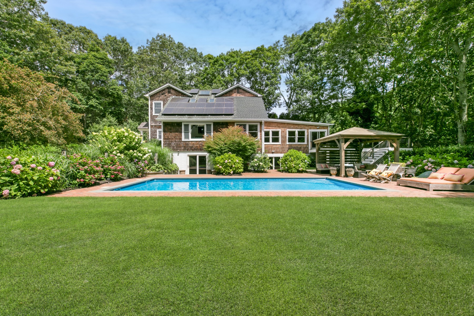
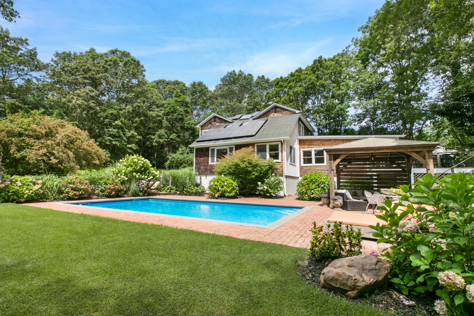
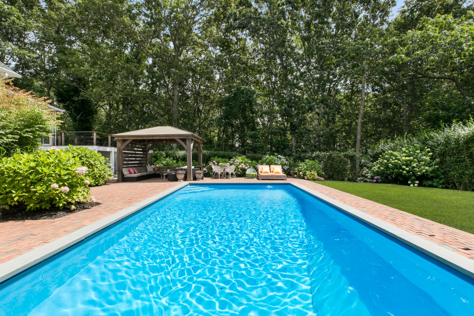
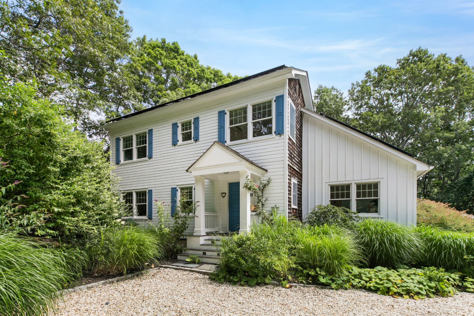
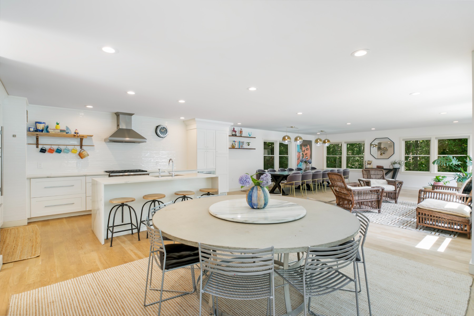
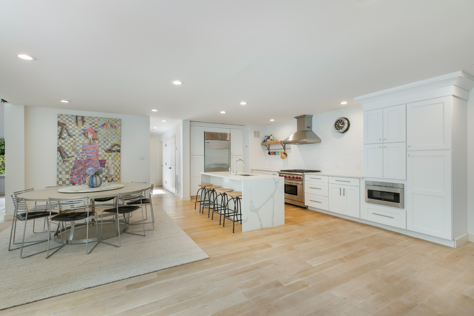
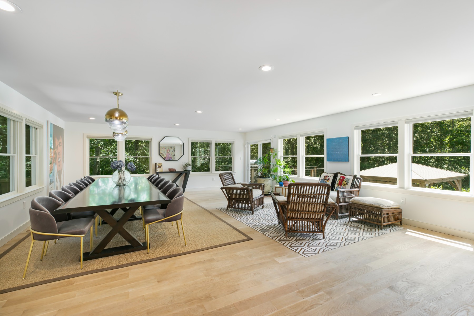
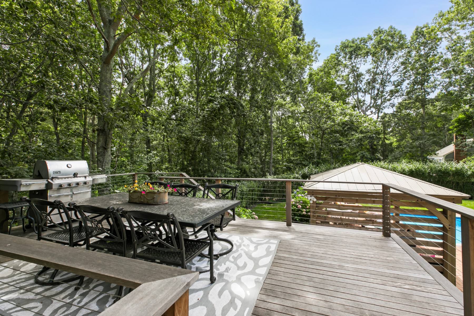
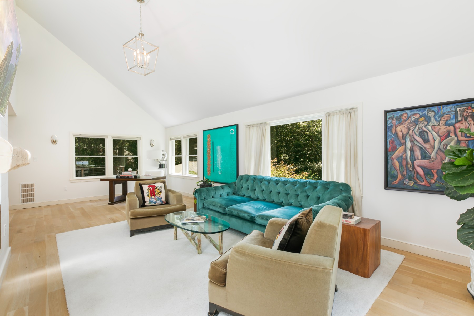
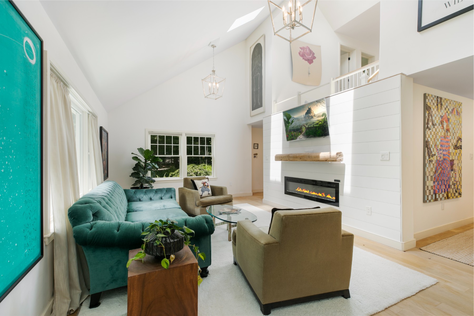
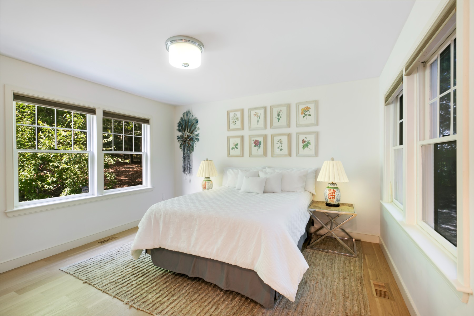
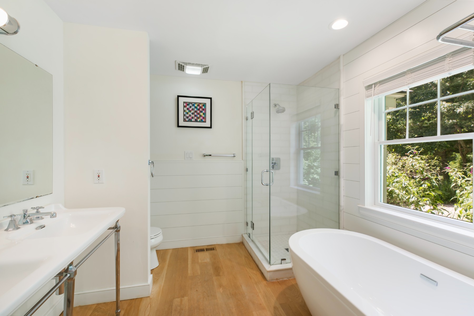
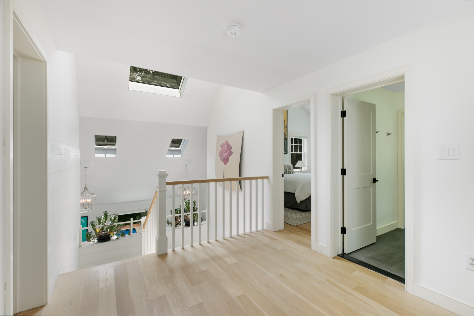
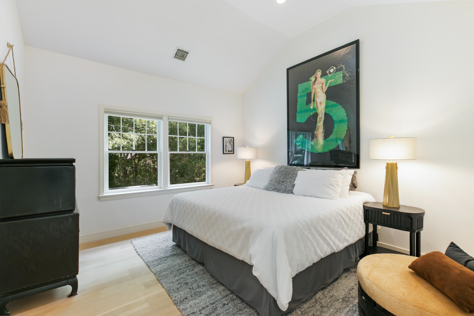
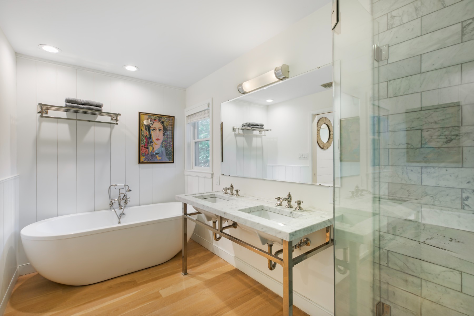
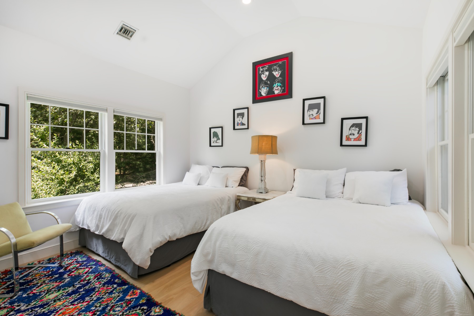
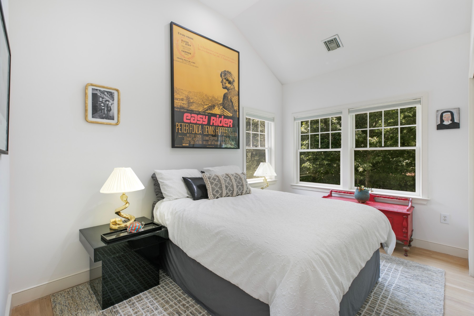
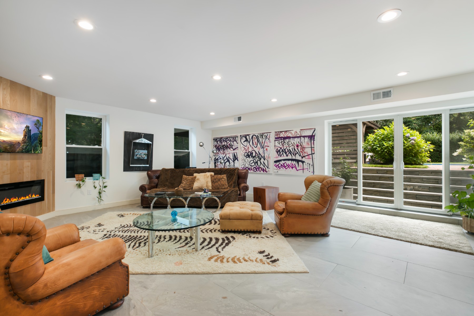
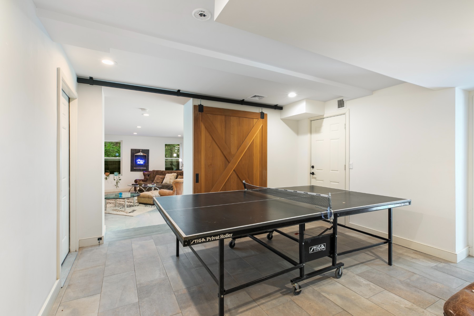
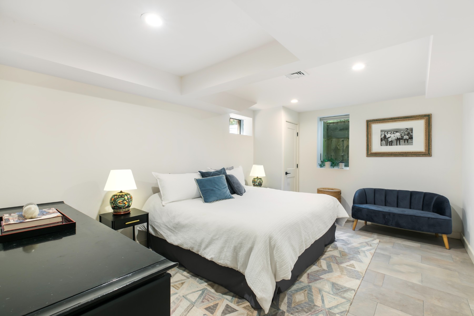
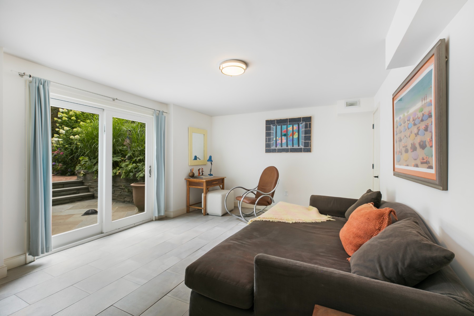
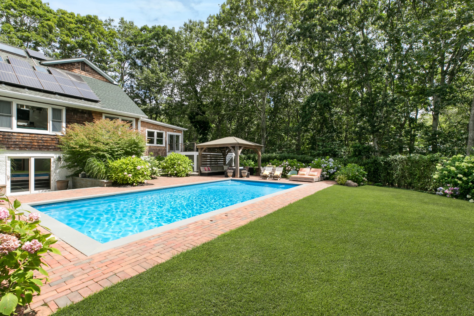
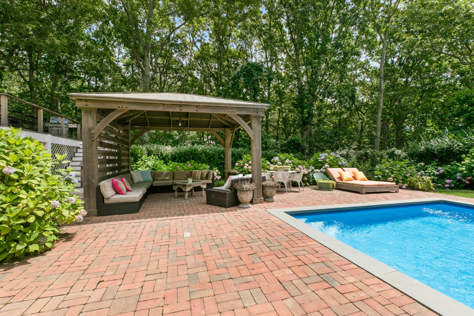
Situated on a cul-de-sac, 12 Bob White Drive offers a rare blend of privacy, timeless design, and proximity to everything that makes the Hamptons lifestyle so desirable. As you approach, you'll pass wide open fields and estate homes with panoramic views of the countryside -- setting the tone for this tranquil Water Mill retreat. Sited on a landscaped acre, the classic shingled traditional home was recently renovated and expanded for a modern lifestyle. The interiors are filled with natural light, with hardwood floors throughout and a gracious floor plan that balances open-concept living with relaxed spaces. The renovated chef's kitchen is equipped with premium Wolf/Sub-Zero appliances and flows easily into the great room with windows on three sides. The formal dining area connects to an expansive rear deck that is perfect for indoor/outdoor entertaining. Outside, mature landscaping frames a heated pool, a charming gazebo, and a sun deck that looks over the backyard. Whether entertaining or enjoying a quiet weekend, the setting exudes Hamptons charm. A formal den area with gas fireplace and vaulted ceilings compliments the open concept with a more intimate space. Rounding out the 1st floor is a powder room, laundry closet and one of the two primary suites. Upstairs are three additional bedrooms including the 2nd primary suite. The finished lower-level includes additional guest rooms, with potential for up to 6 total bedrooms if one desired. Ample rec space and sliding glass doors connect the lower-level to the pool area creating great indoor/outdoor flow. Located just minutes from the villages of Bridgehampton, Sag Harbor, and Southampton, and a short drive to ocean and bay beaches, this property is ideally situated for year-round or seasonal living.
|
- 4 Total Bedrooms
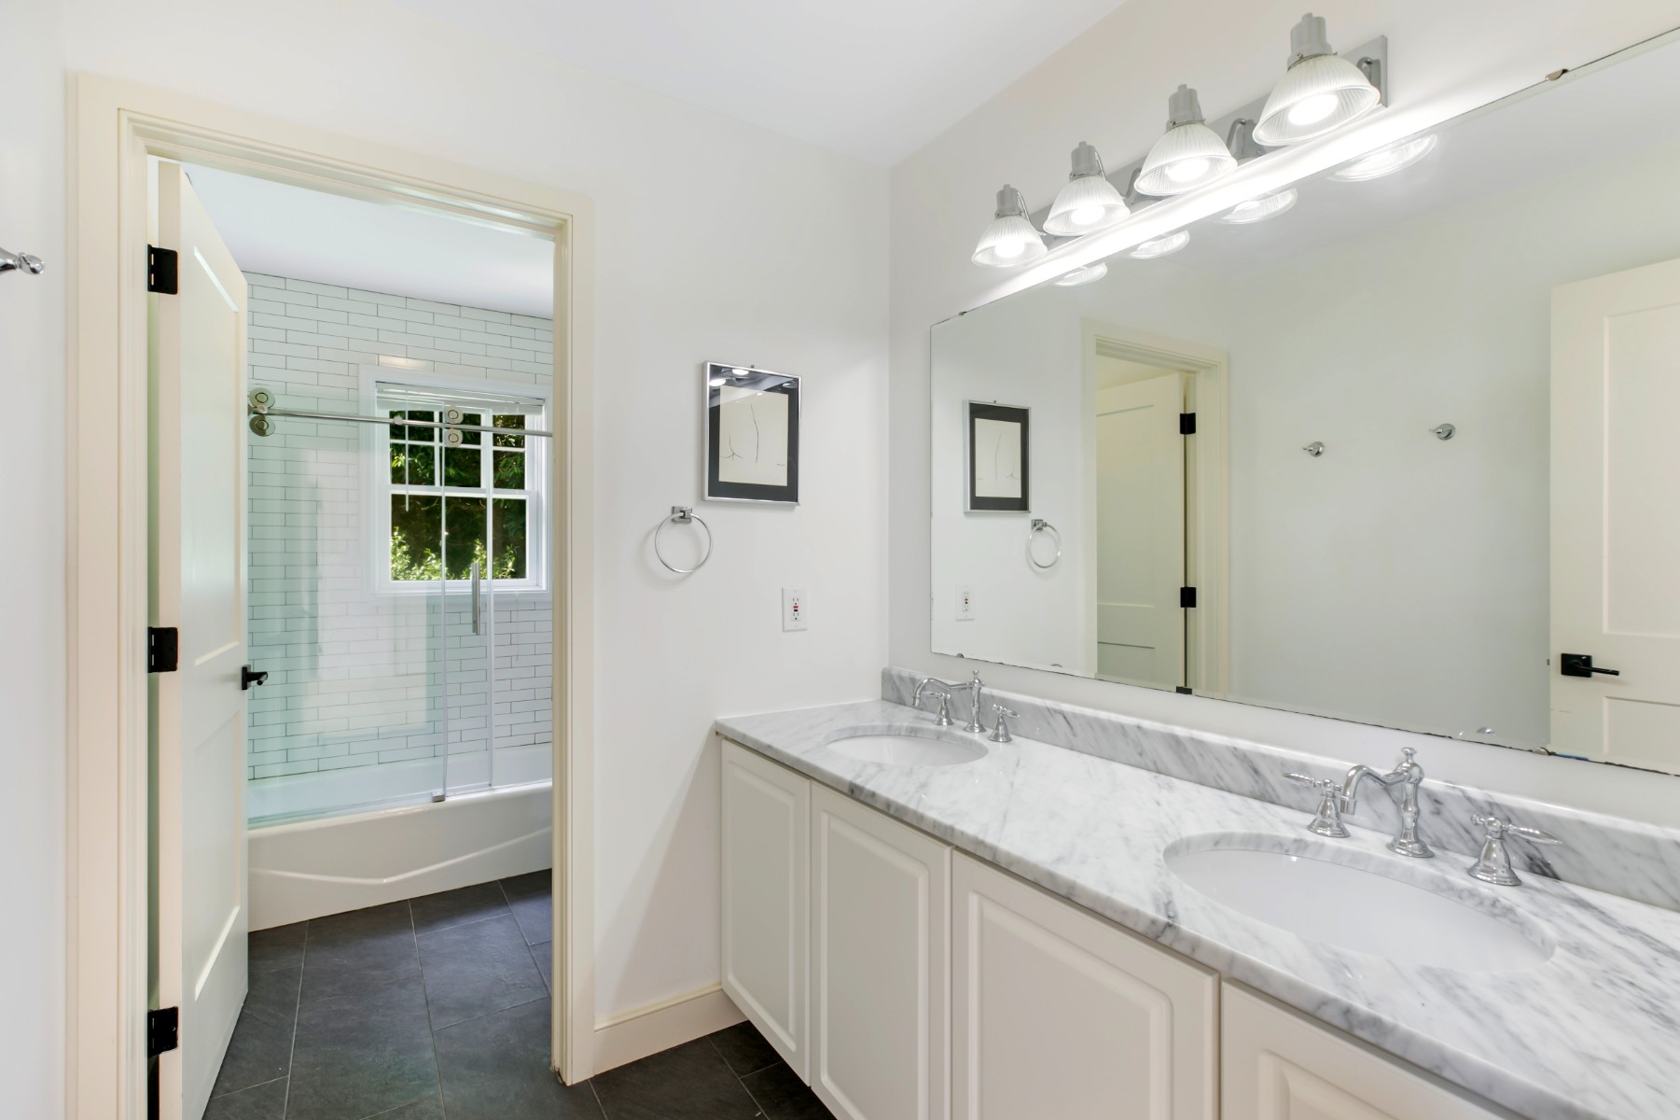
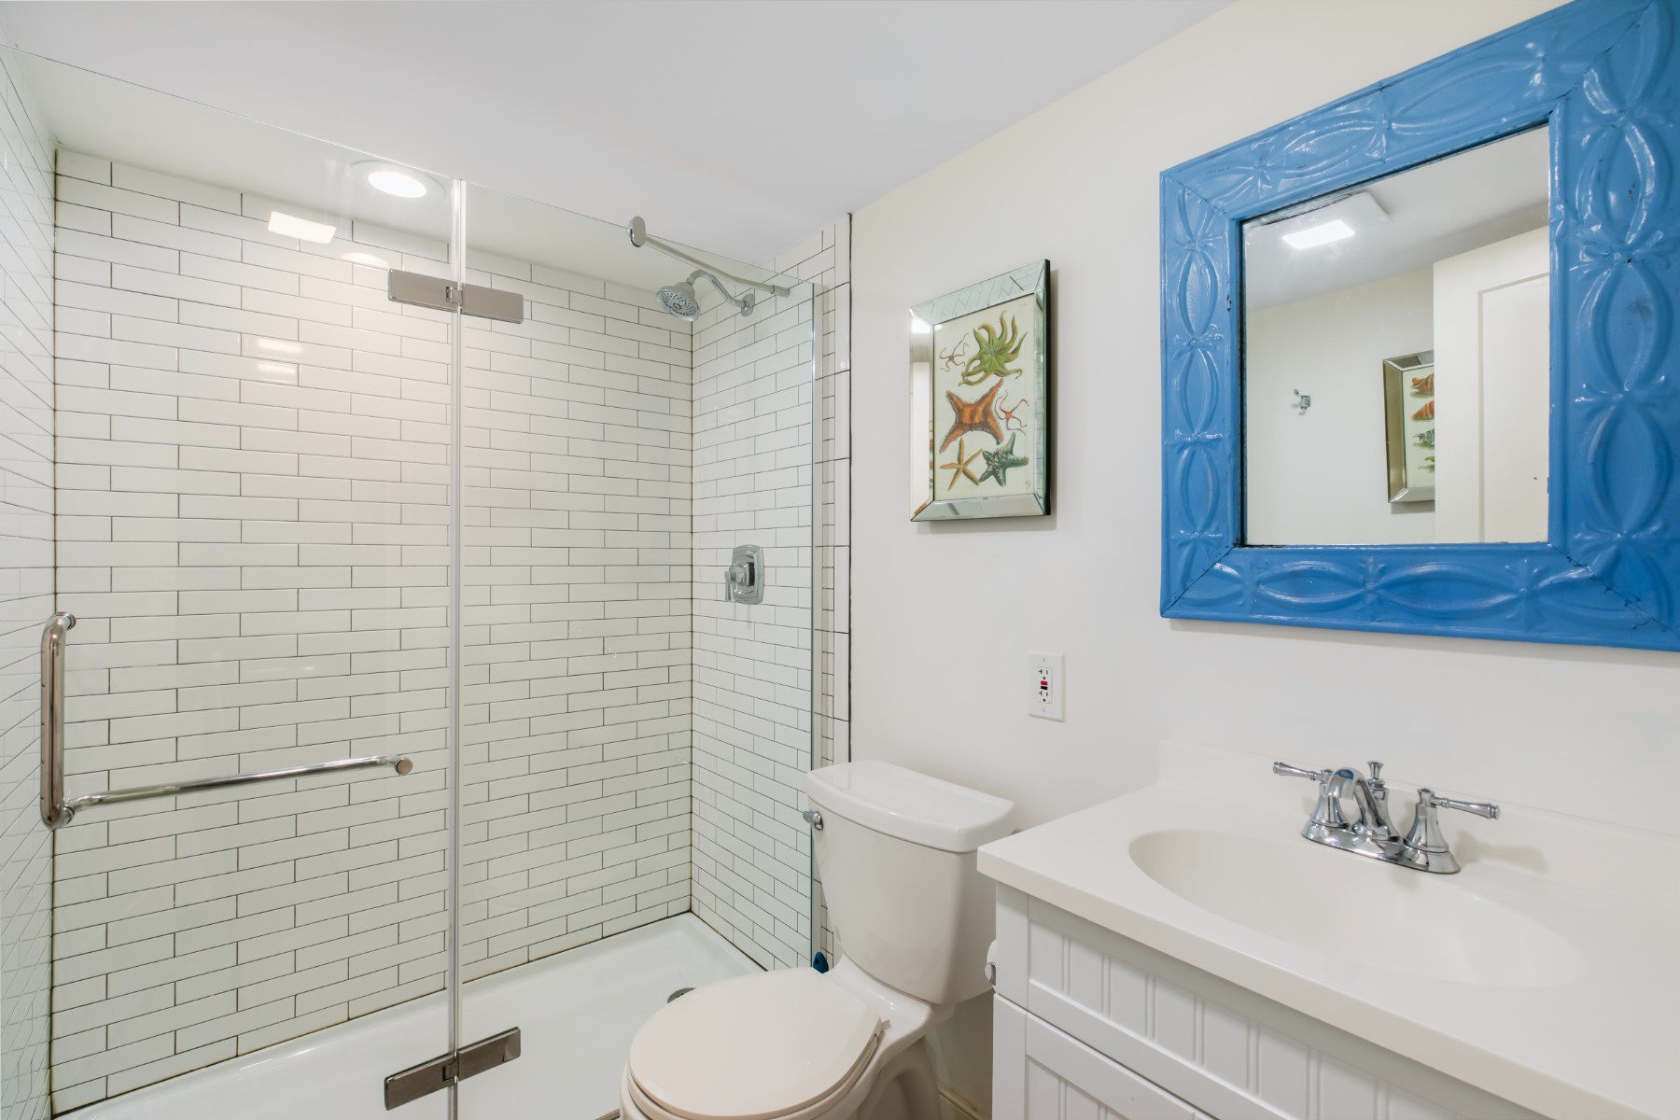
- 4 Full Baths
- 1 Half Bath
- 1.00 Acres
- Built in 2000
- Renovated 2023
- 2 Stories
- Full Basement
- Lower Level: Finished, Walk Out
- 2 Lower Level Bedrooms
- Open Kitchen
- Quartz Kitchen Counter
- Oven/Range
- Refrigerator
- Dishwasher
- Microwave
- Washer
- Dryer
- Stainless Steel
- Hardwood Flooring
- Entry Foyer
- Living Room
- Dining Room
- Den/Office
- Primary Bedroom
- en Suite Bathroom
- Walk-in Closet
- Bonus Room
- Great Room
- Kitchen
- Breakfast
- Laundry
- Private Guestroom
- First Floor Primary Bedroom
- First Floor Bathroom
- 2 Fireplaces
- Forced Air
- Propane Fuel
- Central A/C
- Frame Construction
- Wood Siding
- Private Well Water
- Private Septic
- Pool: In Ground, Vinyl, Heated
- Pool Size: 36'
- Deck
- Covered Porch
- Irrigation System
- Cul de Sac
- Survey
- Trees
- $5,474 Total Tax
- Tax Year 2024
|
|
Tyler Goldich
Sotheby's International Realty - Bridgehampton
|
Listing data is deemed reliable but is NOT guaranteed accurate.
|



 ;
; ;
; ;
; ;
; ;
; ;
; ;
; ;
; ;
; ;
; ;
; ;
; ;
; ;
; ;
; ;
; ;
; ;
; ;
; ;
; ;
; ;
; ;
; ;
; ;
;