12 Fish Cove Rd, Southampton, NY 11968
| Listing ID |
926458 |
|
|
|
| Property Type |
Residential |
|
|
|
| Township |
Southampton |
|
|
|
| Hamlet |
North Sea |
|
|
|
|
| Total Tax |
$15,792 |
|
|
|
| Tax ID |
0900-060.000-0003-010.005 |
|
|
|
| FEMA Flood Map |
fema.gov/portal |
|
|
|
| Year Built |
2005 |
|
|
|
|
North Sea Harbor Waterfront Compound on Fish Cove
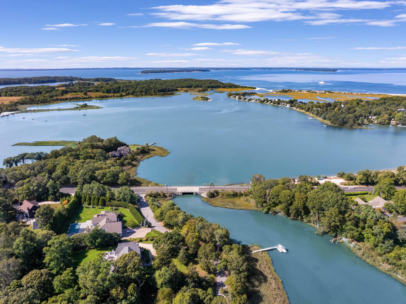
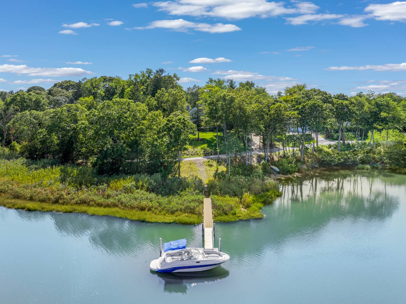
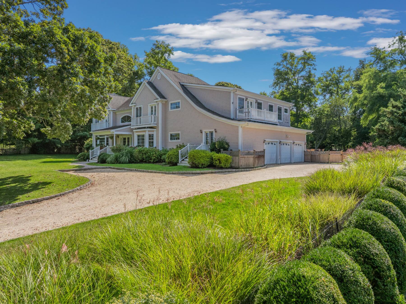
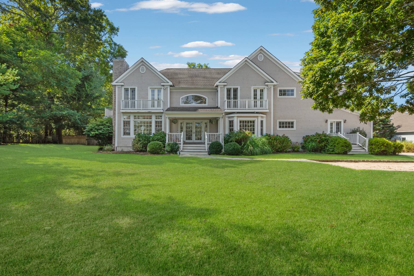
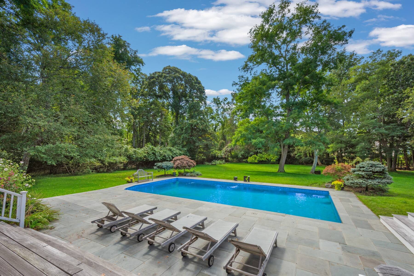
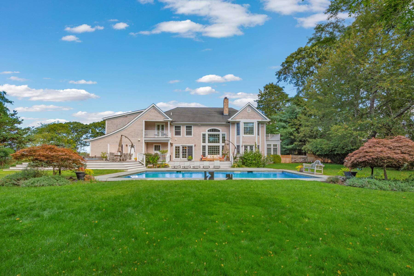
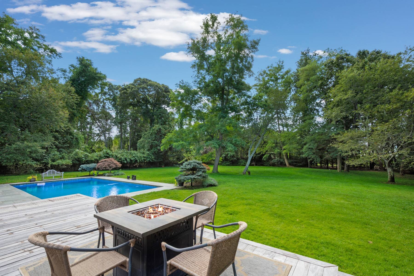
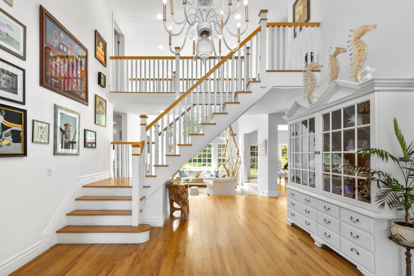
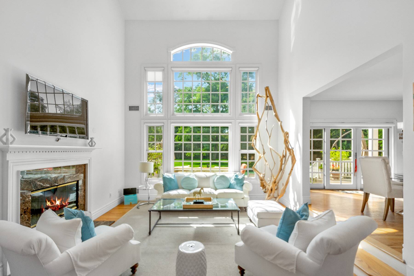
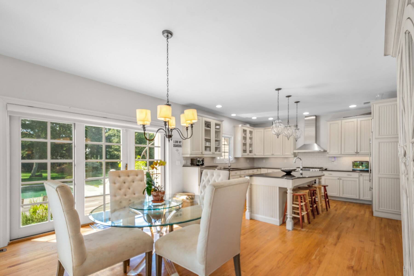
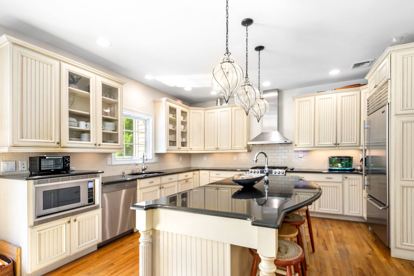
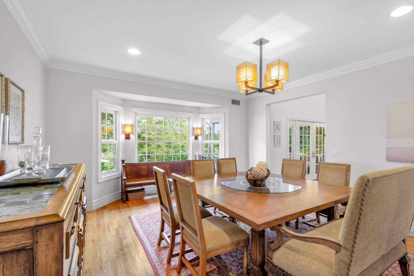
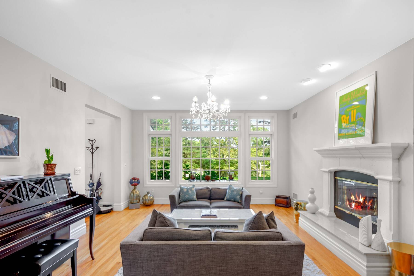
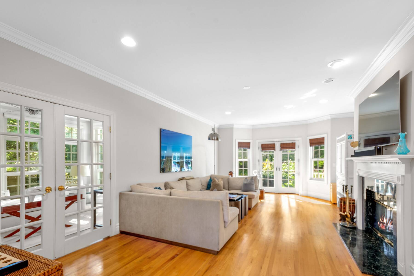
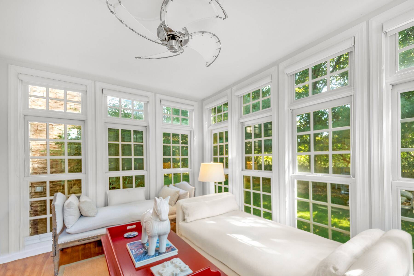
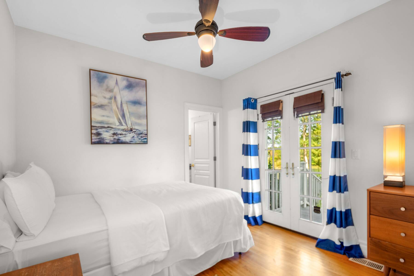
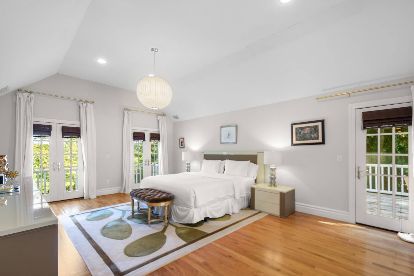
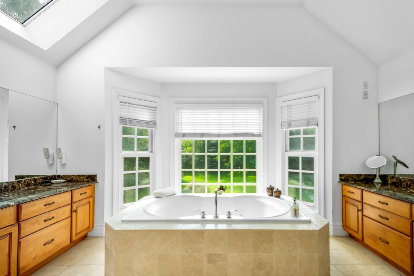
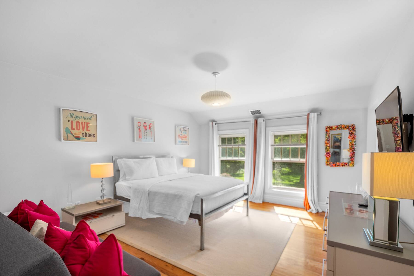
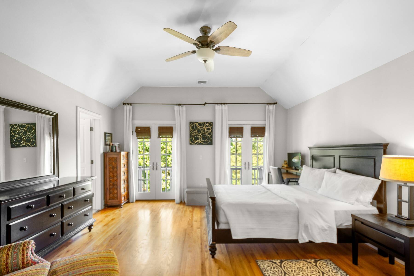
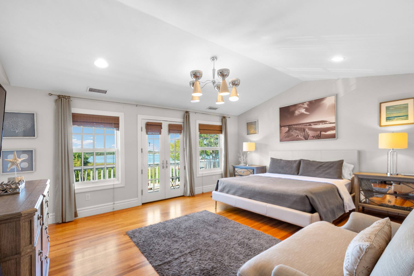
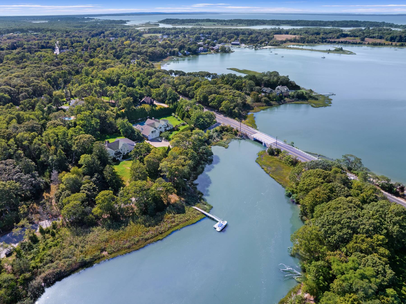
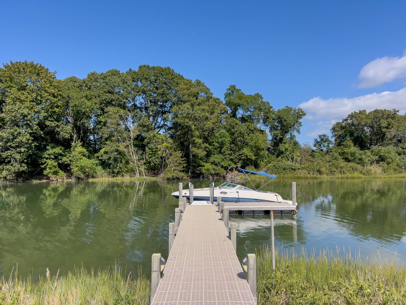
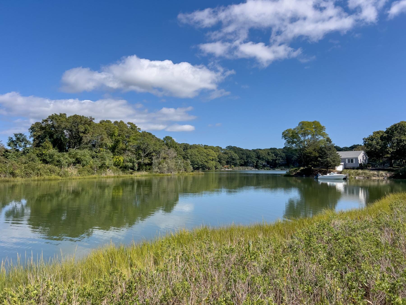
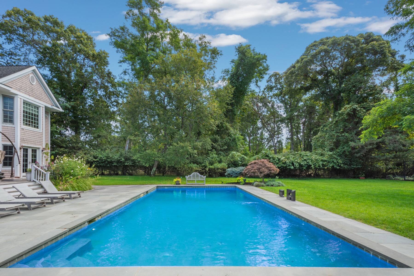
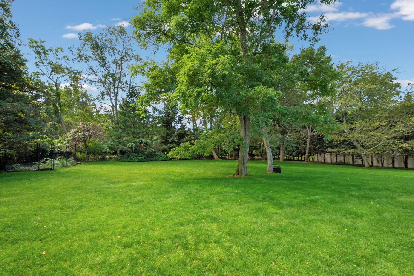
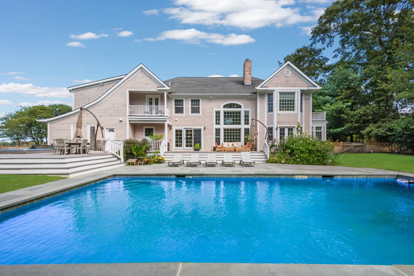
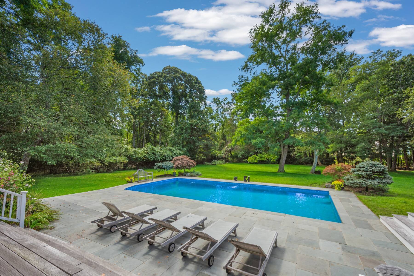
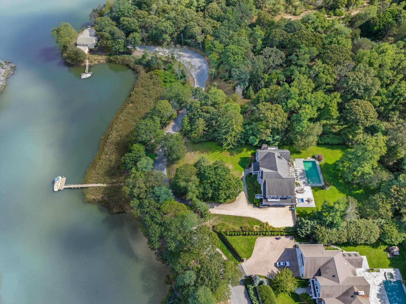
Built in 2005 and gracefully sited on 1.18 acres overlooking North Sea Harbor's peaceful Fish Cove, this 5,100± sq. ft. residence captures the essence of Hamptons waterfront living. Expansive glass windows and French doors fill the interiors with natural light and frame serene harbor views from nearly every room. The main level offers a gracious entry foyer, a generous kitchen with premium appliances, and open dining and living areas designed for gatherings that flow seamlessly outdoors. A sunroom, a living room with a fireplace, and a family room with a fireplace create inviting spaces to relax, while an en-suite guest room and three-car garage complete the first floor. Upstairs, two oversized and sunny primary suites each open to private sundecks, accompanied by two additional ensuite bedrooms. Outside, a spacious mahogany deck leads down to a bluestone patio that surrounds a 40'x20' heated gunite pool, nestled among expansive lawns and mature landscaping-perfect for entertaining or enjoying peaceful mornings by the pool and water. Adding tremendous versatility is a 2,400± sq. ft. unfinished lower level with 11-foot ceilings, offering abundant space for future recreation, media, or fitness rooms. Included with the property is a separate 1.3-acre waterfront parcel with a private dock, providing direct access to boating on Peconic Bay, and making this a total of 2.48 waterfront acres. With panoramic harbor and cove views, indoor-outdoor living, and rare dual parcels, this 2005-built North Sea Harbor retreat embodies the best of the Hamptons lifestyle-minutes from Southampton Village and ocean beaches.
|
- 5 Total Bedrooms
- 5 Full Baths
- 1 Half Bath
- 5169 SF (AG)
- 5169 SF (Total)
- 2.48 Acres
- Built in 2005
- 2 Stories
- Available 10/14/2025
- Traditional Style
- Full Basement
- 2400 Lower Level SF
- Lower Level: Unfinished
- Open Kitchen
- Marble Kitchen Counter
- Oven/Range
- Refrigerator
- Dishwasher
- Microwave
- Hardwood Flooring
- Entry Foyer
- Living Room
- Dining Room
- Family Room
- Den/Office
- Study
- en Suite Bathroom
- Walk-in Closet
- Kitchen
- Breakfast
- Laundry
- First Floor Bathroom
- 2 Fireplaces
- Alarm System
- 4 Heat/AC Zones
- Oil Fuel
- Central A/C
- Frame Construction
- Cedar Shake Siding
- Asphalt Shingles Roof
- Attached Garage
- 3 Garage Spaces
- Private Well Water
- Private Septic
- Pool: In Ground, Gunite, Heated
- Pool Size: 40x20
- Deck
- Fence
- Covered Porch
- Irrigation System
- Trees
- Water View
- Pond View
- Bay View
- Harbor View
- Pond Waterfront
- Water Frontage: 398
|
|
Sotheby's International Realty - Southampton
|
|
|
Sotheby's International Realty - Southampton
|
Listing data is deemed reliable but is NOT guaranteed accurate.
|

 5
Beds
5
Beds
 5.5
Baths
5.5
Baths
 5169
SF
5169
SF
 Built In
2005
Built In
2005


 ;
; ;
; ;
; ;
; ;
; ;
; ;
; ;
; ;
; ;
; ;
; ;
; ;
; ;
; ;
; ;
; ;
; ;
; ;
; ;
; ;
; ;
; ;
; ;
; ;
; ;
; ;
; ;
;