12 Huntington Lane, Water Mill, NY 11976
| Listing ID |
744703 |
|
|
|
| Property Type |
House |
|
|
|
| Township |
Southampton |
|
|
|
| Hamlet |
Water Mill |
|
|
|
|
| Tax ID |
0900-103.000-01.00-054.001 |
|
|
|
| FEMA Flood Map |
fema.gov/portal |
|
|
|
| Year Built |
1920 |
|
|
|
| |
|
|
|
|
|

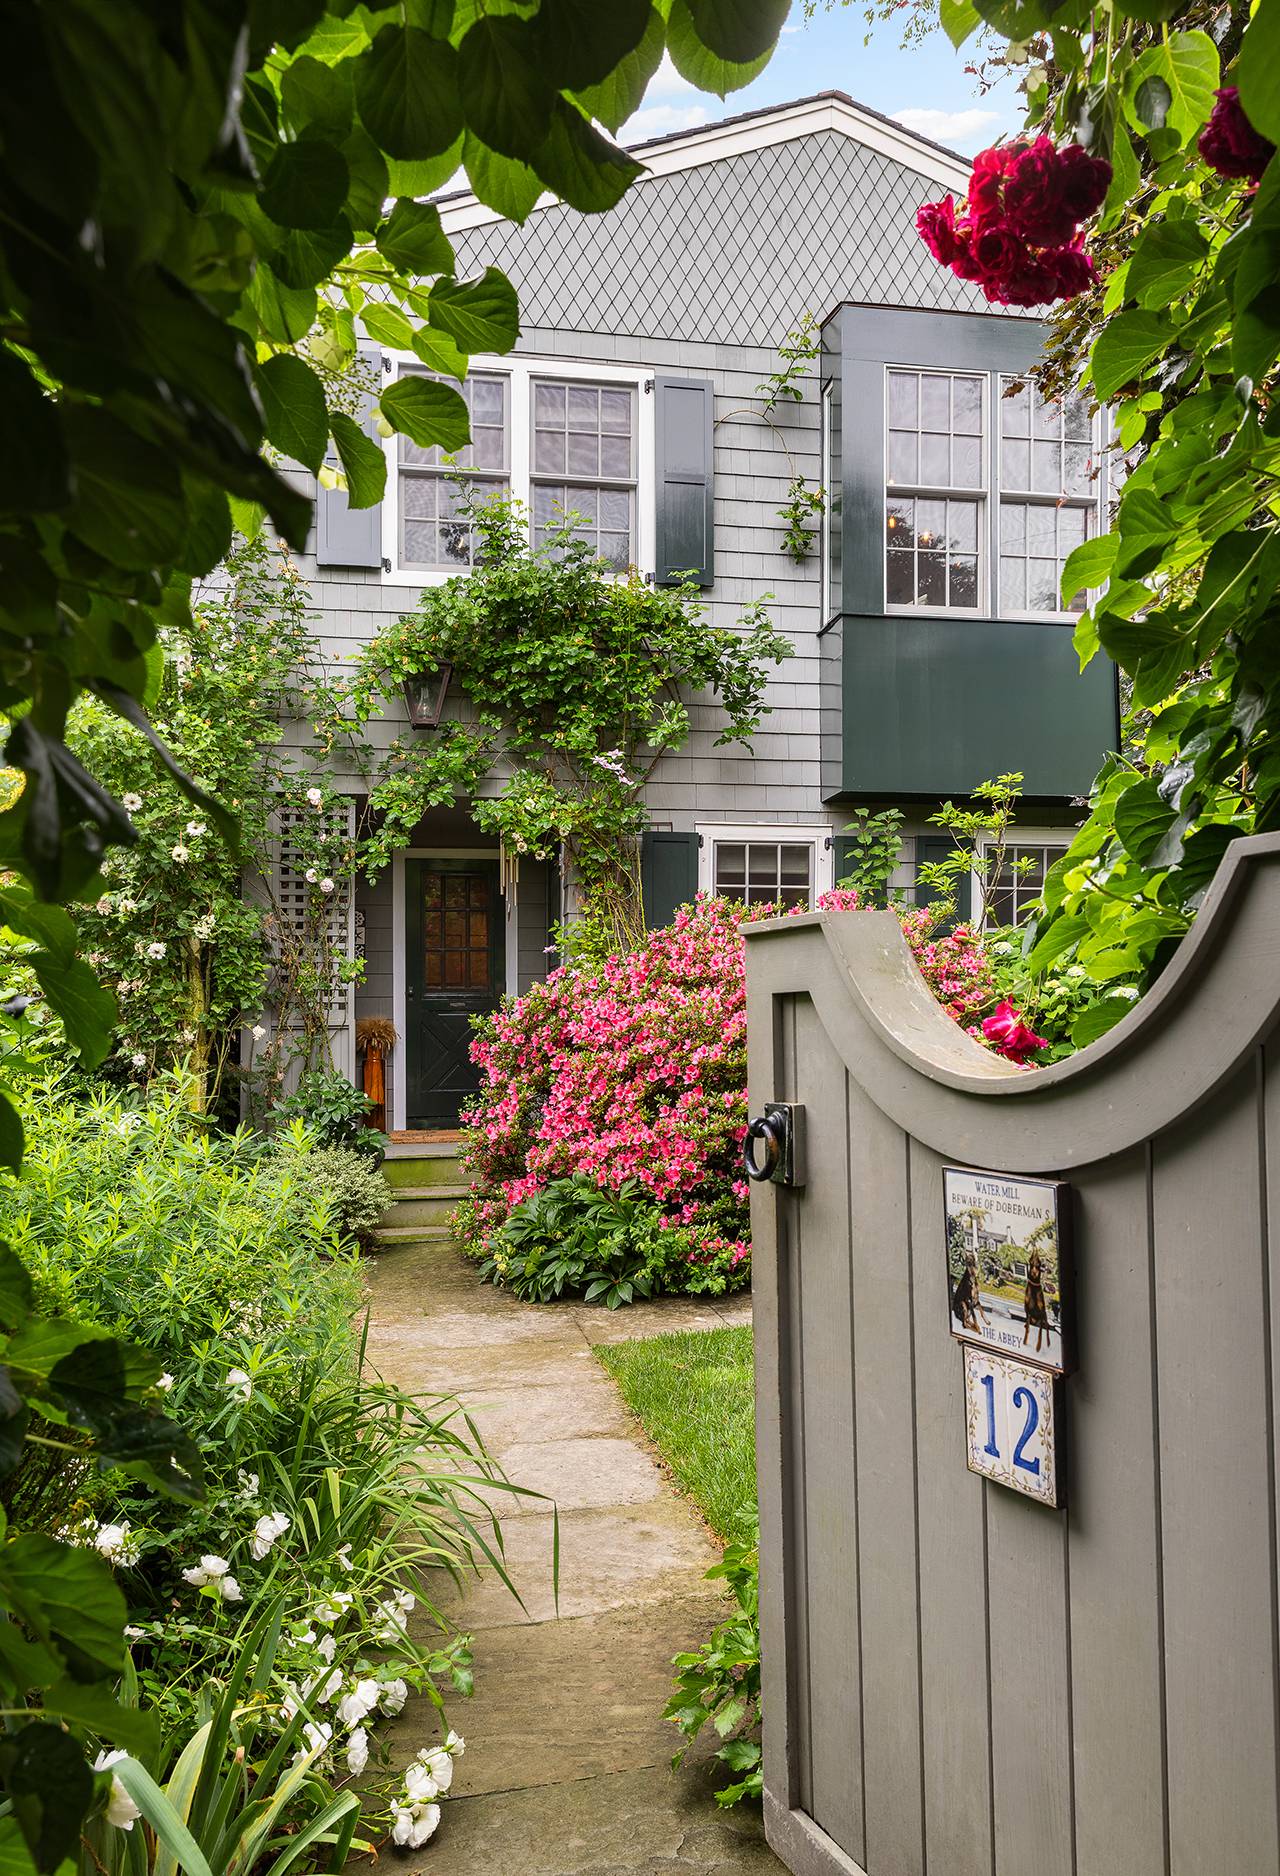
Secluded Summer Compound in Water Mill South







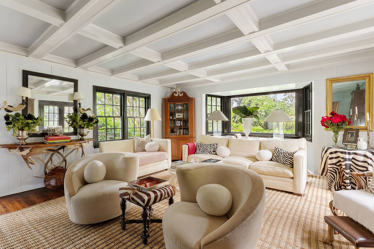
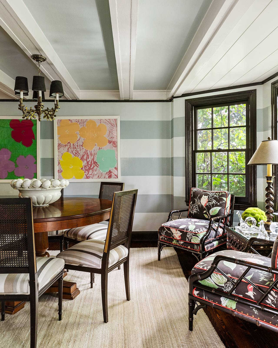
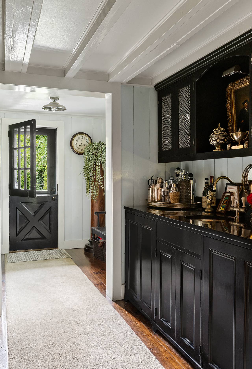
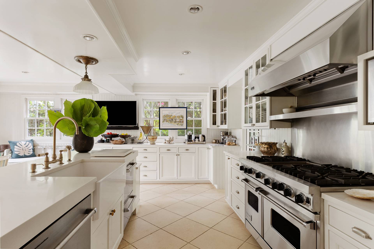
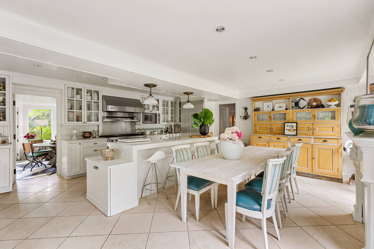
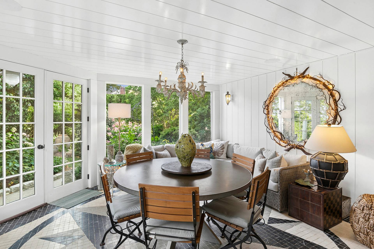
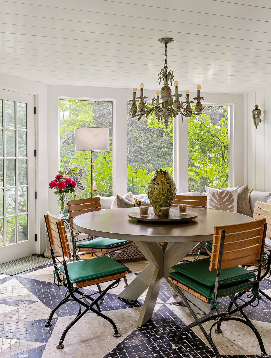
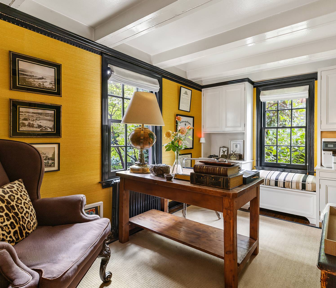
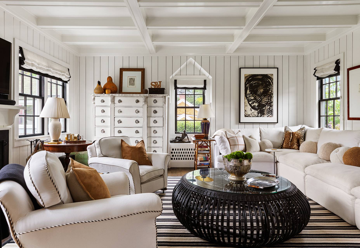
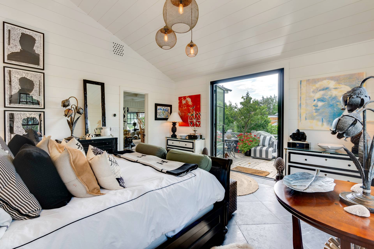
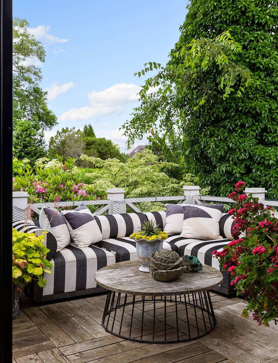
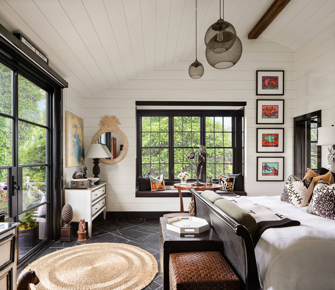
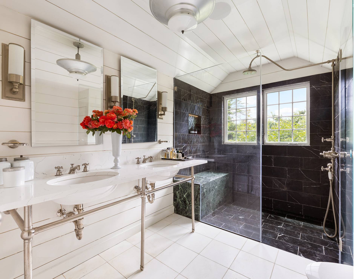
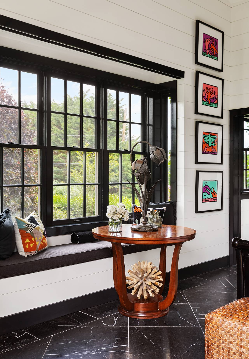
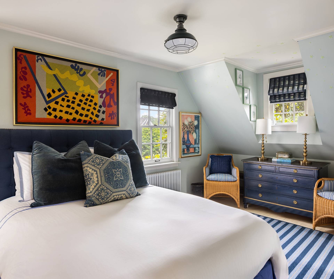
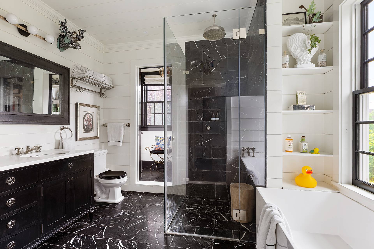
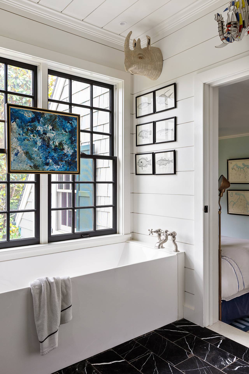
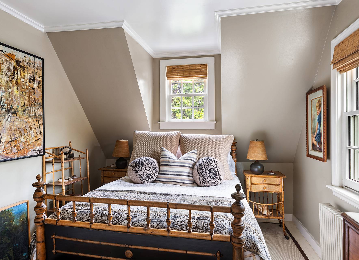
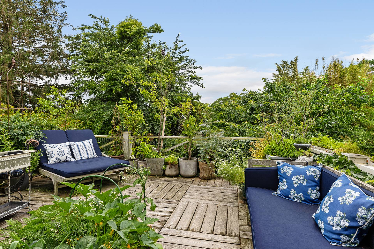
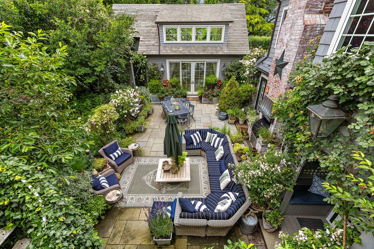
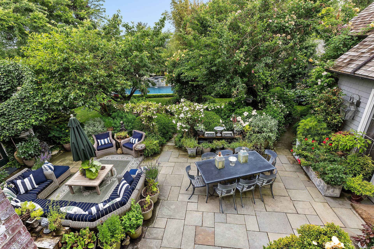
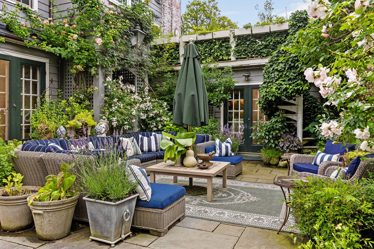
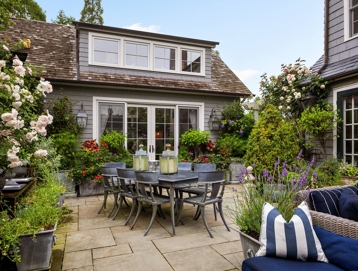
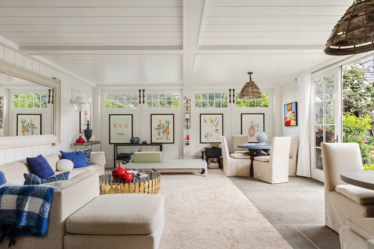
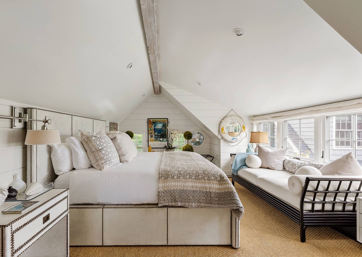
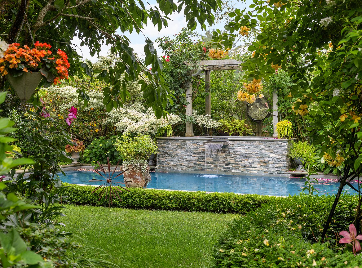
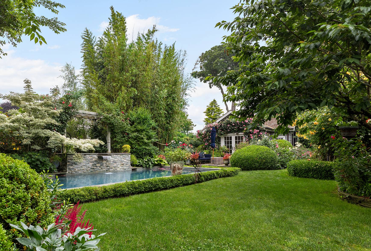
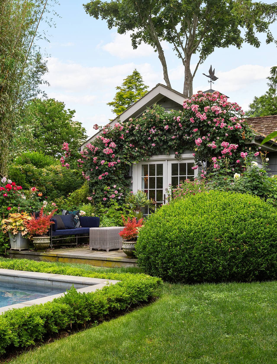
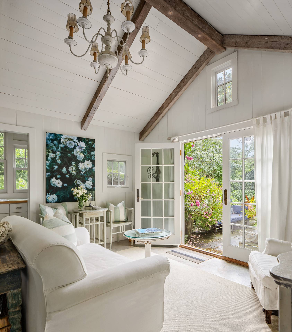
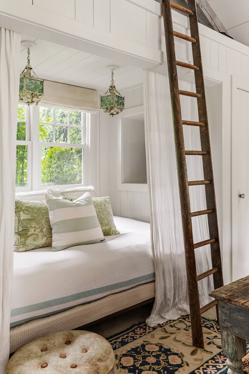
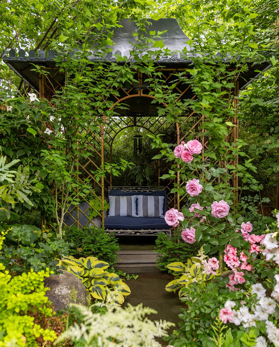
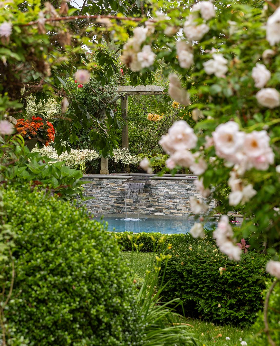
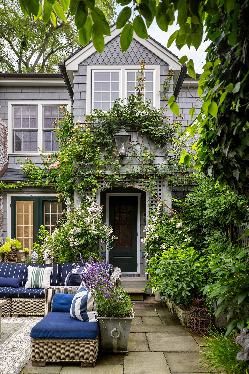


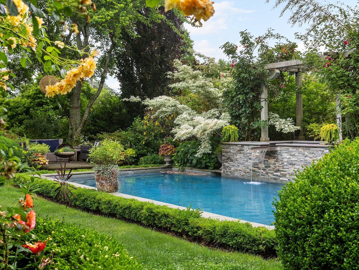
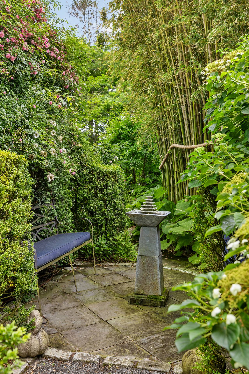
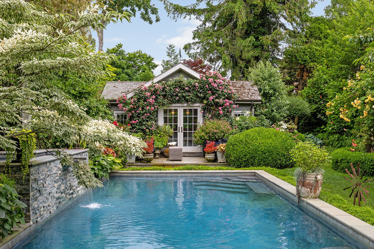
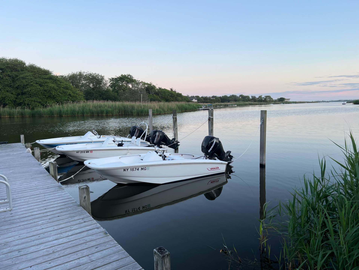
Water Mill / Bridgehampton south-of-the-highway renovated historic compound features secluded property main house, guest cottage and carriage house. This Hamptons property inspired by Howards End and known as "The Abbey" with award winning gardens, includes newly renovated gourmet kitchen, newly built screened in porch and includes 6 bedrooms, 7 baths, heated gunite pool and waterfall jacuzzi, patios and decks. Also a new addition includes an upstairs large living room and new cathedral ceiling primary bedroom with private deck and bar and additional lux full bath. Published house and gardens many times offers comfort, beauty and privacy; the ultimate family compound. Located in the historic West Mecox neighborhood, this property was the original Farmer Doran 1920's cottage, now expanded and renovated with historic preservation and is convenient to Atlantic Ocean / Mecox Bay beaches and Bridgehampton Village shopping. There is a Level Two EV fast charger in the driveway. Includes West Mecox neighborhood dock access and kayak use to Mecox Bay.
|
- 6 Total Bedrooms
- 7 Full Baths
- 5000 SF (AG)
- 5000 SF (Total)
- 0.50 Acres
- Built in 1920
- Renovated 2023
- 2 Stories
- Available 1/04/2023
- Partial Basement
- Lower Level: Unfinished
- 12 People Max
- Internet
- TV
- Linens Included
- Pets Allowed
- Pet Notes: Yes
- Landlord May Show
- Rental Reg. # RP202207
| Period | Price | Dates | Status |
|---|
| Two Weeks | $85,000 | Jun 1st 2027 - Sep 30th 2027 | Available | | July | $125,000 | Jul 1st 2027 - Jul 31st 2027 | Available | | July/August-LD | $270,000 | Jul 1st 2027 - Sep 6th 2027 | Available | | Custom | $225,000 | Jul 15th 2027 - Sep 6th 2027 | Available | | August-LD | $135,000 | Aug 1st 2027 - Sep 6th 2027 | Available |
- Eat-In Kitchen
- Other Kitchen Counter
- Oven/Range
- Refrigerator
- Dishwasher
- Microwave
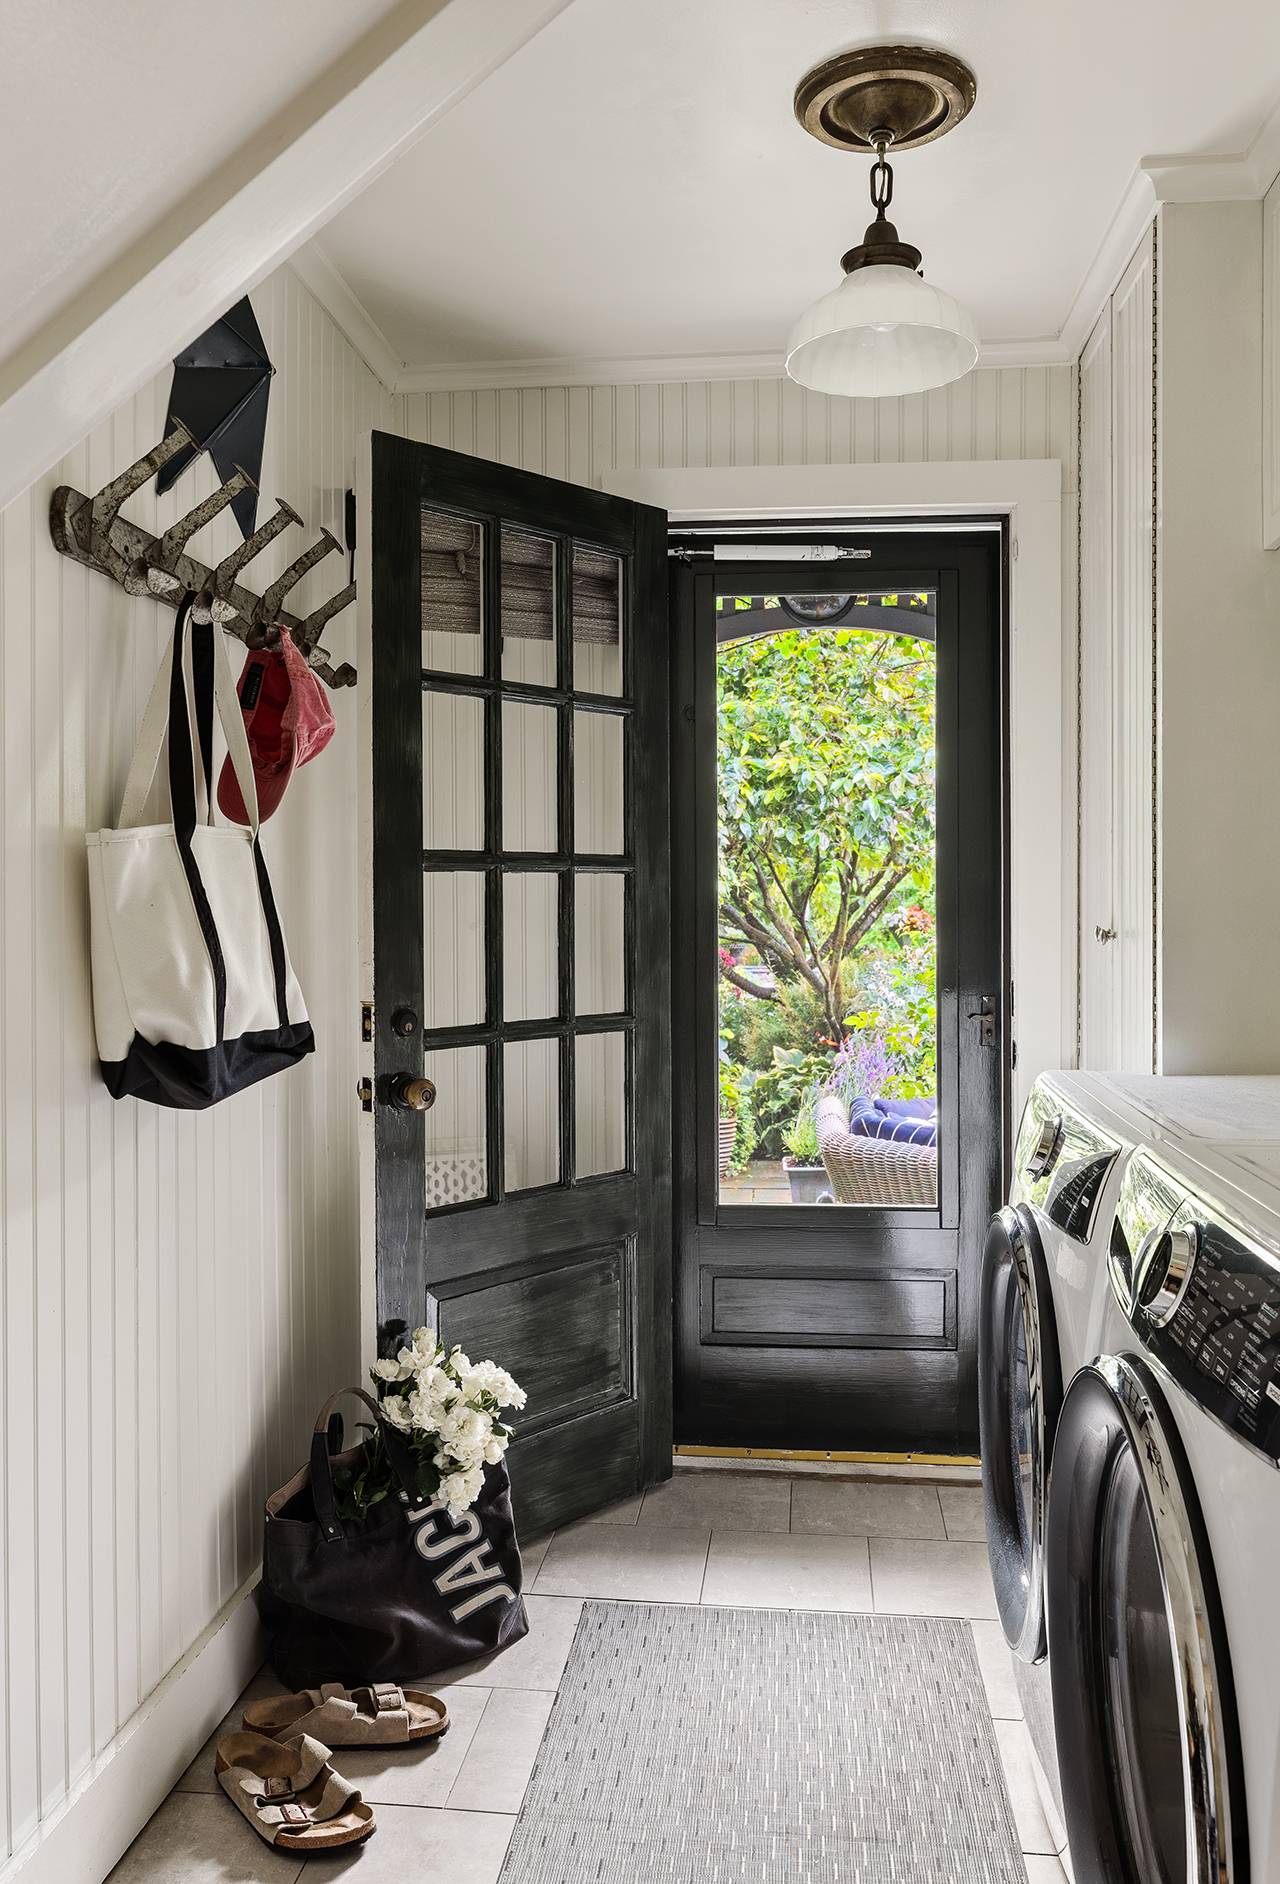
- Washer
- Dryer
- Stainless Steel
- Hardwood Flooring
- Stone Flooring
- Furnished
- Entry Foyer
- Living Room
- Dining Room
- Family Room
- Den/Office
- Study
- Primary Bedroom
- en Suite Bathroom
- Walk-in Closet
- Great Room
- Kitchen
- Breakfast
- Laundry
- Private Guestroom
- First Floor Primary Bedroom
- First Floor Bathroom
- 2 Fireplaces
- Propane Stove
- Alarm System
- Hot Water
- Radiant
- Steam Radiators
- 10 Heat/AC Zones
- Gas Fuel
- Natural Gas Avail
- Central A/C
- Wood Siding
- Cedar Shake Siding
- Slate Roof
- Cedar Roof
- Municipal Water
- Private Septic
- Pool: In Ground, Gunite, Heated, Salt Water, Spa
- Pool Size: 16x32
- Deck
- Patio
- Fence
- Screened Porch
- Enclosed Porch
- Covered Porch
- Outdoor Shower
- Irrigation System
- Cul de Sac
- Driveway
- Corner
- Trees
- Guest House
- Pool House
- South of the Highway
Listing data is deemed reliable but is NOT guaranteed accurate.
|

 6
Beds
6
Beds
 7
Baths
7
Baths
 5000
SF
5000
SF
 Built In
1920
Built In
1920


 ;
; ;
; ;
; ;
; ;
; ;
; ;
; ;
; ;
; ;
; ;
; ;
; ;
; ;
; ;
; ;
; ;
; ;
; ;
; ;
; ;
; ;
; ;
; ;
; ;
; ;
; ;
; ;
; ;
; ;
; ;
; ;
; ;
; ;
; ;
; ;
; ;
; ;
; ;
; ;
; ;
; ;
; ;
; ;
; ;
; ;
; ;
; ;
; ;
;