13 Central Avenue, East Hampton, NY 11937
| Listing ID |
881109 |
|
|
|
| Property Type |
House |
|
|
|
| Township |
East Hampton |
|
|
|
| Hamlet |
East Hampton |
|
|
|
|
| Area |
East Hampton Village Fringe |
|
|
|
| Tax ID |
0300-167.000-01.00-006.001 |
|
|
|
| FEMA Flood Map |
fema.gov/portal |
|
|
|
| Year Built |
2004 |
|
|
|
|
Stunning Village Fringe Summer Escape
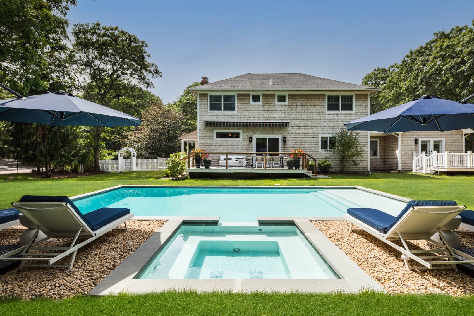
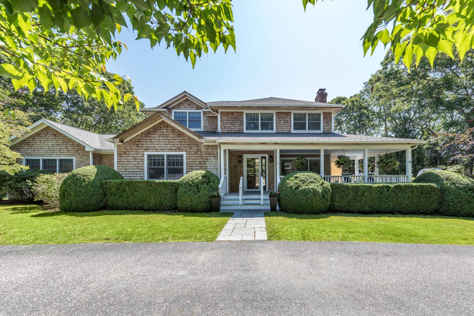
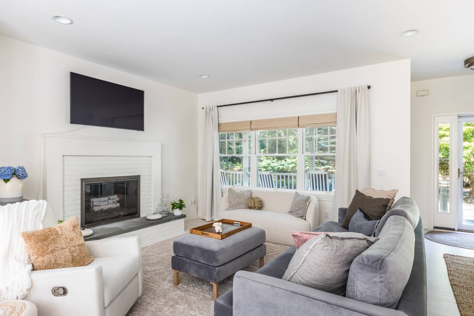
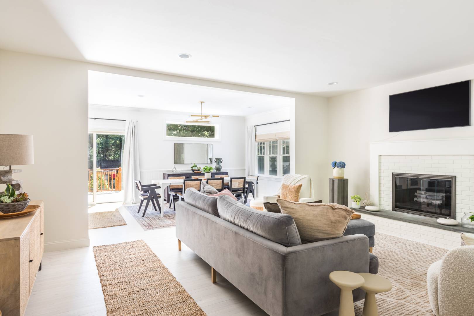
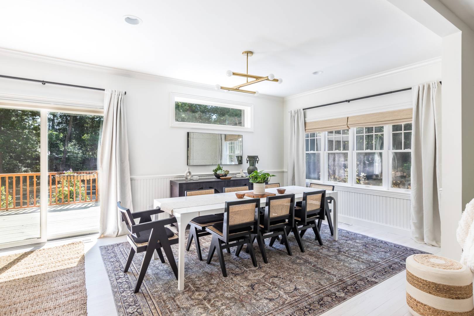
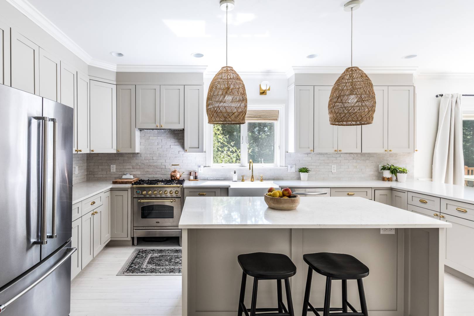
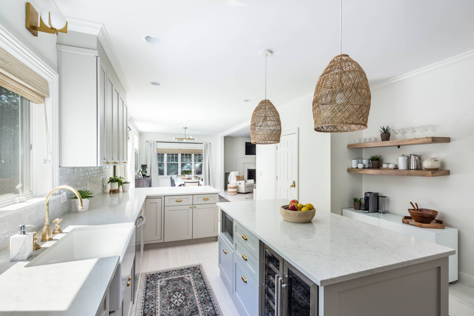
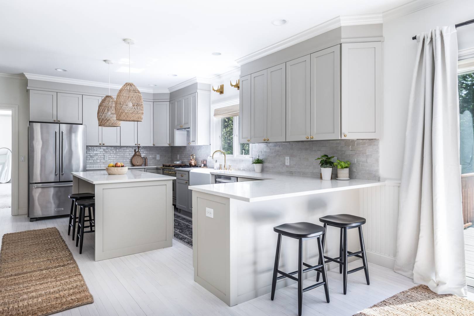
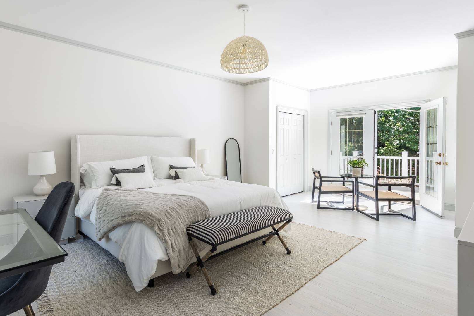
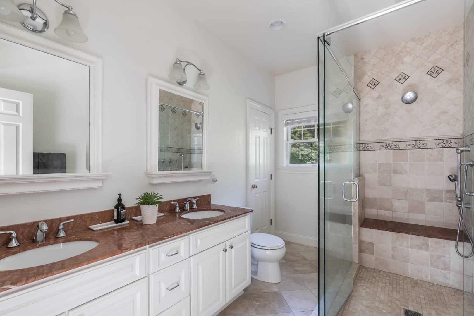
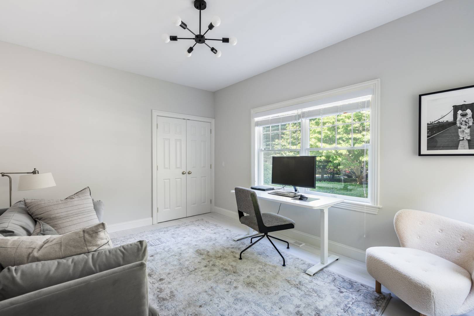
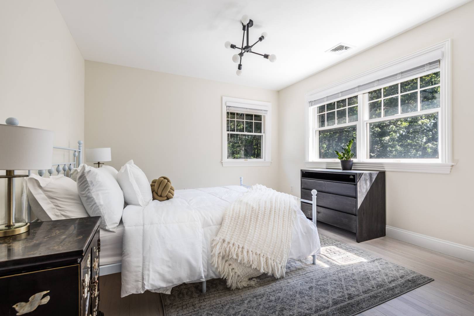
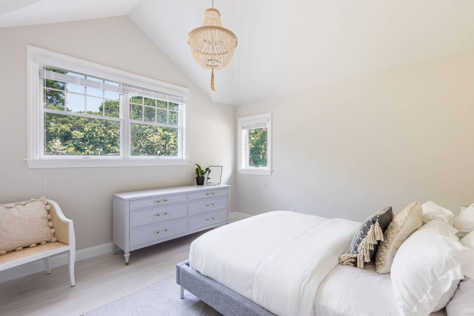
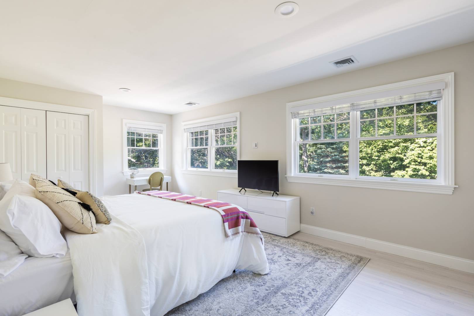
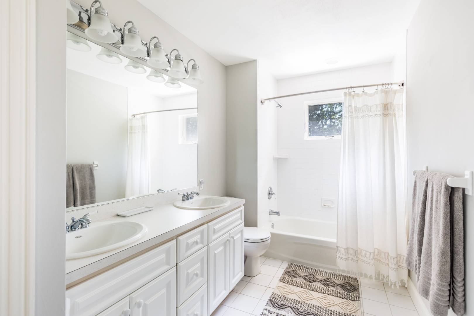
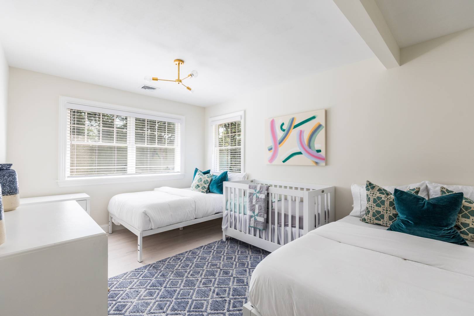
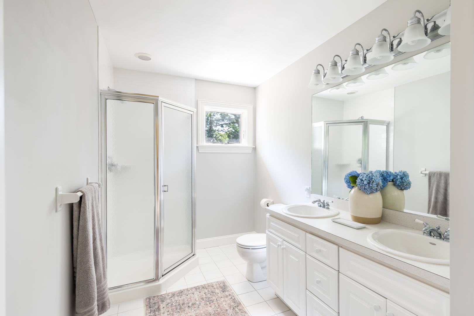
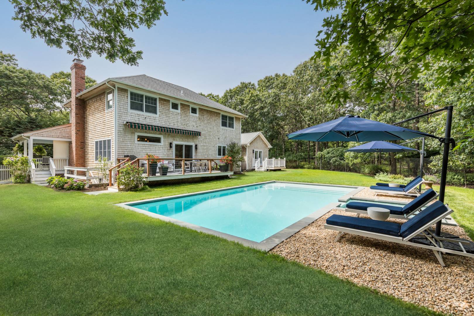
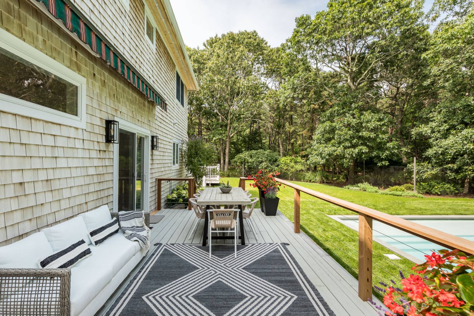
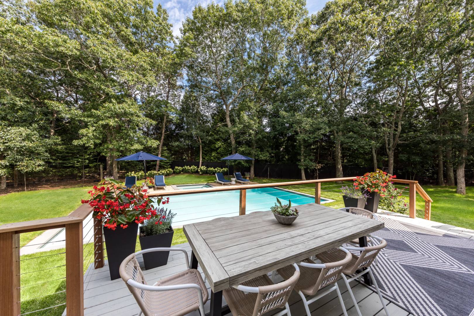
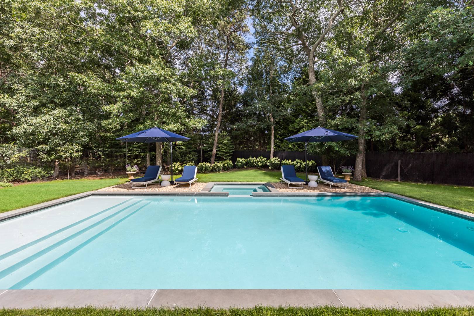
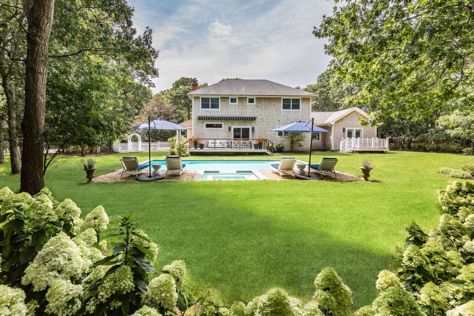
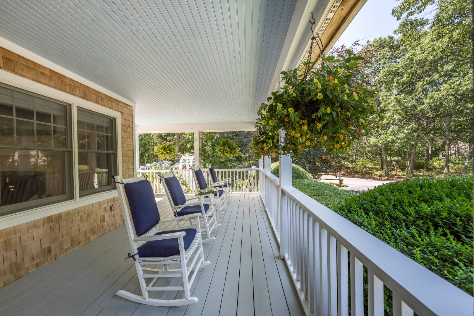
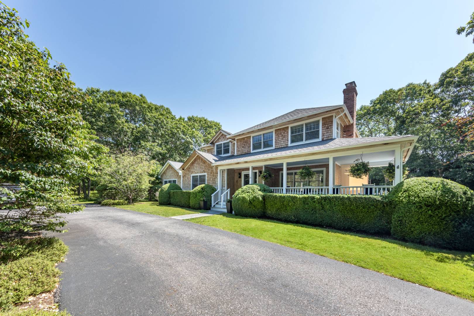
Sited at the end of a quiet cul-de-sac just moments to East Hampton village sits this stunning traditional home. Offering all of the modern amenities and comforts you'll need for a relaxing summer getaway, the home features 6 bedrooms and 4 full bathrooms along nearly 3000 sq ft. The bright open floor plan boasts a comfortable living room and dining area, which open to the impeccable state of the art chef's kitchen, equipped with high-end appliances and finishes. The left wing of the main level features an office/6th bedroom with a queen-sized pullout sleeper sofa, a full bathroom, and the luxe primary bedroom with king bed, spacious ensuite bathroom and private deck overlooking the serene backyard. Upstairs provides four additional guest bedrooms and two full bathrooms, each with double vanities. The exterior is a true oasis - the seamless flow to the outside spaces brings you to the back deck for al fresco dining and lounging, all overlooking the perfectly manicured backyard and expansive lawn surrounding the brand new gunite pool and spa. Enjoy the warm summer evenings relaxing on the picturesque front porch complete with rocking chairs. Just 5 minutes to the world-class ocean beaches and amenities of East Hampton village, this Hamptons retreat truly has it all.
|
- 4 Total Bedrooms
- 4 Full Baths
- 2950 SF (AG)
- 2950 SF (Total)
- 0.78 Acres
- Built in 2004
- Renovated 2021
- 2 Stories
- Available 1/13/2023
- Full Basement
- Lower Level: Unfinished
- Renovation: New kitchen, updated flooring, new pool/spa
- Internet
- TV
- Linens Included
- Pets Allowed
- Pet Notes: Case by case basis
- Rental Reg. # 25-841
| Period | Price | Dates | Status |
|---|
| August | $75,000 | Aug 1st - Aug 31st 2026 | Unavailable | | Weekly | $18,750 | Aug 14th - Aug 21st 2026 | Available | | Sept | $35,000 | Sep 1st - Sep 30th 2026 | Available |
- Open Kitchen
- Hardwood Flooring
- Furnished
- Entry Foyer
- Living Room
- Dining Room
- Family Room
- Den/Office
- Primary Bedroom
- en Suite Bathroom
- Walk-in Closet
- Bonus Room
- Gym
- Kitchen
- Breakfast
- Laundry
- Private Guestroom
- First Floor Primary Bedroom
- First Floor Bathroom
- 1 Fireplace
- Forced Air
- Central A/C
- Pool: Gunite, Heated, Spa
- Deck
- Patio
- Fence
- Open Porch
- Covered Porch
- Cul de Sac
Listing data is deemed reliable but is NOT guaranteed accurate.
|

 4
Beds
4
Beds
 4
Baths
4
Baths
 2950
SF
2950
SF
 Built In
2004
Built In
2004


 ;
; ;
; ;
; ;
; ;
; ;
; ;
; ;
; ;
; ;
; ;
; ;
; ;
; ;
; ;
; ;
; ;
; ;
; ;
; ;
; ;
; ;
; ;
;