13 Cooper Lane, East Hampton, NY 11937
| Listing ID |
89392 |
|
|
|
| Property Type |
Residential |
|
|
|
| Township |
East Hampton |
|
|
|
| Hamlet |
Village of East Hampton |
|
|
|
| Area |
East Hampton Village Fringe |
|
|
|
|
| Total Tax |
$13,937 |
|
|
|
| Tax ID |
0301-001.00-02.00-033.002 |
|
|
|
| FEMA Flood Map |
fema.gov/portal |
|
|
|
| Year Built |
2005 |
|
|
|
| |
|
|
|
|
|
Connected to East Hampton Village and quietly apart from it.

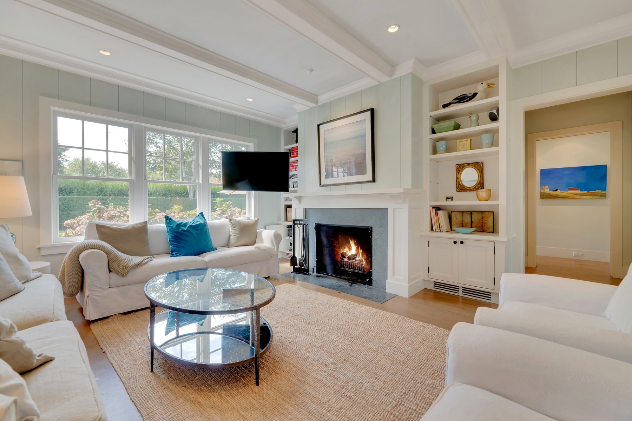


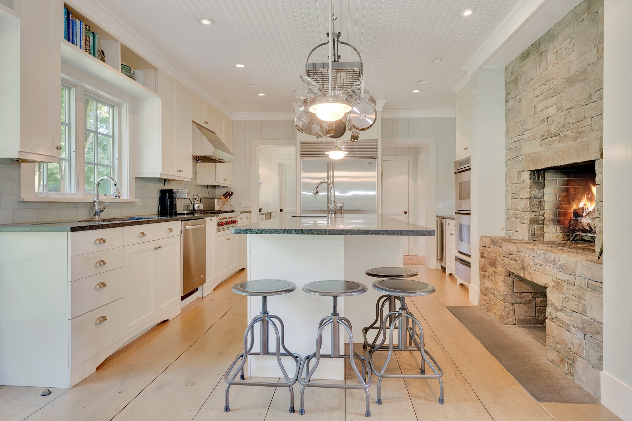
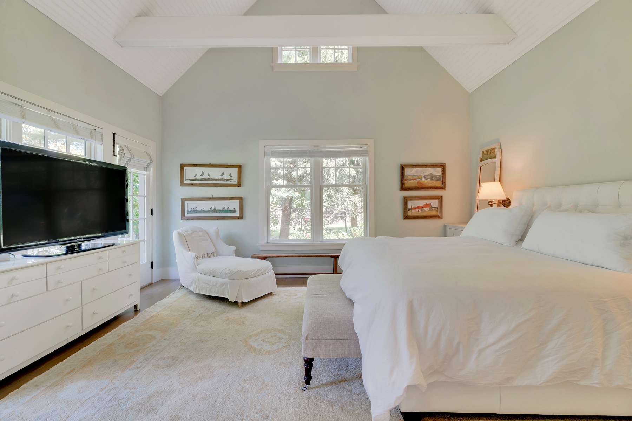
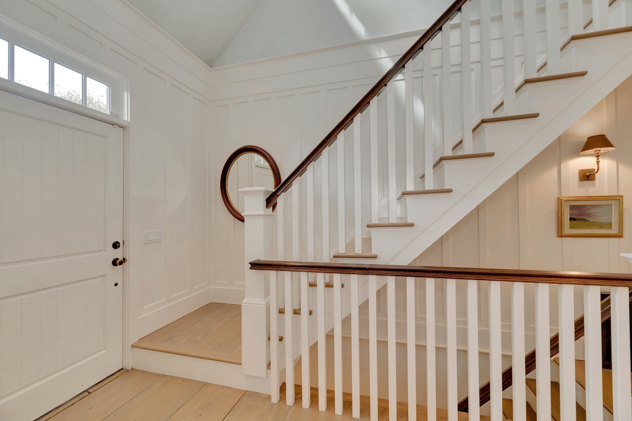
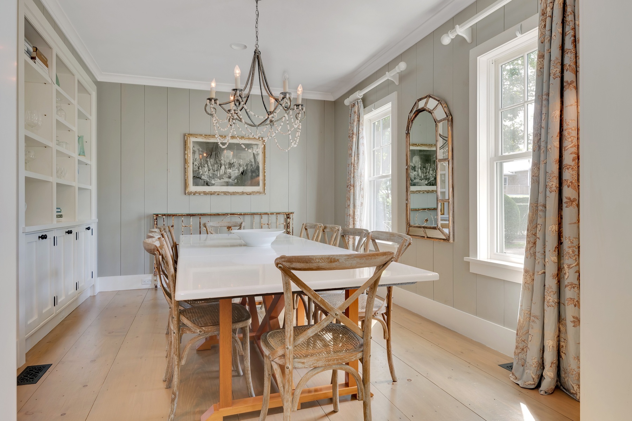
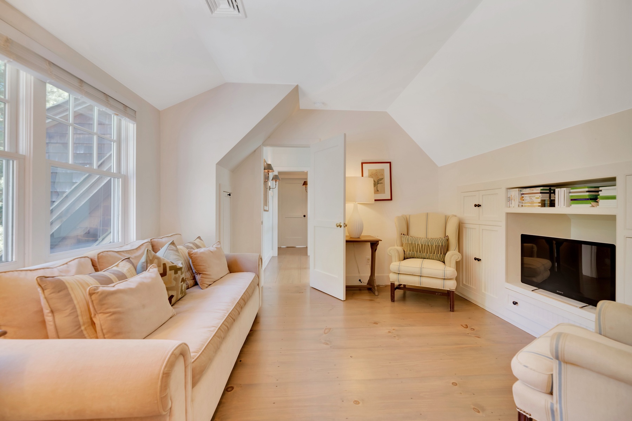
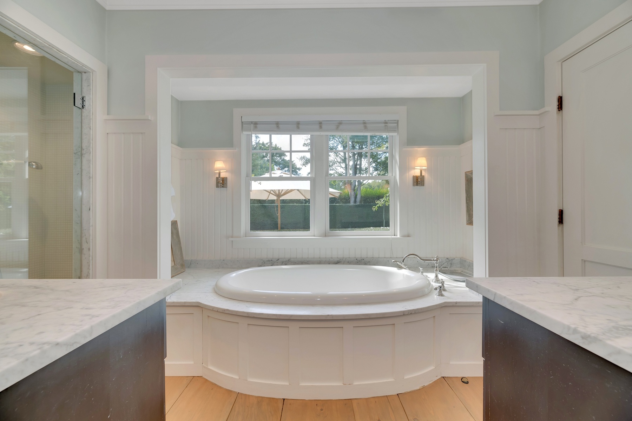
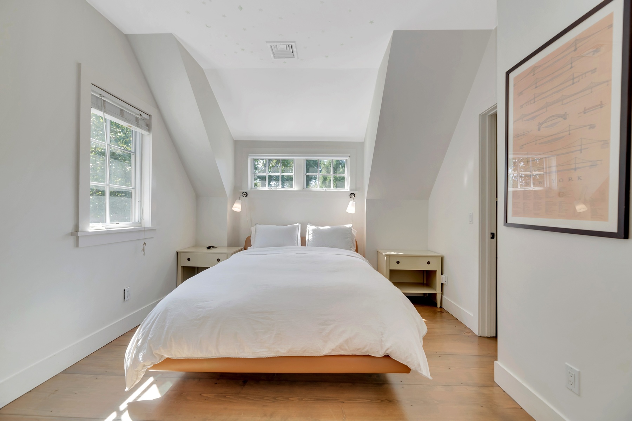


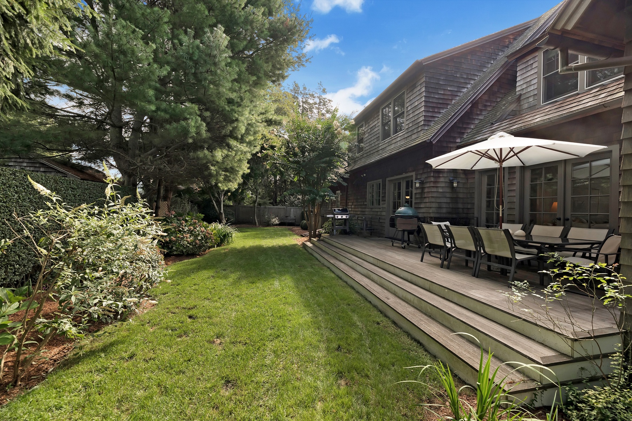

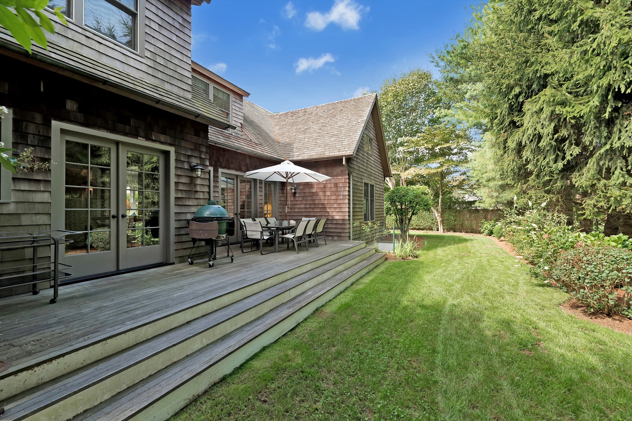
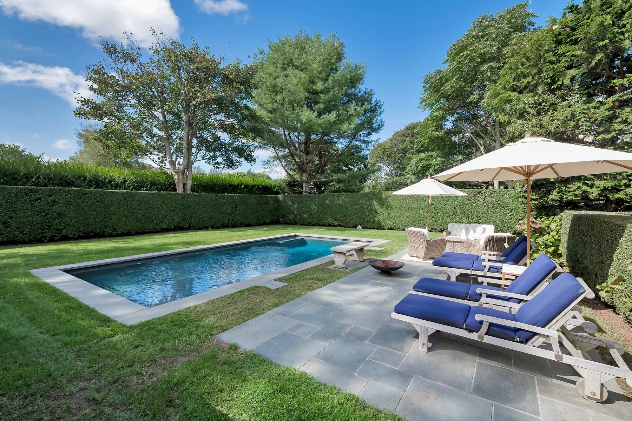
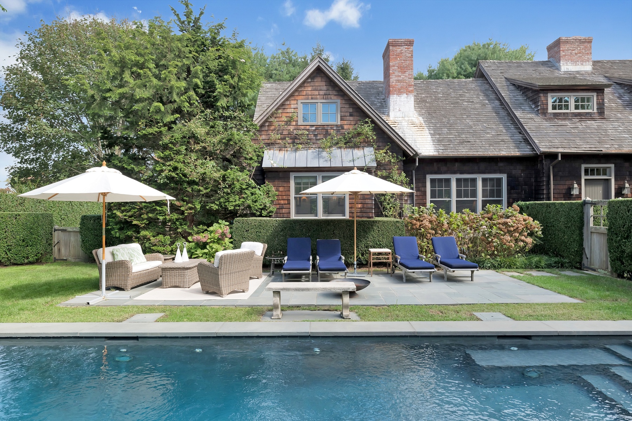
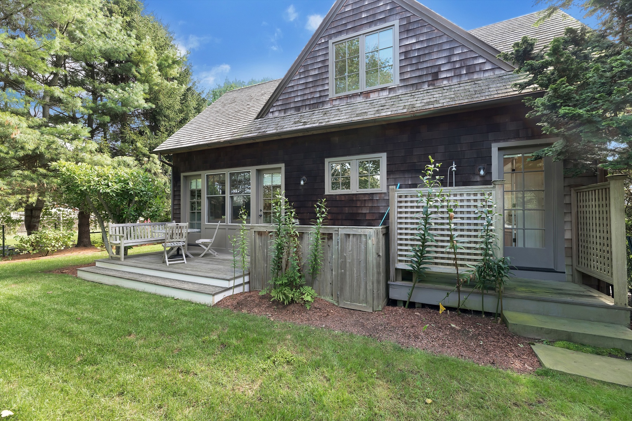
There are houses that photograph well, and houses that live well. 13 Cooper Lane does both, but its real appeal is in the way privacy and village life coexist so naturally. Set on a flag lot within East Hampton Village, the house sits quietly back from the street, giving it a sense of peace and separation that is unusual for such a central location. The village, train, and schools are all close at hand, but the house itself feels sheltered from the movement around it. Inside, the details are warm and personal rather than overly polished: a stone fireplace in the kitchen, soapstone surfaces, well-proportioned rooms, and a layout that feels intended for actual life rather than display. Outside, the garden and pool extend that sense of privacy. Established planting softens the property, while the setback from the road makes the outdoor spaces feel notably removed from the street. What gives 13 Cooper its character is not one grand gesture, but a series of smaller ones-the fireplace, the garden, the proportions of the rooms, and the way the house manages to feel both connected to East Hampton Village and quietly apart from it. Recent improvements have been made with that continuity in mind, refining the house without making it feel newly manufactured. 13 Cooper Lane, East Hampton Village Flag lot · Pool · Garden · Village living · Approximately 2500 sq ft
|
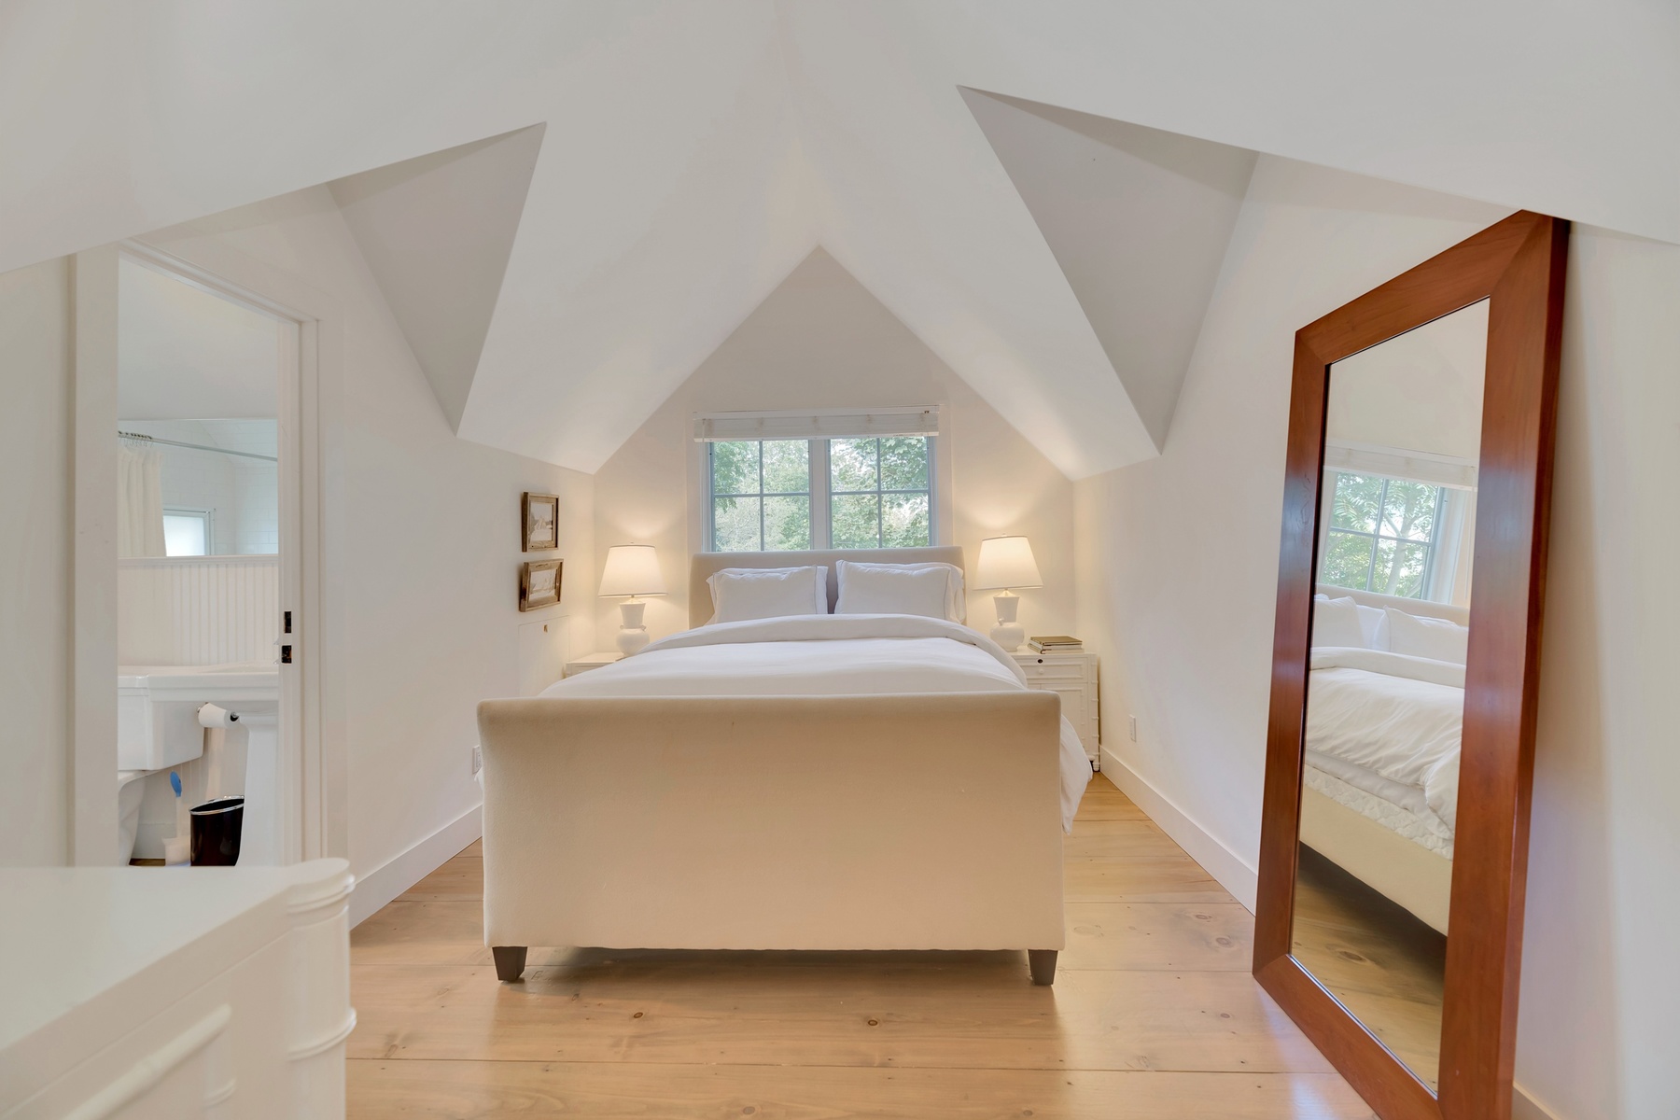
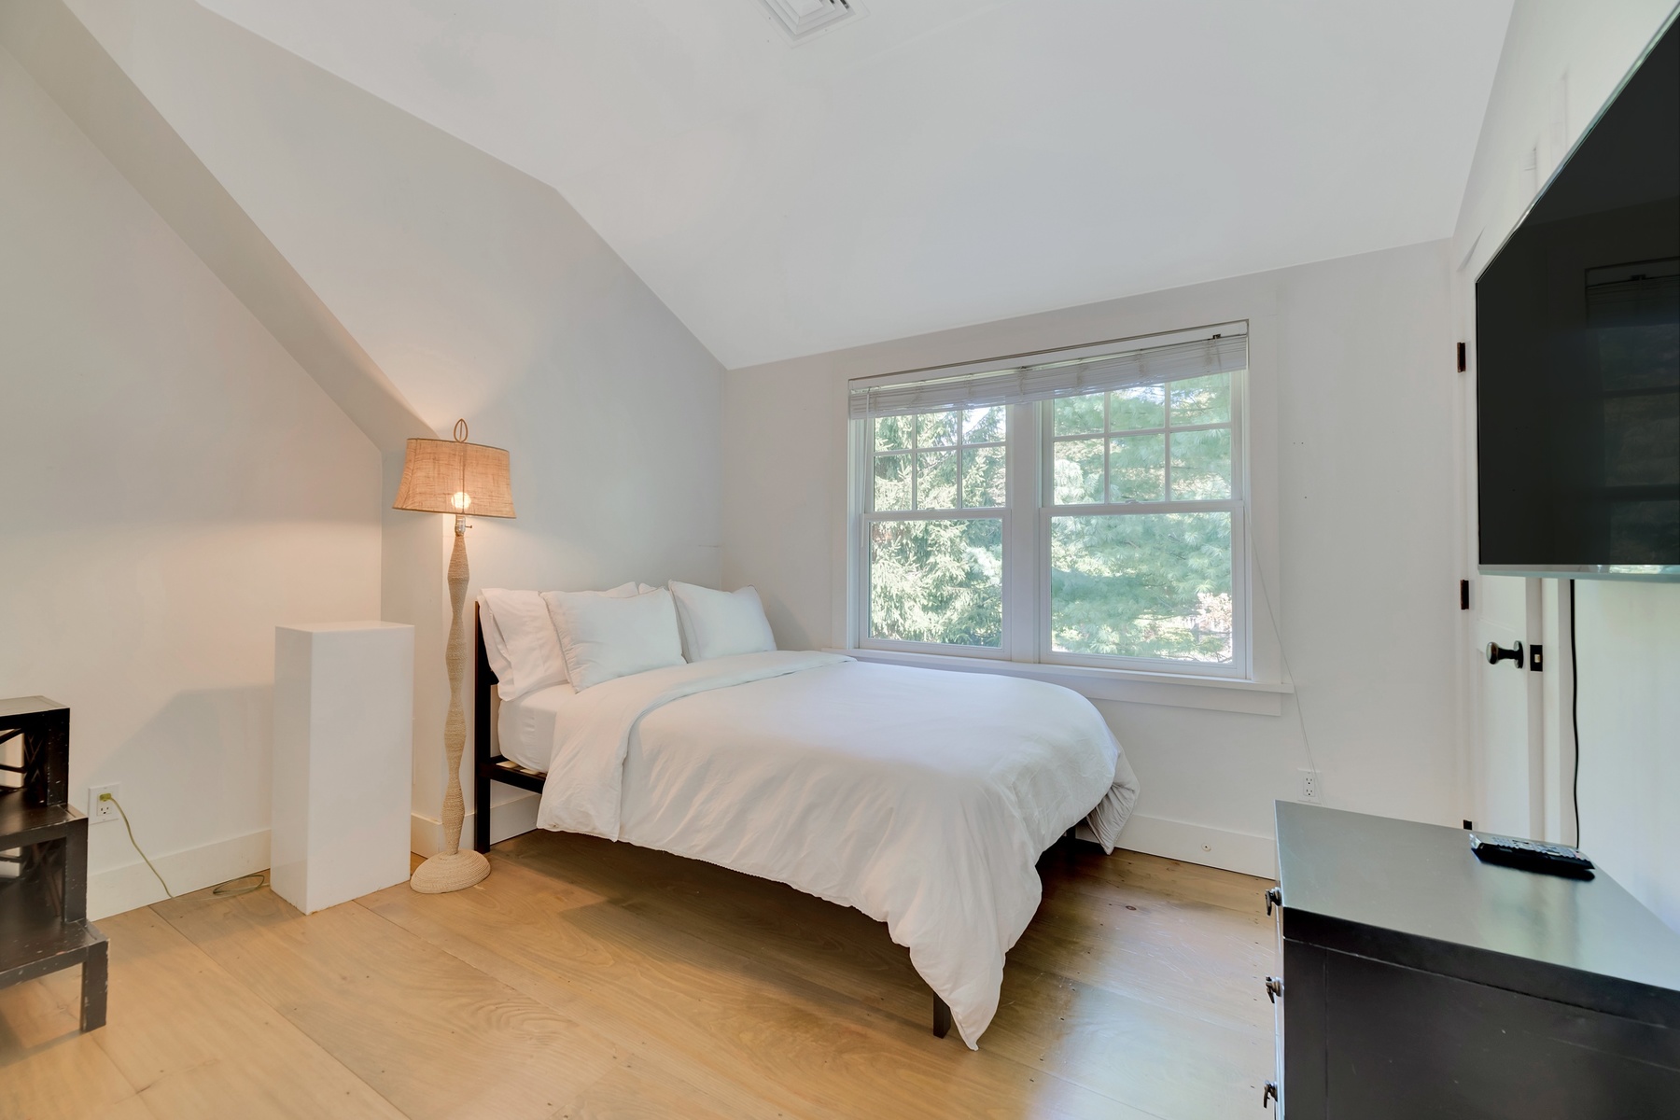
- 4 Total Bedrooms
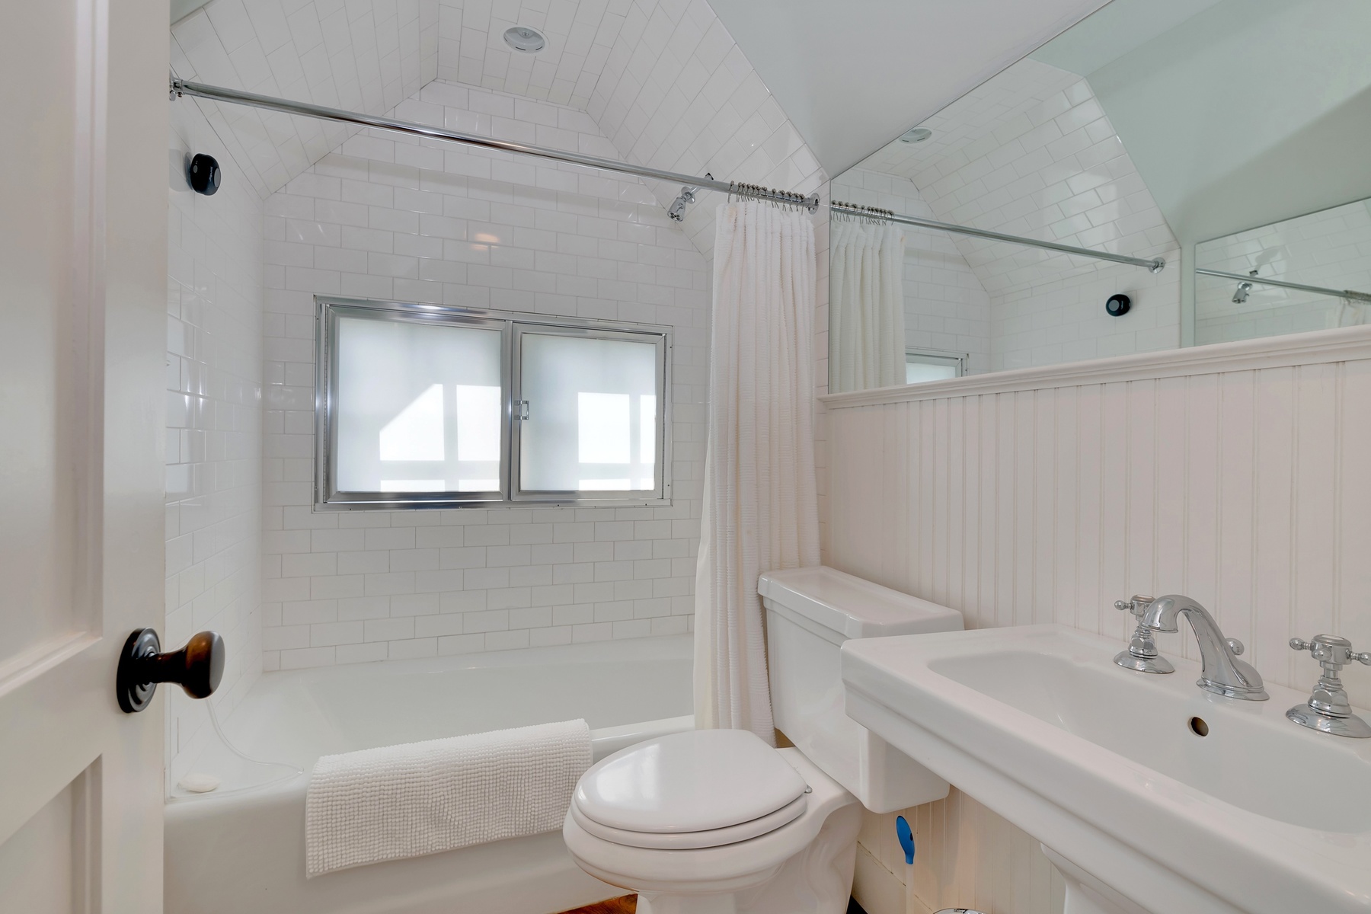
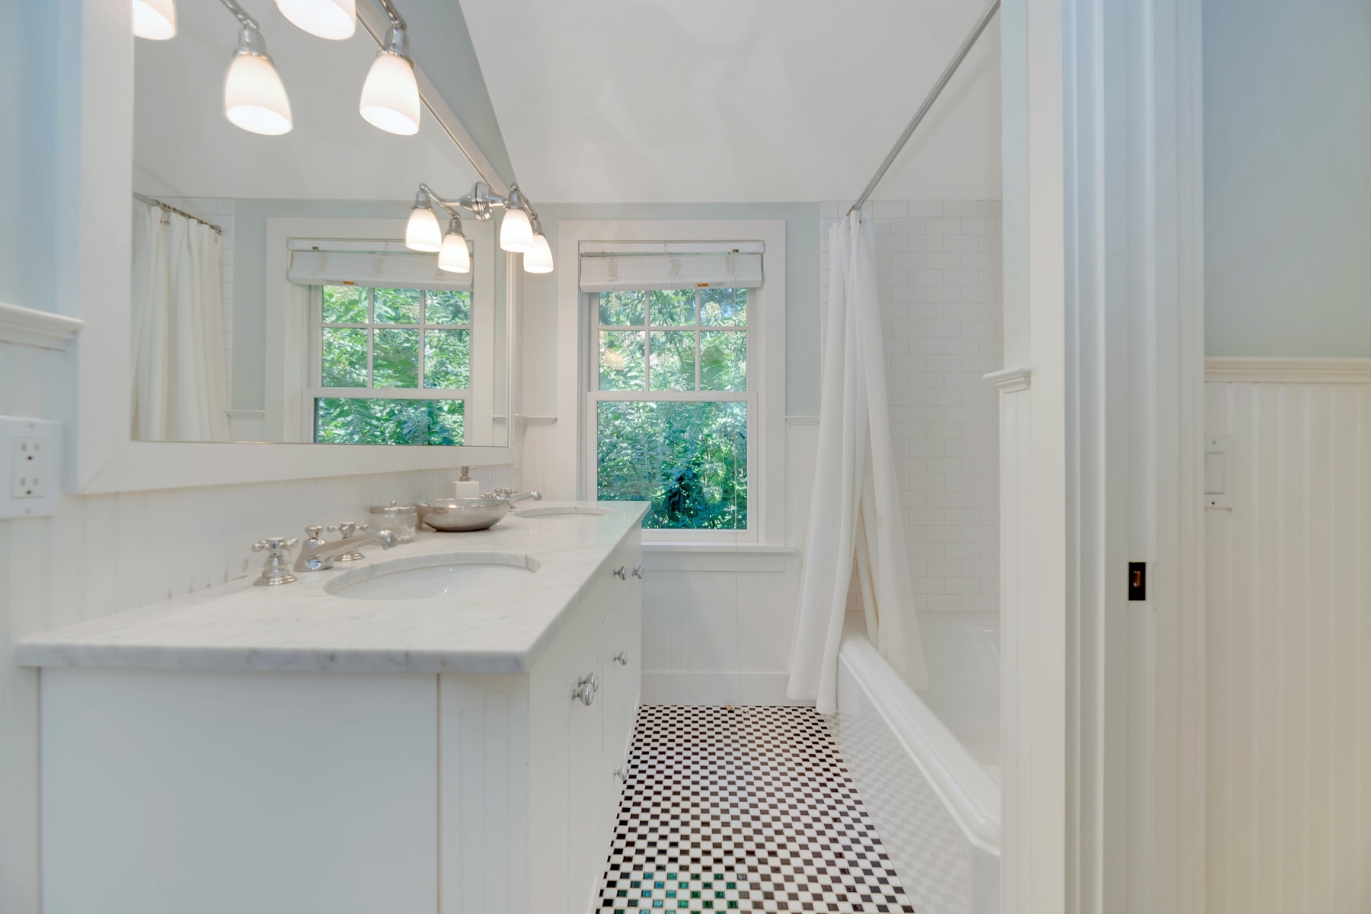
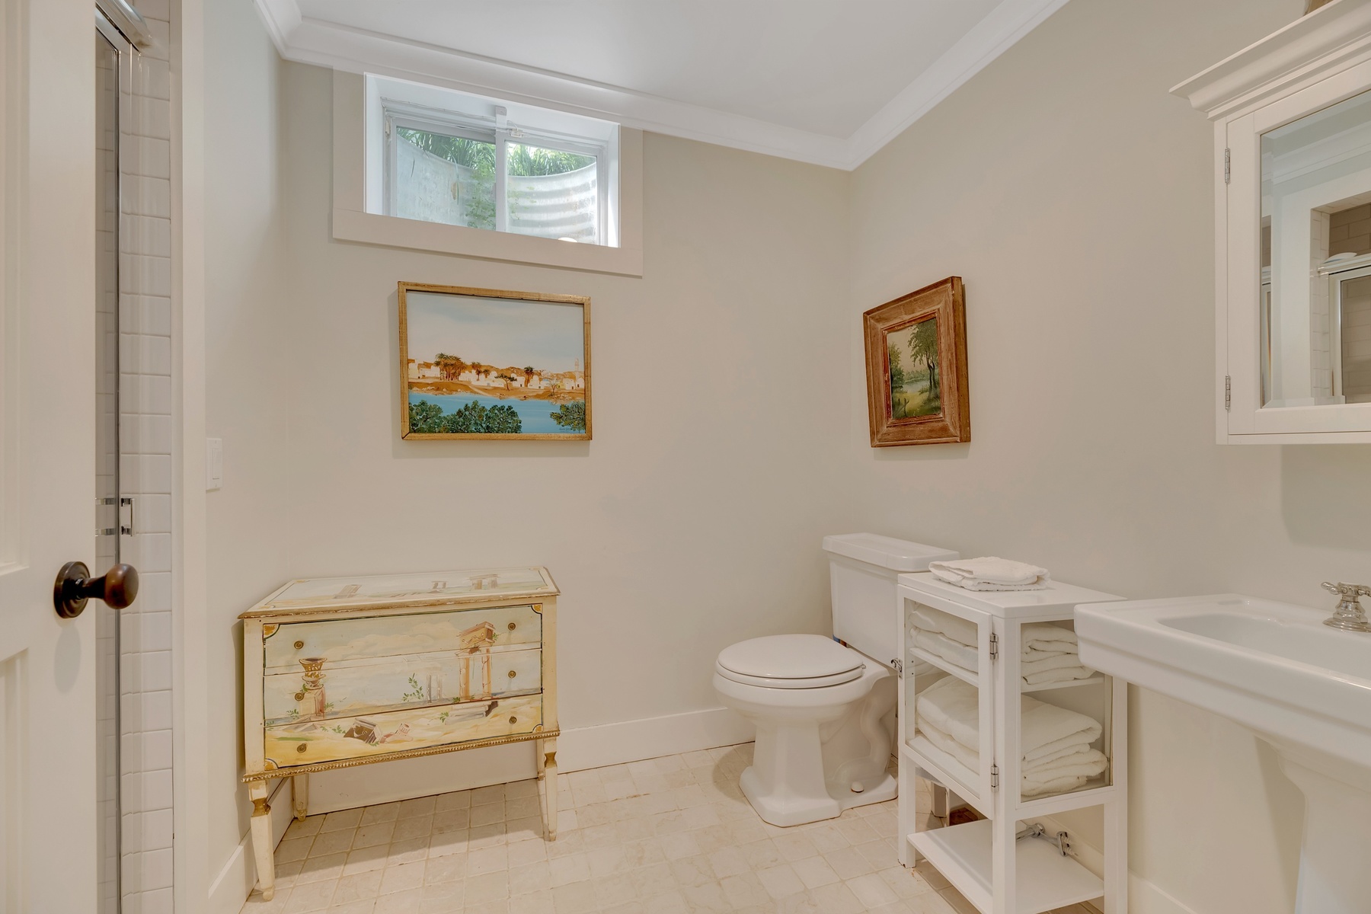
- 3 Full Baths
- 1 Half Bath
- 3000 SF (AG)
- 3000 SF (Total)
- 0.40 Acres
- Built in 2005
- 2 Stories
- Cottage Style
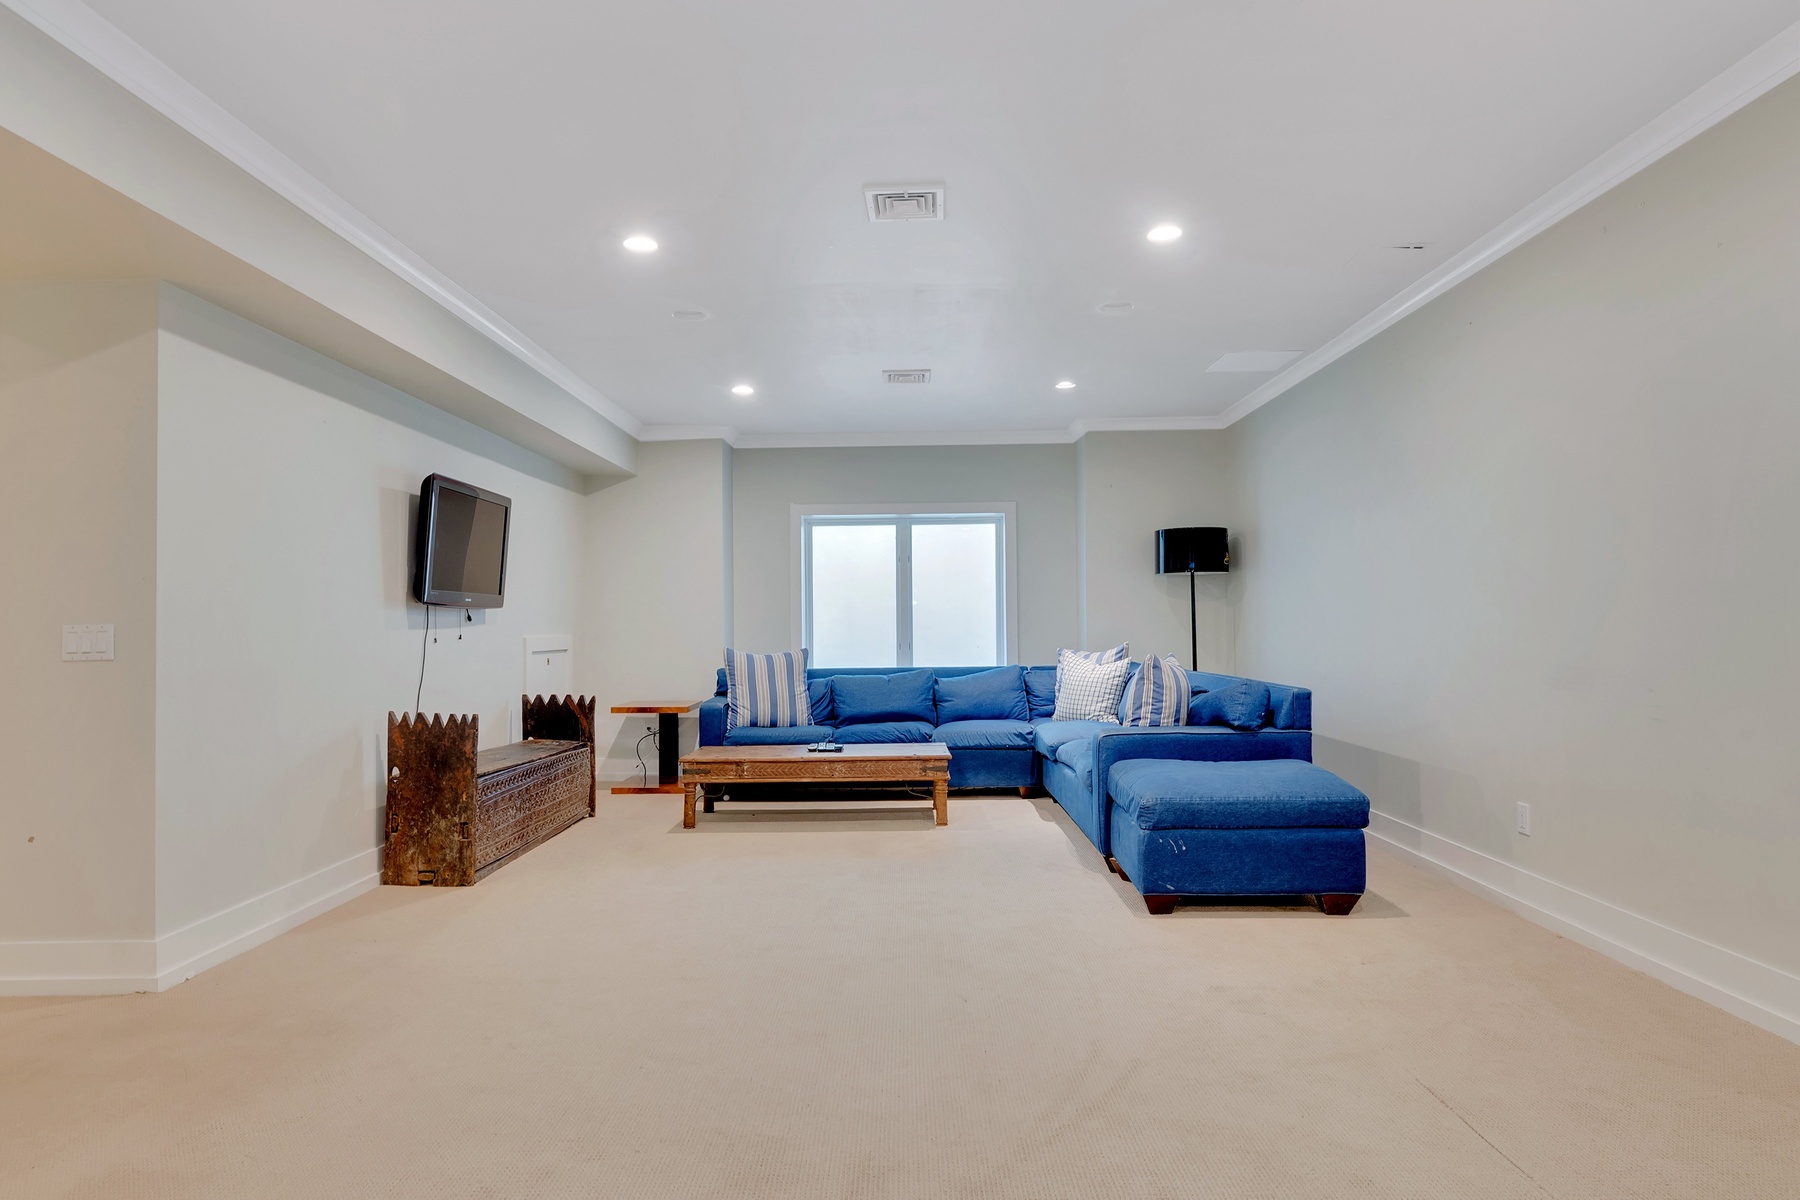
- Full Basement
- Lower Level: Finished
- 8 People Max
- Internet
- TV
- Linens Included
- Pets Allowed
- Landlord May Show
| Period | Price | Dates | Status |
|---|
| Nov | $20,000 | Nov 1st - Nov 30th 2026 | Available | | Dec | $20,000 | Dec 1st - Dec 31st 2026 | Available | | Year Round | $350,000 | Dec 1st 2026 - Oct 31st 2027 | Available | | Two Weeks | $10,000 | Dec 1st 2026 - Apr 30th 2027 | Available | | Jan | $20,000 | Jan 1st 2027 - Jan 31st 2027 | Available | | Feb | $20,000 | Feb 1st 2027 - Feb 28th 2027 | Available | | March | $20,000 | Mar 1st 2027 - Mar 31st 2027 | Available | | April | $20,000 | Apr 1st 2027 - Apr 30th 2027 | Available | | MD-LD | $275,000 | May 28th 2027 - Sep 6th 2027 | Available |
- Eat-In Kitchen
- Hardwood Flooring
- Furnished
- Dining Room
- Family Room
- Den/Office
- Bonus Room
- Gym
- Breakfast
- Laundry
- Private Guestroom
- First Floor Primary Bedroom
- First Floor Bathroom
- 2 Fireplaces
- Forced Air
- 3 Heat/AC Zones
- Gas Fuel
- Central A/C
- Attached Garage
- Municipal Water
- Pool: In Ground, Gunite, Heated
- Pool Size: 32x15
- Outdoor Shower
- Irrigation System
- Tennis Surface: None
- New Construction
- Near Bus
- Near Train
|
|
William Raveis (East Hampton)
|
|
|
Paige Stoecker
William Raveis (East Hampton)
|
Listing data is deemed reliable but is NOT guaranteed accurate.
|

 4
Beds
4
Beds
 3.5
Baths
3.5
Baths
 3000
SF
3000
SF
 Built In
2005
Built In
2005


 ;
; ;
; ;
; ;
; ;
; ;
; ;
; ;
; ;
; ;
; ;
; ;
; ;
; ;
; ;
; ;
; ;
; ;
; ;
; ;
; ;
; ;
; ;
; ;
;