13 Palma Terrace, East Hampton, NY 11937
| Listing ID |
916280 |
|
|
|
| Property Type |
Residential |
|
|
|
| Township |
East Hampton |
|
|
|
| Hamlet |
East Hampton |
|
|
|
|
| Area |
East Hampton Village Fringe |
|
|
|
| Tax ID |
0300-160.000-0003-011.000 |
|
|
|
| FEMA Flood Map |
fema.gov/portal |
|
|
|
| Year Built |
2018 |
|
|
|
|
STUNNING NEAR THE VILLAGE OF EAST HAMPTON




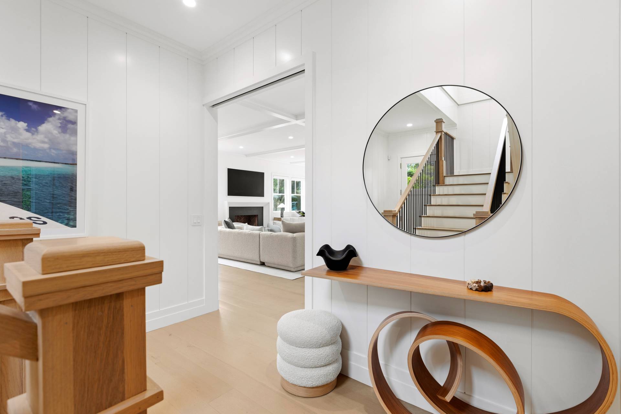
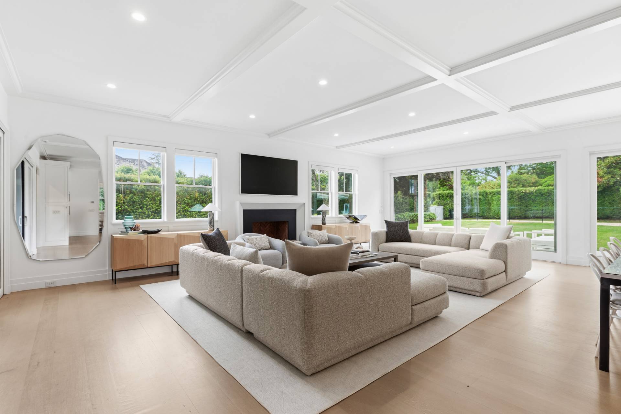
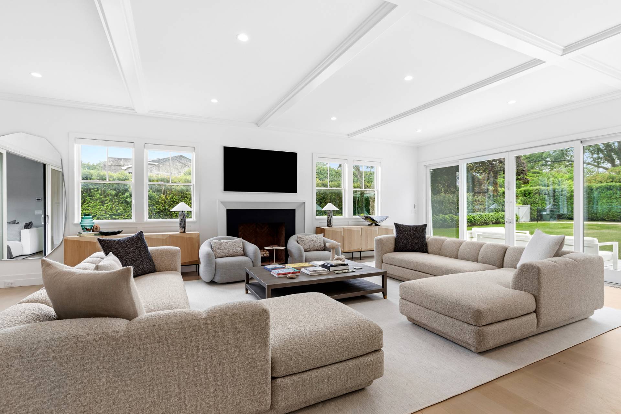
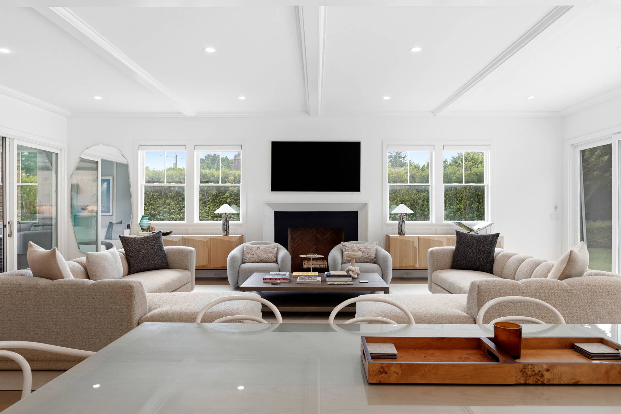
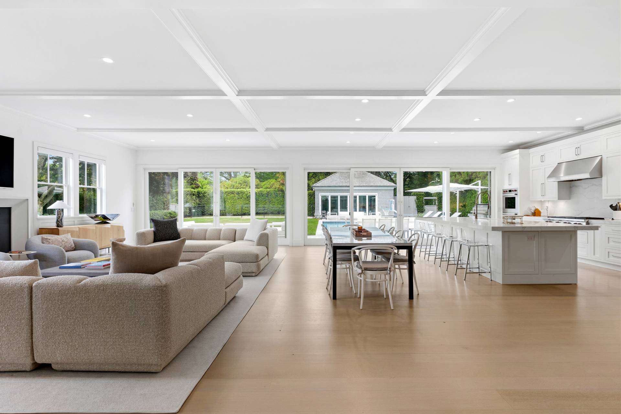
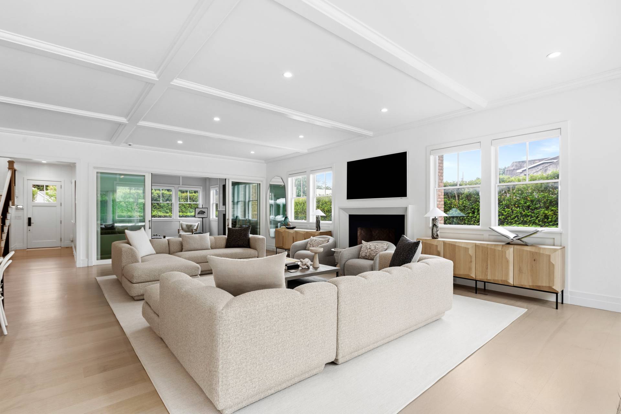
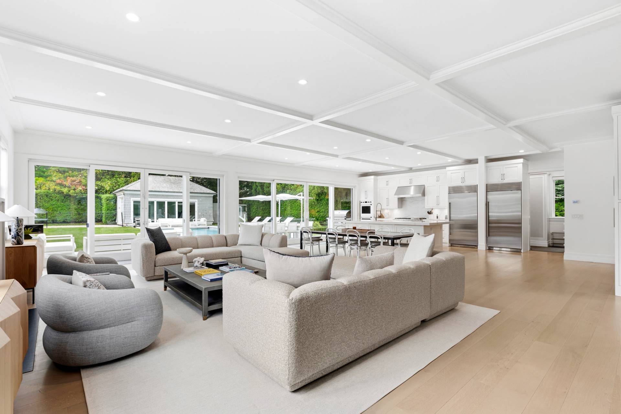
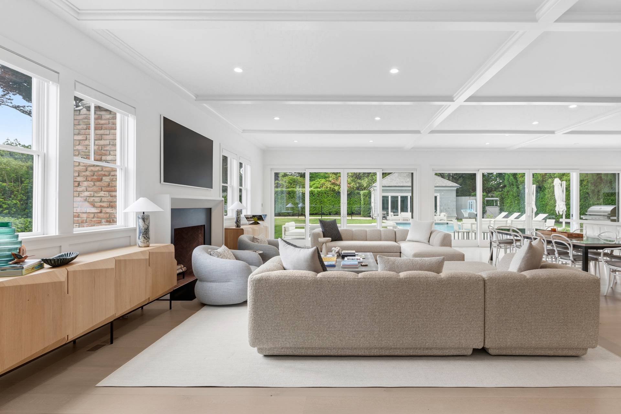
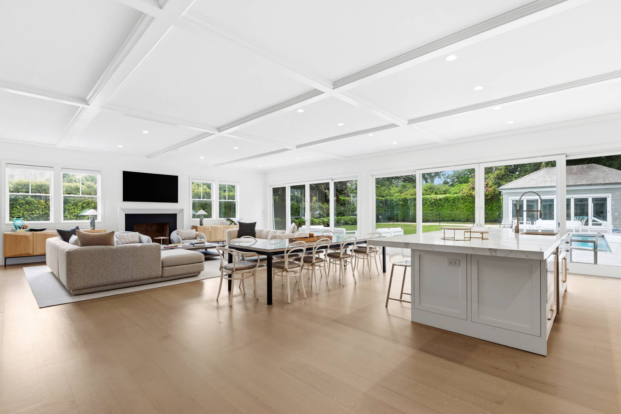



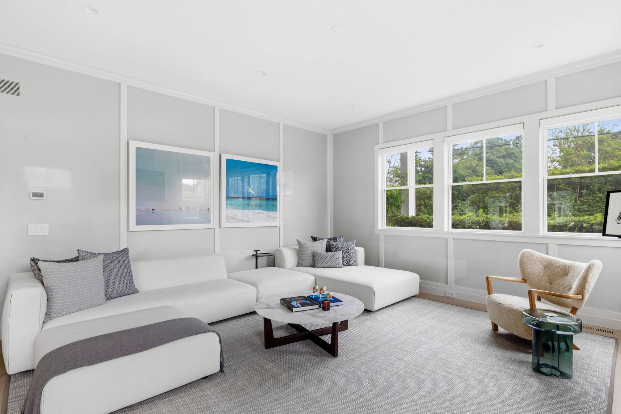
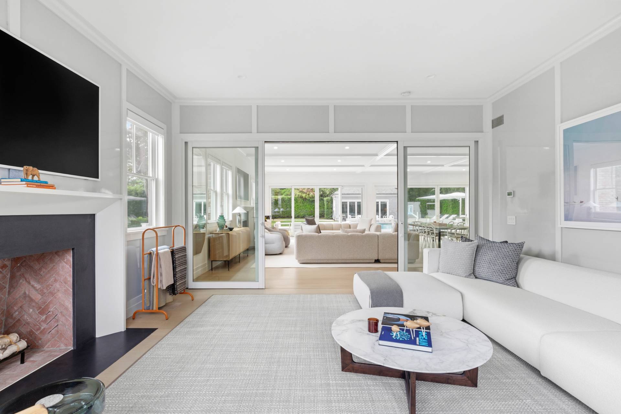






















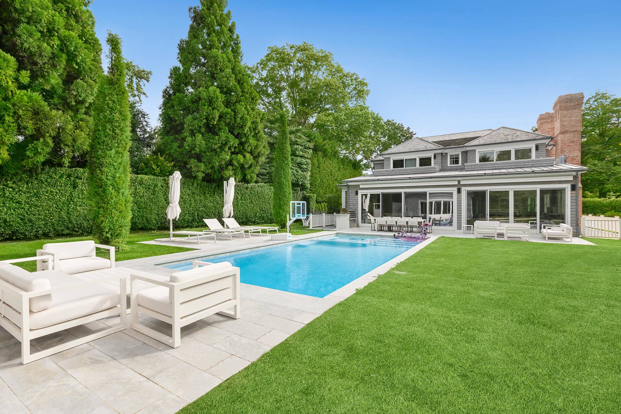
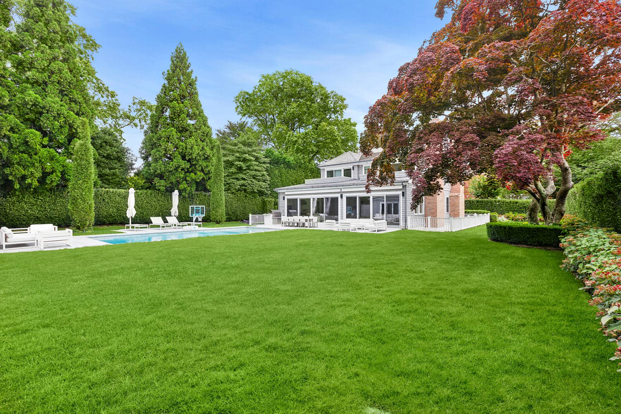
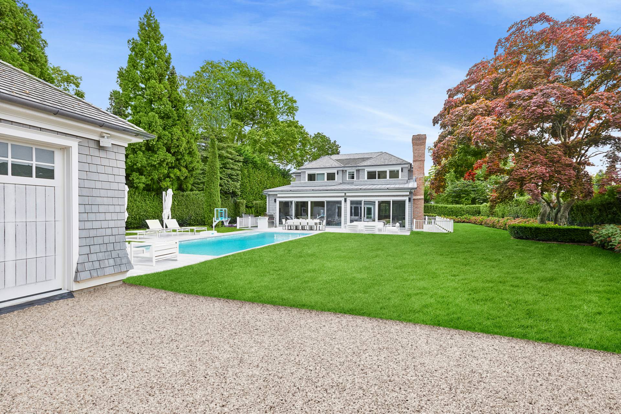
Within close proximity to East Hampton town and the beach, this exceptional new rental offers a rare blend of luxury, comfort, and convenience, perfectly situated in the heart of East Hampton Village on one of the quietest village fringe streets. This stunning residence boasts 6 spacious bedrooms all with well appointed en-suite bathrooms, 2 half bathrooms, 3 large living spaces, a gourmet eat-in kitchen featuring top-of-the-line Wolf, Miele, and SubZero appliances, and two laundry facilities. The exceptional open-concept design boasts a light-filled great room with expansive sliders for seamless indoor-outdoor living. As delightful as the chic interior spaces are, the gunite pool with built-in spa, pool house, and beautifully landscaped grounds offer ample opportunity to enjoy the best of summer, with the added benefit of being unusually private for such a 'village' location. The light filled lower level is an entertainer's dream, complete with a large recreation room, TV lounge, ping pong table, wine fridge/bar, 2 bedrooms and 2.5 bathrooms. The home is generously stocked with all one could need for idyllic upscale Hamptons living. All of this is just minutes away from the vibrant shops, restaurants, and transportation of East Hampton Village. Available for an extended season and year round as well upon request.
|
- 6 Total Bedrooms
- 6 Full Baths
- 2 Half Baths
- 5125 SF (AG)
- 5125 SF (Total)
- 0.32 Acres
- Built in 2018
- 3 Stories
- Transitional Style
- Full Basement
- Lower Level: Finished, Walk Out
- 2 Lower Level Bedrooms
- 2 Lower Level Bathrooms
- Internet
- TV
- Linens Included
- Pets Allowed
- Rental Reg. # 26-539
| Period | Price | Dates | Status |
|---|
| Oct | $30,000 | Oct 1st - Oct 31st 2026 | Available | | Nov | $20,000 | Nov 1st - Nov 30th 2026 | Available | | Dec | $20,000 | Dec 1st - Dec 31st 2026 | Available | | Jan | $20,000 | Jan 1st 2027 - Jan 31st 2027 | Available | | Year Round | $475,000 | Jan 1st 2027 - Dec 31st 2027 | Available | | Feb | $20,000 | Feb 1st 2027 - Feb 28th 2027 | Available | | March | $20,000 | Mar 1st 2027 - Mar 31st 2027 | Available | | MD-LD | $395,000 | May 28th 2027 - Sep 6th 2027 | Available | | June | $60,000 | Jun 1st 2027 - Jun 30th 2027 | Available | | July | $160,000 | Jul 1st 2027 - Jul 31st 2027 | Available | | July/August-LD | $335,000 | Jul 1st 2027 - Sep 6th 2027 | Available | | Custom | $235,000 | Jul 1st 2027 - Aug 15th 2027 | Available | | August-LD | $175,000 | Aug 1st 2027 - Sep 6th 2027 | Available |
- Open Kitchen
- Oven/Range
- Refrigerator
- Dishwasher
- Microwave
- Washer
- Dryer
- Stainless Steel
- Hardwood Flooring
- Furnished
- Entry Foyer
- Primary Bedroom
- en Suite Bathroom

- Walk-in Closet
- Media Room
- Great Room
- Gym
- Kitchen
- Breakfast
- Laundry
- Private Guestroom
- First Floor Bathroom
- 2 Fireplaces
- Alarm System
- Forced Air
- Natural Gas Fuel
- Natural Gas Avail
- Central A/C
- Frame Construction
- Cedar Shake Siding
- Cedar Roof
- Detached Garage
- Municipal Water
- Private Septic
- Pool: In Ground, Gunite, Heated, Spa
- Patio
- Fence
- Irrigation System
- Driveway
- Corner
- Trees
- Pool House
- Near Bus
- Near Train
Listing data is deemed reliable but is NOT guaranteed accurate.
|

 6
Beds
6
Beds
 6F 2H
Baths
6F 2H
Baths
 5125
SF
5125
SF
 Built In
2018
Built In
2018


 ;
; ;
; ;
; ;
; ;
; ;
; ;
; ;
; ;
; ;
; ;
; ;
; ;
; ;
; ;
; ;
; ;
; ;
; ;
; ;
; ;
; ;
; ;
; ;
; ;
; ;
; ;
; ;
; ;
; ;
; ;
; ;
; ;
; ;
; ;
; ;
; ;
; ;
; ;
; ;
; ;
; ;
; ;
;