135 Hildreth Lane, Bridgehampton, NY 11932
| Listing ID |
895570 |
|
|
|
| Property Type |
House |
|
|
|
| Township |
Southampton |
|
|
|
| Hamlet |
Bridgehampton |
|
|
|
|
| Tax ID |
0900-086.000-03.00-000.002 |
|
|
|
| FEMA Flood Map |
fema.gov/portal |
|
|
|
| Year Built |
2014 |
|
|
|
| |
|
|
|
|
|
Immaculate Bridgehampton Village Rental
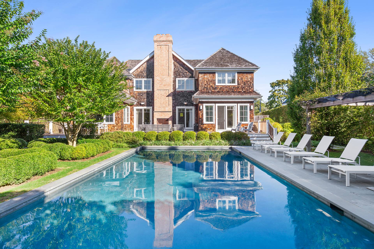
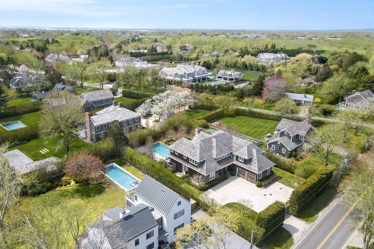
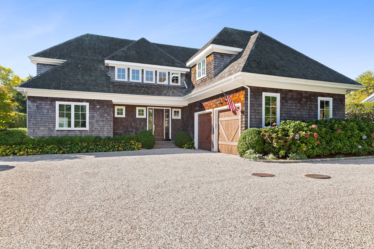
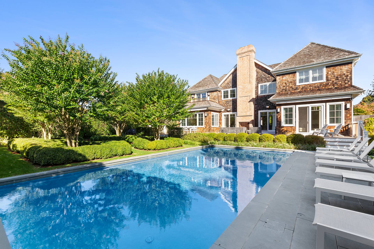
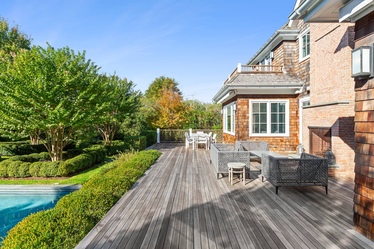
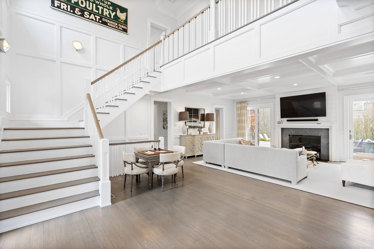
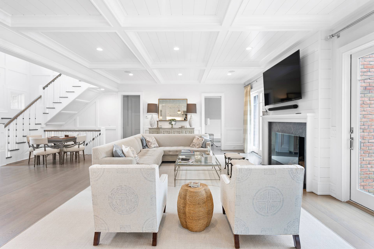
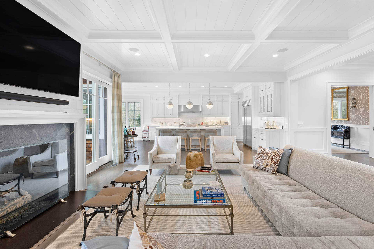
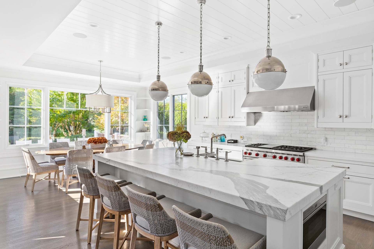
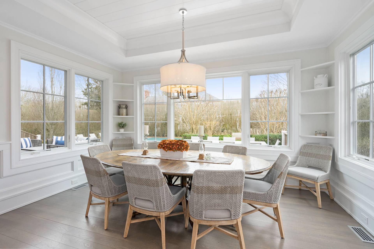
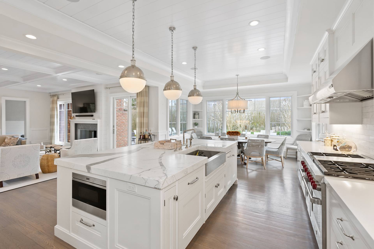
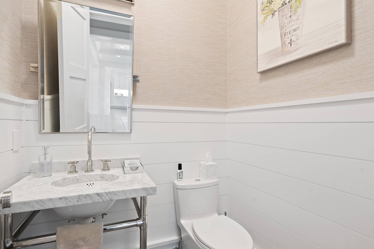
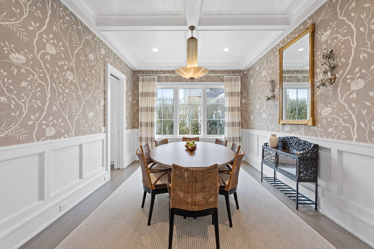
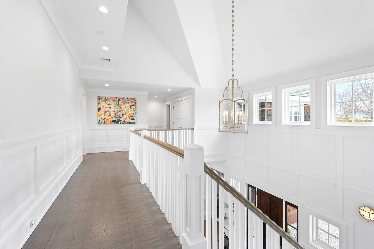
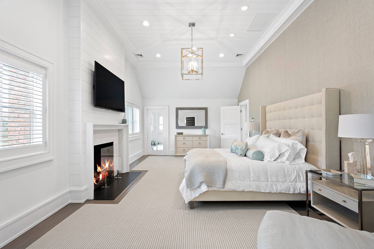
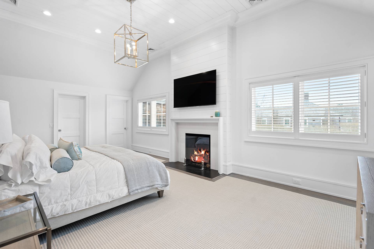
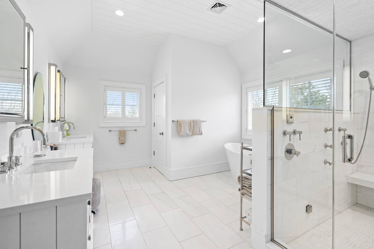
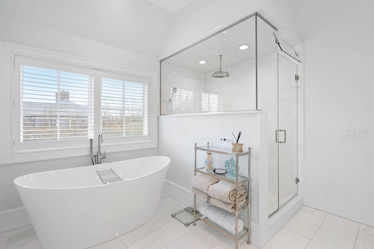
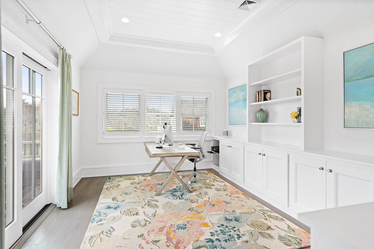
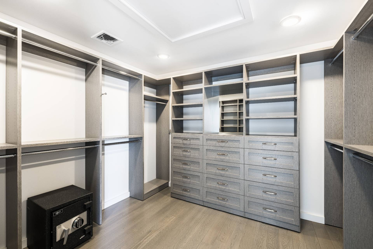
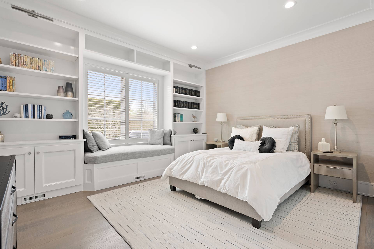
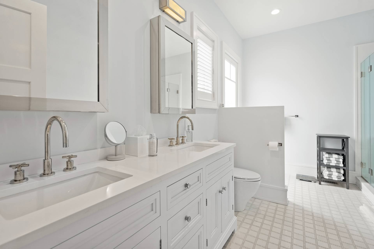
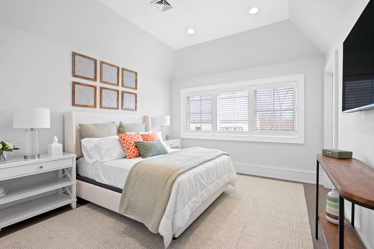
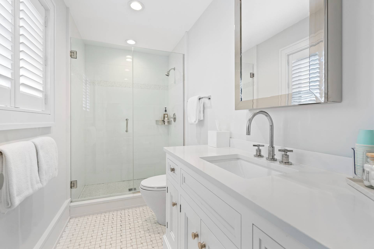
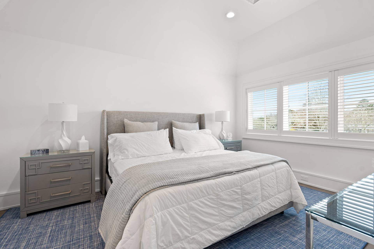
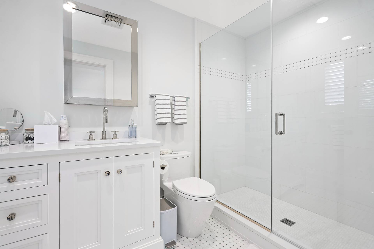
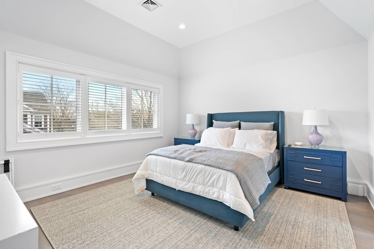
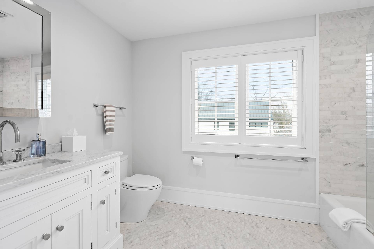
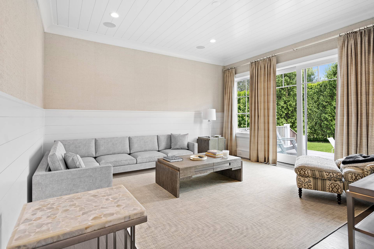
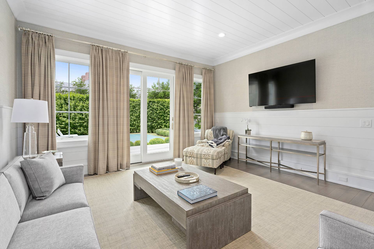
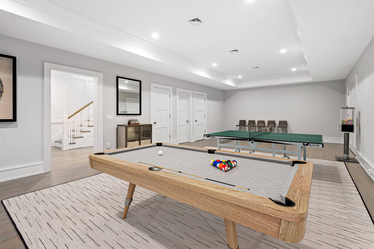
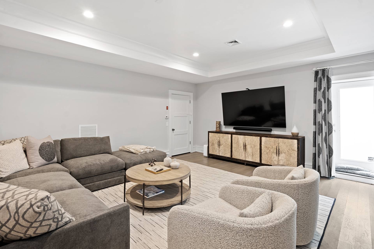
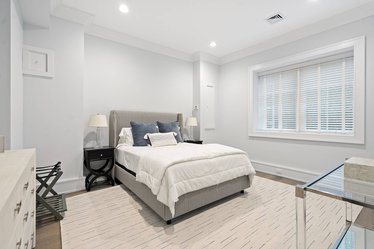
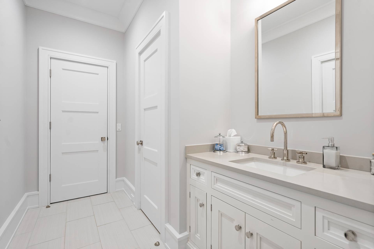
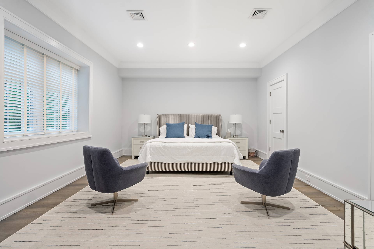
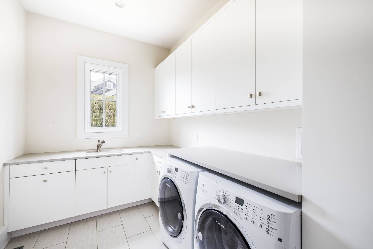
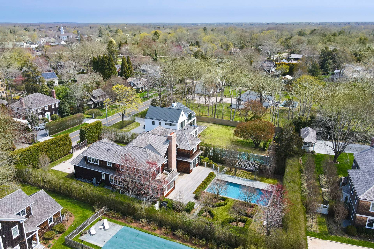
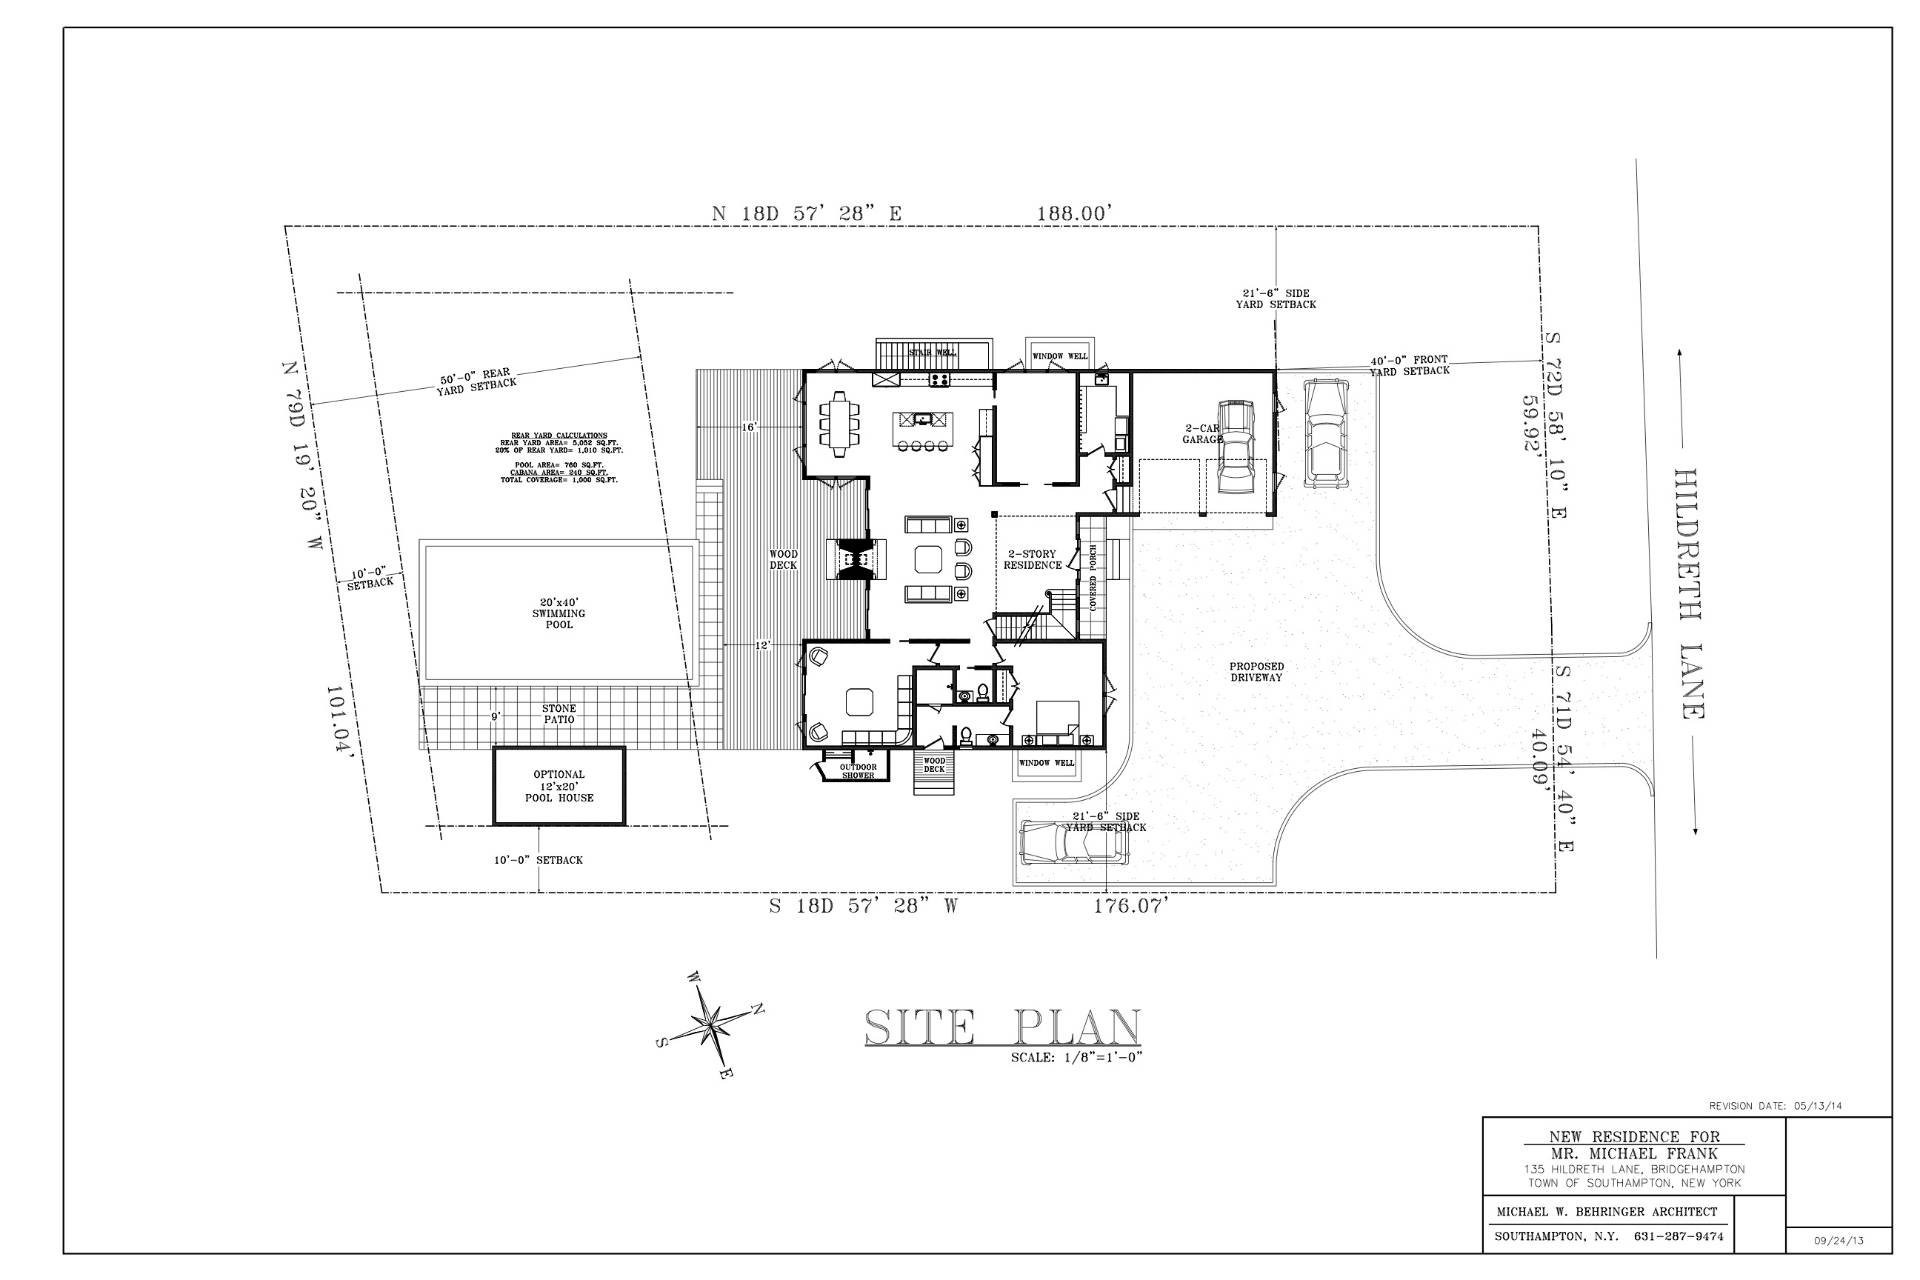
Gorgeous inside and out! Elegance abounds at this impeccably designed, professionally decorated jewel of a home on nearly a lush half acre in prime Bridgehampton. Your luxury resort-like retreat is move-in ready, enveloped by pristine professionally-landscaped and irrigated grounds. Enhancing the setting is an English garden, a sparkling 40'x20' in-ground heated gunite pool, large patio for outdoor entertaining, an outdoor shower for freshening up, and a unique, intricate masterpiece exterior brick fireplace to cozy around...all in a private, peaceful setting. Built in 2014 by the Hamptons' preeminent Michael Frank Building Co., the stunning 6,460+ sq ft, 7 bedroom, 6.5 bath modern residence has been thoughtfully reimagined with spectacular interior design over 3 levels and utmost attention to every detail. Even the soundproofing in the house is a testament to the superior-quality construction. Automatic front driveway gates greet your arrival and open to a wide driveway met by an attached 2-car garage. A soaring double-height entry welcomes you, and generous windows throughout invite in abundant natural light. The magnificent great room with coffered ceilings, rich wood floors and a handsome fireplace is perfect for gatherings. The gracious open floorplan continues into the elegant wainscoted dining room, served by a top-of-the-line commercial-grade kitchen with the finest fit and finish for the chef. A huge one-of-a-kind 3" marble island, custom cabinetry, chic lighting, premium appliances and 2 dishwashers, and an open sun-filled breakfast area optimize the culinary experience. Also on the main level is a charming family room, study/den, full laundry room, and junior bedroom suite with built-ins and ensuite bathroom with a door leading to the outdoor shower. Level 2 presents 4 bright, comfortable bedrooms with ample closets and stylish en-suite baths. Conveniently, a washer and dryer are hidden behind handsome doors serving the second floor. Unwind in your fabulous primary suite with a fireplace, adjoining den, with its own balcony, large walk-in dressing closet and enormous spa-inspired bathroom with a steam shower. The finished walk out lower level offers 2 additional bedrooms sharing a full bathroom, as well as an open recreation room with media and game areas, and bar for hosting parties. Topping the allure is 4-zone HVAC, a generator, and an ultra-convenient location walkable to the Jitney, train, Bridgehampton village shops and restaurants, supermarket and more. Spend a day at nearby Sagg Main Beach, Ocean Road Beach and Gibson Beach for the ultimate Hamptons living!
|
- 7 Total Bedrooms
- 6 Full Baths
- 1 Half Bath
- 6500 SF (AG)
- 6500 SF (Total)
- 0.42 Acres
- Built in 2014
- 2 Stories
- Available 7/01/2023
- Traditional Style
- Full Basement
- 2014 Lower Level SF
- Lower Level: Finished, Walk Out
- 2 Lower Level Bedrooms
- 1 Lower Level Bathroom
- Internet
- TV
- Linens Included
- No Pets Allowed
| Period | Price | Dates | Status |
|---|
| MD-LD | $500,000 | May 22nd - Sep 7th 2026 | Unavailable | | June/July | $320,000 | Jun 1st - Jul 31st 2026 | Unavailable | | July/August-LD | $425,000 | Jul 1st - Sep 7th 2026 | Rented | | Sept | $60,000 | Sep 1st - Sep 30th 2026 | Unavailable | | Oct | $50,000 | Oct 1st - Oct 31st 2026 | Available |
- Open Kitchen
- Marble Kitchen Counter
- Oven/Range
- Refrigerator
- Dishwasher
- Microwave
- Washer
- Dryer
- Stainless Steel
- Hardwood Flooring
- Furnished
- Entry Foyer
- Living Room
- Dining Room
- Family Room
- Formal Room
- Den/Office
- Study
- Primary Bedroom
- en Suite Bathroom
- Walk-in Closet
- Media Room
- Bonus Room
- Great Room
- Kitchen
- Breakfast
- Laundry
- First Floor Primary Bedroom
- First Floor Bathroom
- 3 Fireplaces
- Wood Stove
- Propane Stove
- Alarm System
- Fire Sprinklers
- Forced Air
- 4 Heat/AC Zones
- Gas Fuel
- Natural Gas Avail
- Central A/C
- Cedar Shake Siding
- Cedar Roof
- Attached Garage
- 2 Garage Spaces
- Municipal Water
- Private Septic
- Pool: In Ground, Gunite, Heated
- Pool Size: 20 x 40
- Deck
- Patio
- Outdoor Shower
- Irrigation System
- New Construction
- Near Bus
- Near Train
- South of the Highway
|
|
Compass Office Listing
Compass
|
Listing data is deemed reliable but is NOT guaranteed accurate.
|

 7
Beds
7
Beds
 6.5
Baths
6.5
Baths
 6500
SF
6500
SF
 Built In
2014
Built In
2014


 ;
; ;
; ;
; ;
; ;
; ;
; ;
; ;
; ;
; ;
; ;
; ;
; ;
; ;
; ;
; ;
; ;
; ;
; ;
; ;
; ;
; ;
; ;
; ;
; ;
; ;
; ;
; ;
; ;
; ;
; ;
; ;
; ;
; ;
; ;
; ;
; ;
;