136 Middle Line Hwy, southampton, NY 11968
Seasonal Rental
Active for Rent
| Listing ID |
921428 |
|
|
|
| Property Type |
House |
|
|
|
| Township |
southampton |
|
|
|
| Hamlet |
North Sea |
|
|
|
|
| Total Tax |
$10,700 |
|
|
|
| Tax ID |
0900-034.000-0002-023.002 |
|
|
|
| FEMA Flood Map |
fema.gov/portal |
|
|
|
| |
|
|
|
|
|
CUSTOM HOME FOR SUMMER 2027
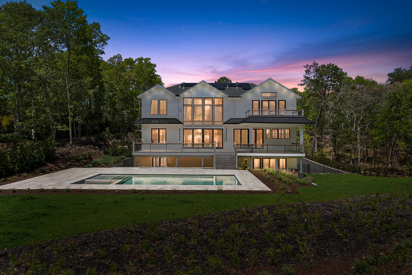
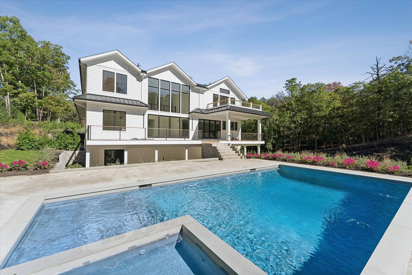
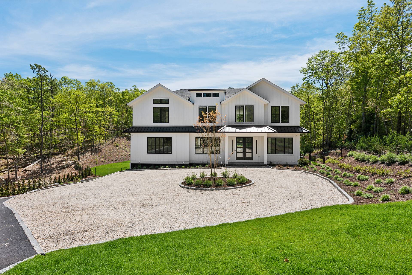
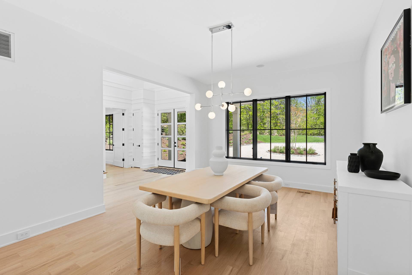
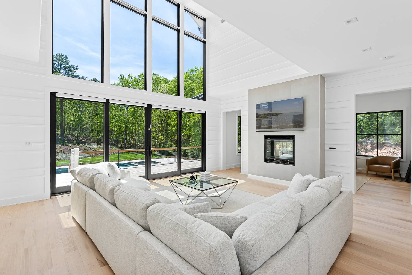
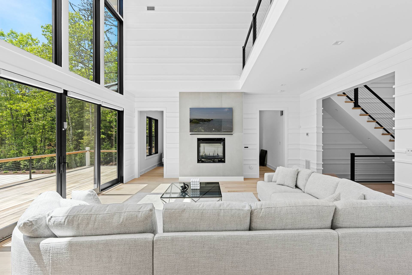
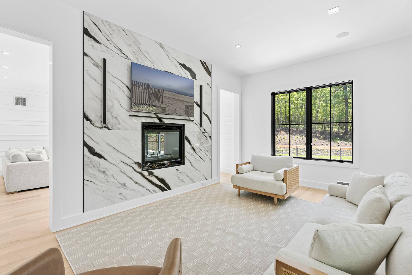
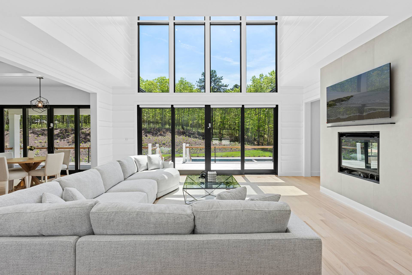
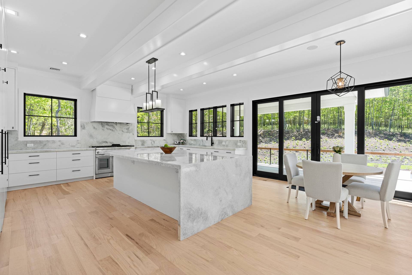
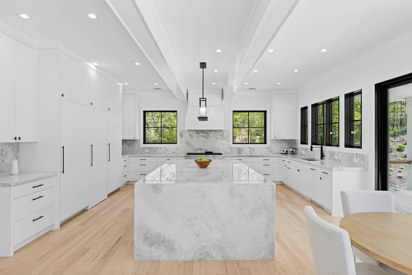
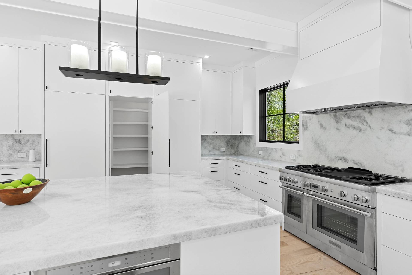
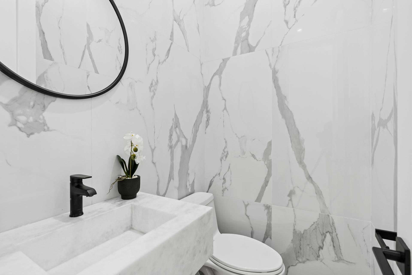
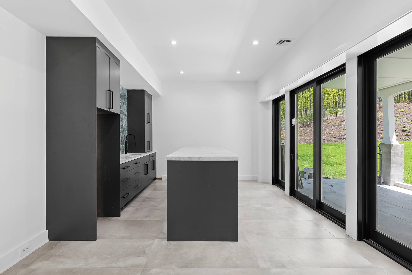
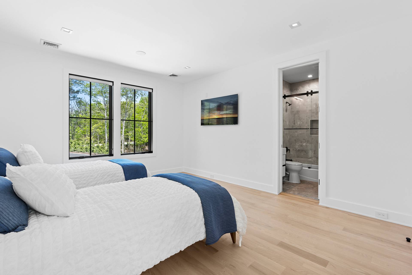
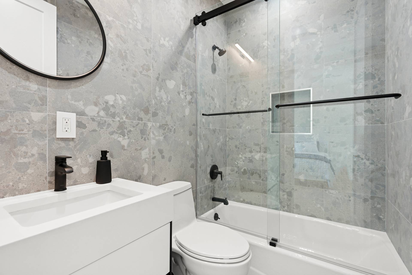
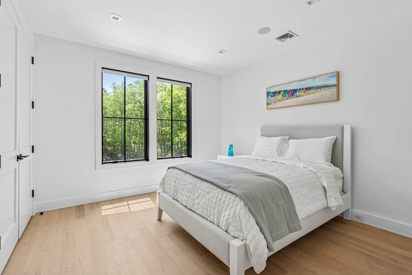
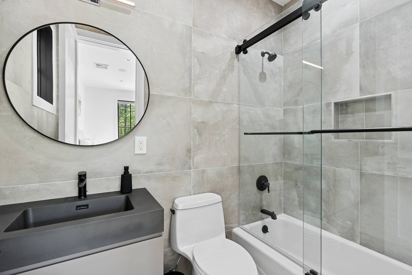
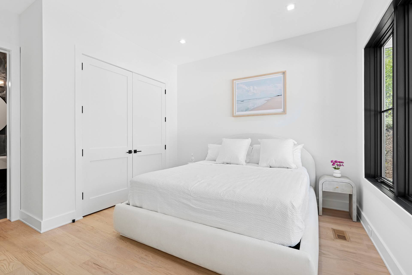
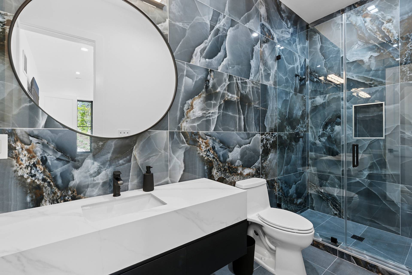
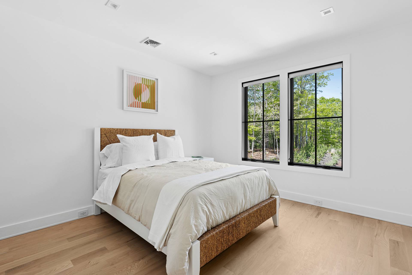
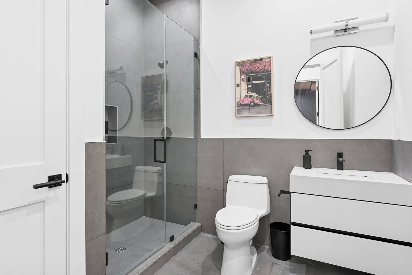
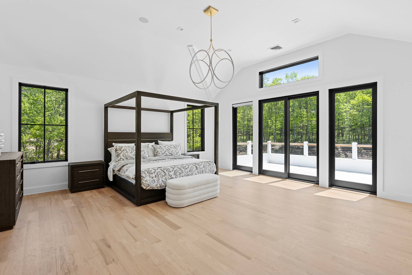
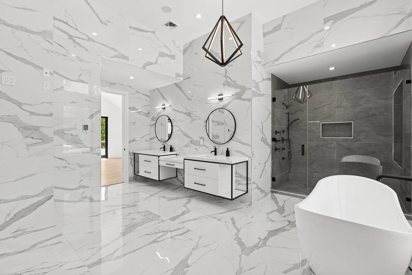
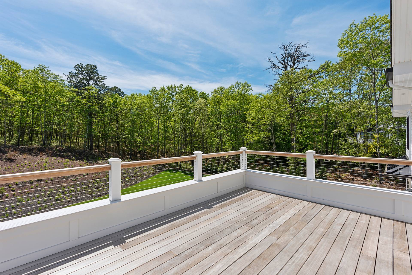
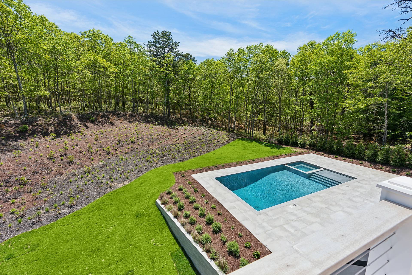
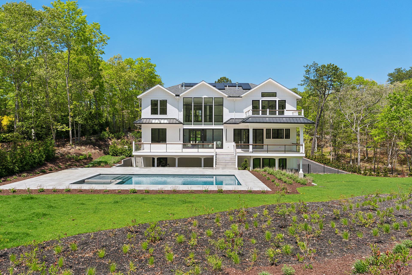
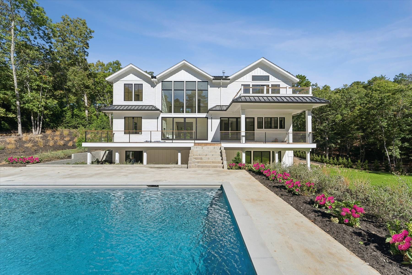
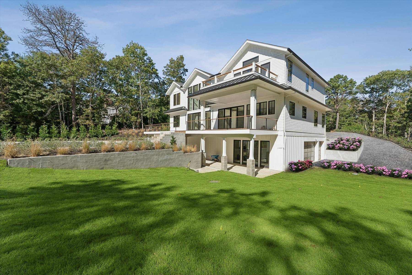
Brand new construction estate sited on almost 1.5 acres in the Deerfield corridor of Southampton, boasting over 7800 square feet on three levels of elegantly appointed living space. The expansive interior spaces flooded with natural light offer an impressive entry with double height ceiling leading to an impressive great room with fireplace that overlooks the landscaped grounds. The spacious Chefs kitchen is equipped with Wolf, Sub-Zero, dual dishwashers, custom cabinetry, marble counter tops, walk in pantry, breakfast area with sliding doors to the outdoor patio, and den. Additionally, the first floor includes a formal dining room, additional living room/study with fireplace, en-suite guest room and powder room. The second-floor features three oversized sized en-suite guest bedrooms, There is the Grand primary suite with fireplace, private deck overlooking pool, large walk in closets and a spa like bathroom with soaring ceiling, soaking tub, water closet, large shower and duel sinks, ensconced in the latest marble and porcelain tile. The fully finished lower level is completed to the same standards as the rest of the home with two guest en-suite bedrooms, gym, powder room, playroom, wet bar, and additional great room, which has full walk-out access through sliding glass doors to the covered patio finished with triumphant archways. The grounds are complete with a lush, manicured lawn, heated gunite pool with hot tub making for a grandiose outdoor living experience. Additionally an attached 3 car garage, large area for guest parking. [[Rental Registration # 250-995]]
|
- 6 Total Bedrooms
- 6 Full Baths
- 1 Half Bath
- 7800 SF (AG)
- 7800 SF (Total)
- 1.41 Acres
- 2 Stories
- Full Basement
- Lower Level: Finished, Garage Access, Walk Out, Kitchen
- Lower Level Kitchen
- Internet
- TV
- No Pets Allowed
- Rental Reg. # 250-995
| Period | Price | Dates | Status |
|---|
| July/August-LD | $225,000 | Jul 1st 2027 - Sep 6th 2027 | Available |
- Eat-In Kitchen
- Quartz Kitchen Counter
- Oven/Range
- Refrigerator
- Dishwasher
- Microwave
- Washer
- Dryer
- Ceramic Tile Flooring
- Hardwood Flooring
- Entry Foyer
- Living Room
- Dining Room
- Family Room
- Den/Office
- Primary Bedroom
- Walk-in Closet
- Media Room
- Bonus Room
- Great Room
- Kitchen
- Laundry
- Private Guestroom
- 3 Fireplaces
- Forced Air
- 4 Heat/AC Zones
- Propane Fuel
- Central A/C
- Frame Construction
- Asphalt Shingles Roof
- Built In (Basement) Garage
- 3 Garage Spaces
- Private Well Water
- Private Septic
- Pool: Gunite, Heated, Spa
- Deck
- Patio
- Covered Porch
- Irrigation System
- New Construction
|
|
Douglas Elliman (Southampton)
|
Listing data is deemed reliable but is NOT guaranteed accurate.
|

 6
Beds
6
Beds
 6.5
Baths
6.5
Baths
 7800
SF
7800
SF


 ;
; ;
; ;
; ;
; ;
; ;
; ;
; ;
; ;
; ;
; ;
; ;
; ;
; ;
; ;
; ;
; ;
; ;
; ;
; ;
; ;
; ;
; ;
; ;
; ;
; ;
; ;
;