136 Trelawney Road, Bridgehampton, NY 11932
| Listing ID |
924726 |
|
|
|
| Property Type |
Residential |
|
|
|
| Township |
Southampton |
|
|
|
| Hamlet |
Bridgehampton |
|
|
|
|
| Tax ID |
0900-084.000-0002-001.000 |
|
|
|
| FEMA Flood Map |
fema.gov/portal |
|
|
|
| Year Built |
2026 |
|
|
|
| |
|
|
|
|
|
THE MODERN MANOR ESTATE
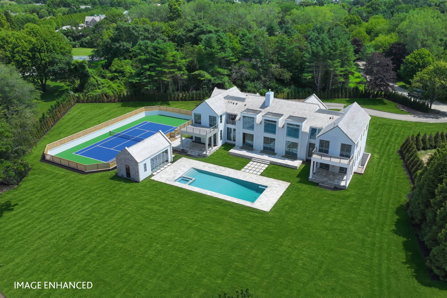
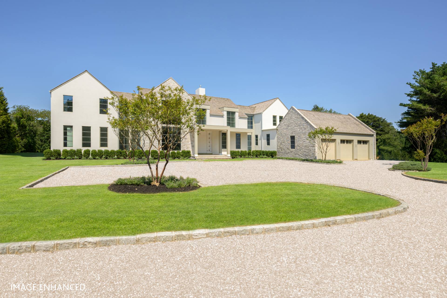
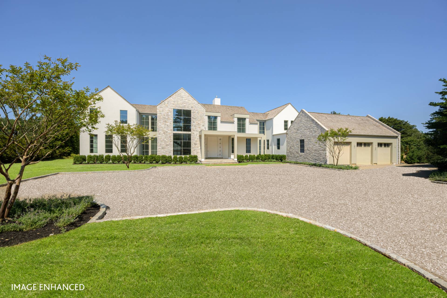
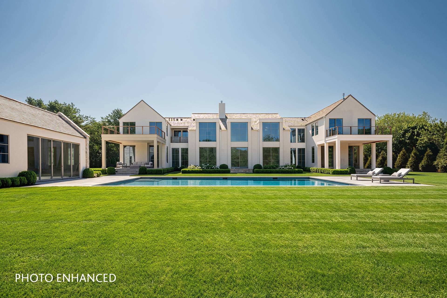
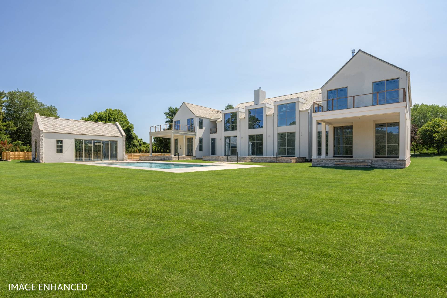
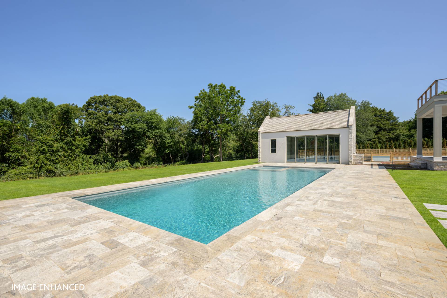
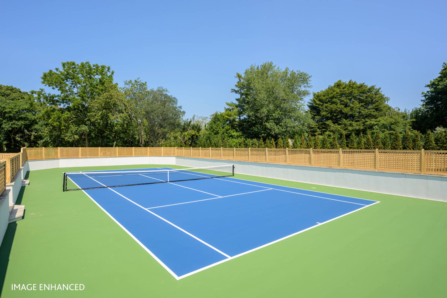
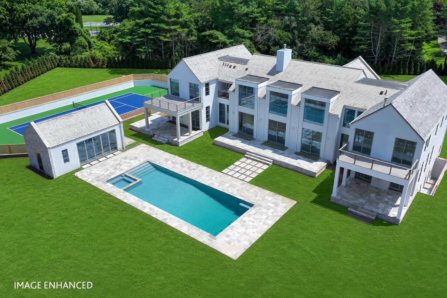
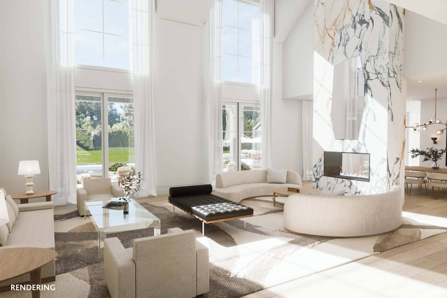
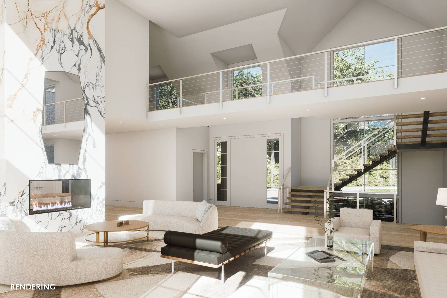
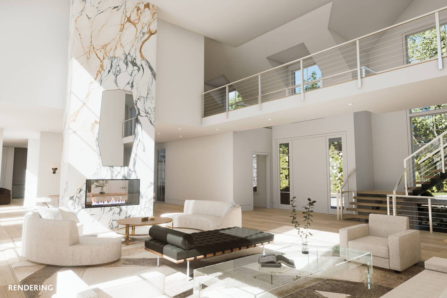
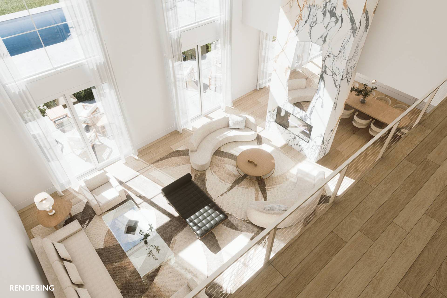
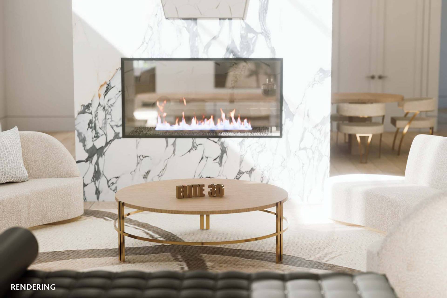
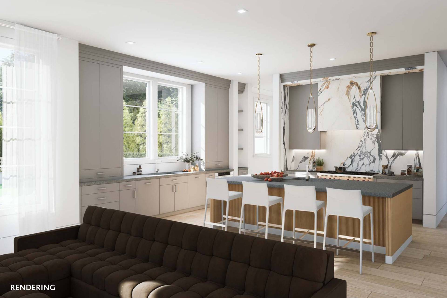
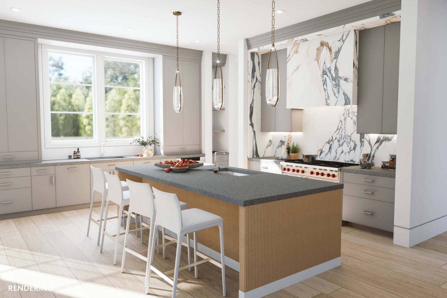
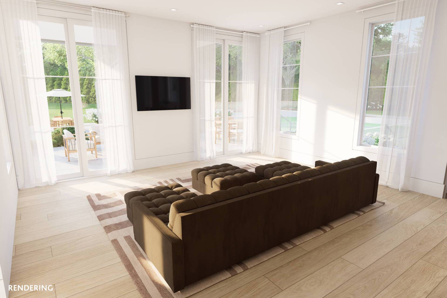
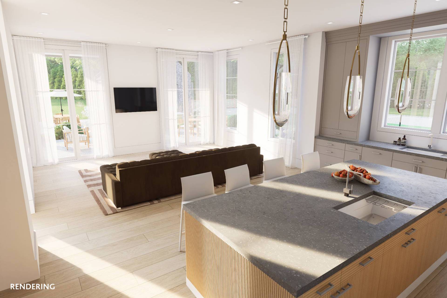
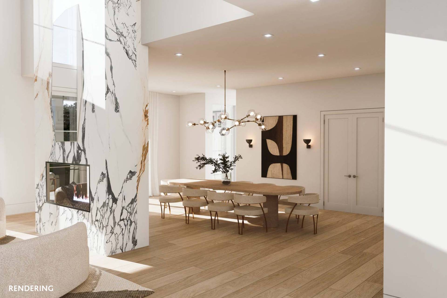
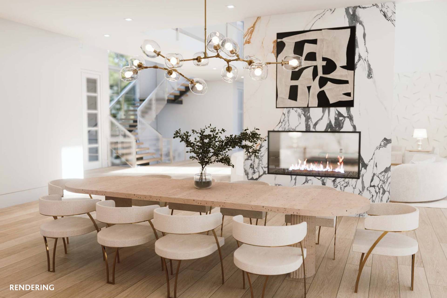
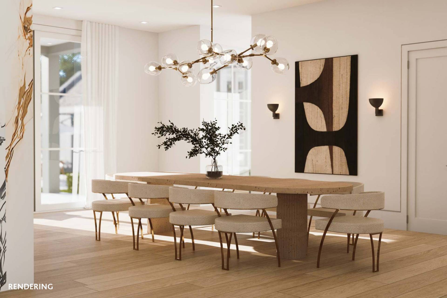
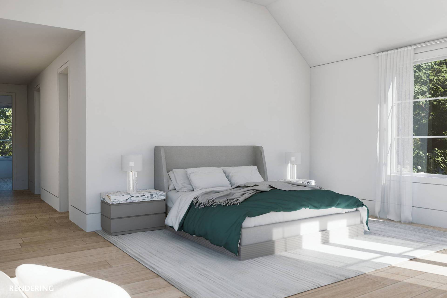
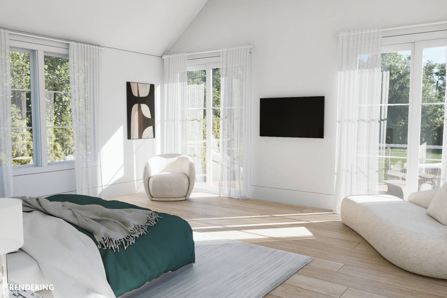
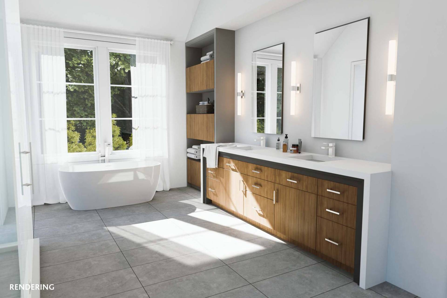
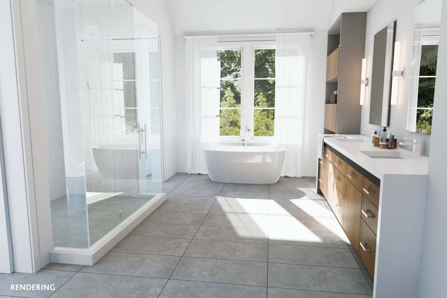
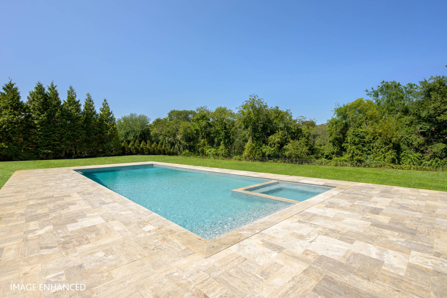
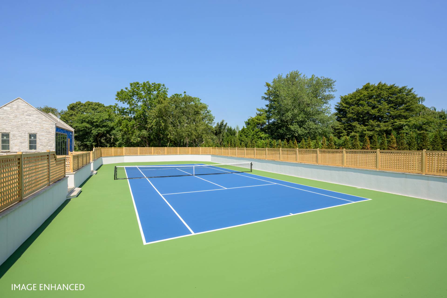
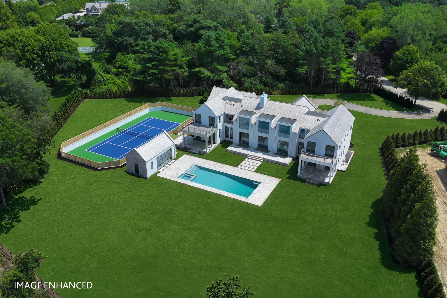
This masterfully designed estate from Paramount Development Group and architect Peter Cook blends classic Hamptons elegance with modern luxury for a complete lifestyle experience just minutes from ocean beaches and Bridgehampton Village. Sited on 2.4 pristine acres, the estate is a private paradise complete with 11,879 +/- sq. ft. on three floors with 8 bedrooms, 8 full baths, 3 half baths, 3-car garage, elevator, gunite pool and spa, and sunken tennis court. The home features a grand first-floor layout that includes a spacious great room, a formal dining room, an oversized kitchen with dual sinks, a large island, a separate service kitchen, and an adjacent family room. Also on the main level is a luxurious primary suite with a pair of closets, a spa-like bath with double vanity, and access to a covered porch. A guest suite also opens to the covered outdoor space. Also on this level are two half baths, large pantry, laundry room, mudroom with closet, and a 3-car garage. Upstairs, a second primary suite has a private office, dual closets, private balcony, and a stunning bath complete with soaking tub, shower, double vanity, and dual water closets. Three additional ensuite guest bedrooms provide comfort and privacy, one of which also enjoys its own balcony. A sitting room, linen closet, and elevator complete the upper level. The walkout lower level is dedicated to wellness, offering a fully equipped gym, cold plunge, steam room, sauna, and meditation area. For entertaining, there is a media room and large bar area. Two additional ensuite bedrooms get great natural light. There is also a media room and a large bar area for entertaining. Past the gym, a large walkout area leads to a gorgeous outdoor space. Outdoors, the estate offers a resort-caliber experience with a 20'x50' heated gunite pool, integrated 8'x8' spa, a 14'x29' pool house, and a pergola-covered entertaining area. Expansive covered porches wrap around two sides of the home for seamless indoor-outdoor living. A sunken 56'x121' tennis court enhances the private compound feel. The roof is pitched and ready for a rooftop deck and includes solar panels for sustainability. This one-of-a-kind Bridgehampton estate is a rare opportunity to own a fully realized Hamptons retreat with every amenity in place.
|
- 8 Total Bedrooms
- 8 Full Baths
- 3 Half Baths
- 11879 SF (AG)
- 11879 SF (Total)
- 2.40 Acres
- Built in 2026
- 2 Stories
- Full Basement
- Oven/Range
- Refrigerator
- Dishwasher
- Microwave
- Washer
- Dryer
- Stainless Steel
- Hardwood Flooring
- Entry Foyer
- Living Room
- Dining Room
- Family Room
- Den/Office
- Primary Bedroom
- Breakfast
- Laundry
- First Floor Primary Bedroom
- First Floor Bathroom
- Forced Air
- Central A/C
- Frame Construction
- Attached Garage
- 3 Garage Spaces
- Pool: In Ground, Gunite, Heated, Spa
- Deck
- Patio
- Fence
- Irrigation System
- Tennis
- Driveway
- Survey
- Trees
- Pool House
- New Construction
- South of the Highway
Listing data is deemed reliable but is NOT guaranteed accurate.
|

 8
Beds
8
Beds
 8F 3H
Baths
8F 3H
Baths
 11879
SF
11879
SF
 Built In
2026
Built In
2026


 ;
; ;
; ;
; ;
; ;
; ;
; ;
; ;
; ;
; ;
; ;
; ;
; ;
; ;
; ;
; ;
; ;
; ;
; ;
; ;
; ;
; ;
; ;
; ;
; ;
; ;
;