14 Ackerly Street, Sag Harbor, NY 11963
Seasonal Rental
Active for Rent
 3
Beds
3
Beds
 3
Baths
3
Baths
| Listing ID |
910739 |
|
|
|
| Property Type |
House (Attached) |
|
|
|
| Township |
Southampton |
|
|
|
|
| Hamlet |
Village of Sag Harbor |
|
|
|
| Tax ID |
0901-005.000-0002-039.000 |
|
|
|
| FEMA Flood Map |
fema.gov/portal |
|
|
|
|
Designer Village Home
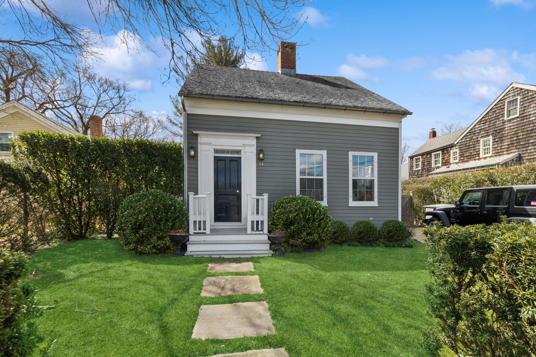
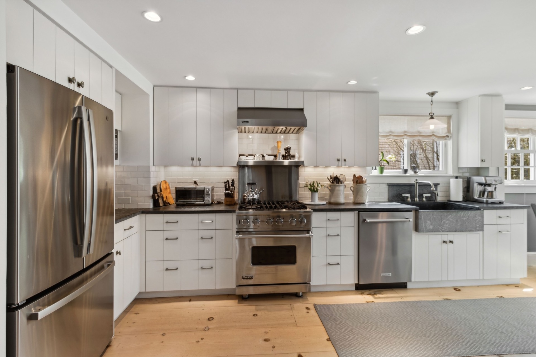
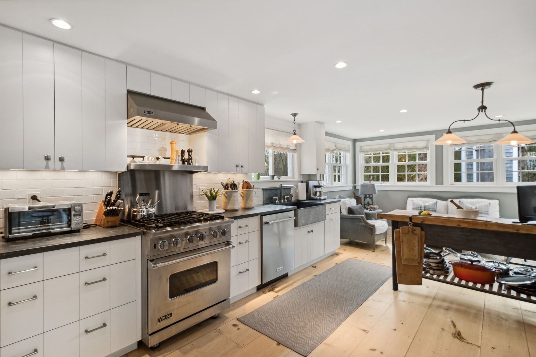
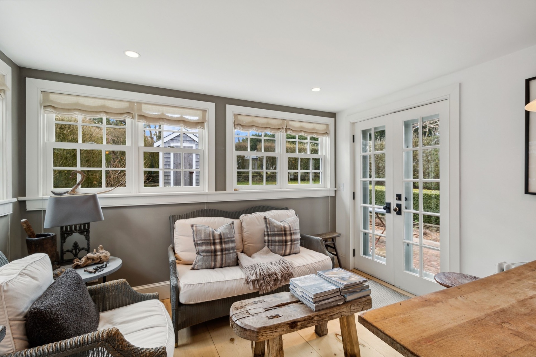
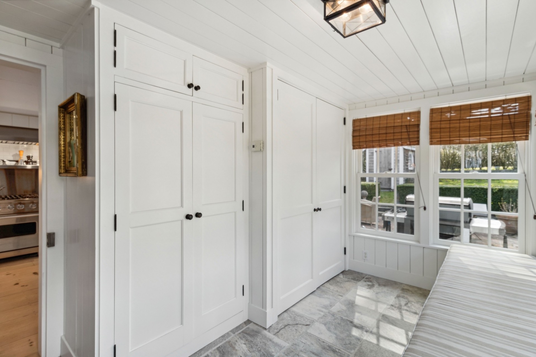
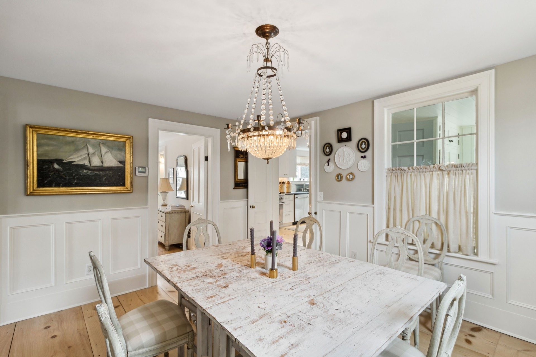
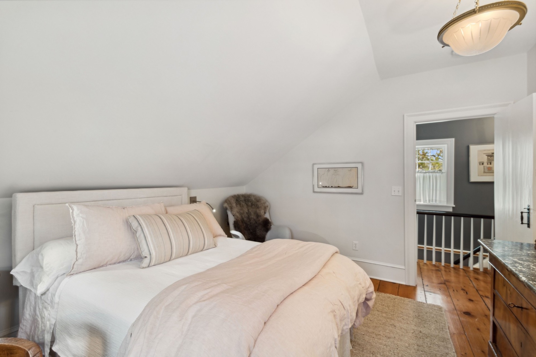
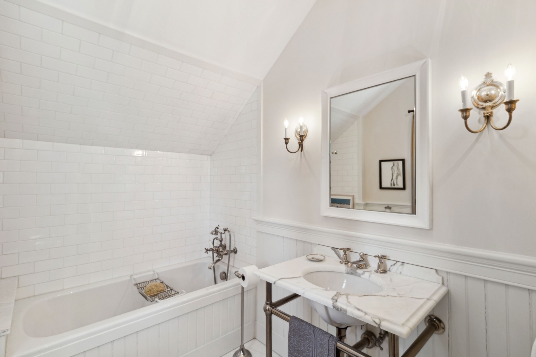
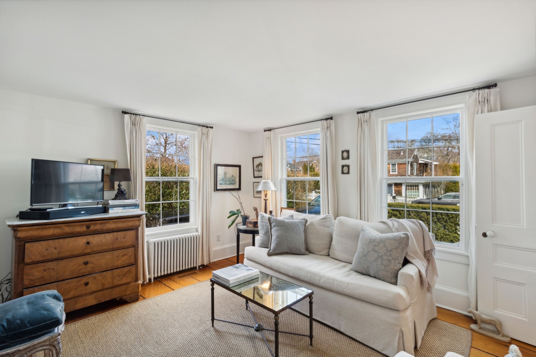
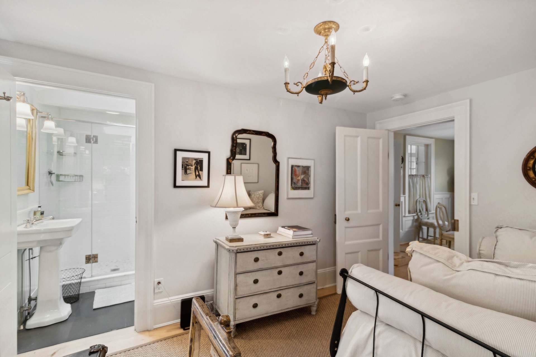
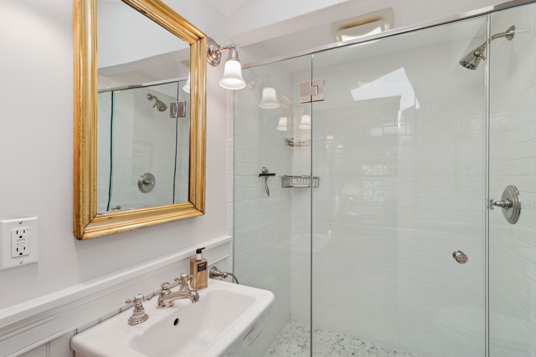
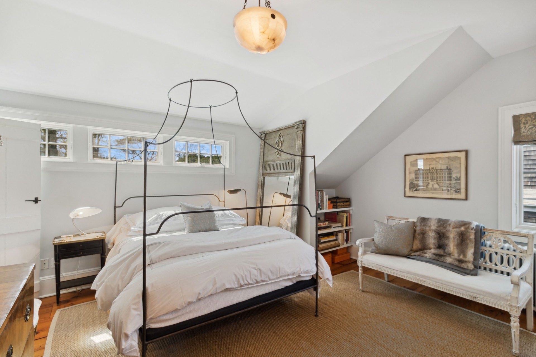
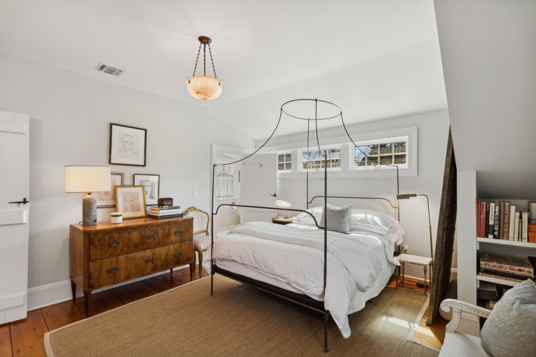
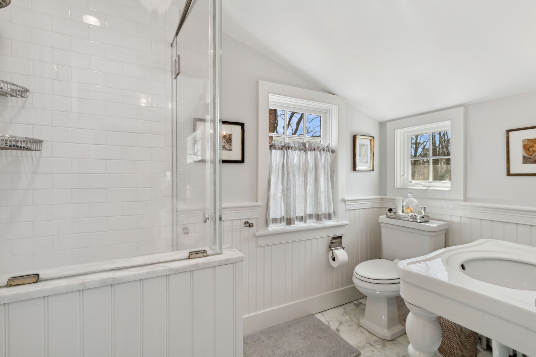
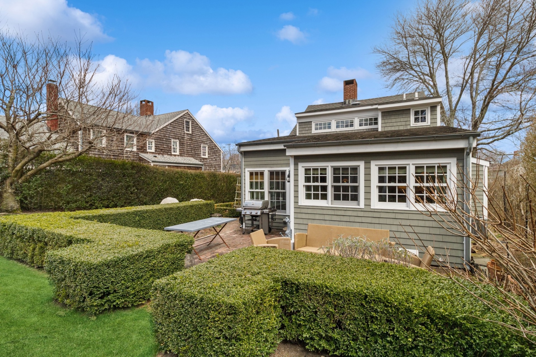
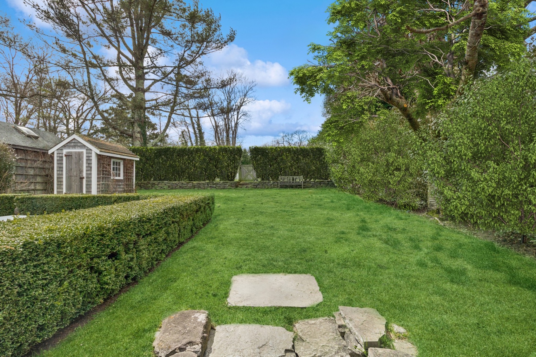
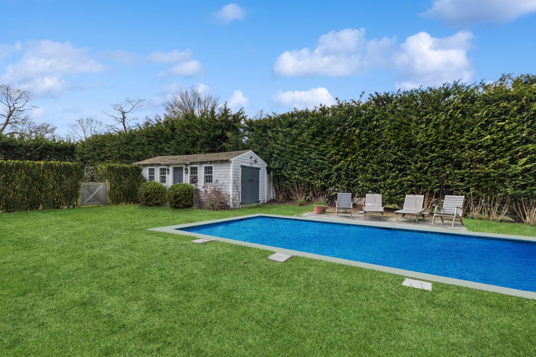
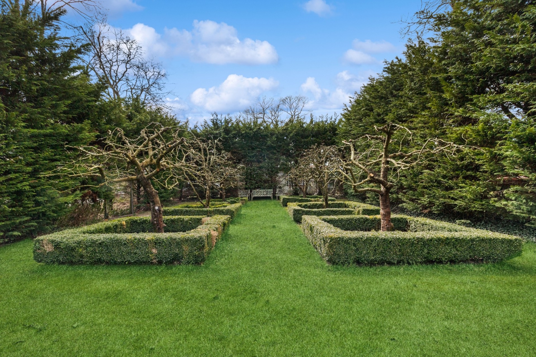
This designer Sag Harbor village home encompasses both classic and contemporary. Completely refurbished to preserve Sag Harbors historic charm, while offering all NEW bathrooms, white pine floors, windows, and appliances. The home has been meticulously cared for and designed by the owner, who is a local interior designer. Every room is well appointed with top of the line furnishings/décor; beautiful artwork, pillow top bedding(s)/cashmere throws, ensuite bathrooms, and custom mill work throughout. The kitchen features Pietra Cardoza counter tops, a full range Viking stove, and a large array of high end cooking utensils + small appliances. The oversized kitchen also includes a cozy sunroom/sitting area with French doors, for easy access to the outside patio. The outdoor set up is stunning with pristine landscape design, and offering all brand new furniture, including pool loungers, and sun umbrellas. In addition there is a private pool area surrounded by tall hedges, with a pool house, and gateway to a European style garden/maze + bench seating. This rental truly offers "lifestyle" at its finest, and in the heart of Sag Harbor village! Call now to schedule a private showing.
|
- 3 Total Bedrooms
- 3 Full Baths
- 0.32 Acres
- 2000 SF Lot
- 2 Stories
| Period | Price | Dates | Status |
|---|
| MD-LD | $150,000 | May 31st 2027 - Sep 6th 2027 | Available | | June | $50,000 | Jun 1st 2027 - Jun 1st 2027 | Available | | July | $60,000 | Jul 1st 2027 - Jul 31st 2027 | Available | | July/August-LD | $100,000 | Jul 1st 2027 - Sep 6th 2027 | Available | | August | $60,000 | Aug 1st 2027 - Aug 31st 2027 | Available | | August-LD | $65,000 | Aug 1st 2027 - Sep 6th 2027 | Available |
- Open Kitchen
- Oven/Range
- Stainless Steel
- Hardwood Flooring
- Marble Flooring
- Stone Flooring
- Entry Foyer
- Living Room
- Dining Room
- Den/Office
- Primary Bedroom
- en Suite Bathroom
- Kitchen
- First Floor Bathroom
- Central A/C
- Cedar Shake Siding
- Pool: Gunite
- Patio
- Fence
- Irrigation System
- Pool House
|
|
Douglas Elliman (Bridgehampton)
|
Listing data is deemed reliable but is NOT guaranteed accurate.
|



 ;
; ;
; ;
; ;
; ;
; ;
; ;
; ;
; ;
; ;
; ;
; ;
; ;
; ;
; ;
; ;
; ;
;