14 HARBOR LANE, East Hampton, NY 11937
| Listing ID |
885370 |
|
|
|
| Property Type |
Residential |
|
|
|
| Township |
East Hampton |
|
|
|
| Hamlet |
East Hampton |
|
|
|
|
| Area |
East Hampton Village Fringe |
|
|
|
| Tax ID |
0300-080.000-0002-004.000 |
|
|
|
| FEMA Flood Map |
fema.gov/portal |
|
|
|
| Year Built |
2015 |
|
|
|
|
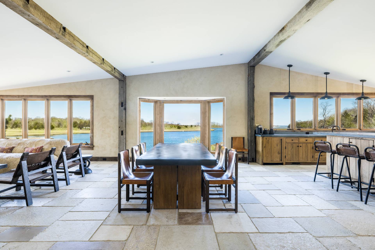
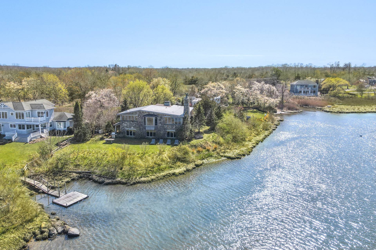
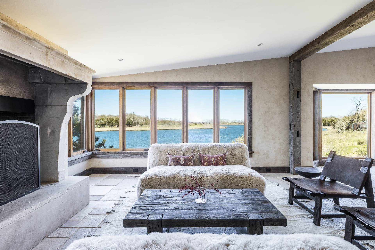
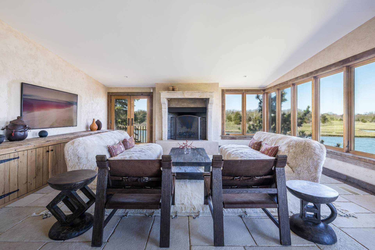
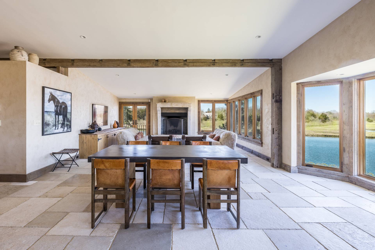
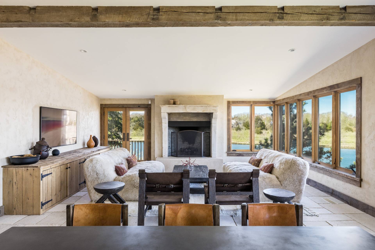
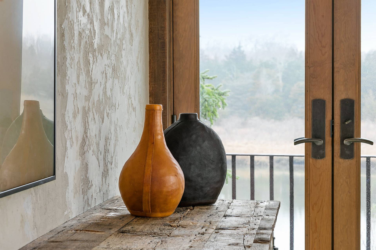
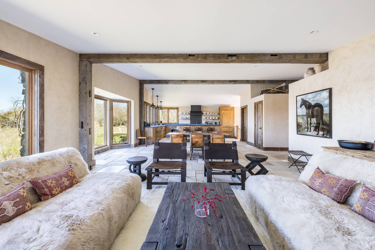
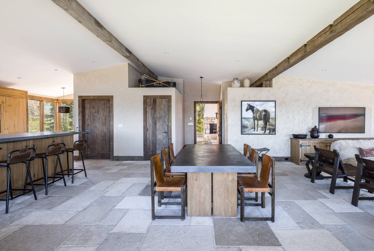
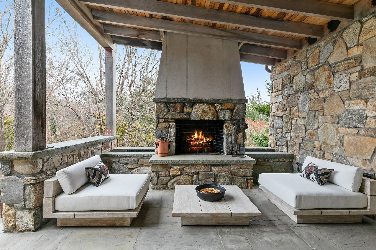
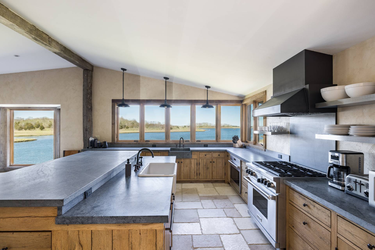
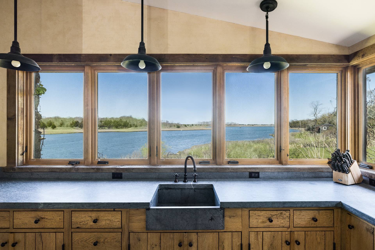
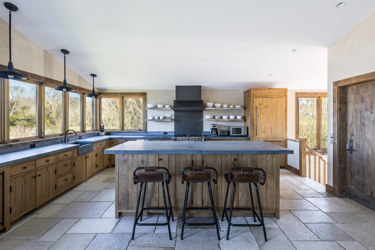
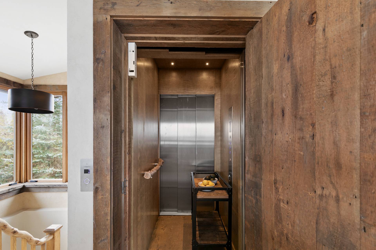
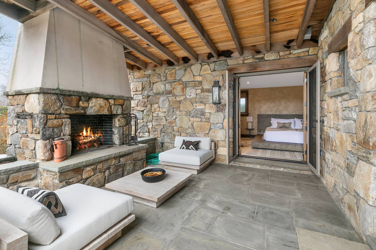
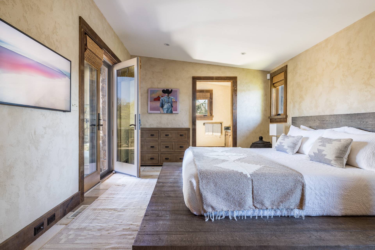
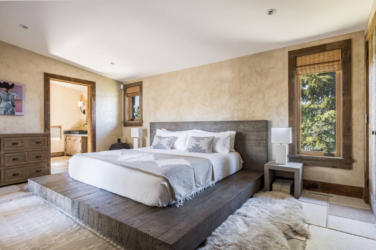
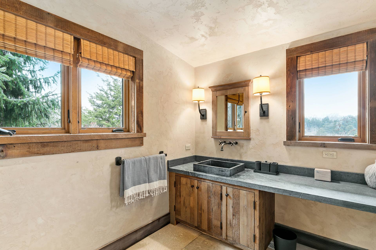
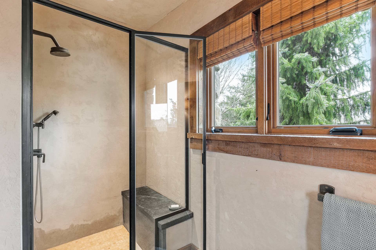
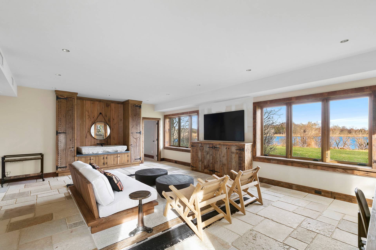
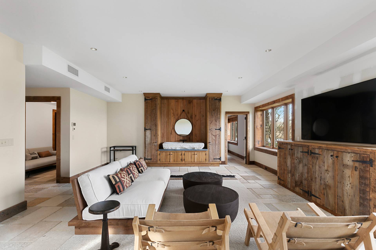
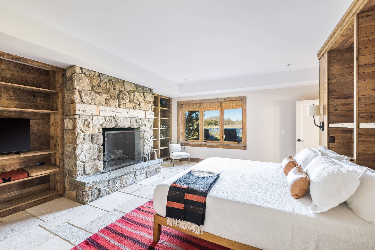
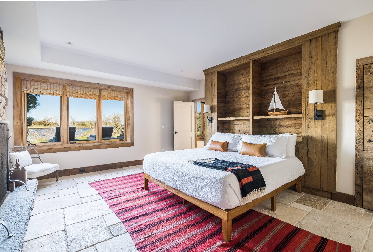
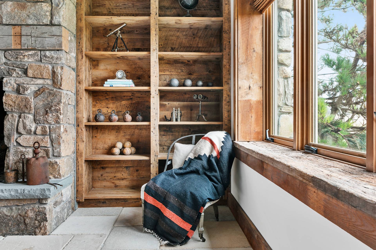
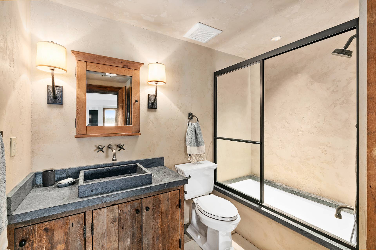
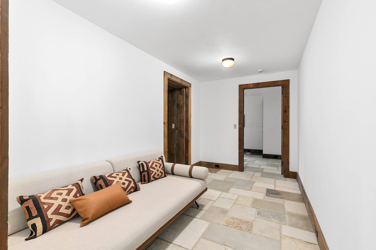
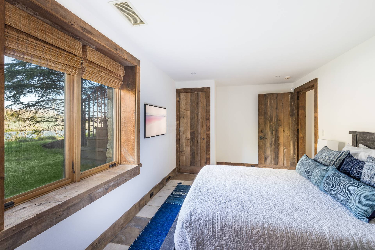
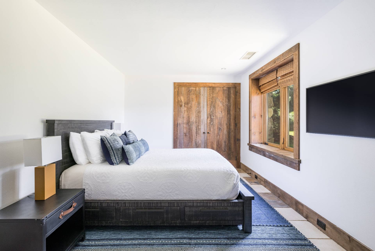
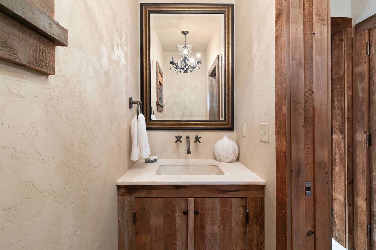
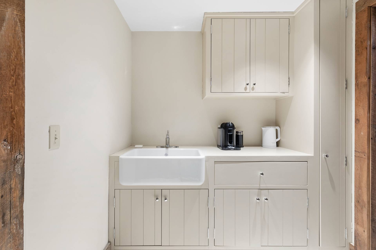
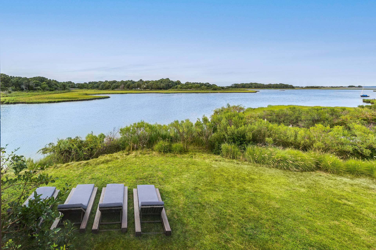
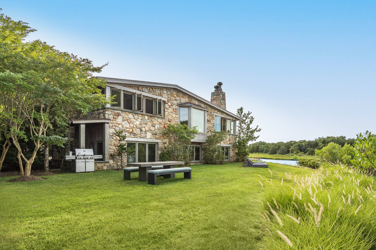
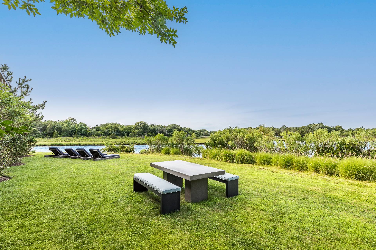
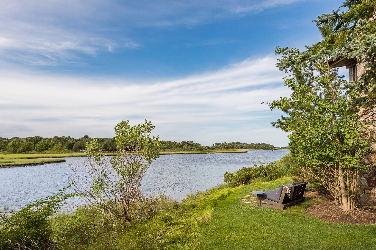
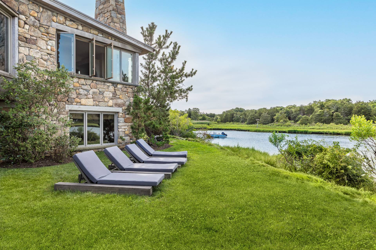
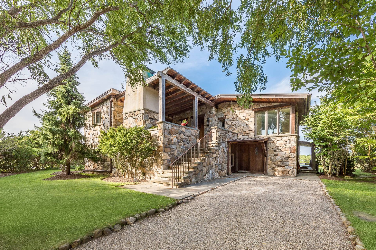
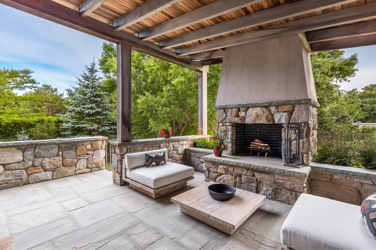
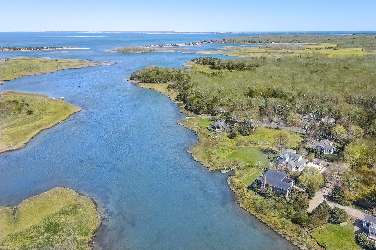
Tucked away down a secluded street in the Historic District of Springs this extraordinary waterfront home was designed to showcase magnificent views of Accabonac Harbor, the pristine lands of Merrill Lake Sanctuary, Gerard Drive, Gardiner Bay and Louse Point. There is over 200 ft of water frontage on 2 sides of the house and every room of the house has a magnificent water view. This elegant rustic home was constructed with custom cabinetry and trim made of reclaimed barn wood with huge beams that highlight the open floor plan. There is a chef's kitchen with 2 farm sinks, 2 Wolf ovens and Wolf range, Sub Zero refrigerator , a second beverage fridge and a walk in pantry. Soapstone counters and a large island with countertop seating afford plenty of room for kitchen prep and entertaining. There is an elevator right off the kitchen with access to either the driveway or the second living room and access to the water. The dining room is in the middle of the huge open floor plan with killer views. The living room has a large fireplace made of Turkish Stone. Reclaimed French limestone floors are throughout the house with radiant floor heating for winter and keep you cool in summer. There are 2 Master bedrooms. The ensuite Master on the main level has French doors which lead to the outdoor covered stone porch with outdoor fireplace, chairs and a coffee table. Take the elevator down to the second living room with wetbar and a 75 inch flatscreen and work area. This living room leads out to outdoor kitchen and the water. The second master has a stone gas fireplace and walls of bookshelves and windows looking out to the water. There is a guest room with a queen bed and water views. There is also an alcove with a twin XL daybed for an extra guest. There is a downstairs kitchenette with sink, microwave cappuccino maker, refrigerator and ice maker. Outside there is an outdoor kitchen/ BBQ area, dining, lounge chairs, and club chairs for relaxing waterside. There are 2 kayaks to take a ride to Louse Point or Gerard Drive. Bring your boat, you can moor it right in the harbor. This house was built for ease of living and entertaining. The snow melt system heats the driveway and steps so you never have to shovel snow in the winter. The whole house is furnished with high end furniture and antiques, a unique one of a kind getaway. [[Rental Registration # 26-39]]
|
- 3 Total Bedrooms
- 2 Full Baths
- 1 Half Bath
- 2500 SF (AG)
- 2500 SF (Total)
- 0.34 Acres
- Built in 2015
- 2 Stories
- 30 days Min Term
- Internet
- TV
- Linens Included
- No Pets Allowed
- Rental Reg. # 26-39
| Period | Price | Dates | Status |
|---|
| Year Round | $200,000 | Jan 1st - Dec 31st 2026 | Available | | Weekly | $12,500 | Aug 24th - Sep 7th 2026 | Unavailable | | Two Weeks | $25,000 | Aug 24th - Sep 7th 2026 | Unavailable | | Winter | $7,500 | Oct 1st 2026 - Apr 30th 2027 | Available | | July/August-LD | $110,000 | Jul 1st 2027 - Sep 6th 2027 | Available | | July | $50,000 | Jul 1st 2027 - Jul 31st 2027 | Available | | August | $50,000 | Aug 1st 2027 - Aug 31st 2027 | Available | | August-LD | $60,000 | Aug 1st 2027 - Sep 6th 2027 | Available | | Sept | $40,000 | Sep 1st 2027 - Sep 30th 2027 | Available |
- Open Kitchen
- Marble Kitchen Counter
- Oven/Range
- Refrigerator
- Dishwasher
- Microwave
- Garbage Disposal
- Washer
- Dryer
- Stainless Steel
- Appliance Hot Water Heater
- Stone Flooring
- Furnished
- Entry Foyer
- Living Room
- Dining Room
- Family Room
- Primary Bedroom
- en Suite Bathroom
- Great Room
- Kitchen
- Laundry
- Private Guestroom
- First Floor Primary Bedroom
- First Floor Bathroom
- 3 Fireplaces
- Propane Stove
- Alarm System
- Hot Water
- Forced Air
- Radiant
- 3 Heat/AC Zones
- Propane Fuel
- Central A/C
- Stone Siding
- Community Water
- Private Septic
- Patio
- Covered Porch
- Irrigation System
- Driveway
- Survey
- Shed
- Water View
- Bay View
- Harbor View
- Private View
- Bay Waterfront
- Harbor Waterfront
- Water Frontage: 200
- New Construction
|
|
Douglas Elliman (East Hampton)
Office: 329-9400 |
|
|
Douglas Elliman (East Hampton)
|
|
|
Douglas Elliman (East Hampton)
|
Listing data is deemed reliable but is NOT guaranteed accurate.
|

 3
Beds
3
Beds
 2.5
Baths
2.5
Baths
 2500
SF
2500
SF
 Built In
2015
Built In
2015


 ;
; ;
; ;
; ;
; ;
; ;
; ;
; ;
; ;
; ;
; ;
; ;
; ;
; ;
; ;
; ;
; ;
; ;
; ;
; ;
; ;
; ;
; ;
; ;
; ;
; ;
; ;
; ;
; ;
; ;
; ;
; ;
; ;
; ;
; ;
; ;
; ;
; ;
; ;
;