Print Page     Save As PDF     Email PDF
Email PDF
* Enter your name

* Enter your email address

* Enter email addresses

Send a note with the email

15 Bob White Drive, Water Mill, NY 11976

Seasonal Rental
Active for Rent
4 Beds
4 Baths
4000 SF
Built In 2001
 
Listing ID 895130
Property Type Residential
Township Southampton
Hamlet Water Mill
Tax ID 0900-064.000-0003-031.000
FEMA Flood Map fema.gov/portal
Year Built 2001
   
Virtual Tour

Water Mill Modern on Private Acre with Pool and Outdoor Shower

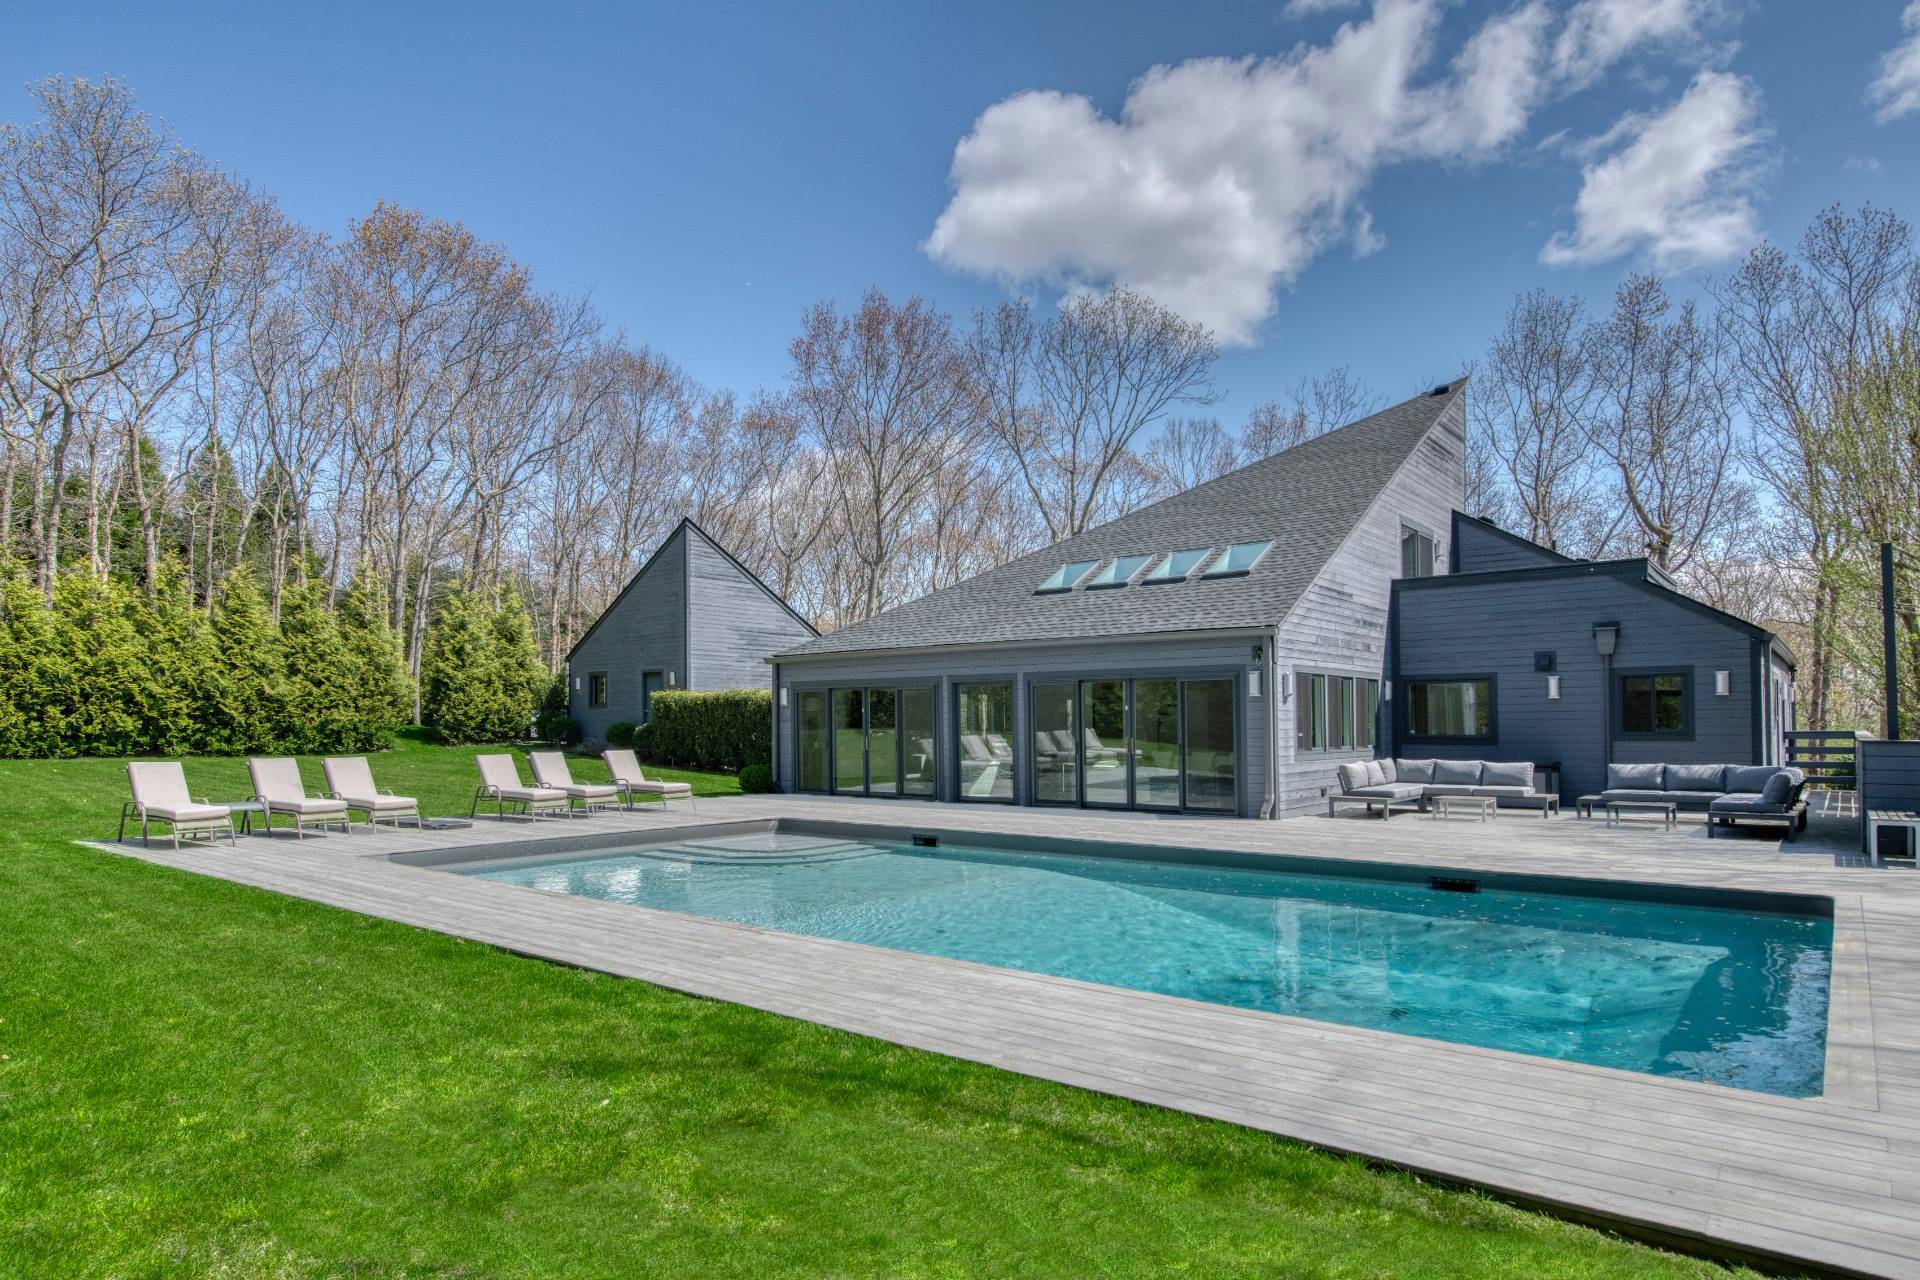
















This stunning four-bedroom, four-bath contemporary is set on a private acre in one of Water Mill's most sought-after areas. With clean lines and a flowing open layout, the home is designed for effortless indoor/outdoor living. The streamlined kitchen opens to an alfresco dining area, perfect for relaxed gatherings and summer meals. A double-height living room with French doors connects seamlessly to the pool deck, creating an airy, expansive feel. Highlights include a first-floor guest suite with its own entrance, a second-floor primary suite with a spacious bath and walk-in closet, and two additional bedrooms. The finished lower level offers media and recreation space. Outdoors, the 20' x 40' heated pool is set in a beautifully landscaped setting, complete with an outdoor shower-ideal after beach days or lounging poolside. Located just minutes from world-class beaches, shopping, and dining, this is Water Mill living at its finest. Experience the best of the Hamptons - Available in June (US Open) and July.
Property Details
  • 4 Total Bedrooms
  • 4 Full Baths
  • 4000 SF (AG)
  • 4000 SF (Total)
  • 1.00 Acres
  • Built in 2001
  • Renovated 2023
  • 2 Stories
  • Full Basement
  • Lower Level: Finished
  • Renovation: Gut renovation and finished lower level.
Rental Details
  • Internet
  • TV
  • Linens Included
  • Pets Allowed
  • Pet Notes: Upon approval.
  • Landlord May Show
Seasonal Rental
PeriodPriceDatesStatus
July$55,000Jul 1st - Jul 31st 2026Rented
July$60,000Jul 1st 2027 - Jul 31st 2027Available
Interior Features
  • Open Kitchen
  • Oven/Range
  • Refrigerator
  • Dishwasher
  • Microwave
  • Washer
  • Dryer
  • Stainless Steel
  • Hardwood Flooring
  • Furnished
  • Entry Foyer
  • Living Room
  • Dining Room
  • Family Room
  • Formal Room
  • Den/Office
  • Study
  • Primary Bedroom
  • en Suite Bathroom
  • Walk-in Closet
  • Media Room
  • Bonus Room
  • Great Room
  • Gym
  • Kitchen
  • Breakfast
  • Laundry
  • Private Guestroom
  • First Floor Primary Bedroom
  • First Floor Bathroom
  • 1 Fireplace
  • Forced Air
  • 2 Heat/AC Zones
  • Oil Fuel
  • Central A/C
Exterior Features
  • Cedar Clapboard Siding
  • Detached Garage
  • 2 Garage Spaces
  • Private Well Water
  • Private Septic
  • Pool: Heated
  • Pool Size: 20x40
  • Deck
  • Patio
  • Fence
  • Covered Porch
  • Outdoor Shower
  • Irrigation System
Listed By
Compass
Office: 646-573-9525
Mobile: 646-573-9525
Listing data is deemed reliable but is NOT guaranteed accurate.
Contact Us
Who Would You Like to Contact Today?

I want to contact an agent about this property!

I wish to provide feedback about the website functionality

Contact Agent
Your Name:
Email:
Phone:
Message:
Security: What is 5 plus 5?