15 Karin Drive, East Hampton, NY 11937
| Listing ID |
922923 |
|
|
|
| Property Type |
Residential |
|
|
|
| Township |
East Hampton |
|
|
|
| Hamlet |
East Hampton |
|
|
|
|
| Area |
East Hampton Northwest |
|
|
|
| Tax ID |
0300-118.000-0001-010.022 |
|
|
|
| FEMA Flood Map |
fema.gov/portal |
|
|
|
| Year Built |
1979 |
|
|
|
|
Serene Summer
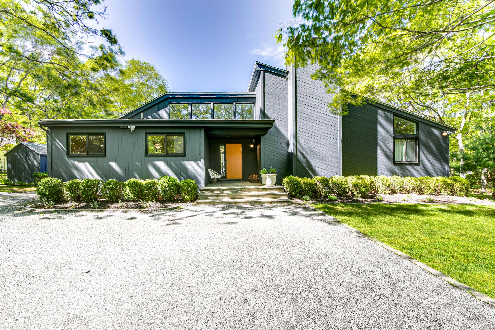
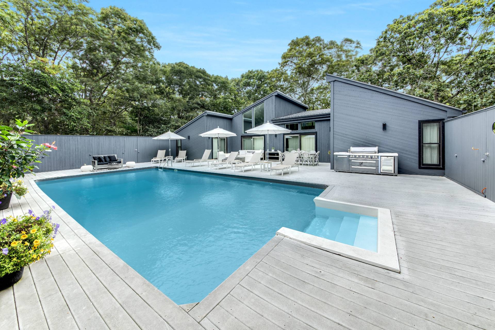
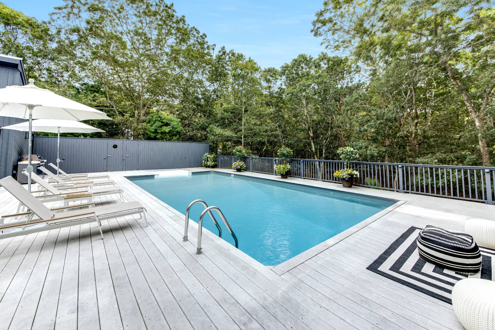
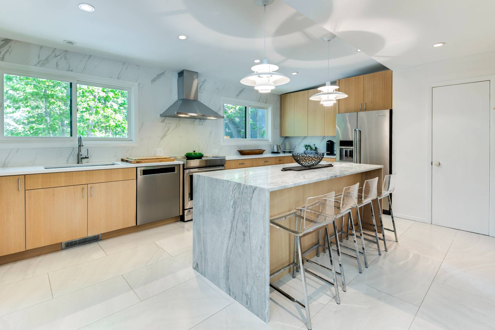
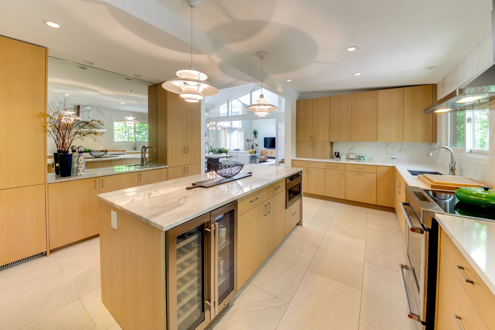
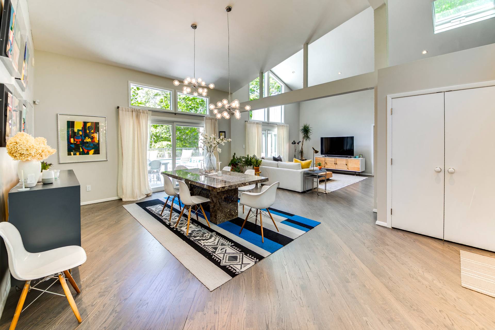
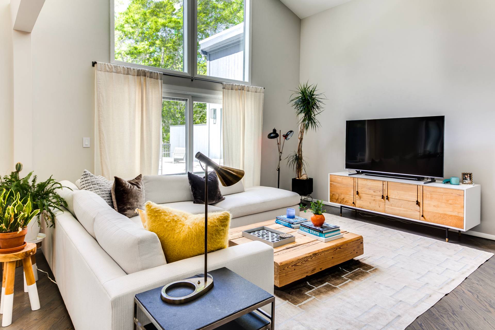
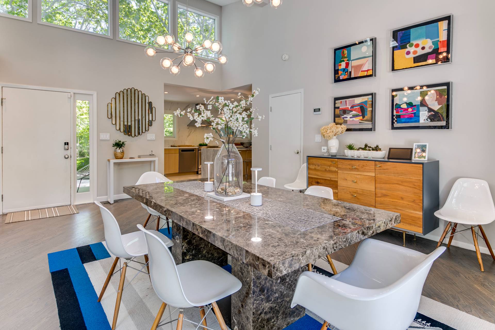
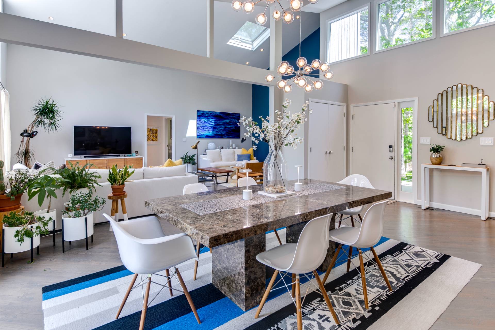
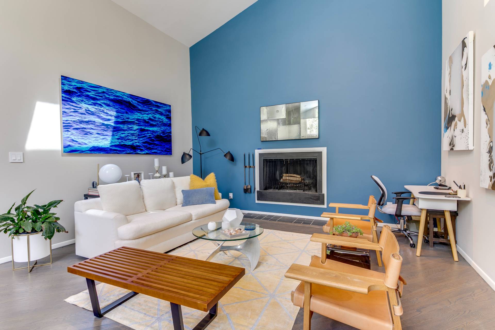
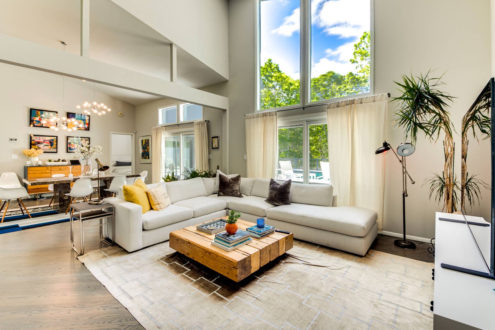
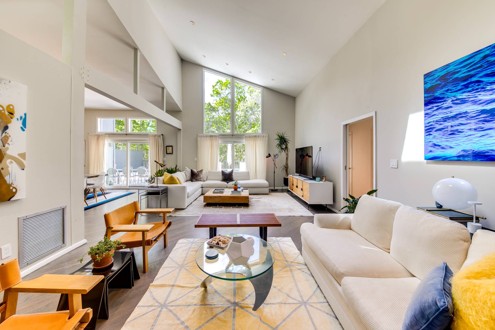
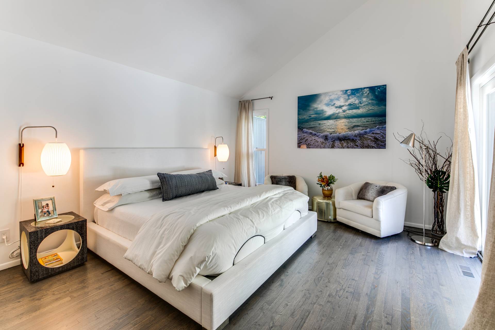
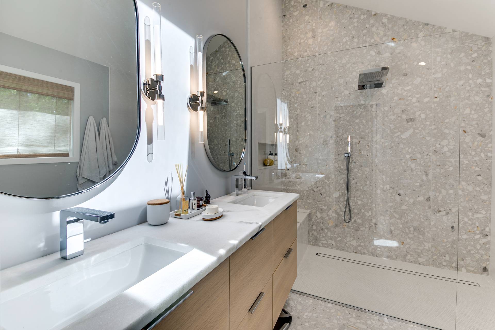
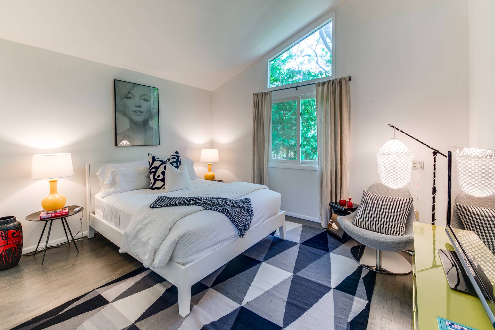
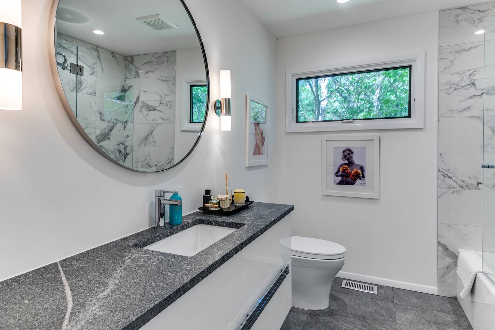
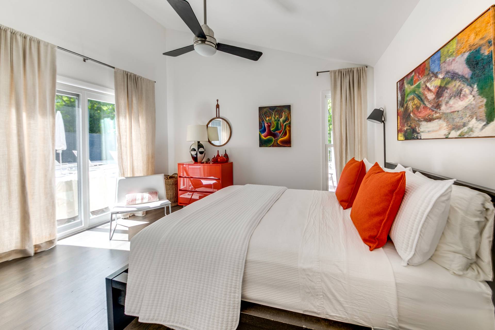
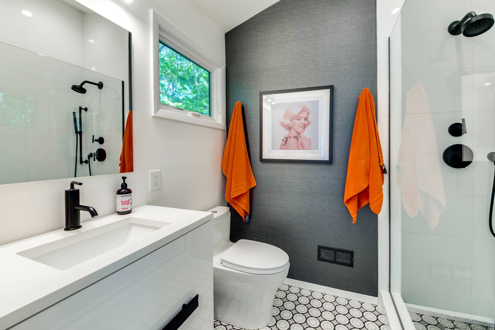
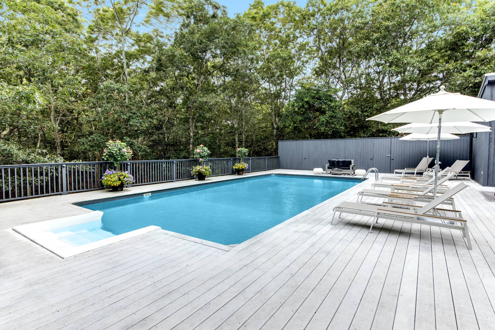
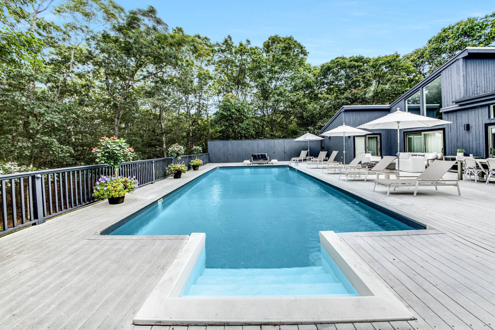
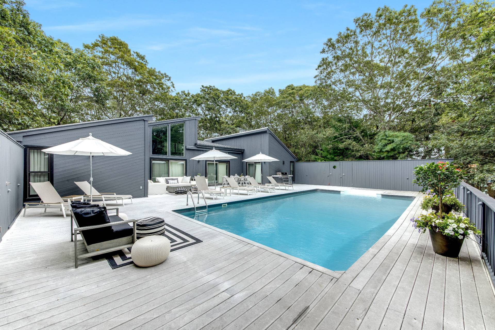
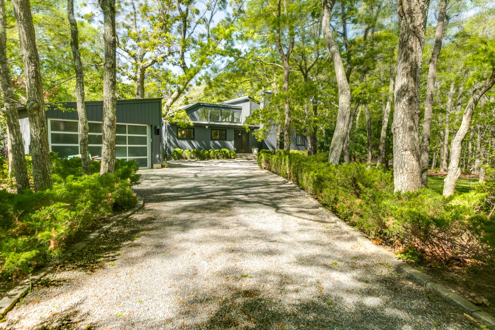
[[Rental Registration # RR-25-616]] Tucked away in the serene near northwest of East Hampton, this recently renovated 3-bedroom, 3-bath contemporary offers a seamless blend of modern design and natural light. Bright, lofty interiors create an inviting atmosphere, with soaring ceilings, clean lines, and expansive windows that bring the outdoors in. The open-concept living space flows effortlessly from a sleek kitchen with updated appliances to a spacious dining and living area, perfect for entertaining or relaxing in style. Each bedroom is generously sized, with beautifully renovated bathrooms offering comfort and sophistication. Set on a private 0.70-acre parcel, the property features a swimming pool for summer enjoyment and also offers access to community tennis-perfect for active living and social connection, all just minutes from East Hampton Village and nearby beaches.
|
- 3 Total Bedrooms
- 3 Full Baths
- 1900 SF (AG)
- 1900 SF (Total)
- 0.70 Acres
- Built in 1979
- Renovated 2024
- 1 Story
- Available 5/21/2025
- Contemporary Style
- Lower Level: Unfinished
- Renovation: House has undergone various stages of renovations, including baths and kitchen from 2021-2024
- Internet
- TV
- Linens Included
- Pets Allowed
- Rental Reg. # RR-25-616
| Period | Price | Dates | Status |
|---|
| July | $45,000 | Jul 1st - Jul 31st 2026 | Available | | Two Weeks | $25,000 | Jul 1st - Jul 31st 2026 | Available |
- Open Kitchen
- Quartz Kitchen Counter
- Oven/Range
- Refrigerator
- Dishwasher
- Microwave
- Hardwood Flooring
- Entry Foyer
- Dining Room
- Great Room
- Kitchen
- Private Guestroom
- First Floor Primary Bedroom
- First Floor Bathroom
- 1 Fireplace
- Alarm System
- Forced Air
- 1 Heat/AC Zones
- Oil Fuel
- Central A/C
- Cedar Clapboard Siding
- Asphalt Shingles Roof
- Detached Garage
- 2 Garage Spaces
- Municipal Water
- Pool: In Ground, Vinyl, Heated
- Pool Size: 36x18
- Deck
- Outdoor Shower
Listing data is deemed reliable but is NOT guaranteed accurate.
|

 3
Beds
3
Beds
 3
Baths
3
Baths
 1900
SF
1900
SF
 Built In
1979
Built In
1979


 ;
; ;
; ;
; ;
; ;
; ;
; ;
; ;
; ;
; ;
; ;
; ;
; ;
; ;
; ;
; ;
; ;
; ;
; ;
; ;
; ;
;