15 South Hill Street, Southampton, NY 11968
| Listing ID |
878575 |
|
|
|
| Property Type |
House |
|
|
|
| Township |
Southampton |
|
|
|
| Hamlet |
Southampton |
|
|
|
|
| Total Tax |
$19,229 |
|
|
|
| Tax ID |
0904-011.00-02.00-022.005 |
|
|
|
| FEMA Flood Map |
fema.gov/portal |
|
|
|
| Year Built |
1998 |
|
|
|
|
1 Private Acre in Prime Southampton Village Estate Section
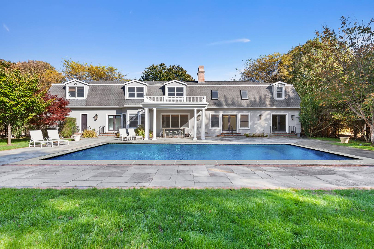
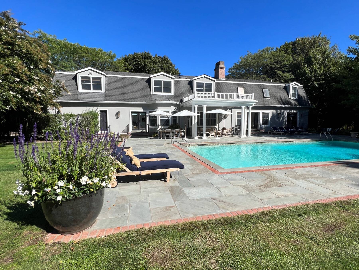
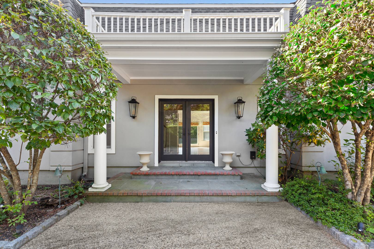
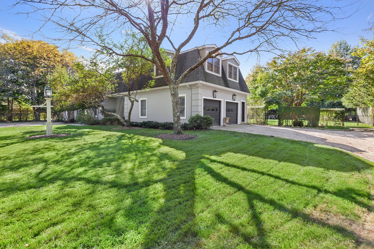
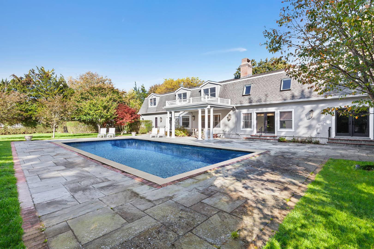
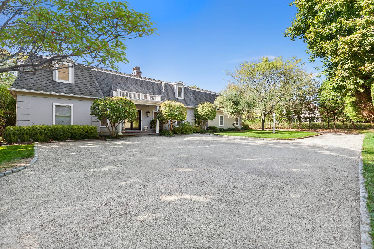
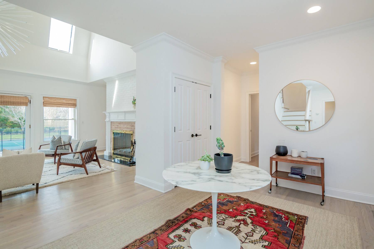
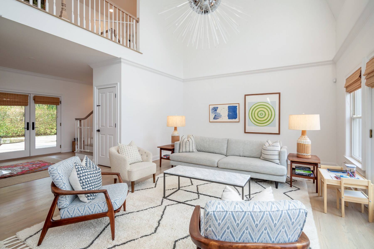
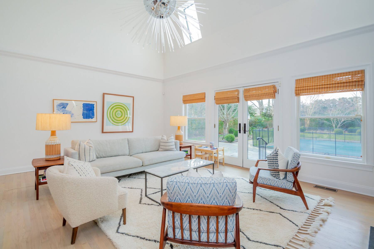
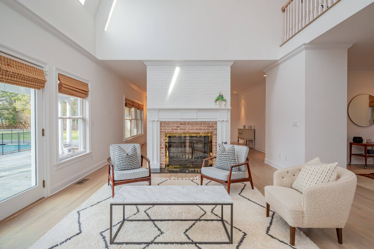
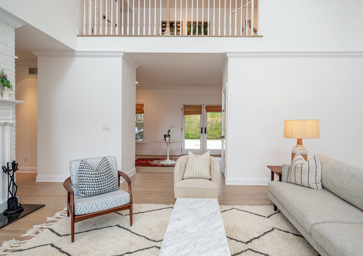
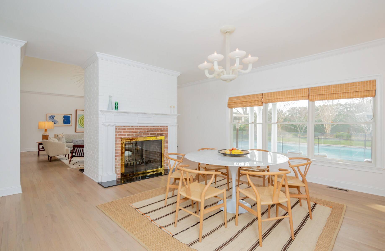
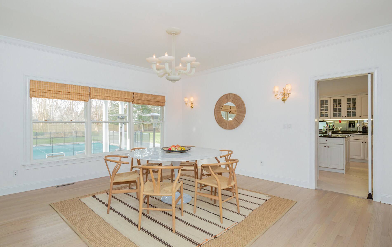
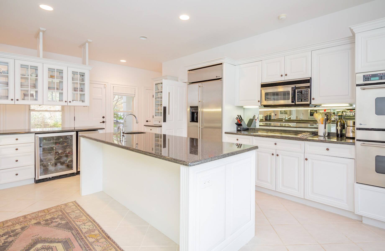
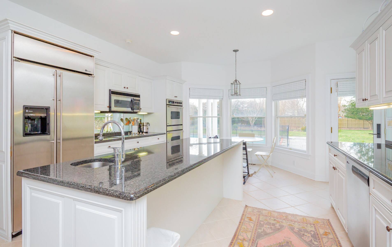
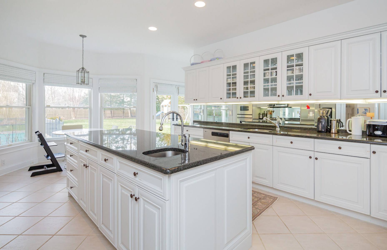
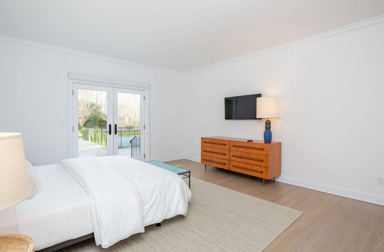
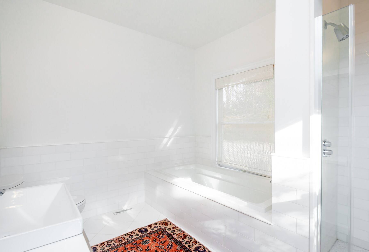
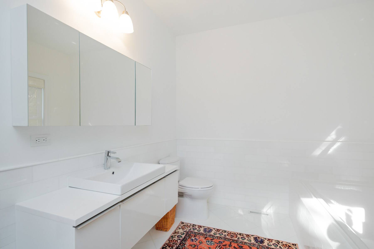
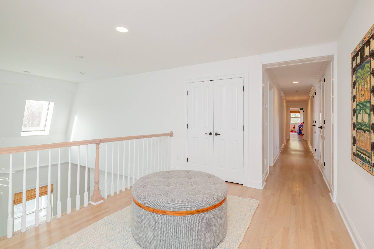
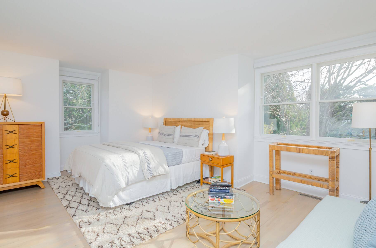
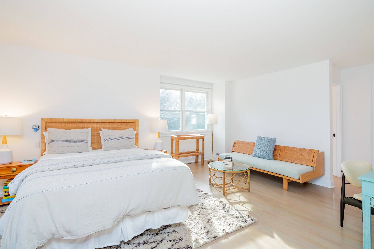
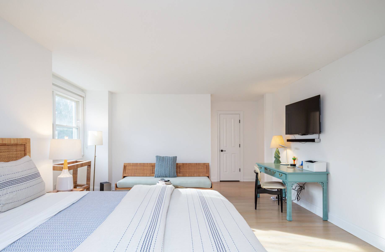
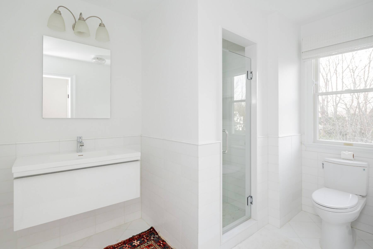
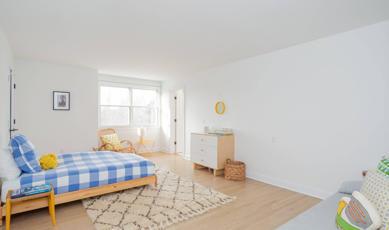
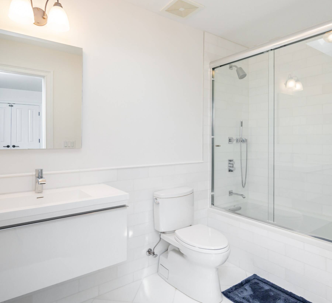
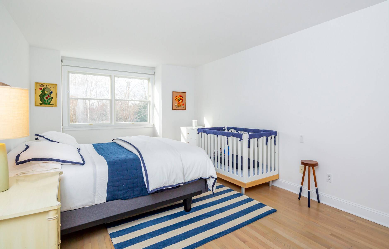
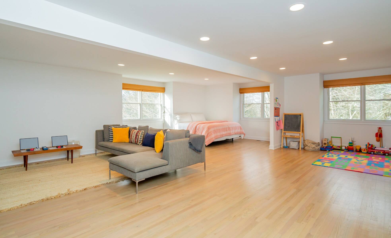
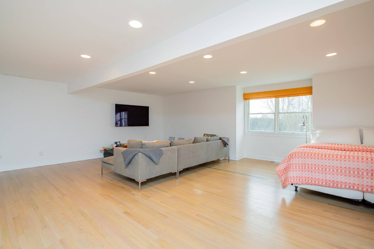
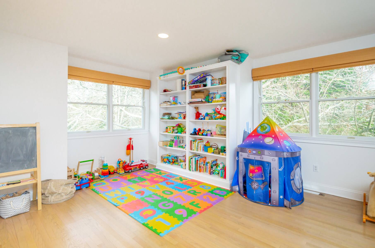
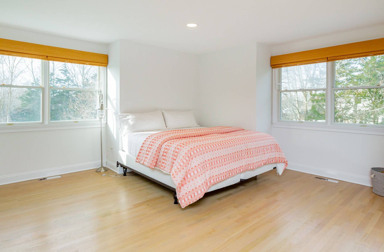
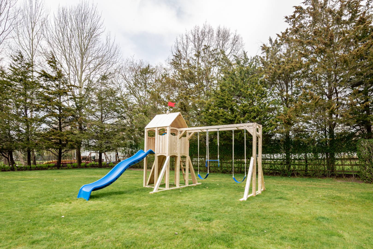
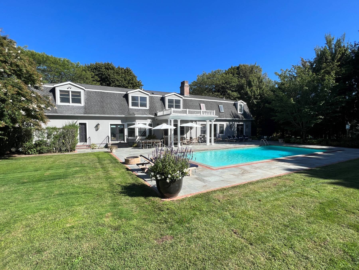
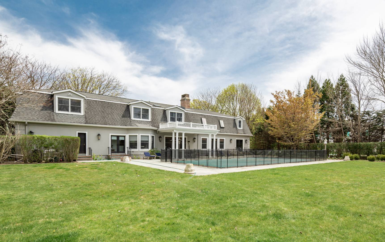
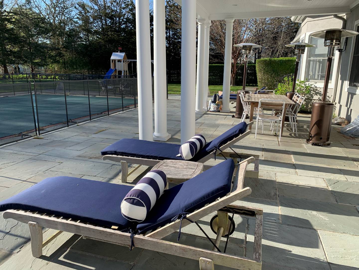
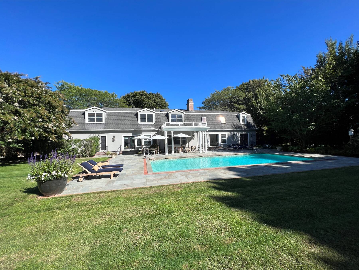
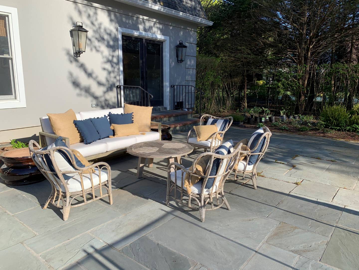
Prime Location, south of the highway in Southamptonvillage. Light filled and recently renovated 5,000+/- sq. ft. French mansard style home. Features include a living room with vaulted ceiling and double sided brick fireplace that leads to the dining room, an up to date chef's kitchen with stainless appliances with breakfast area, first floor primary suite complete with generous white bath with quartz countertops, soaking tub and frameless glass-enclosed shower. Second floor primary, 2 additional guest bedrooms, 3.5 baths, a second floorbonus- media area/ play room, laundry room, unfinished basement, and an attached 2-car garage. French doors from the living and kitchen areas open onto the 1+/- acre open property complete with a 40' foot heated gunite pool, an entertaining patio, and an outdoor cabana/bathroom changing area. A perfect village offering.
|
- 5 Total Bedrooms
- 5 Full Baths
- 1 Half Bath
- 5000 SF (AG)
- 5000 SF (Total)
- 1.00 Acres
- Built in 1998
- 2 Stories
- Available 7/01/2021
- Traditional Style
- Full Basement
- Lower Level: Unfinished
- Internet
- TV
- Linens Included
- No Pets Allowed
| Period | Price | Dates | Status |
|---|
| Year Round | $450,000 | Jan 1st - Dec 31st 2026 | Available | | MD-LD | $210,000 | May 22nd - Sep 7th 2026 | Unavailable | | June | $85,000 | Jun 1st - Jun 30th 2026 | Unavailable | | June/July | $175,000 | Jun 1st - Jul 31st 2026 | Unavailable | | July | $90,000 | Jul 1st - Jul 31st 2026 | Unavailable | | August-LD | $100,000 | Aug 1st - Sep 7th 2026 | Unavailable |
- Open Kitchen
- Granite Kitchen Counter
- Oven/Range
- Refrigerator
- Dishwasher
- Washer
- Dryer
- Hardwood Flooring
- Furnished
- 9 Rooms
- Entry Foyer
- Living Room
- Dining Room
- Primary Bedroom
- en Suite Bathroom
- Walk-in Closet
- Kitchen
- Breakfast
- Laundry
- First Floor Primary Bedroom
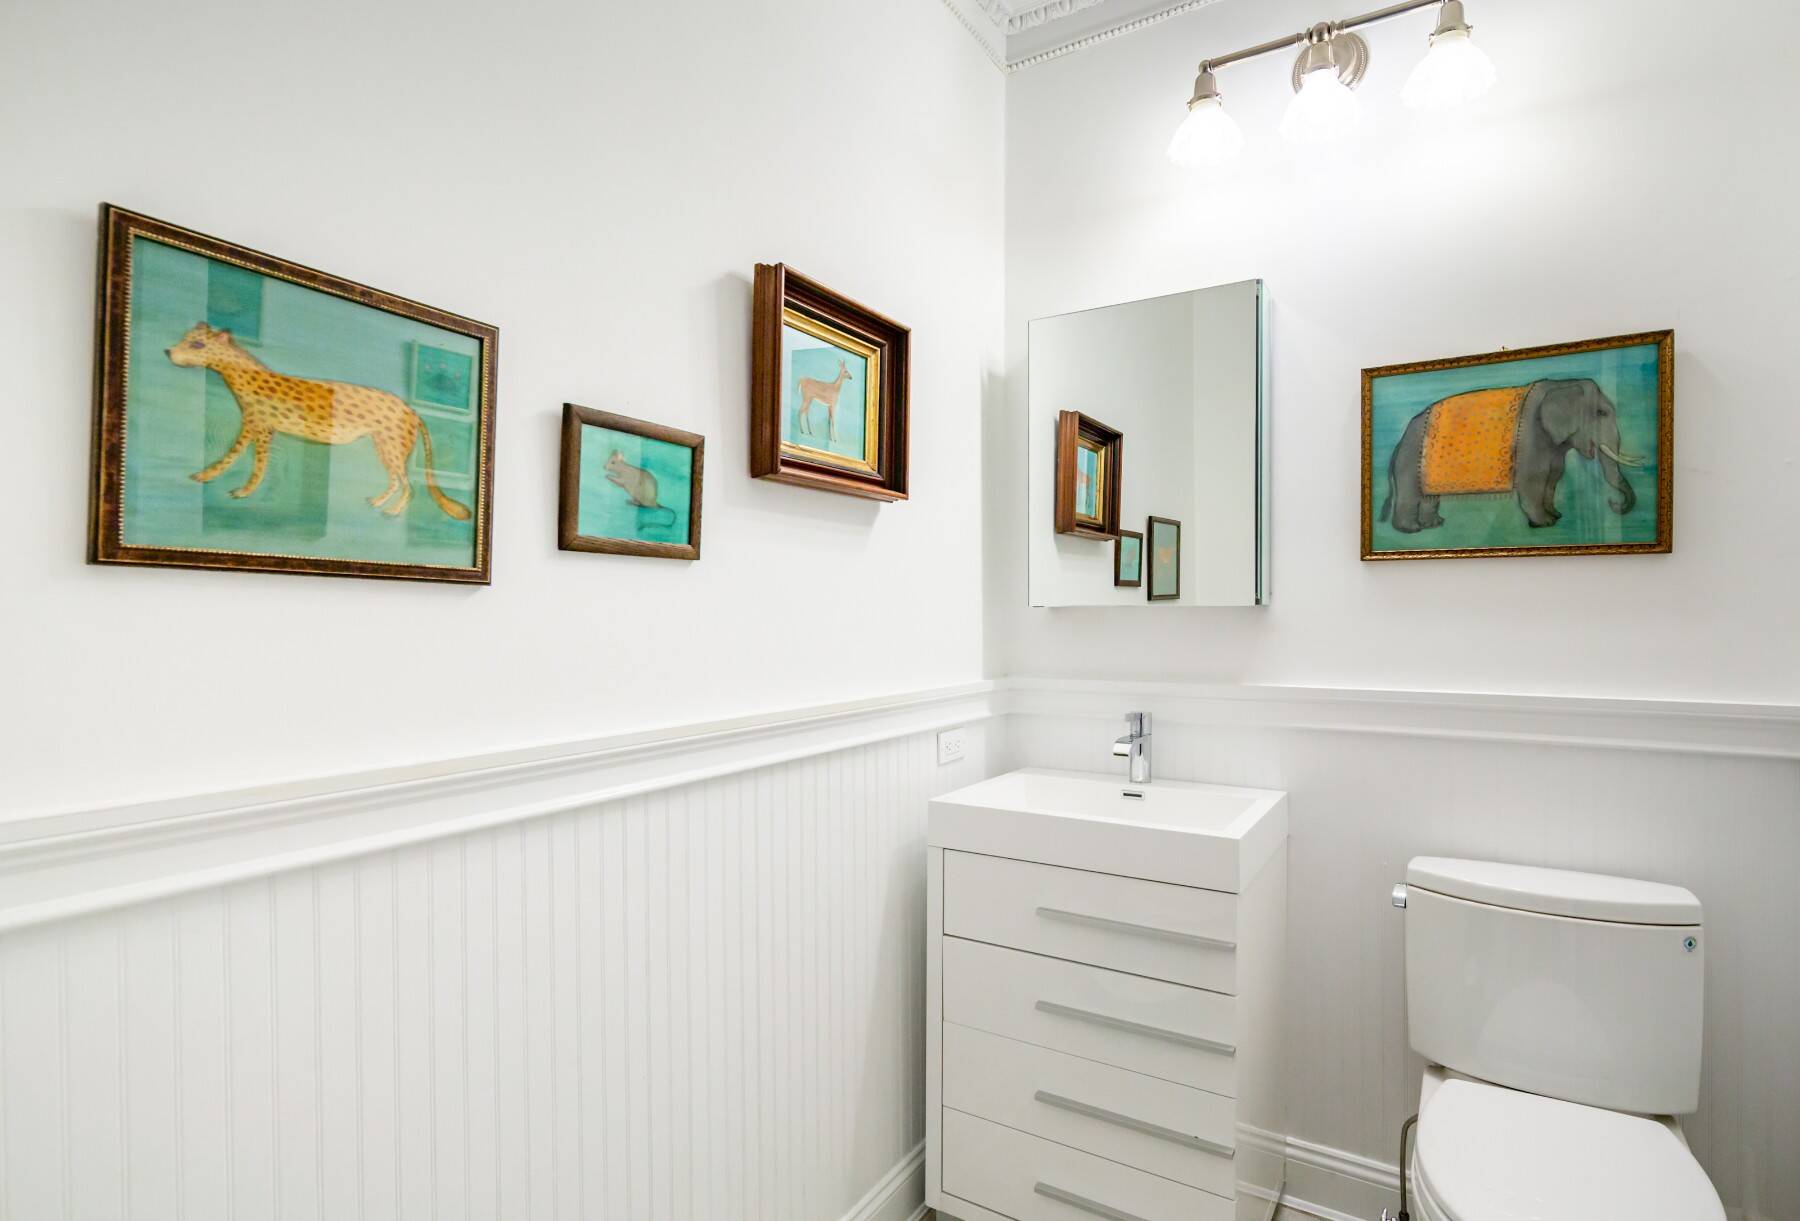
- First Floor Bathroom
- 1 Fireplace
- Hydro Forced Air
- 2 Heat/AC Zones
- Gas Fuel
- Natural Gas Avail
- Central A/C
- Stucco Siding
- Asphalt Shingles Roof
- Attached Garage
- 2 Garage Spaces
- Pool: In Ground, Gunite
- Deck
- Patio
- Driveway
- South of the Highway
|
|
Sotheby's International Realty - Bridgehampton
|
Listing data is deemed reliable but is NOT guaranteed accurate.
|

 5
Beds
5
Beds
 5.5
Baths
5.5
Baths
 5000
SF
5000
SF
 Built In
1998
Built In
1998


 ;
; ;
; ;
; ;
; ;
; ;
; ;
; ;
; ;
; ;
; ;
; ;
; ;
; ;
; ;
; ;
; ;
; ;
; ;
; ;
; ;
; ;
; ;
; ;
; ;
; ;
; ;
; ;
; ;
; ;
; ;
; ;
; ;
; ;
; ;
; ;
; ;
; ;
; ;
;