150 Deer Run, Southold, NY 11971
| Listing ID |
902086 |
|
|
|
| Property Type |
House |
|
|
|
| Township |
Southold |
|
|
|
| Hamlet |
Other |
|
|
|
|
| Total Tax |
$30,779 |
|
|
|
| Tax ID |
1000-079.000-0004-017.019 |
|
|
|
| FEMA Flood Map |
fema.gov/portal |
|
|
|
| Year Built |
2025 |
|
|
|
|
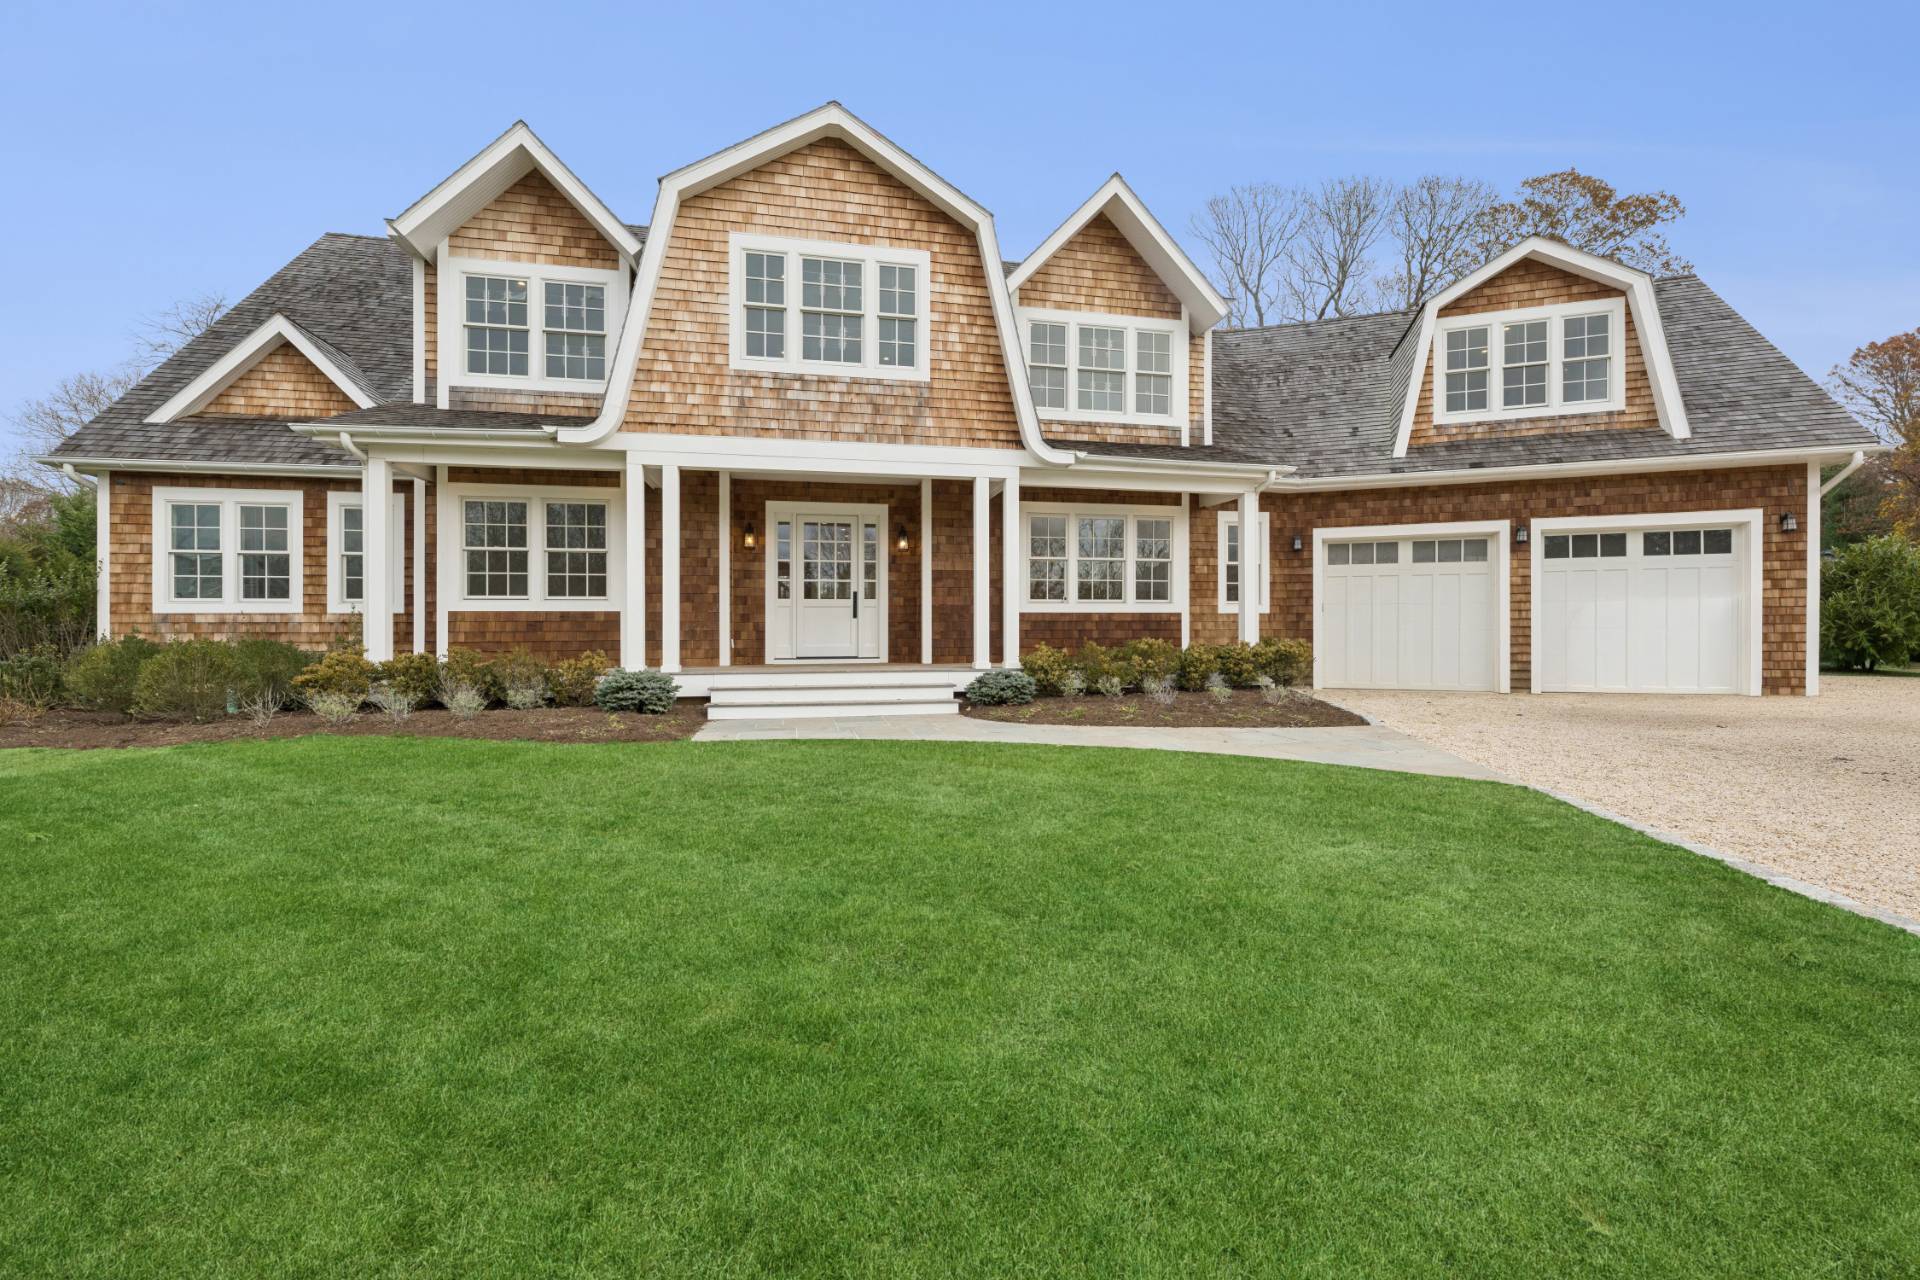
Estate-Like Nantucket Home
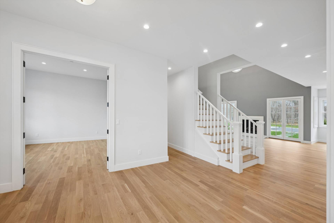
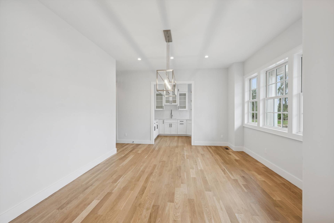
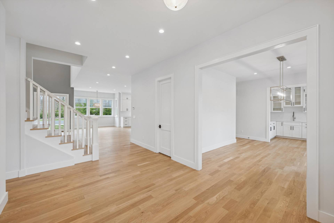
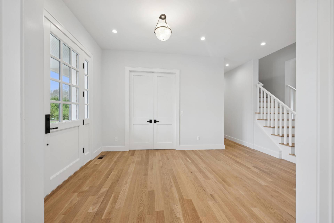
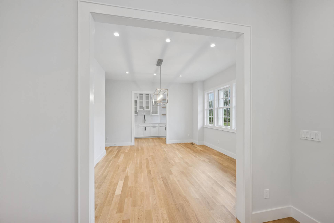
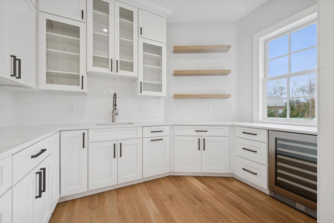
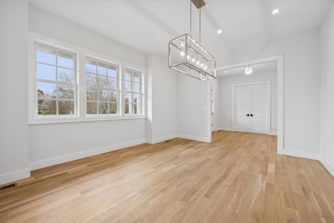
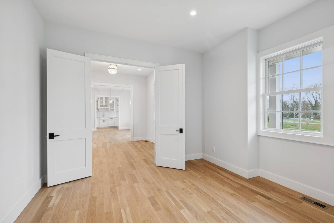
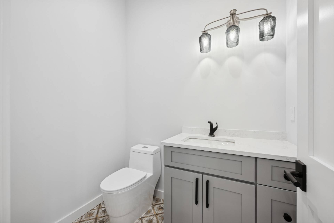
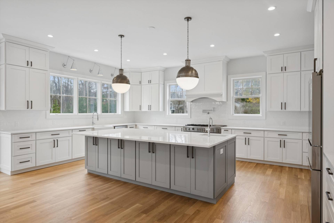
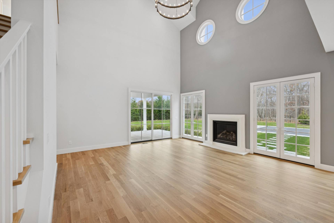
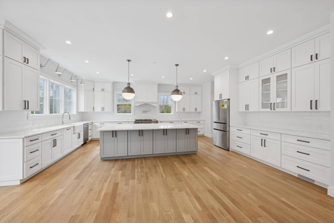
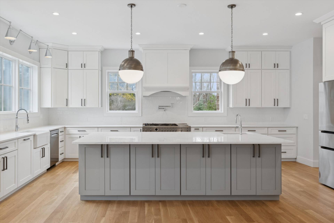
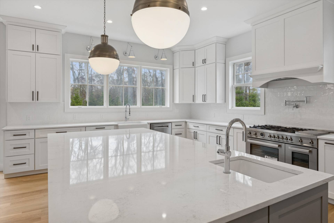
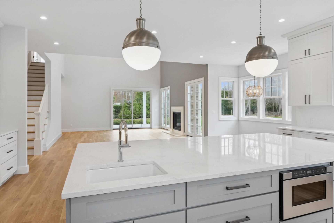
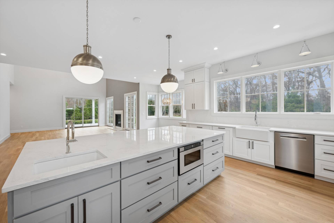
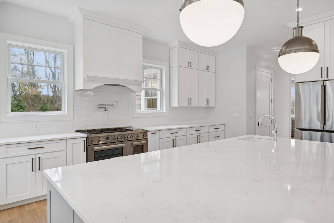
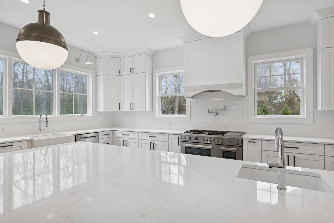
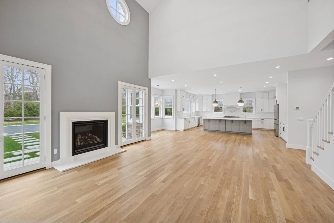
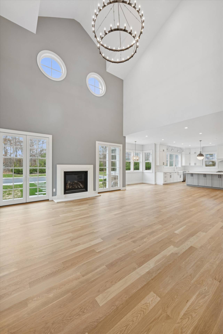
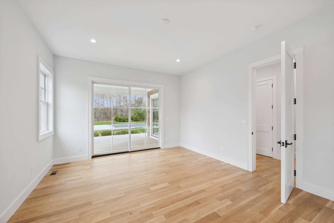
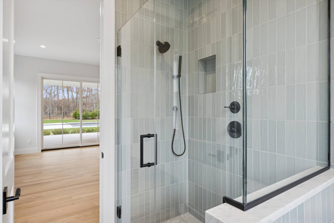
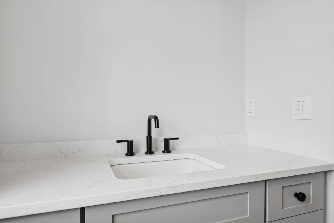
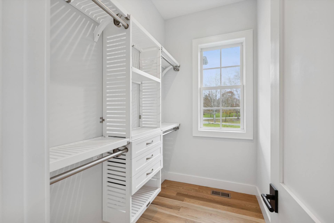
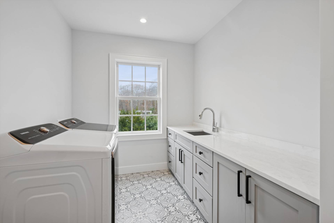
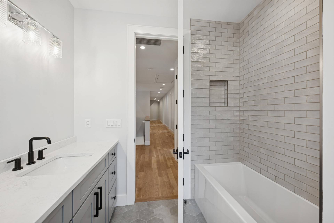
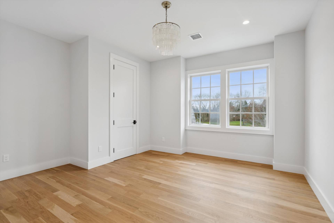
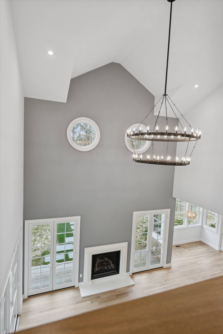
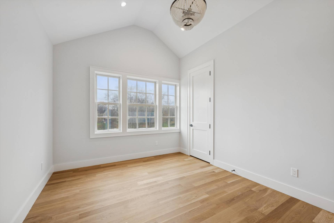
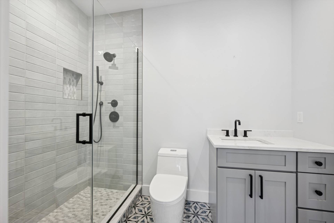
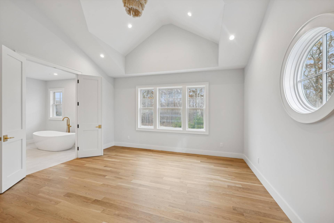
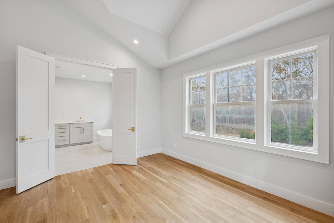
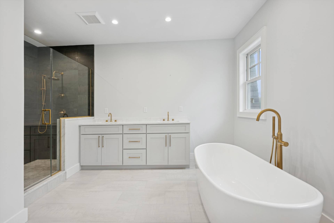
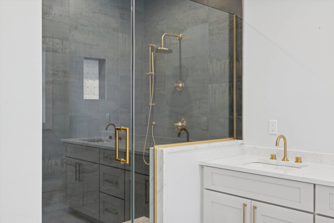
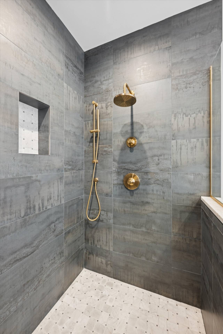
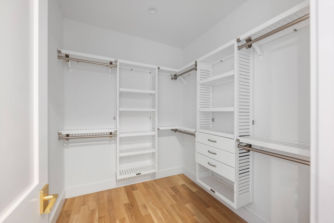
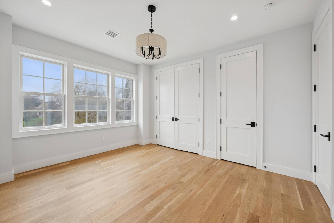
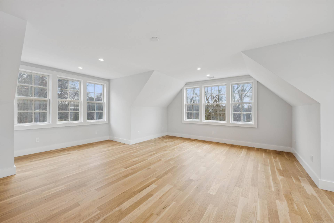
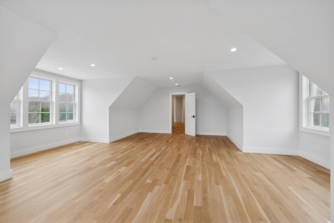
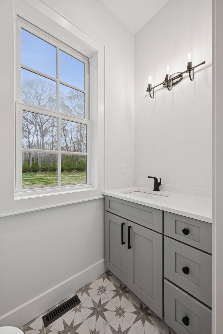
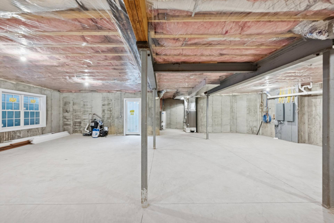
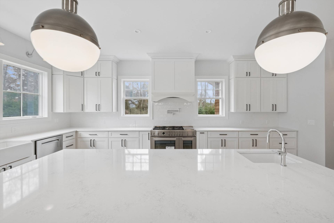
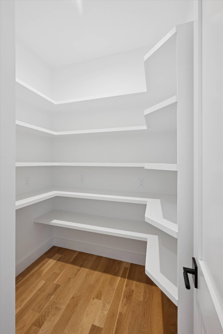
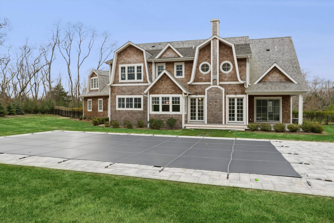
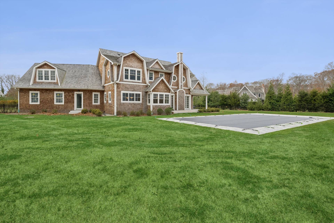
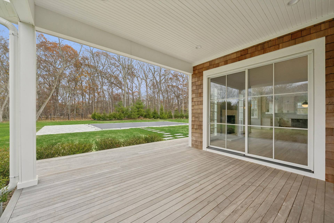
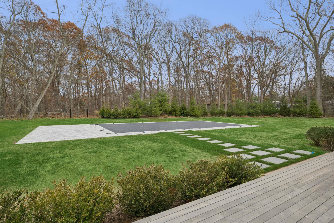
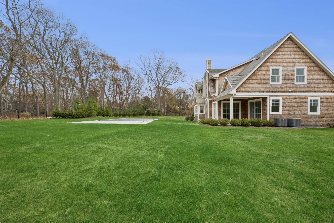
Gorgeous estate-like Nantucket shingle home to be completed in early August with time to enjoy the Fall Harvest Season on the North Fork! Seller will consider owner financing. Designed by the renowned firm of Nelson and Pope utilizing steel beam construction throughout and Benjamin Obdyke Hydrogap house wrap, the home features solid white oak hardwood floors, as well as many custom details including maple cabinetry and vanities, Marvin Elevate windows, sliding and French doors, mahogany front door and decking, solid wood closet systems, bespoke pantry shelving, and a handmade stone mantle and hearth. This lovely home follows an entertainer's dream layout: open Great Room concept with fireplace, Chef's gourmet kitchen with Bertazzoni and Bosch appliances, extra large island and breakfast nook, formal dining room with Butler's pantry, first floor junior primary ensuite, and library. Upstairs is a spacious primary ensuite with two walk in closets, 3 more bedrooms, 2 full baths, a laundry room, and a bonus family room. The walk out basement is ready for you to finish as you wish, with room for home theatre, wine cellar, gym or other uses. Outside enjoy multiple covered porches and your lovely pool, all surrounded by the peace and quiet of this serene and private setting. This is truly a Hampton-style masterpiece on the North Fork.
|
- 5 Total Bedrooms
- 4 Full Baths
- 2 Half Baths
- 5285 SF (AG)
- 5285 SF (Total)
- 1.98 Acres
- Built in 2025
- 2 Stories
- Nantucket Style
- Full Basement
- Lower Level: Unfinished, Walk Out
- Open Kitchen
- Marble Kitchen Counter
- Oven/Range
- Refrigerator
- Dishwasher
- Microwave
- Washer
- Dryer
- Hardwood Flooring
- 12 Rooms
- Entry Foyer
- Living Room
- Dining Room
- Den/Office
- Primary Bedroom
- en Suite Bathroom
- Walk-in Closet
- Great Room
- Library
- Kitchen
- Breakfast
- Laundry
- First Floor Bathroom
- 1 Fireplace
- Forced Air
- 2 Heat/AC Zones
- Propane Fuel
- Central A/C
- Frame Construction
- Cedar Shake Siding
- Attached Garage
- 2 Garage Spaces
- Municipal Water
- Pool: In Ground, Heated
- Deck
- Patio
- Covered Porch
- Private View
- Scenic View
- Beach Rights
|
|
Corcoran Group (Westhampton Beach)
|
|
|
Corcoran Group (Westhampton Beach)
|
Listing data is deemed reliable but is NOT guaranteed accurate.
|

 5
Beds
5
Beds
 4F 2H
Baths
4F 2H
Baths
 5285
SF
5285
SF
 Built In
2025
Built In
2025


 ;
; ;
; ;
; ;
; ;
; ;
; ;
; ;
; ;
; ;
; ;
; ;
; ;
; ;
; ;
; ;
; ;
; ;
; ;
; ;
; ;
; ;
; ;
; ;
; ;
; ;
; ;
; ;
; ;
; ;
; ;
; ;
; ;
; ;
; ;
; ;
; ;
; ;
; ;
; ;
; ;
; ;
; ;
; ;
; ;
; ;
; ;
; ;
; ;
;