158 Cobb Road, Water Mill, NY 11976
| Listing ID |
927750 |
|
|
|
| Property Type |
House |
|
|
|
| Township |
Southampton |
|
|
|
| Hamlet |
Water Mill |
|
|
|
|
| Total Tax |
$15,015 |
|
|
|
| Tax ID |
0900-160.000-0003-053.000 |
|
|
|
| FEMA Flood Map |
fema.gov/portal |
|
|
|
| Year Built |
2025 |
|
|
|
|
New Construction I Water Mill South
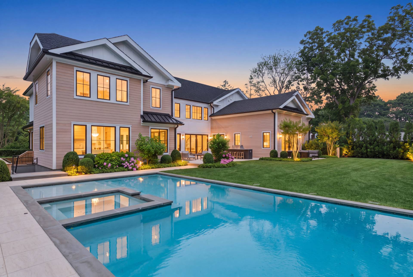
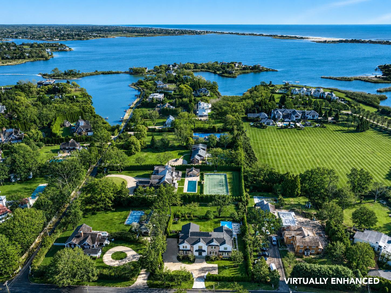
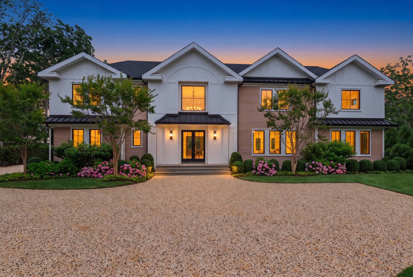
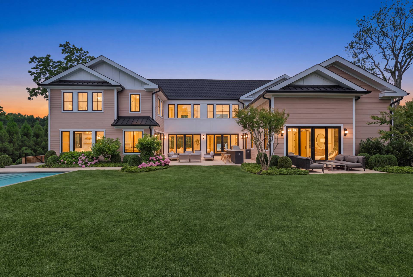
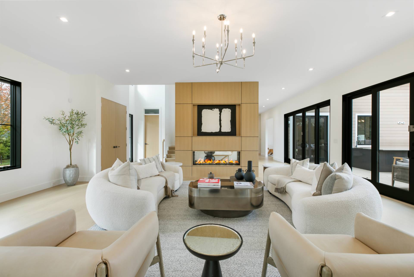
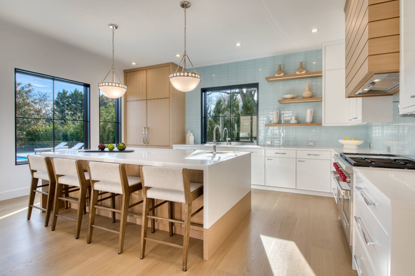
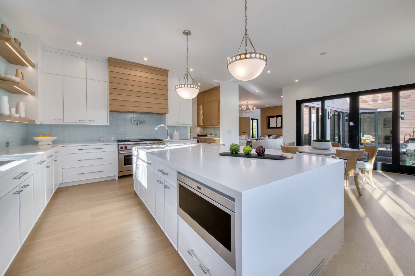
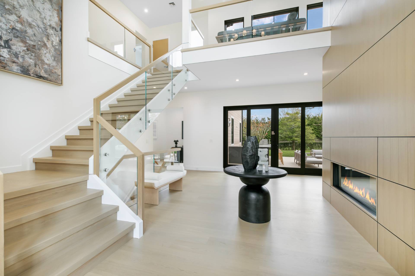
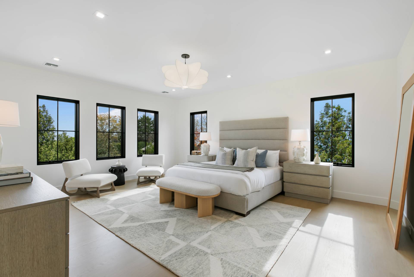
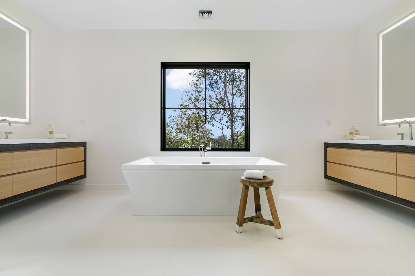
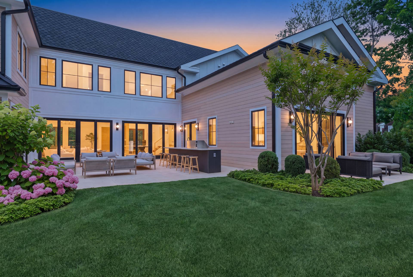
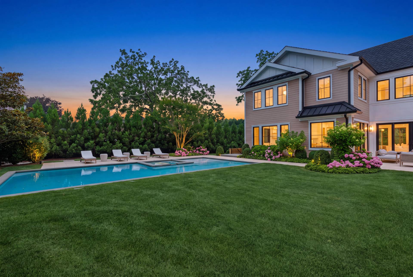
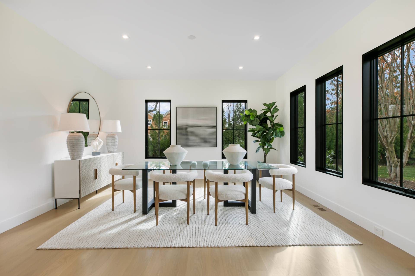
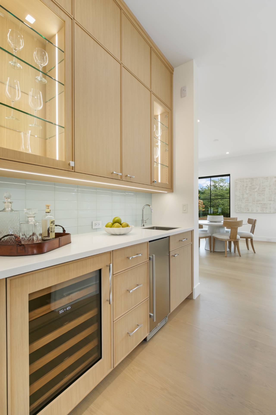
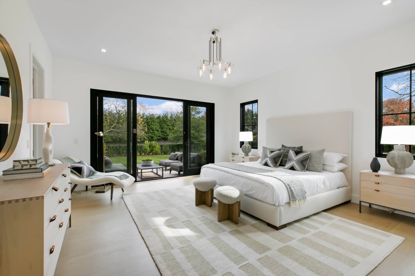
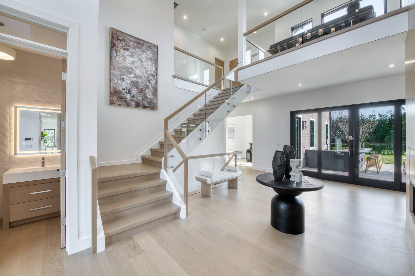
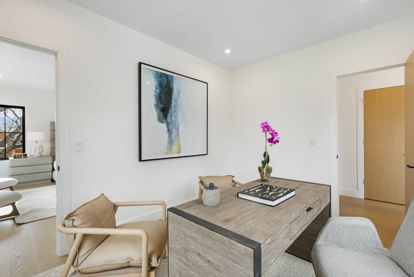
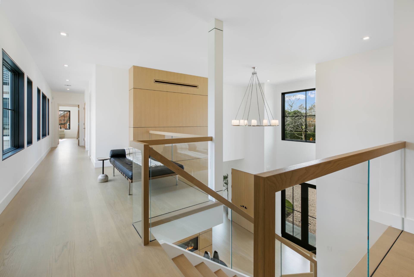
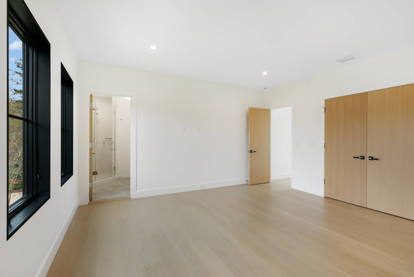
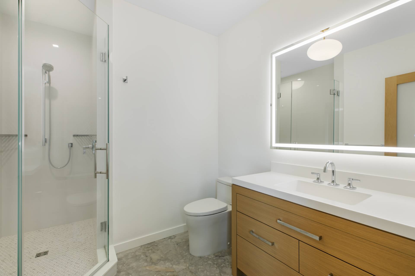
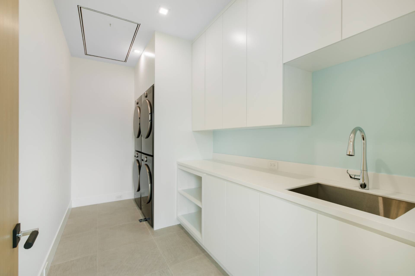
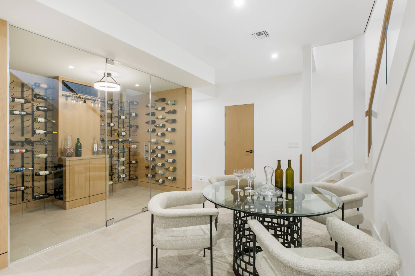
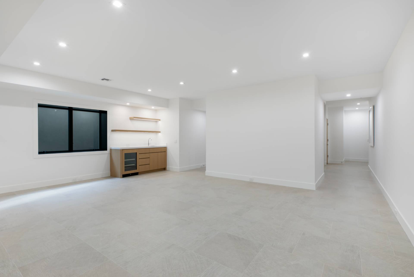
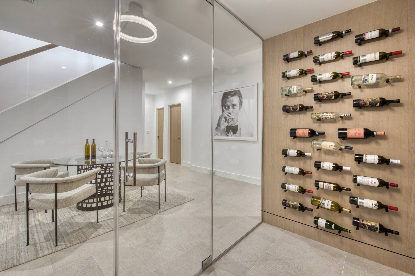
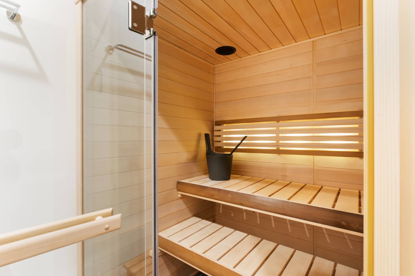
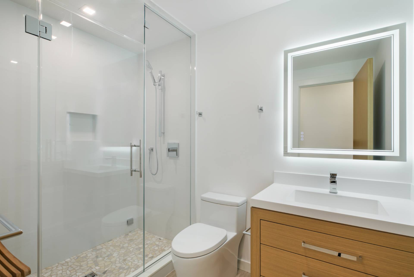
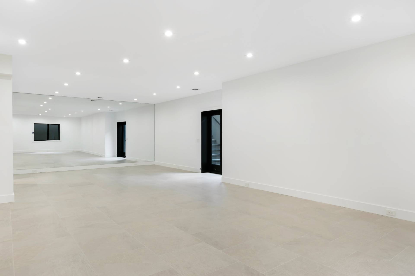
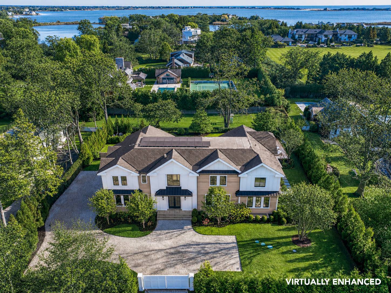
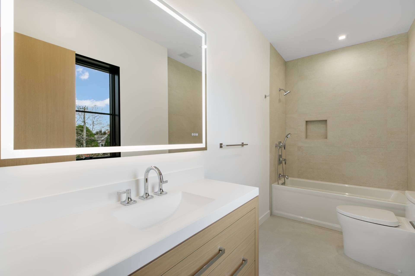
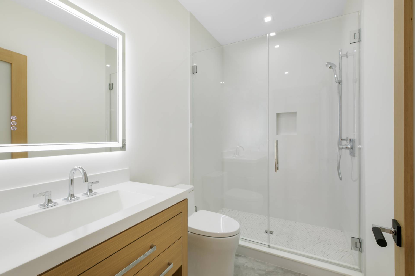
New Construction | Water Mill South Experience exceptional Hamptons living in this new construction luxury estate in coveted Water Mill South, moments from Flying Point Beach and Southampton Village. Thoughtfully designed for sophisticated year-round living and effortless summer entertaining, this turnkey residence offers exceptional craftsmanship, refined interiors, and a resort-style outdoor oasis. Built by boutique custom builder Heartwood Corp, this 7-bedroom, 9-bathroom, 9,600-square-foot estate showcases signature craftsmanship and meticulous attention to detail. Positioned on prestigious Cobb Road behind a motorized gate and enveloped by mature, professionally designed landscaping, the property offers an exceptional sense of privacy. A soaring two-story foyer introduces the open, light-filled layout, highlighted by architectural floor-to-ceiling millwork on a double-sided gas fireplace shared with the living room. The dining area flows into a fully outfitted butler's pantry with sink, ice maker, wine refrigerator, and walk-in pantry. The chef's kitchen blends elegance and performance with custom white oak and painted cabinetry, integrated luxury appliances, and a hybrid waterfall island ideal for entertaining. The first-floor junior suite features a private patio, two walk-in closets, and a large spa-inspired bath with double vanity and privacy-glass shower enclosure that welcomes natural light. The living room, kitchen, foyer, and junior suite all overlook the landscaped grounds and pool, creating seamless indoor-outdoor living. A mudroom with garage access and a powder room complete the main level. Upstairs, the primary suite is a tranquil sanctuary offering two walk-in closets, a luxurious bath with soaking tub, separate vanities, makeup station, and privacy-glass shower and water closet, plus a dedicated office and serene views. Four additional ensuite bedrooms, a bonus room, and a custom-outfitted laundry room complete the second floor. The lower level is designed for recreation, featuring a glass-enclosed wine cellar, den with wet bar and wine cooler, flexible gym/media/game space with exterior access, a private sauna with Bluetooth controls, a full bath with steam shower, powder room, and two guest or staff bedrooms. Outdoors, resort-style amenities include a heated saltwater Gunite pool with integrated spa and sundeck, outdoor shower, stainless-steel kitchen and bar, and a dedicated outdoor powder room for poolside convenience. Expansive patios and lush landscaping set the atmosphere for effortless summer living. With Wi-Fi-enabled smart-home capabilities, custom cabinetry, tailored closet systems, central vacuum, laundry on two levels, and a radiant-heated two-car garage, 158 Cobb Road embodies timeless sophistication, abundant natural light, and modern Hamptons craftsmanship.
|
- 7 Total Bedrooms
- 6 Full Baths
- 3 Half Baths
- 9600 SF (AG)
- 9600 SF (Total)
- 0.53 Acres
- Built in 2025
- 2 Stories
- Colonial Style
- Full Basement
- 2893 Lower Level SF
- Lower Level: Finished, Walk Out
- 2 Lower Level Bedrooms
- 2 Lower Level Bathrooms
- Eat-In Kitchen
- Other Kitchen Counter
- Oven/Range
- Refrigerator
- Dishwasher
- Washer
- Dryer
- Stainless Steel
- Ceramic Tile Flooring
- Hardwood Flooring
- Furnished
- 14 Rooms
- Entry Foyer
- Living Room
- Family Room
- Den/Office
- Study
- Primary Bedroom
- en Suite Bathroom
- Walk-in Closet
- Media Room
- Bonus Room
- Great Room
- Gym
- Kitchen
- Laundry
- Private Guestroom
- First Floor Primary Bedroom
- First Floor Bathroom
- 1 Fireplace
- Alarm System
- Hot Water
- Hydro Forced Air
- Radiant
- Other Heat Type
- 7 Heat/AC Zones
- Natural Gas Fuel
- Natural Gas Avail
- Central A/C
- Attached Garage
- 2 Garage Spaces
- Municipal Water
- Private Septic
- Pool: In Ground, Gunite, Heated, Salt Water
- Patio
- Fence
- Outdoor Shower
- New Construction
- South of the Highway
|
|
Corcoran Group (Southampton)
|
Listing data is deemed reliable but is NOT guaranteed accurate.
|

 7
Beds
7
Beds
 6F 3H
Baths
6F 3H
Baths
 9600
SF
9600
SF
 Built In
2025
Built In
2025


 ;
; ;
; ;
; ;
; ;
; ;
; ;
; ;
; ;
; ;
; ;
; ;
; ;
; ;
; ;
; ;
; ;
; ;
; ;
; ;
; ;
; ;
; ;
; ;
; ;
; ;
; ;
; ;
; ;
;