1593 Deerfield Rd., Watermill, NY 11976
| Listing ID |
925008 |
|
|
|
| Property Type |
House |
|
|
|
| Township |
New York |
|
|
|
| Hamlet |
Water Mill |
|
|
|
|
| Total Tax |
$8,000 |
|
|
|
| Tax ID |
0900-047.000-0001-042.000/002 |
|
|
|
| FEMA Flood Map |
fema.gov/portal |
|
|
|
| Year Built |
2025 |
|
|
|
|
Move in now to a Rosewood Home while Building in Watermill
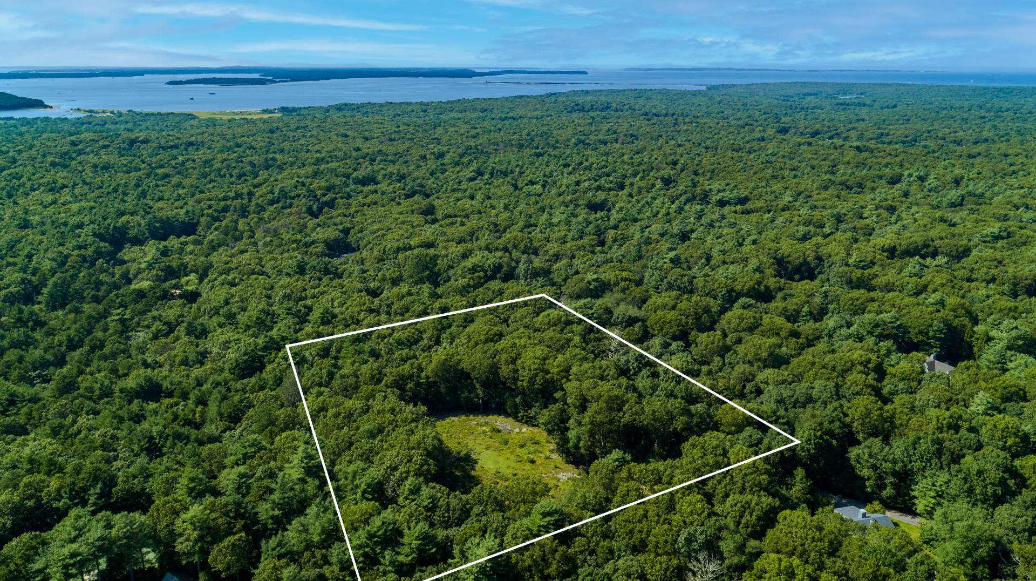
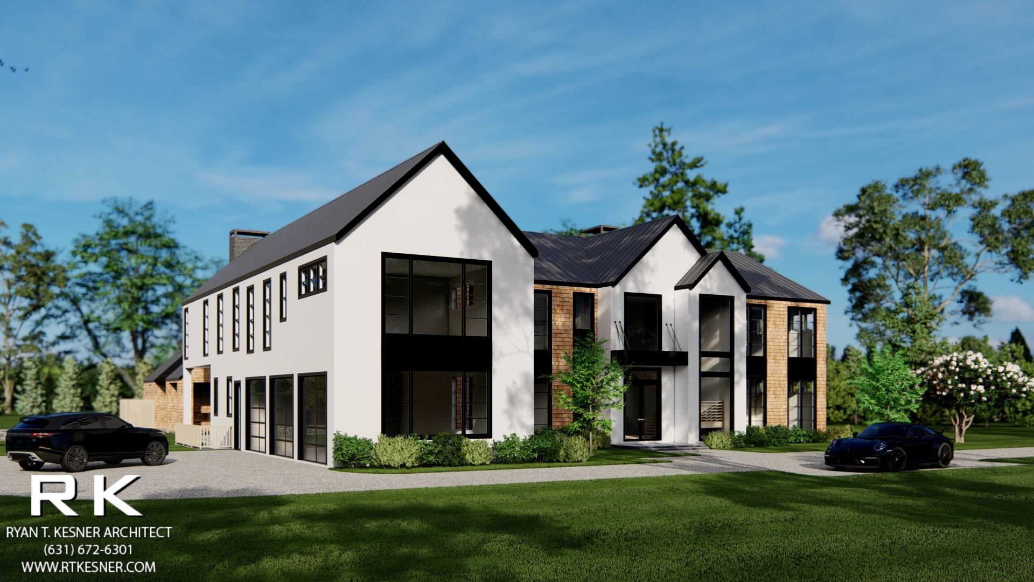
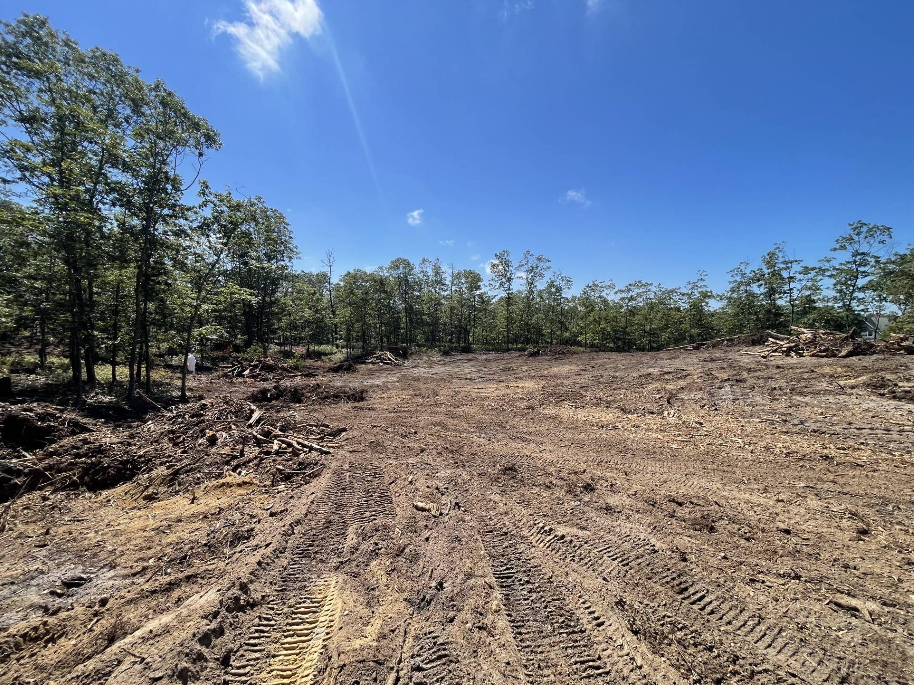
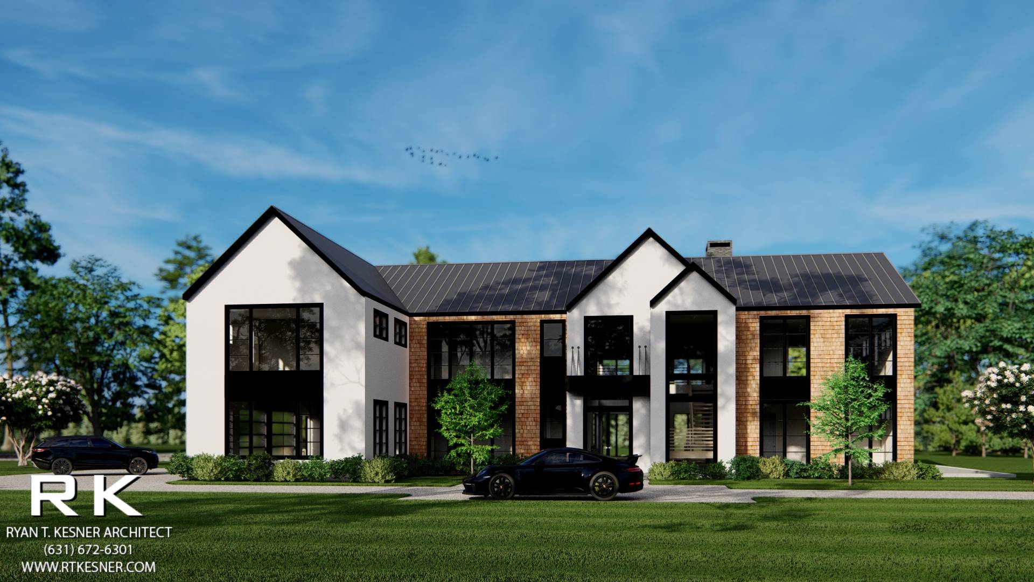
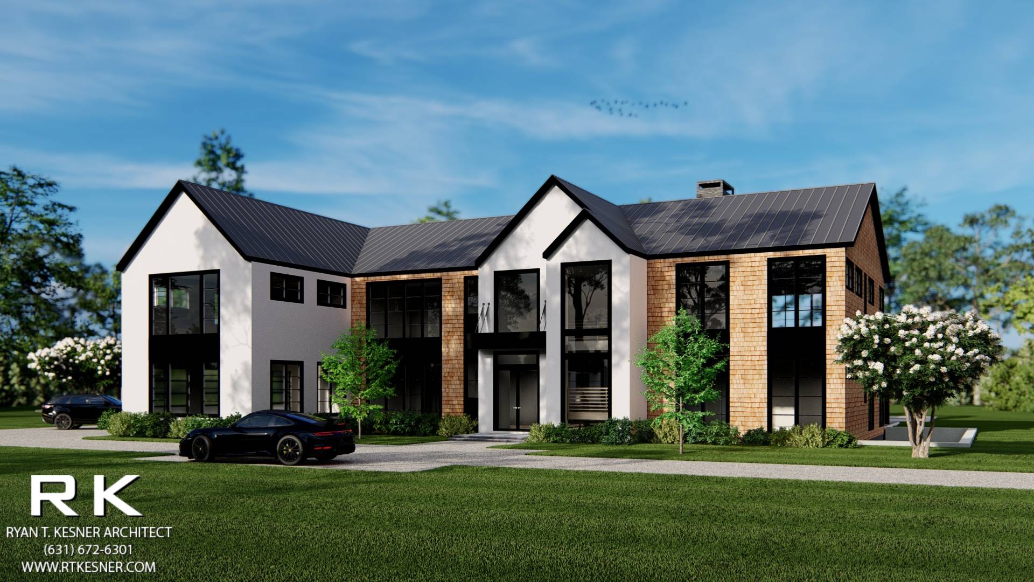
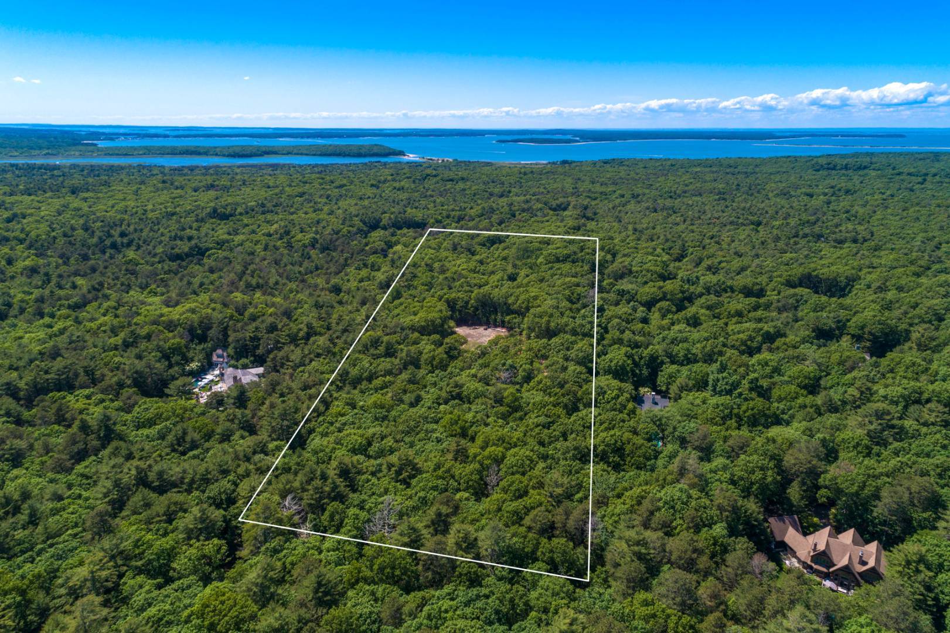
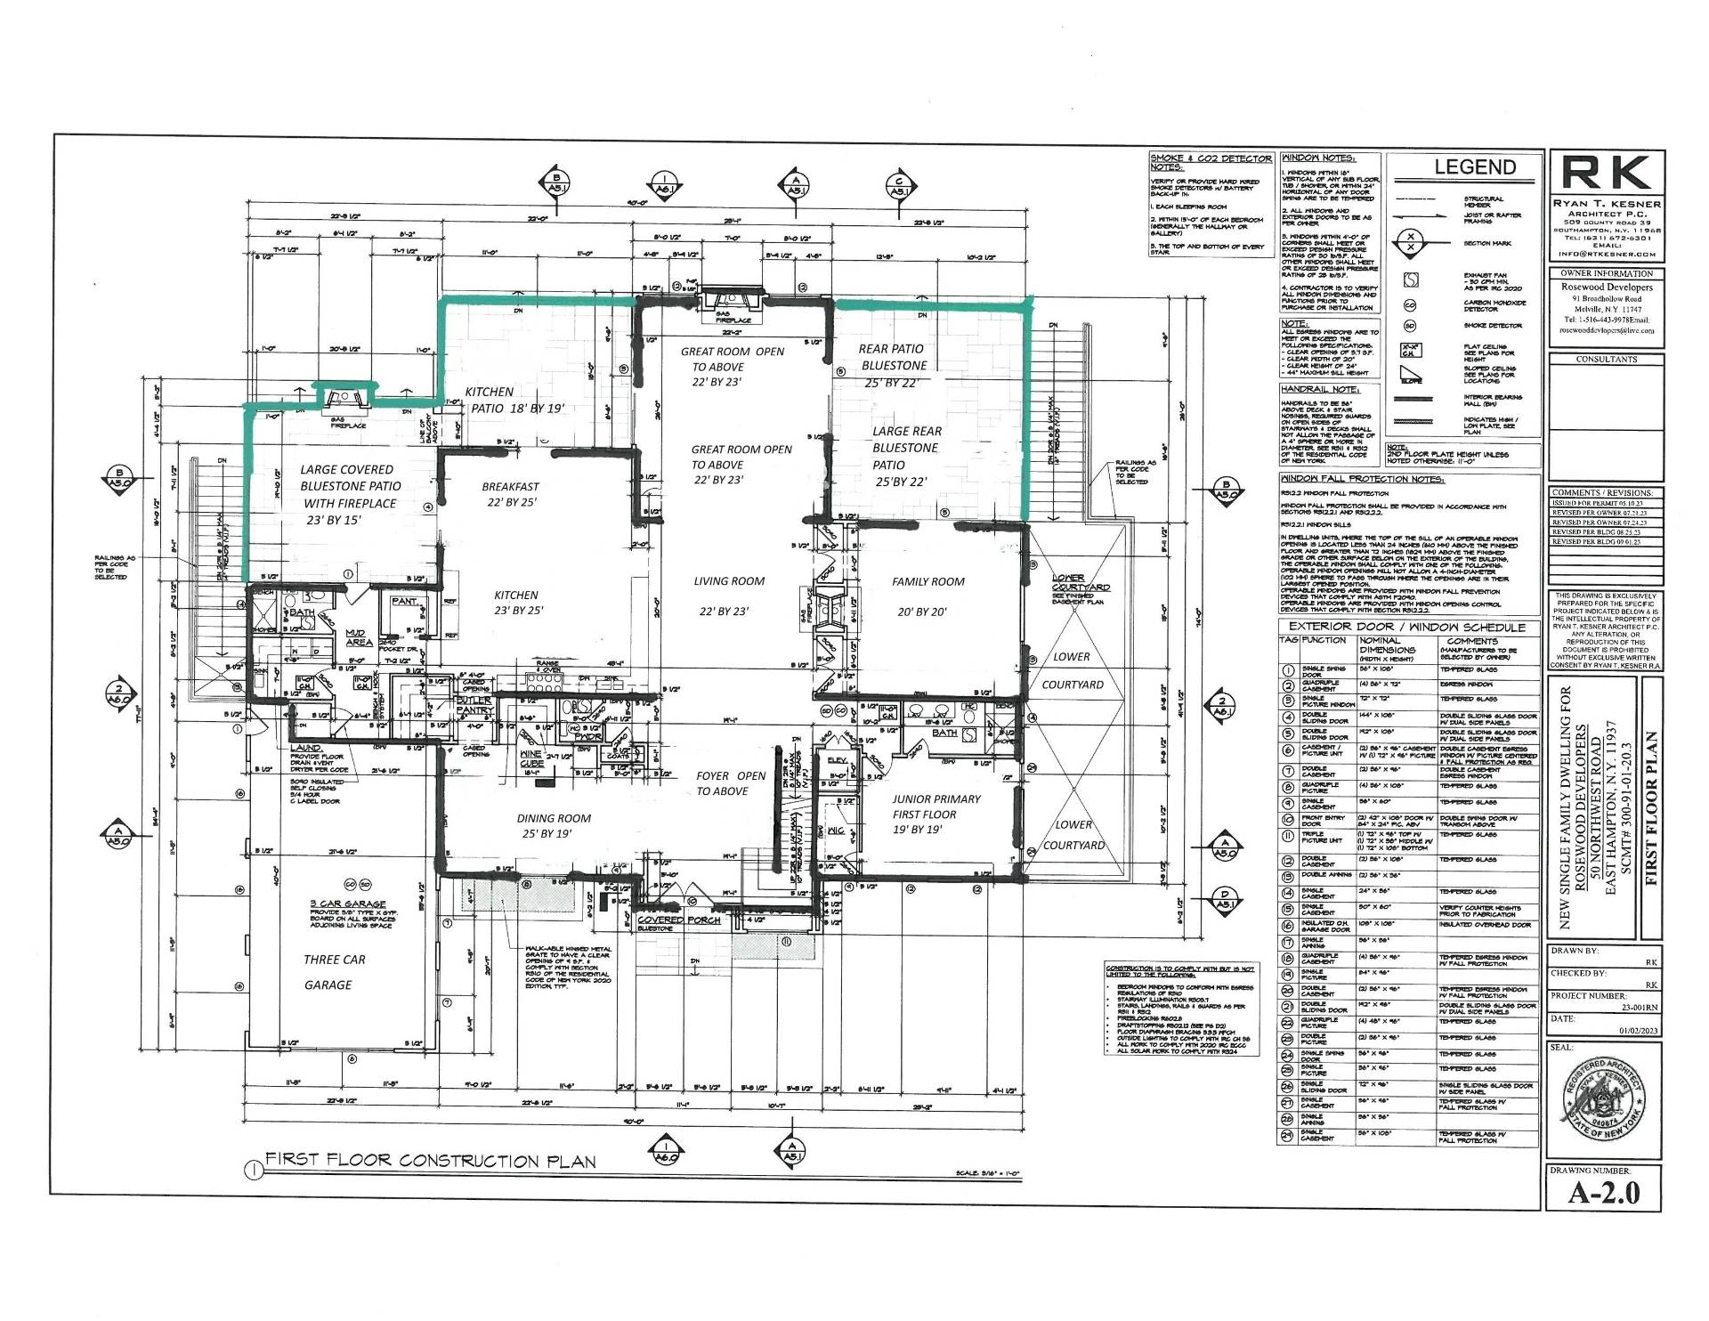
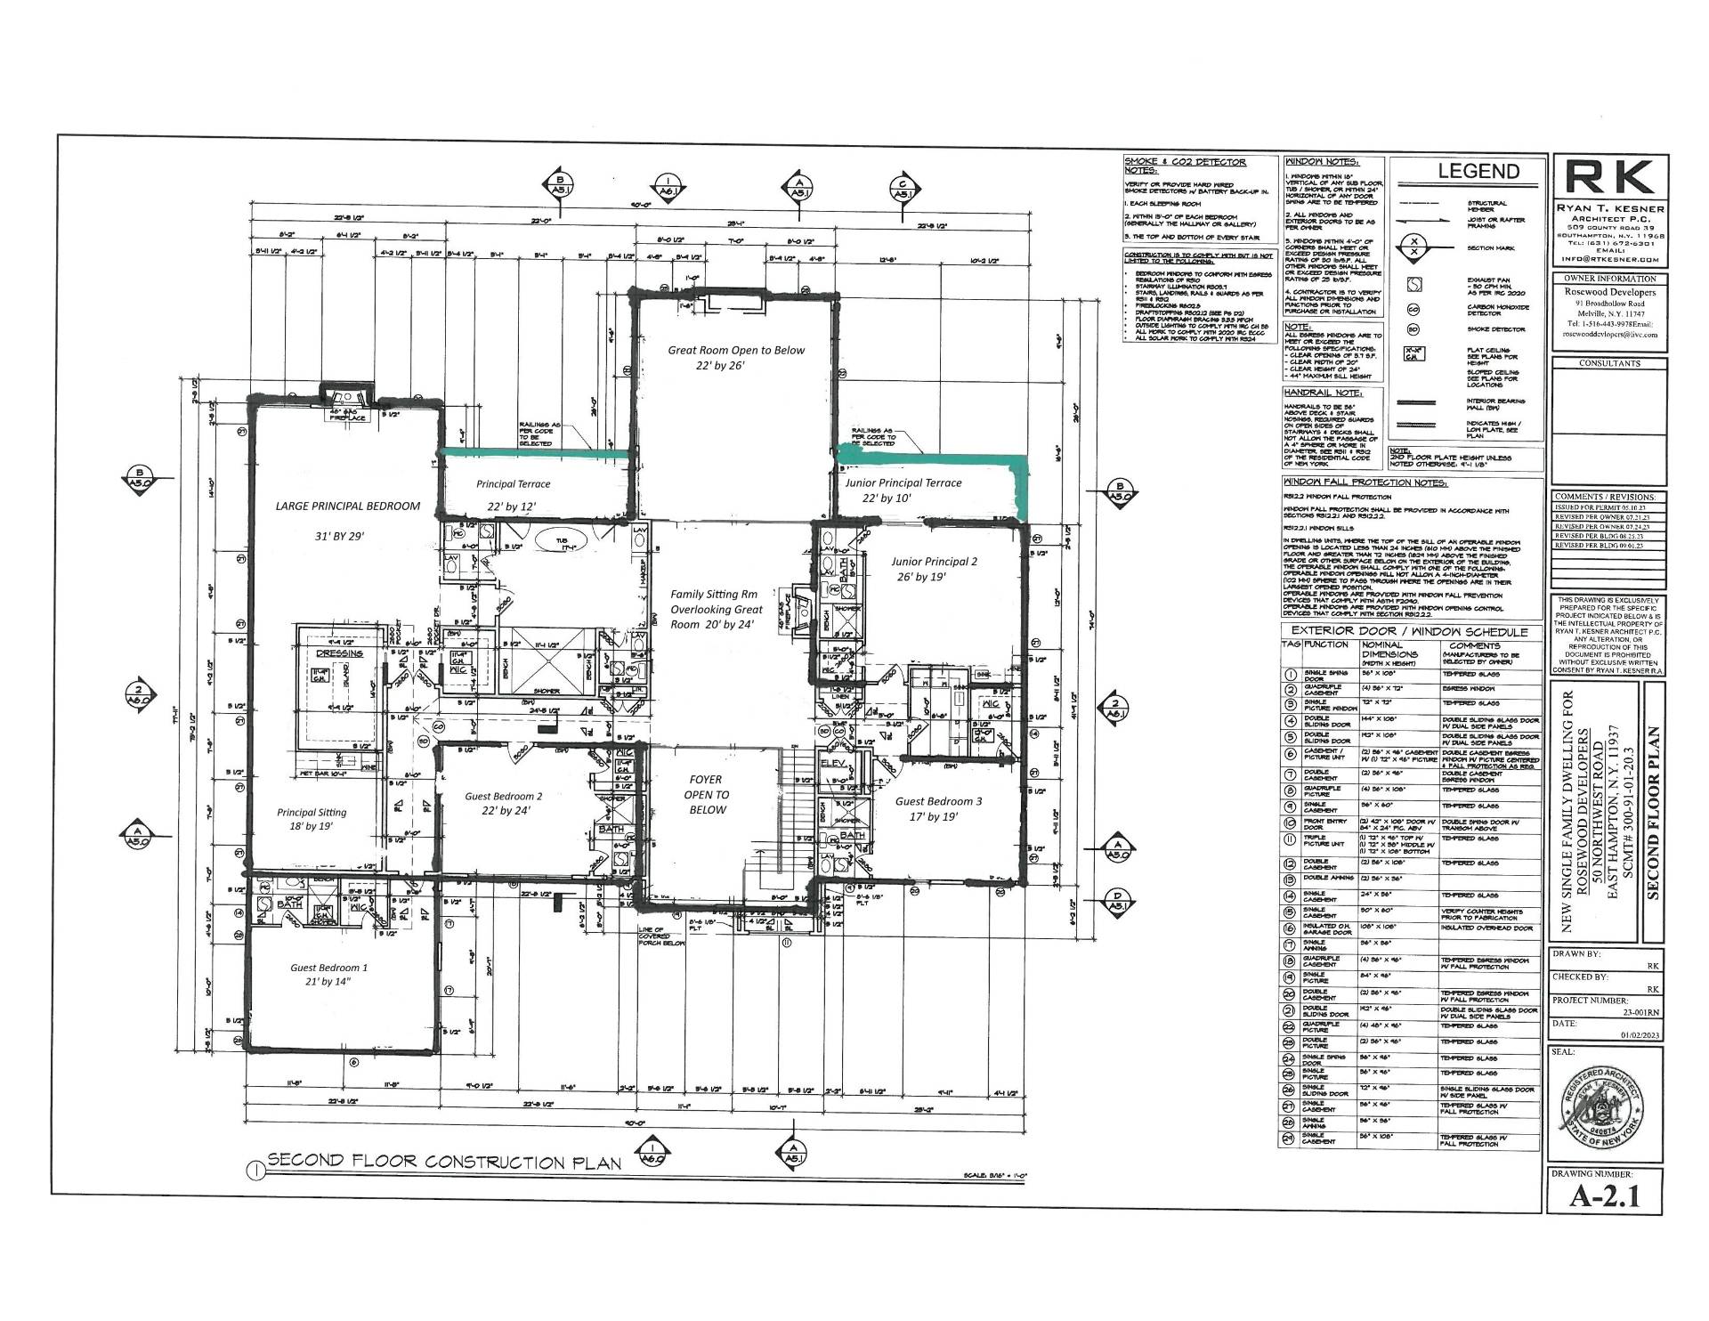
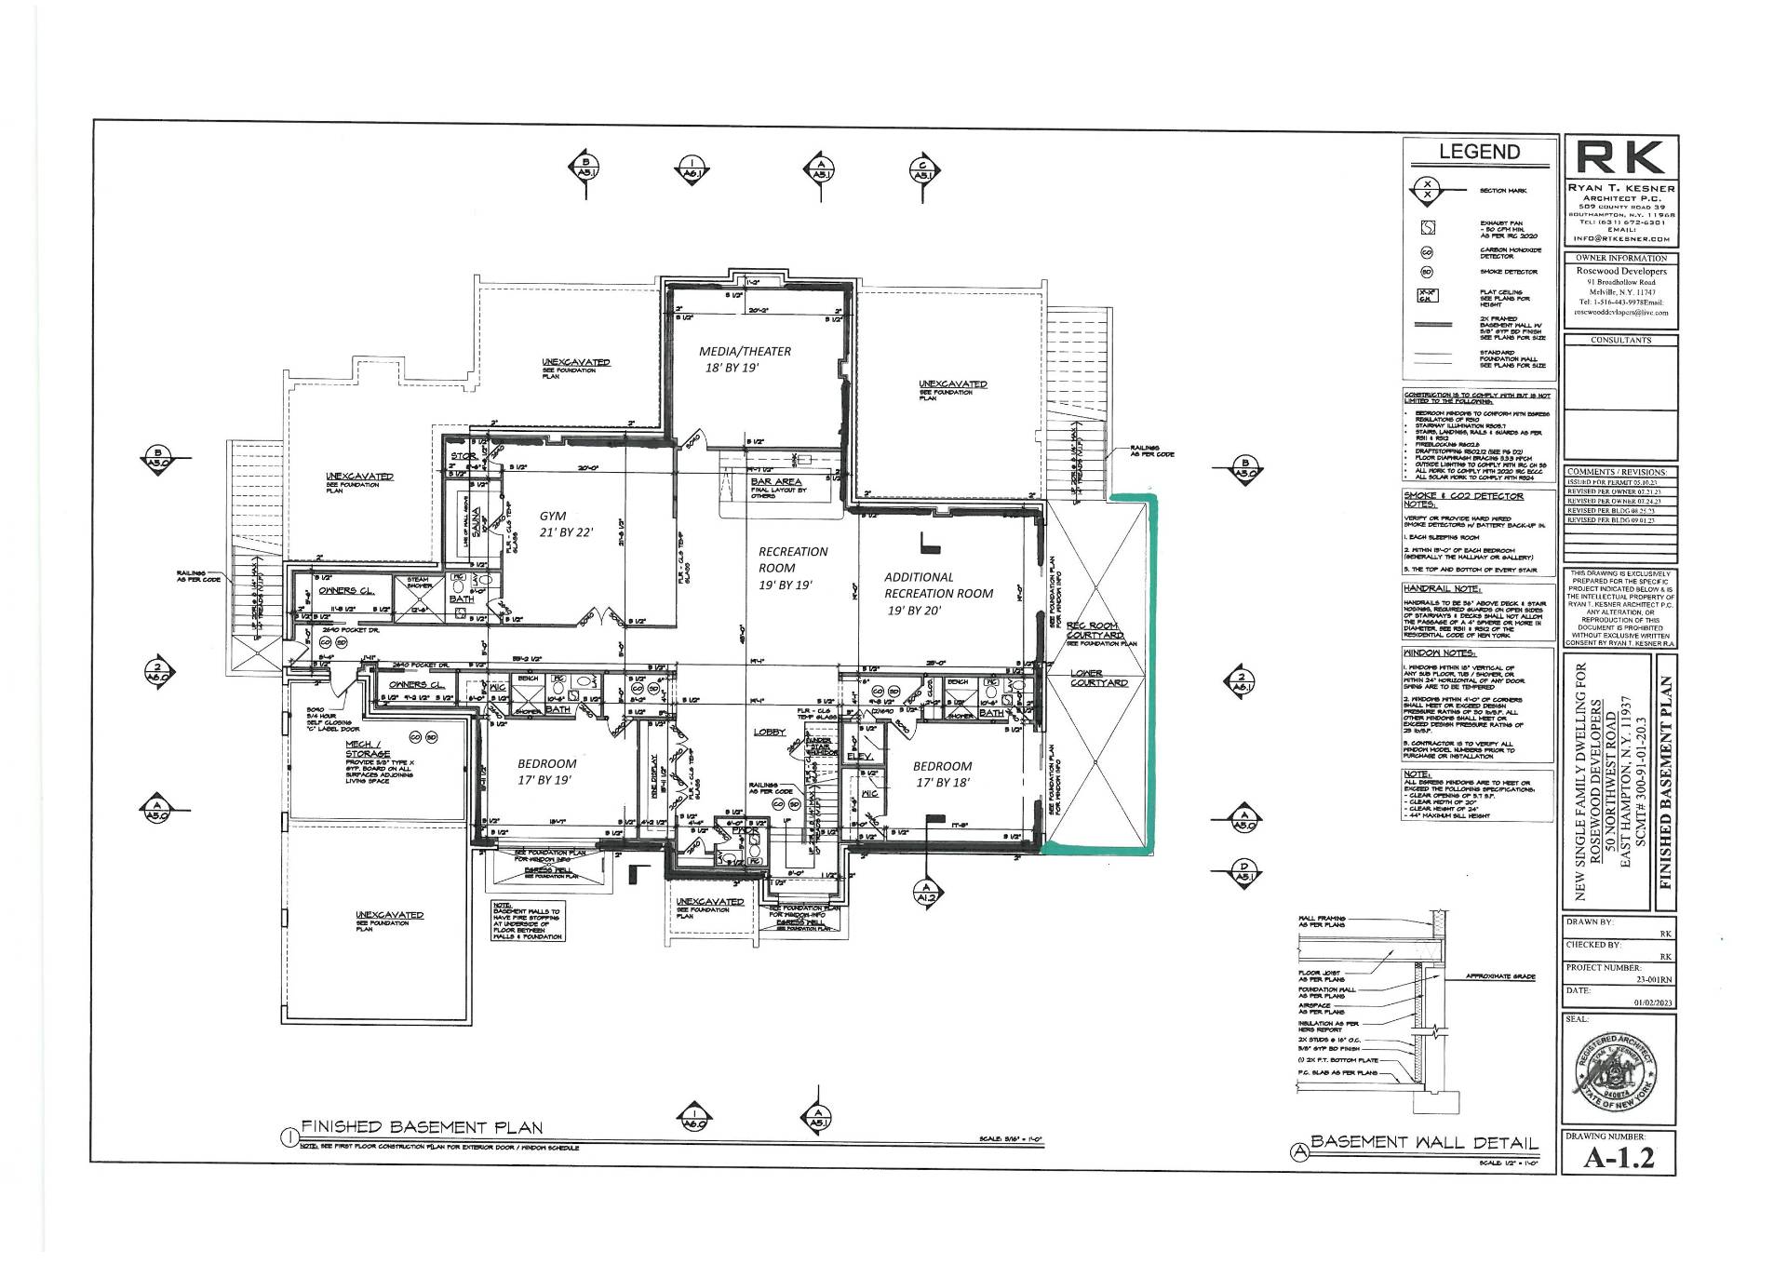
The price listed ($14,995,000) is for the Land, Pool, Pool House, and Tennis Court when the house is completely constructed. Break yourself free from the $14M cookie cutter home. This 9 acre ultra serene spot is centrally located amidst the horse and farm fields of Watermill, its proximity to the ocean beach and attractions like yachting in Sag Harbor, golfing in Bridgehampton, and its elevation offering ocean and bay views from the roof deck. Furthermore, this grand estate-sized parcel is surrounded by other very large estate-sized parcels with magnificent luxury homes. In fact the one next door is also available for sale creating the opportunity for a multi-dwelling compound. Plans and permits already are in the works for a 12500 sf transitional home on four levels with 8 bedrooms and 10 bathrooms, a roof deck for water and sunset views, a large pool, jacuzzi, pool house, and tennis court. The owner of the property offering, Rosewood Developers, is known in the industry as a builder of extremely high quality and distinction - with over 45 years of history building some of the most beautiful and sturdiest homes in the Hamptons and Long Island. The price for the Land, Pool, Pool House, and Tennis Court is $12,995,000. The beautiful 5 bedroom house next door on 3.7 acres would make a fabulous guest home and completing the compound offering a total 12.7 acres with ocean and bay view from the roof deck of the new home.
|
- 9 Total Bedrooms
- 10 Full Baths
- 2 Half Baths
- 9000 SF (AG)
- 9000 SF (Total)
- 9.00 Acres
- Built in 2025
- 3 Stories
- Available 8/05/2025
- Transitional Style
- 3000 Lower Level SF
- Lower Level: Finished
- 2 Lower Level Bedrooms
- 3 Lower Level Bathrooms
- Renovation: House to be built all photos renderings
- Open Kitchen
- Quartz Kitchen Counter
- Oven/Range
- Refrigerator
- Dishwasher
- Microwave
- Washer
- Dryer
- Stainless Steel
- Appliance Hot Water Heater
- Ceramic Tile Flooring
- Hardwood Flooring
- Entry Foyer
- Living Room
- Dining Room
- Family Room
- Formal Room
- Primary Bedroom
- en Suite Bathroom
- Walk-in Closet
- Media Room
- Bonus Room
- Great Room
- Gym
- Kitchen
- Breakfast
- Laundry
- Private Guestroom
- First Floor Bathroom
- 3 Fireplaces
- Alarm System
- Forced Air
- 6 Heat/AC Zones
- Propane Fuel
- Central A/C
- Frame Construction
- Wood Siding
- Asphalt Shingles Roof
- Cedar Roof
- Metal Roof
- Private Well Water
- Pool: In Ground, Gunite, Heated
- Pool Size: 20 by 52
- Deck
- Patio
- Fence
- Irrigation System
- Tennis
- Pickleball
- Survey
- Trees
- Utilities
- Generator
- Tennis Surface: har tru
- Pool House
- Gym
- New Construction
|
|
Douglas Elliman (Bridgehampton)
|
Listing data is deemed reliable but is NOT guaranteed accurate.
|

 9
Beds
9
Beds
 10F 2H
Baths
10F 2H
Baths
 9000
SF
9000
SF
 Built In
2025
Built In
2025


 ;
; ;
; ;
; ;
; ;
; ;
; ;
; ;
;