16 Stock Farm Lane, Sag Harbor, NY 11963
| Listing ID |
925365 |
|
|
|
| Property Type |
House |
|
|
|
| Township |
Southampton |
|
|
|
| Hamlet |
North Haven |
|
|
|
| School |
SAG HARBOR UNION FREE SCHOOL DISTRICT |
|
|
|
|
| Total Tax |
$7,055 |
|
|
|
| Tax ID |
0901-001.000-0001-066.000 |
|
|
|
| FEMA Flood Map |
fema.gov/portal |
|
|
|
| Year Built |
1990 |
|
|
|
| |
|
|
|
|
|
Saltbox on Almost 2 Acres in Sag Harbor
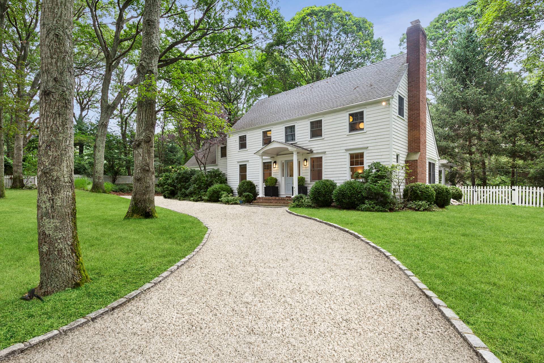
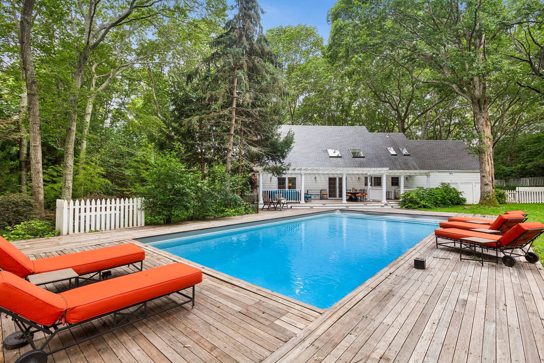
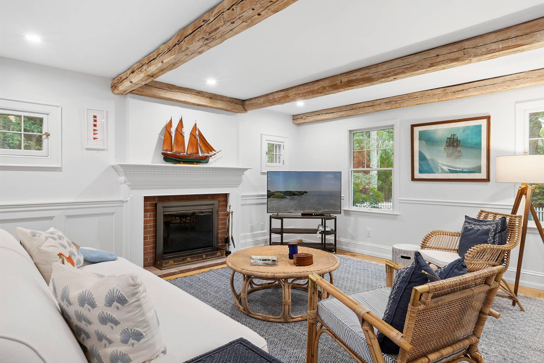
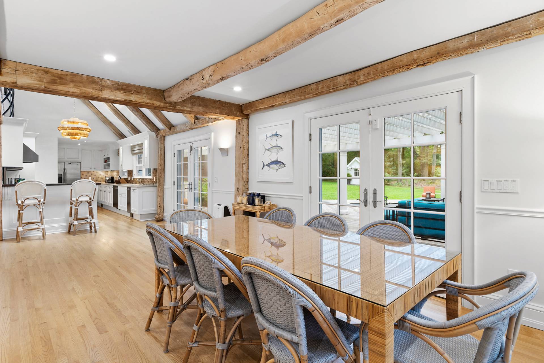
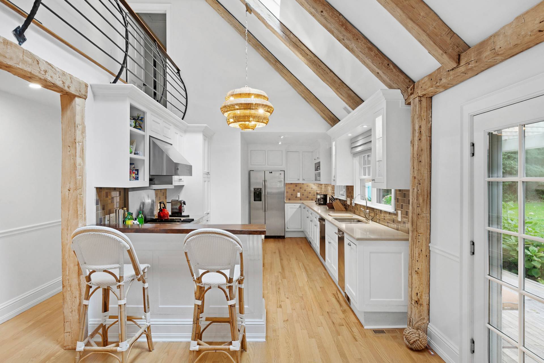
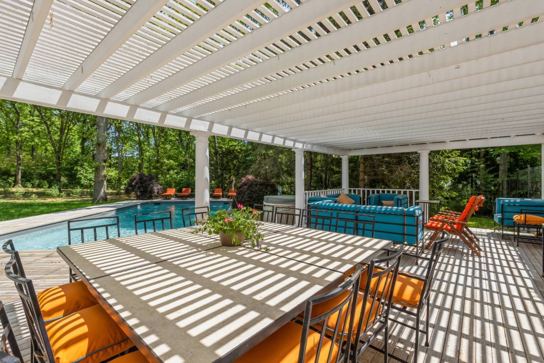
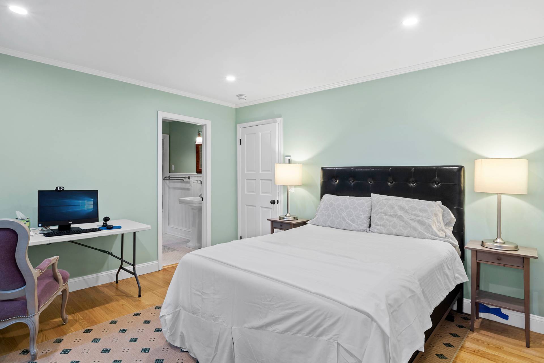
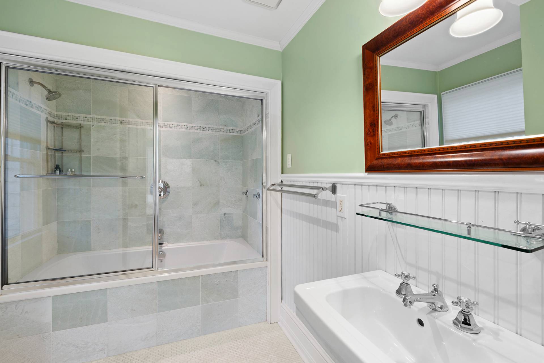
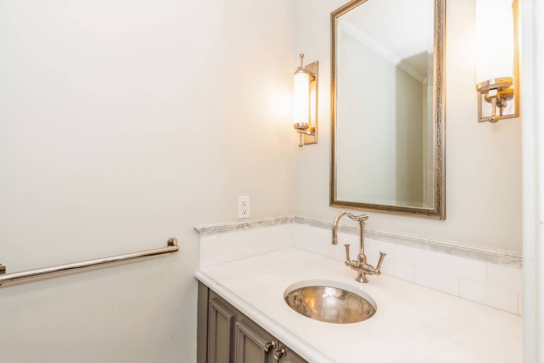
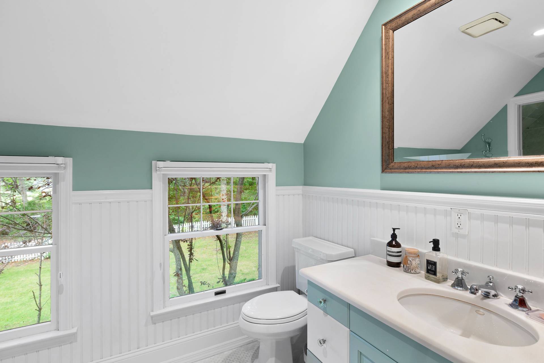
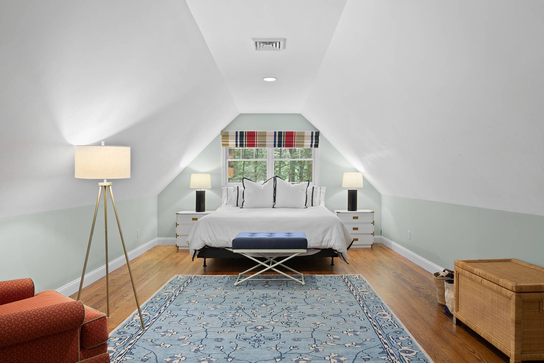
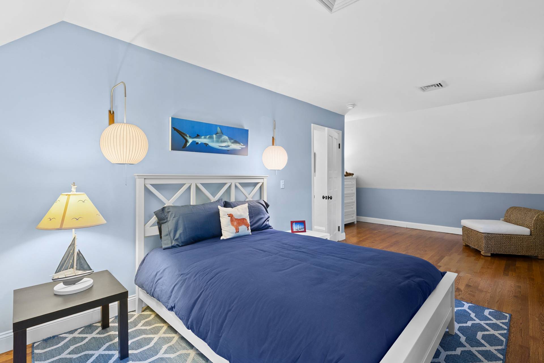
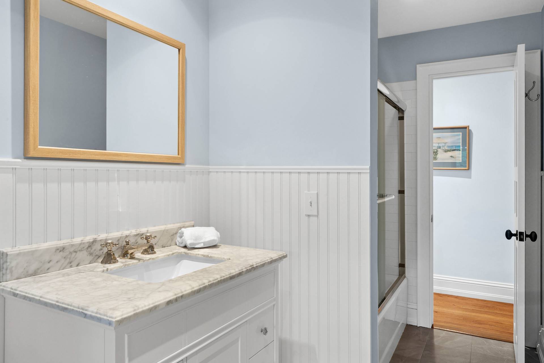
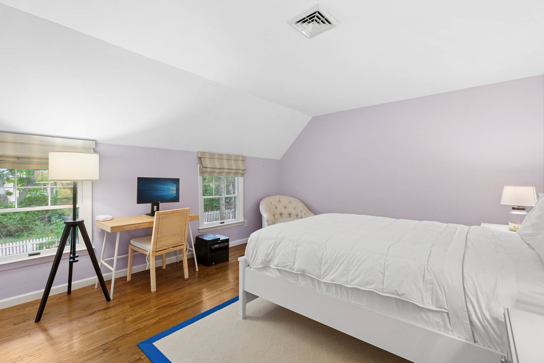
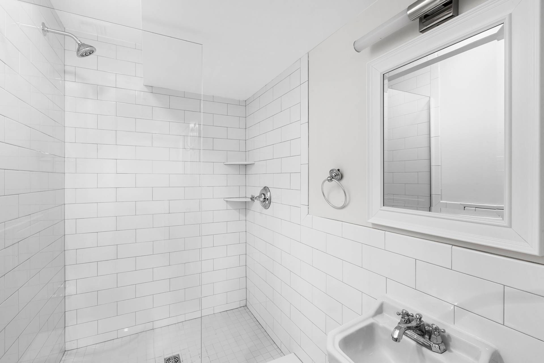
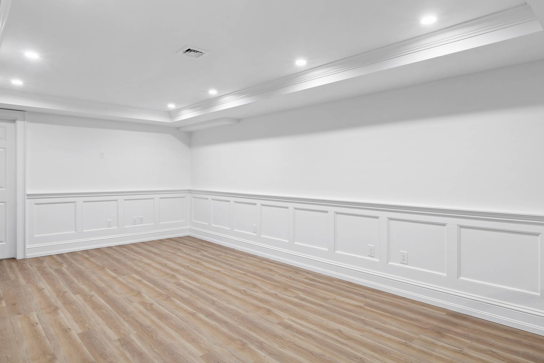
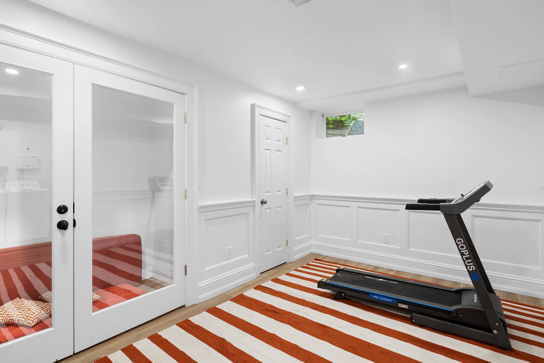
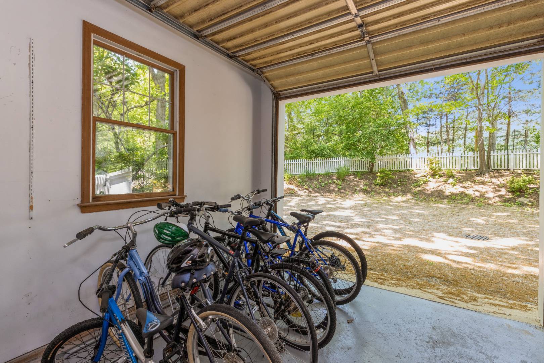
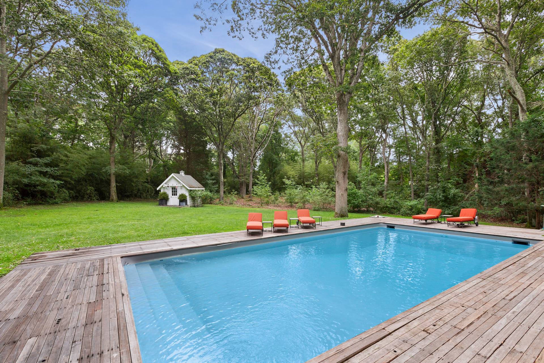
Private Stock Farm Lane property of 1.86 acres is ready for a new owner's landscape design dreams to be created here. There are beautiful large oak trees and lots of room for planting flower gardens. Room for a pool house or art studio. Allowable lot coverage is at 12,000 sq ft. The current 2,800 sq. ft. Saltbox style home can easily be expanded. There is a charming wood burning fireplace in living room and open kitchen with upscale appliances. A first floor primary suite and additional powder room for guests plus 2 car attached garage. The second level has 3 bedrooms and 2 baths. The lower level has a den plus 5th bedroom and full bath. There is still plenty of storage and a laundry room. New HVAC system, new Nitrogen Septic System being installed and generator ensures a comfortable environment all year-round. The home's amenities extend beyond the walls. A 40-feet pool invites you to relax and unwind. Located in a private community, this home offers water access for kayaks, perfect for those who love spending time in nature .North Haven Community Tennis is at the other end of the street. The location is unbeatable, just a stone's throw away from the Shelter Island Ferry and the vibrant Sag Harbor shops, marinas, and nightlife. This property is more than just a home; it's a lifestyle. Experience the blend of Hampton's Style, and comfort at 16 Stock Farm Lane.
|
- 5 Total Bedrooms
- 4 Full Baths
- 1 Half Bath
- 2800 SF (AG)
- 2800 SF (Total)
- 1.86 Acres
- Built in 1990
- Renovated 2024
- 2 Stories
- Saltbox Style
- Full Basement
- Lower Level: Finished
- 1 Lower Level Bathroom
- Renovation: new floors, new HVAC system and floors in basement and new septic system approved for 5th bedroom
- Open Kitchen
- Granite Kitchen Counter
- Oven/Range
- Refrigerator
- Dishwasher
- Microwave
- Garbage Disposal
- Washer
- Dryer
- Stainless Steel
- Appliance Hot Water Heater
- Hardwood Flooring
- Furnished
- 11 Rooms
- Entry Foyer
- Living Room
- Den/Office
- Primary Bedroom
- en Suite Bathroom
- Media Room
- Bonus Room
- Gym
- Kitchen
- Laundry
- Private Guestroom
- First Floor Primary Bedroom
- First Floor Bathroom
- 1 Fireplace
- Forced Air
- 3 Heat/AC Zones
- Oil Fuel
- Central A/C
- Frame Construction
- Wood Siding
- Attached Garage
- 2 Garage Spaces
- Municipal Water
- Pool: In Ground, Heated
- Pool Size: 40 by 20
- Deck
- Patio
- Fence
- Driveway
- Survey
- Shed
|
|
Douglas Elliman (Southampton)
|
Listing data is deemed reliable but is NOT guaranteed accurate.
|

 $100K
$100K 5
Beds
5
Beds
 4.5
Baths
4.5
Baths
 2800
SF
2800
SF
 Built In
1990
Built In
1990


 ;
; ;
; ;
; ;
; ;
; ;
; ;
; ;
; ;
; ;
; ;
; ;
; ;
; ;
; ;
; ;
; ;
; ;
; ;
;