1605 DEERFIELD RD, Water Mill, NY 11976
| Listing ID |
922263 |
|
|
|
| Property Type |
Residential |
|
|
|
| Township |
Southampton |
|
|
|
| Hamlet |
Water Mill |
|
|
|
|
| Tax ID |
0900-035.000-0001-020.011 |
|
|
|
| FEMA Flood Map |
fema.gov/portal |
|
|
|
| Year Built |
2000 |
|
|
|
| |
|
|
|
|
|
Exceedingly Stylish, Dreamy Outdoor Spaces, Year Round Rental
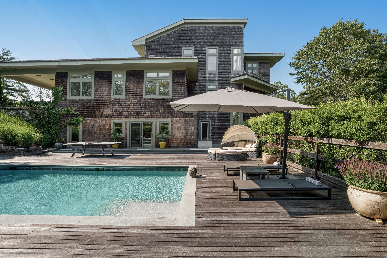
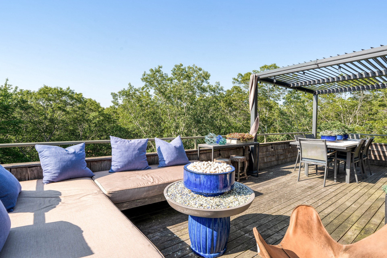
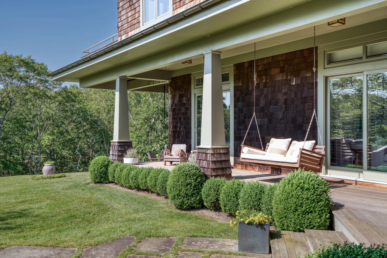
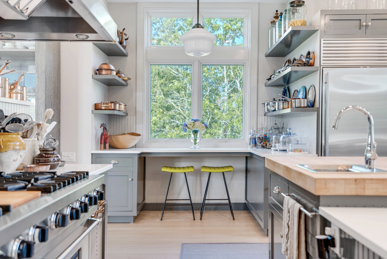
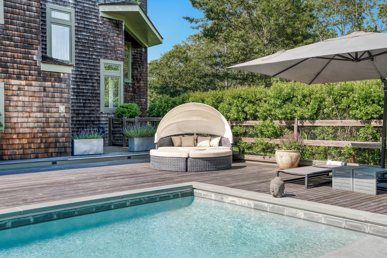
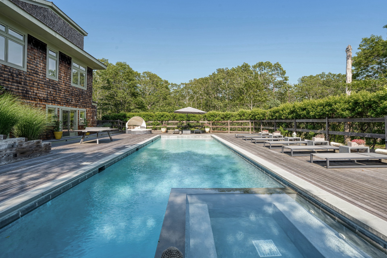
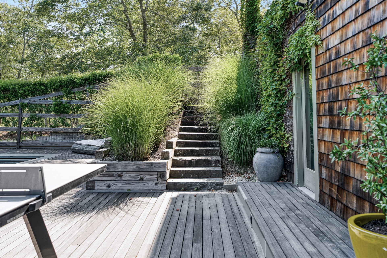
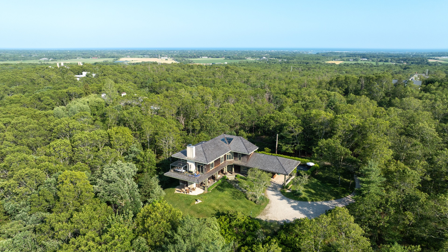
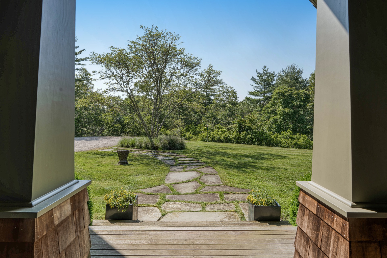
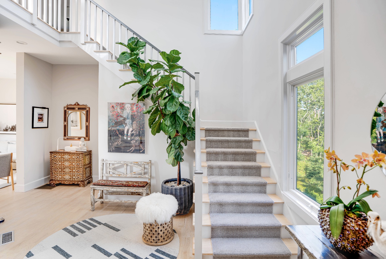
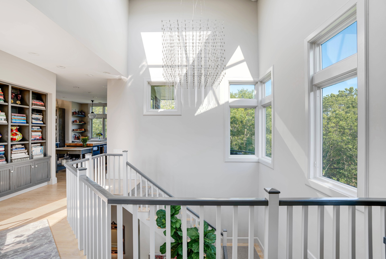
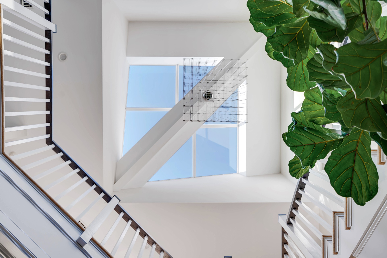
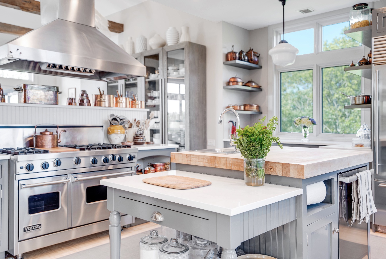
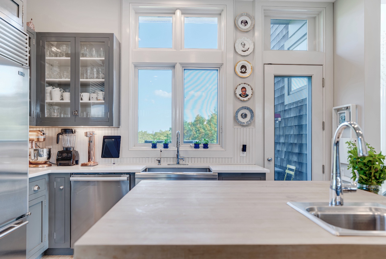
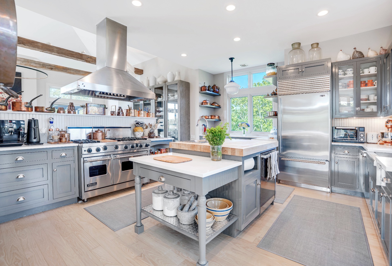
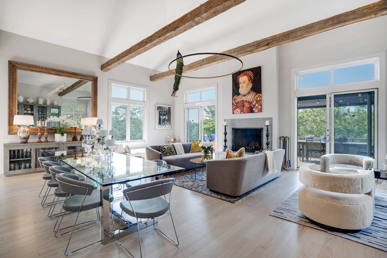
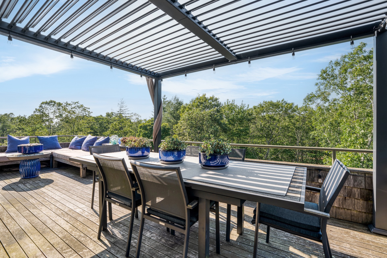
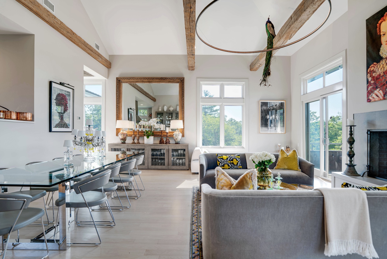
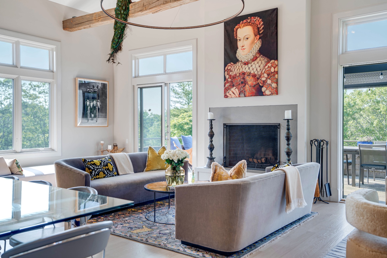
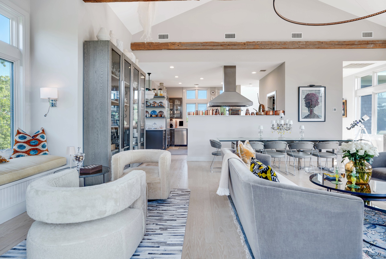
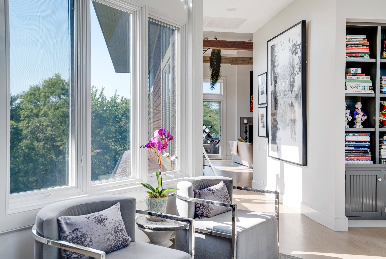
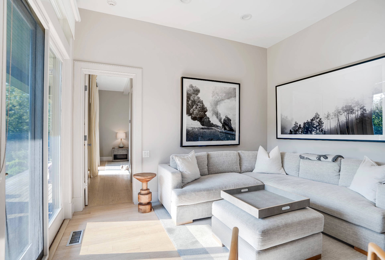
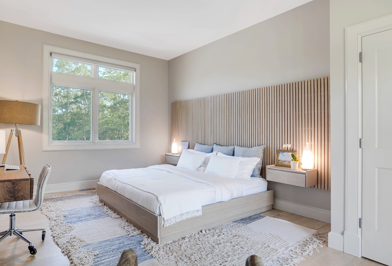
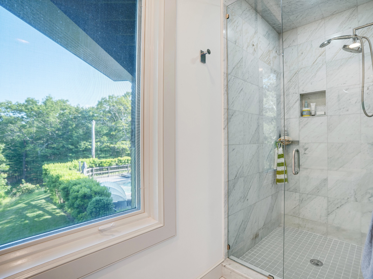
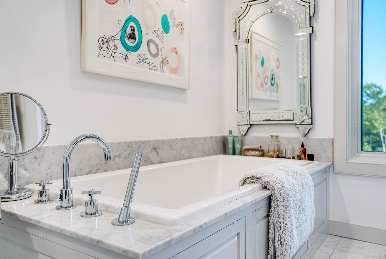
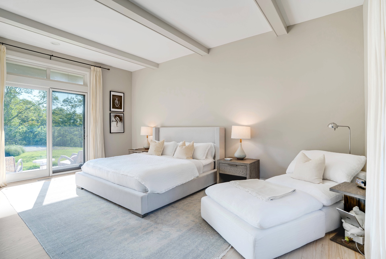
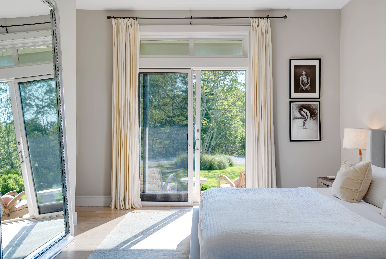
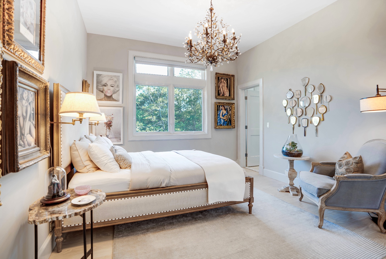
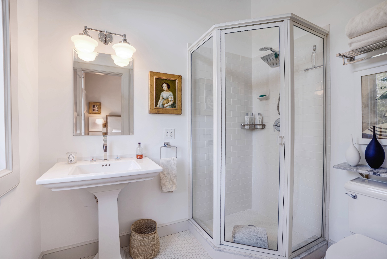
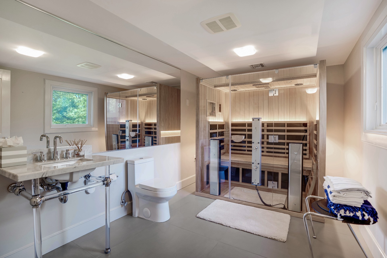
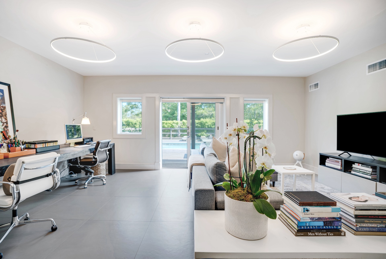
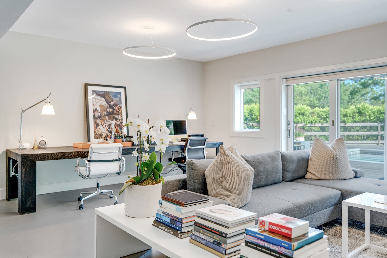
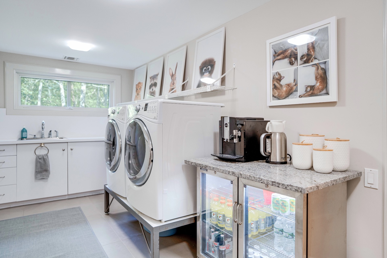
Year Round $195,000; July $50,000 RENTED; August-LD $65,000 RENTED; July-LD $110,000 RENTED; June $20,000 RENTED; MD-LD $125,000 RENTED; May $10,000 RENTED; September $10,000 RENTED; October to April Per Month $8,000 Beyond a long approach, perched high off Deerfield Road on a secluded and private 6.20+/- acres, this exceedingly stylish, shingled 3 bedroom home offers exceptional outdoor spaces and bright interior spaces that seem to float among the treescape. The heated, gunite pool and spa are set amidst an idyllic deck with multiple seating areas, a fleet of chaise lounges, and table tennis, conjuring resort vibes. The sun drenched, broad, covered front porch features a hanging bench for two and an adjacent fire pit area with Adirondack chairs. Designed by Bridgehampton architect Preston Phillips, the home features soaring ceilings and extensive fenestration to maximize natural light. The home opens with an airy, full height entry foyer. Up the stairs, the top level has 360-degree treetop views and two dreamy terraces for breakfast, lounging, and dining. The picturesque, gourmet kitchen with top of the line appliances leads to an open living room and dining area with a fireplace and dual French doors to an expansive terrace. The main level offers a sitting room and three en suite bedrooms including the luxurious primary suite. The lower level walks out to the pool area and offers a pool bath with infrared sauna, a spacious office or bonus room with TV area, and well appointed laundry room. A unique and exceptionally stylish year round rental available for rent for the first time. RP #251237
|
- 3 Total Bedrooms
- 3 Full Baths
- 2 Half Baths
- 4557 SF (AG)
- 4557 SF (Total)
- 6.20 Acres
- Built in 2000
- Renovated 2018
- 3 Stories
- Available 10/01/2025
- Upside Down Style
- Full Basement
- 1000 Lower Level SF
- Lower Level: Finished
- 1 Lower Level Bedroom
- 1 Lower Level Bathroom
- Internet
- TV
- Linens Included
- Pets Allowed
- Pet Notes: Subject to Landlord Approval
- Rental Reg. # #251237
| Period | Price | Dates | Status |
|---|
| Year Round | $195,000 | Nov 1st 2025 - Nov 1st 2026 | Available | | MD-LD | $125,000 | May 22nd - Sep 7th 2026 | Rented | | June | $20,000 | Jun 1st - Jun 30th 2026 | Rented | | July/August-LD | $110,000 | Jul 1st - Sep 7th 2026 | Rented | | July | $50,000 | Jul 1st - Jul 31st 2026 | Rented | | August-LD | $65,000 | Aug 1st - Sep 7th 2026 | Rented | | Sept | $10,000 | Sep 1st - Sep 30th 2026 | Rented | | Oct | $8,000 | Oct 1st - Oct 31st 2026 | Available | | Nov | $8,000 | Nov 1st - Nov 30th 2026 | Available | | Winter | $48,000 | Nov 1st 2026 - Apr 30th 2027 | Available | | Dec | $8,000 | Dec 1st - Dec 31st 2026 | Available | | Jan | $8,000 | Jan 1st 2027 - Jan 31st 2027 | Available | | Feb | $8,000 | Feb 1st 2027 - Feb 28th 2027 | Available | | March | $8,000 | Mar 1st 2027 - Mar 31st 2027 | Available | | April | $8,000 | Apr 1st 2027 - Apr 30th 2027 | Available |
- Open Kitchen
- Other Kitchen Counter
- Oven/Range
- Refrigerator
- Dishwasher
- Microwave
- Garbage Disposal
- Washer
- Dryer
- Hardwood Flooring
- Furnished
- Entry Foyer
- Living Room
- Dining Room
- Den/Office
- Primary Bedroom
- en Suite Bathroom
- Walk-in Closet
- Kitchen
- Laundry
- First Floor Primary Bedroom
- First Floor Bathroom
- 1 Fireplace
- Wood Stove
- Hot Water
- Forced Air
- Radiant
- 4 Heat/AC Zones
- Oil Fuel
- Central A/C
- Frame Construction
- Cedar Shake Siding
- Cedar Roof
- Detached Garage
- 1 Garage Space
- Private Well Water
- Private Septic
- Pool: In Ground, Gunite, Heated, Salt Water, Spa, Sauna
- Pool Size: 50' x 20'
- Deck
- Fence
- Open Porch
- Covered Porch
- Outdoor Shower
- Irrigation System
- Driveway
Listing data is deemed reliable but is NOT guaranteed accurate.
|

 3
Beds
3
Beds
 3F 2H
Baths
3F 2H
Baths
 4557
SF
4557
SF
 Built In
2000
Built In
2000


 ;
; ;
; ;
; ;
; ;
; ;
; ;
; ;
; ;
; ;
; ;
; ;
; ;
; ;
; ;
; ;
; ;
; ;
; ;
; ;
; ;
; ;
; ;
; ;
; ;
; ;
; ;
; ;
; ;
; ;
; ;
; ;
;