1646 Noyack Road, Southampton, NY 11968
| Listing ID |
913045 |
|
|
|
| Property Type |
Residential |
|
|
|
| Township |
Southampton |
|
|
|
| Hamlet |
Noyac |
|
|
|
|
| Total Tax |
$4,436 |
|
|
|
| Tax ID |
0900-029.000-0500-003.000 |
|
|
|
| FEMA Flood Map |
fema.gov/portal |
|
|
|
| Year Built |
1998 |
|
|
|
|
Southampton Contemporary 340' Off-Road
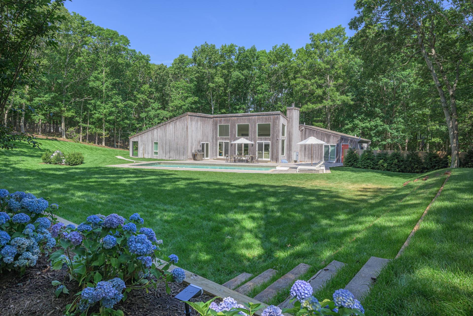
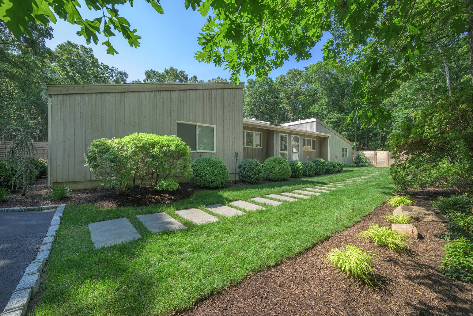
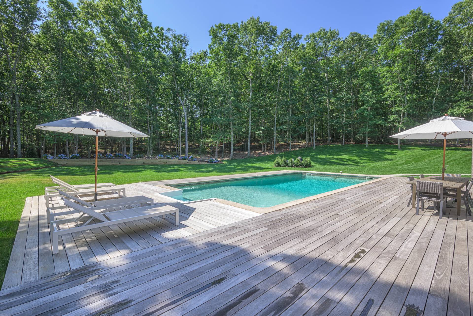
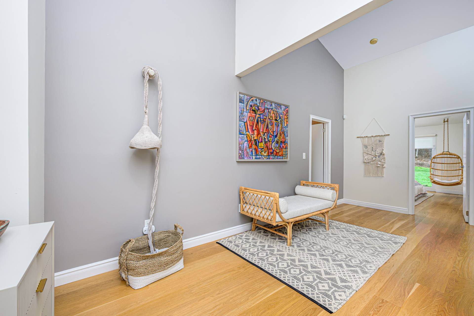
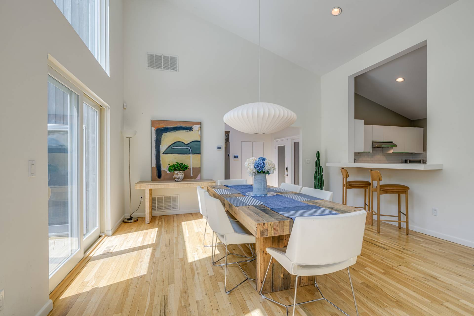
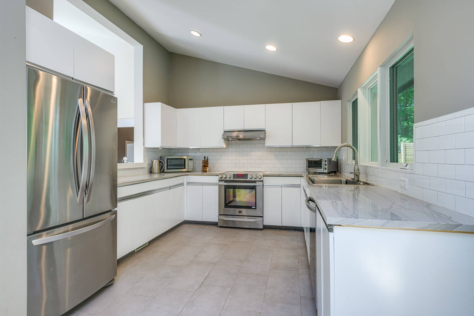
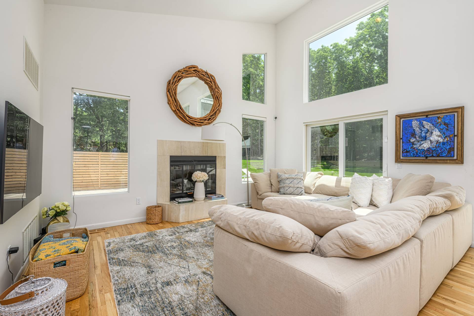
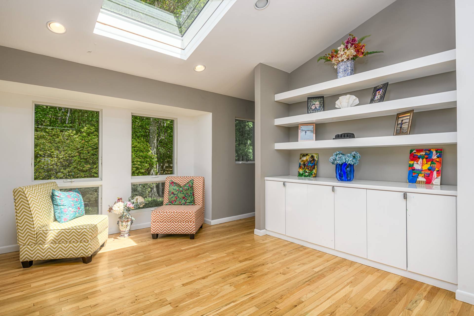
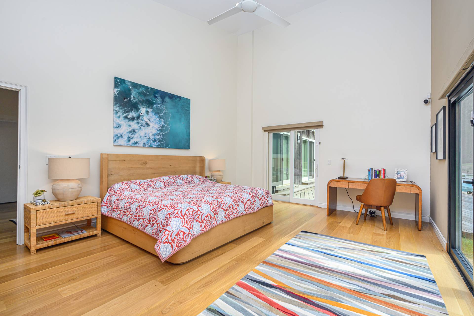
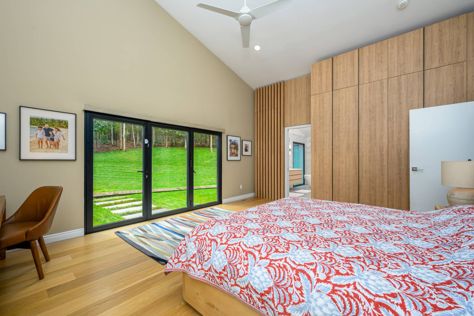
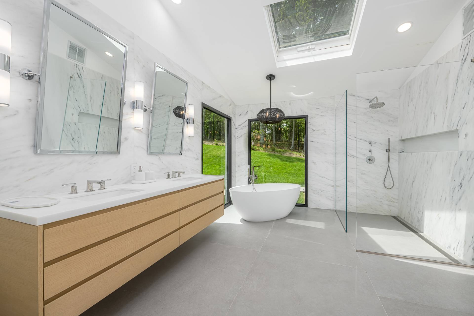
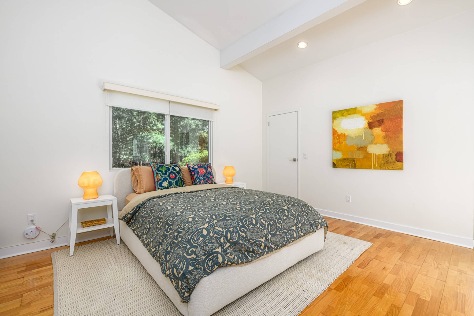
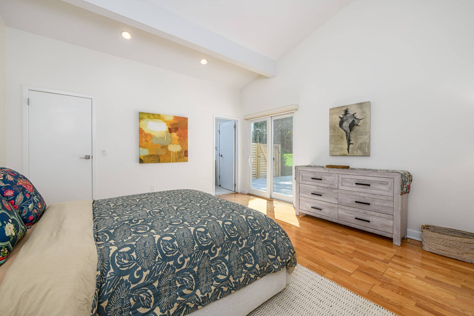
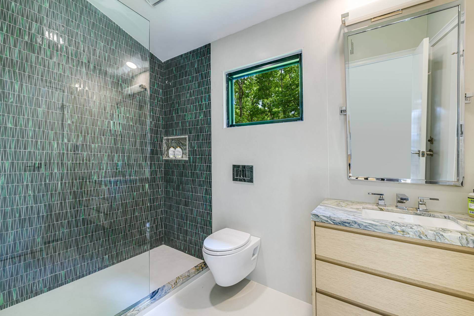
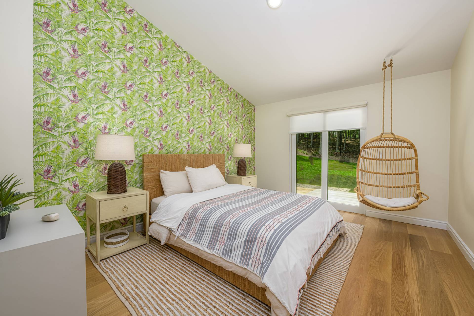
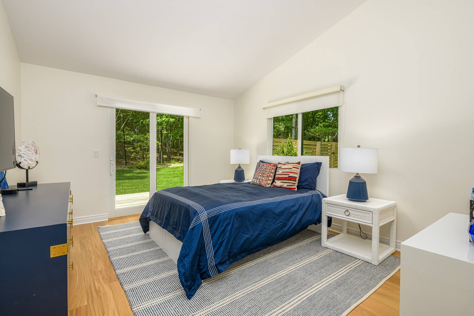
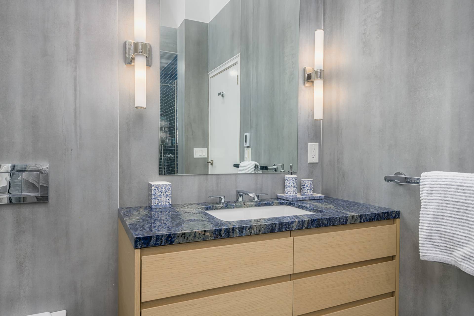
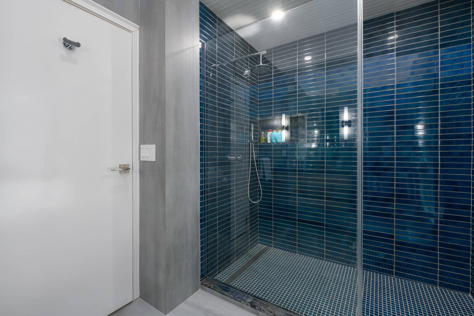
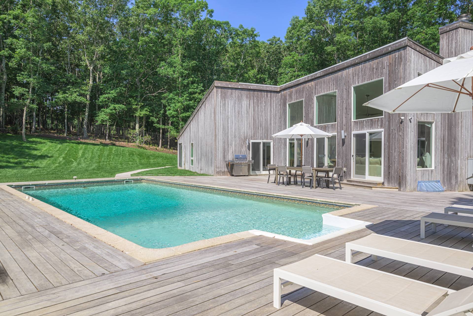
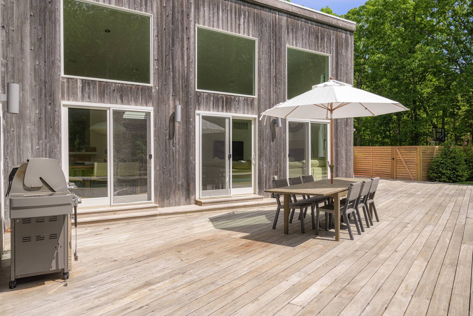
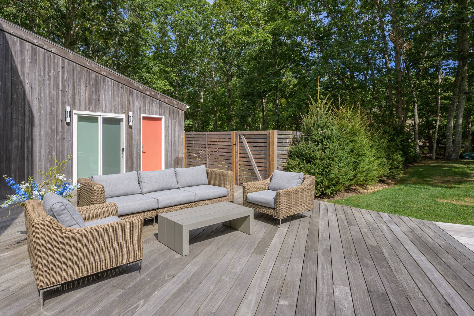
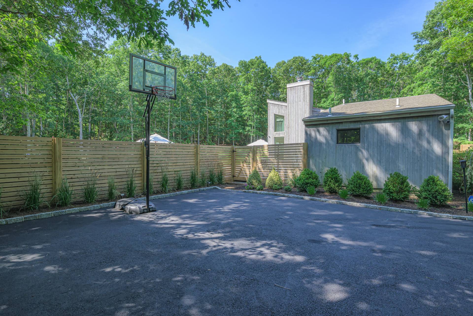
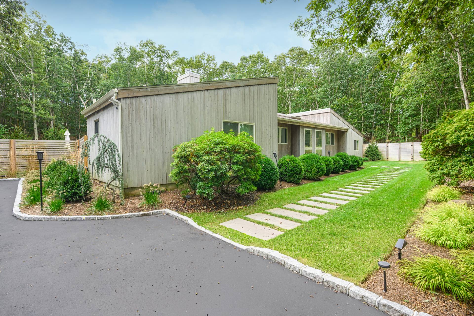
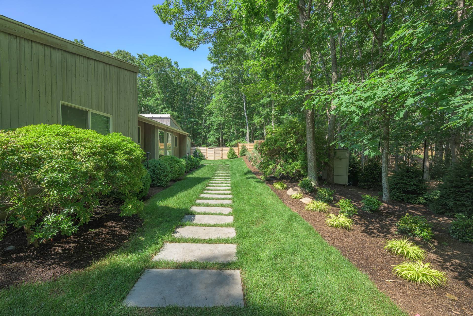
[[Rental Registration # RP261005]] Private and quiet, set back approximately 340 feet off Noyack Road. Experience great summer living in this contemporary home bathed in sunlight, featuring an expansive lawn and a large deck surrounding an inground heated pool. This spacious home boasts four bedrooms, including a primary bedroom with an en suite and a guest bedroom with an en suite. Two additional bedrooms share a bath, perfect for family or guests. The open floor plan creates a welcoming atmosphere, ideal for entertaining. Nestled on over an acre of private land and set back off the main road, this property offers unparalleled privacy. Conveniently located between Sag Harbor, Southampton Village, Bridgehampton, and Watermill, you'll have easy access to the best of the Hamptons.
|
- 4 Total Bedrooms
- 3 Full Baths
- 2458 SF (AG)
- 2458 SF (Total)
- 1.36 Acres
- Built in 1998
- 1 Story
- Available 12/01/2024
- Contemporary Style
- Partial Basement
- Lower Level: Unfinished
- No Pets Allowed
- Rental Reg. # RP261005
| Period | Price | Dates | Status |
|---|
| June | $35,000 | Jun 1st - Jun 30th 2026 | Unavailable | | July | $40,000 | Jul 1st - Jul 31st 2026 | Available | | Two Weeks | $20,000 | Aug 24th - Sep 7th 2026 | Available | | Sept | $25,000 | Sep 1st - Sep 30th 2026 | Available | | Oct | $25,000 | Oct 1st - Oct 31st 2026 | Available | | Nov | $25,000 | Nov 1st - Nov 30th 2026 | Available | | Dec | $25,000 | Dec 1st - Dec 31st 2026 | Available | | Jan | $25,000 | Jan 1st 2027 - Jan 31st 2027 | Available | | Feb | $25,000 | Feb 1st 2027 - Feb 28th 2027 | Available | | March | $25,000 | Mar 1st 2027 - Mar 31st 2027 | Available |
- Open Kitchen
- Oven/Range
- Dishwasher
- Microwave
- Washer
- Dryer
- Stainless Steel
- Ceramic Tile Flooring
- Hardwood Flooring
- Furnished
- 6 Rooms
- Entry Foyer
- Living Room
- Dining Room
- Family Room
- Primary Bedroom
- en Suite Bathroom
- Kitchen
- Private Guestroom
- First Floor Primary Bedroom
- First Floor Bathroom
- 1 Fireplace
- Forced Air
- Central A/C
- Frame Construction
- Cedar Clapboard Siding
- Asphalt Shingles Roof
- Private Well Water
- Private Septic
- Pool: In Ground, Vinyl, Heated
- Pool Size: 20x40
- Deck
- Fence
- Irrigation System
- Driveway
- Trees
- Private View
- Scenic View
Listing data is deemed reliable but is NOT guaranteed accurate.
|

 4
Beds
4
Beds
 3
Baths
3
Baths
 2458
SF
2458
SF
 Built In
1998
Built In
1998


 ;
; ;
; ;
; ;
; ;
; ;
; ;
; ;
; ;
; ;
; ;
; ;
; ;
; ;
; ;
; ;
; ;
; ;
; ;
; ;
; ;
; ;
; ;
;