17 Emersen Place, Sag Harbor, NY 11963
| Listing ID |
894737 |
|
|
|
| Property Type |
House |
|
|
|
| Township |
Southampton |
|
|
|
| Hamlet |
Sag Harbor |
|
|
|
|
| Tax ID |
0900-006.000-02.00-035.014 |
|
|
|
| FEMA Flood Map |
fema.gov/portal |
|
|
|
| Year Built |
2001 |
|
|
|
| |
|
|
|
|
|
Sag Harbor Rental
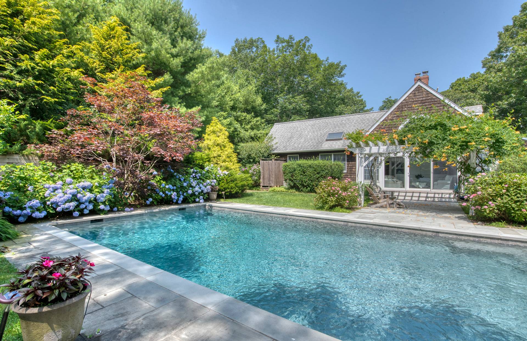
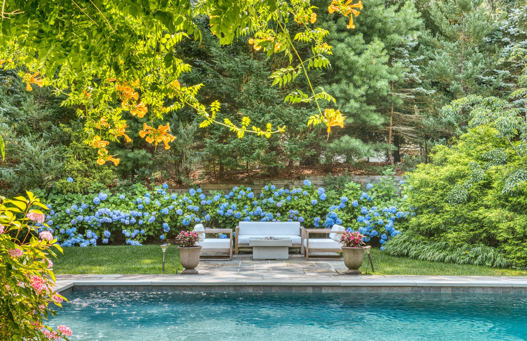
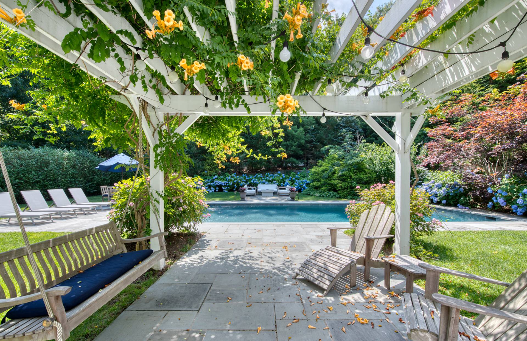
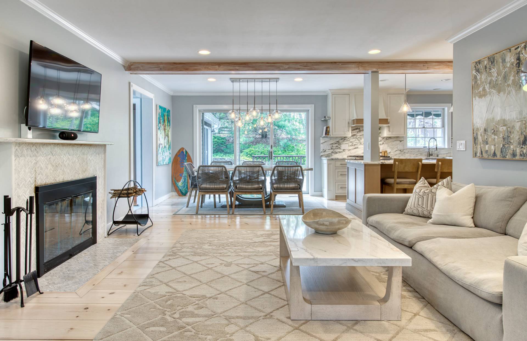
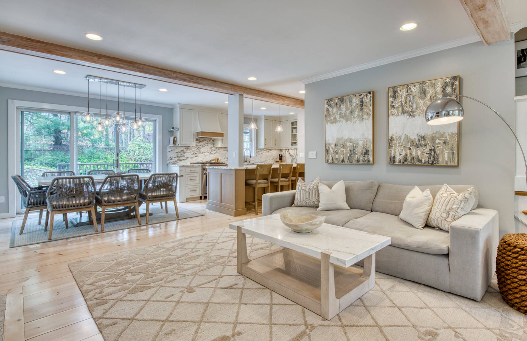
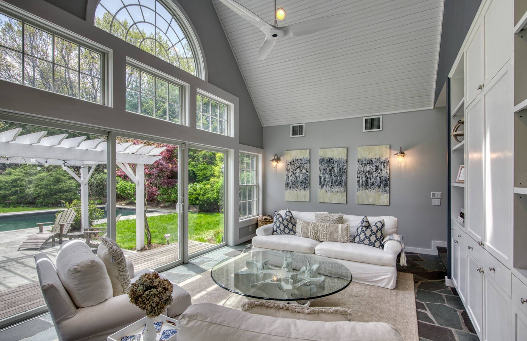
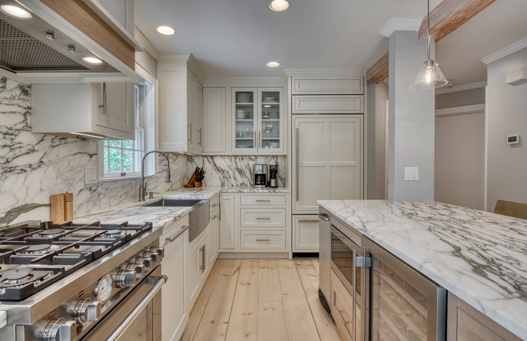
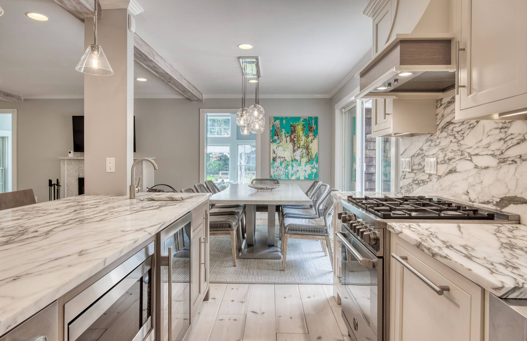
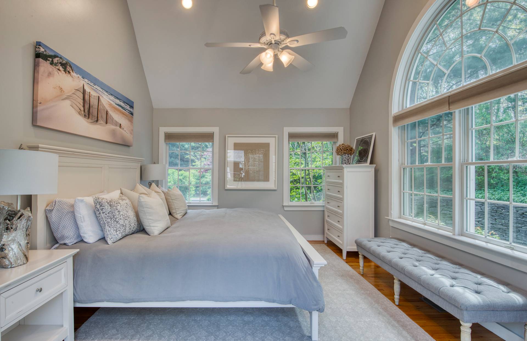
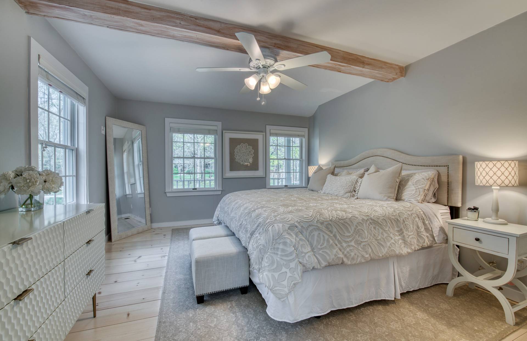
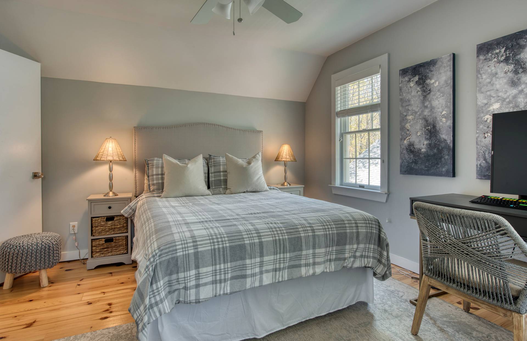
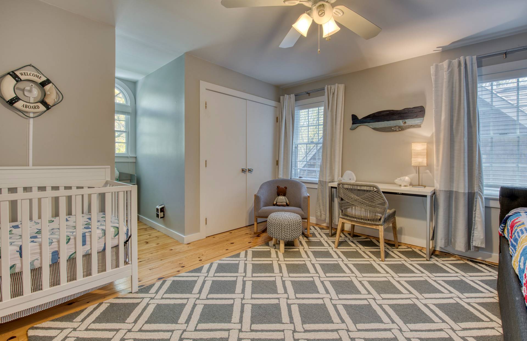
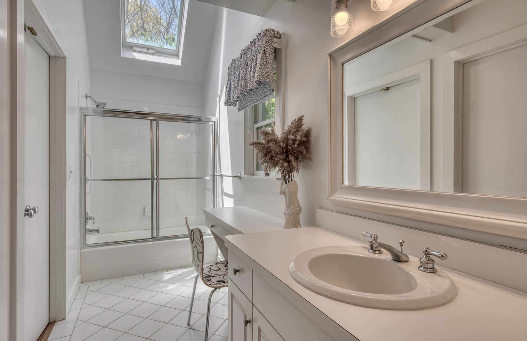
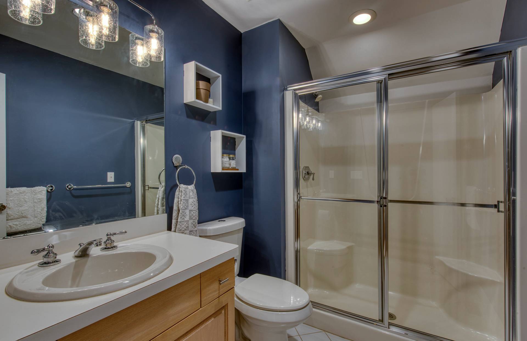
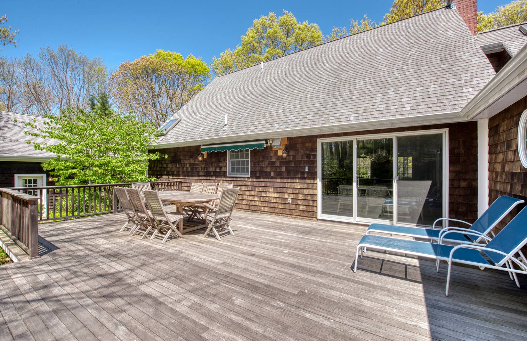
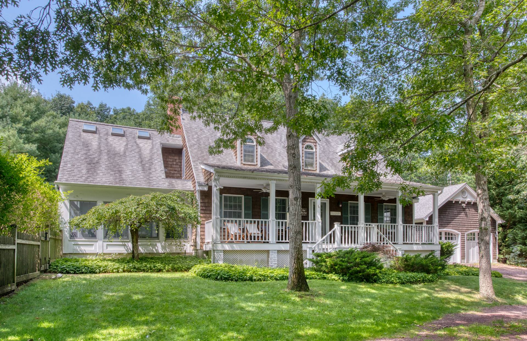
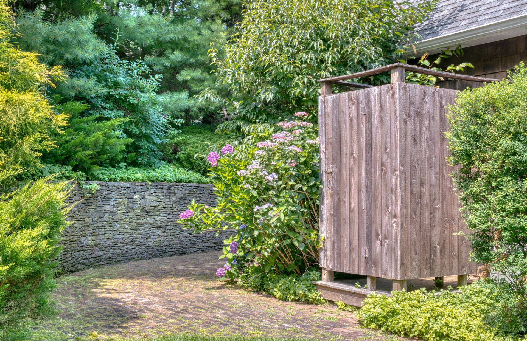
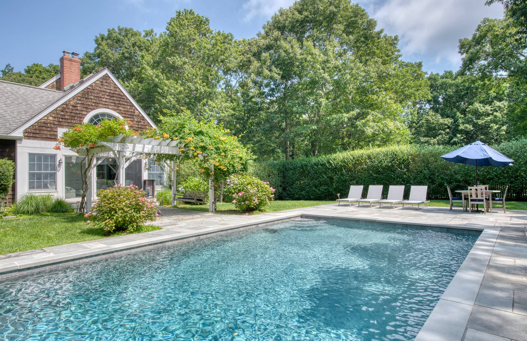
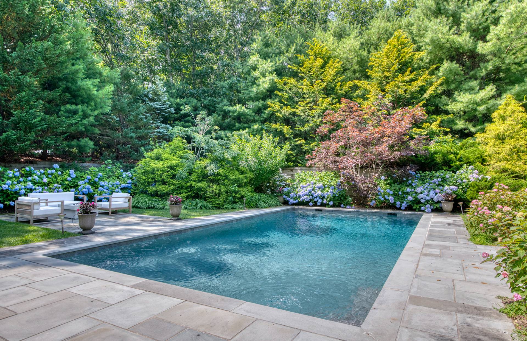
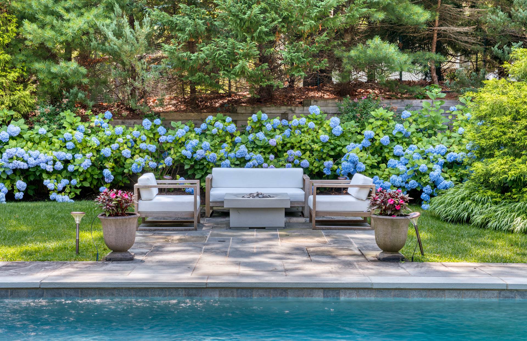
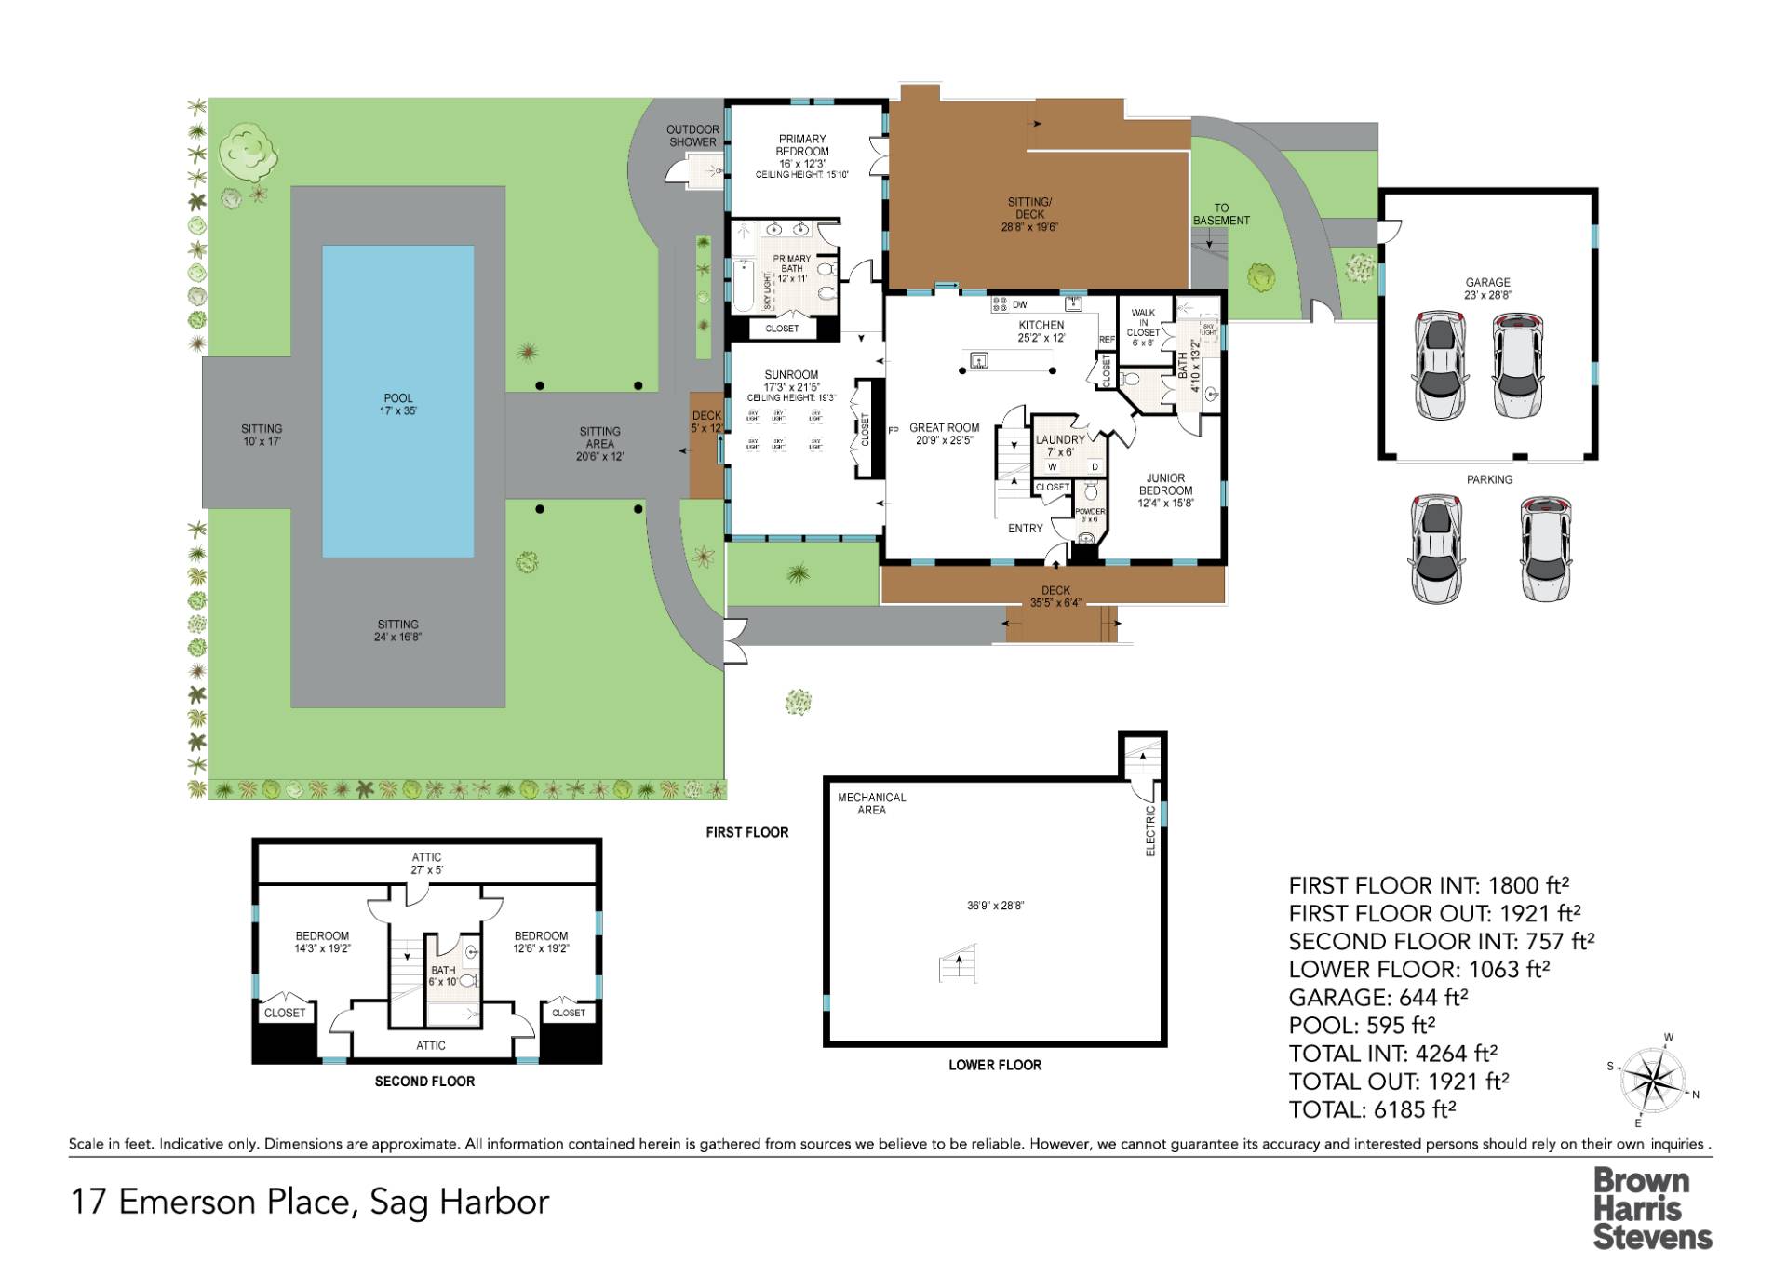
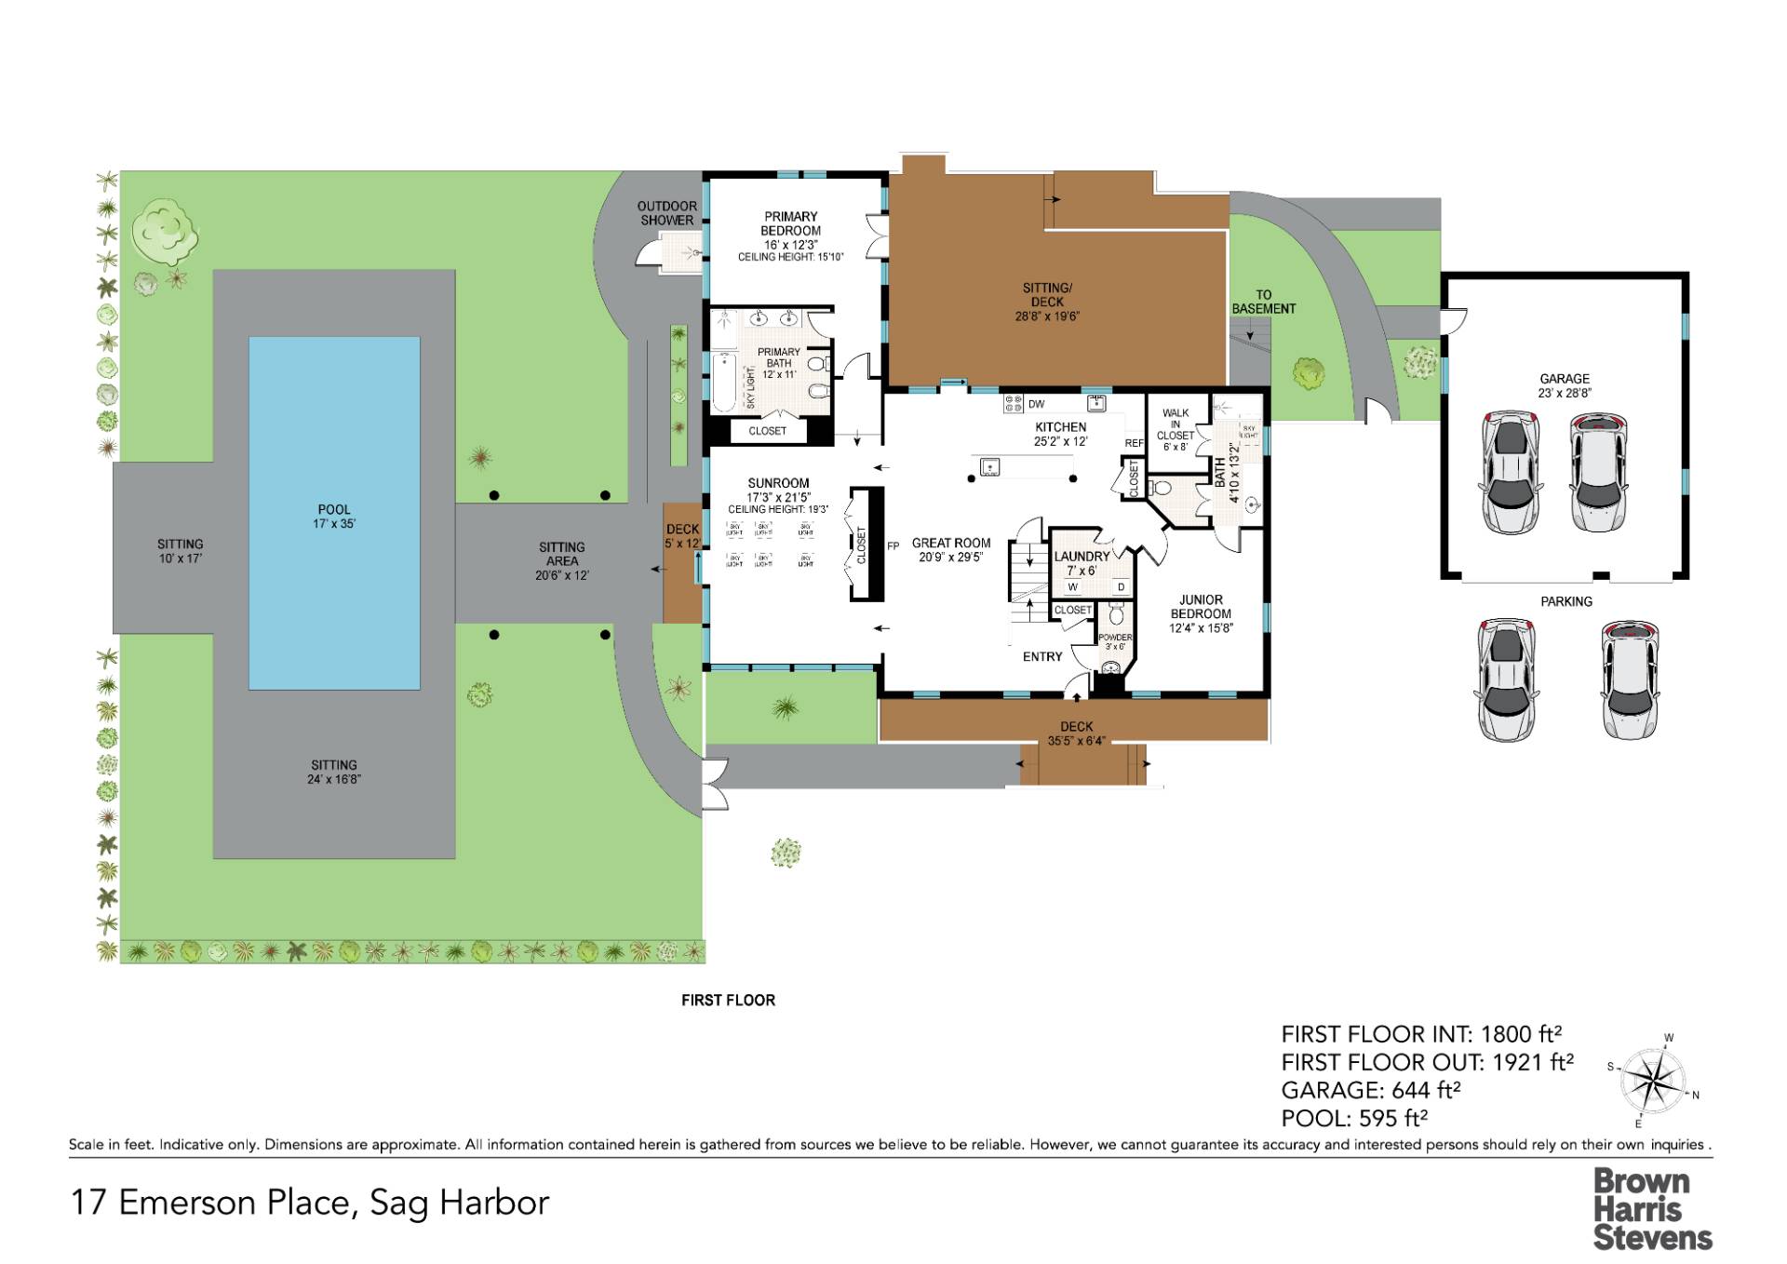
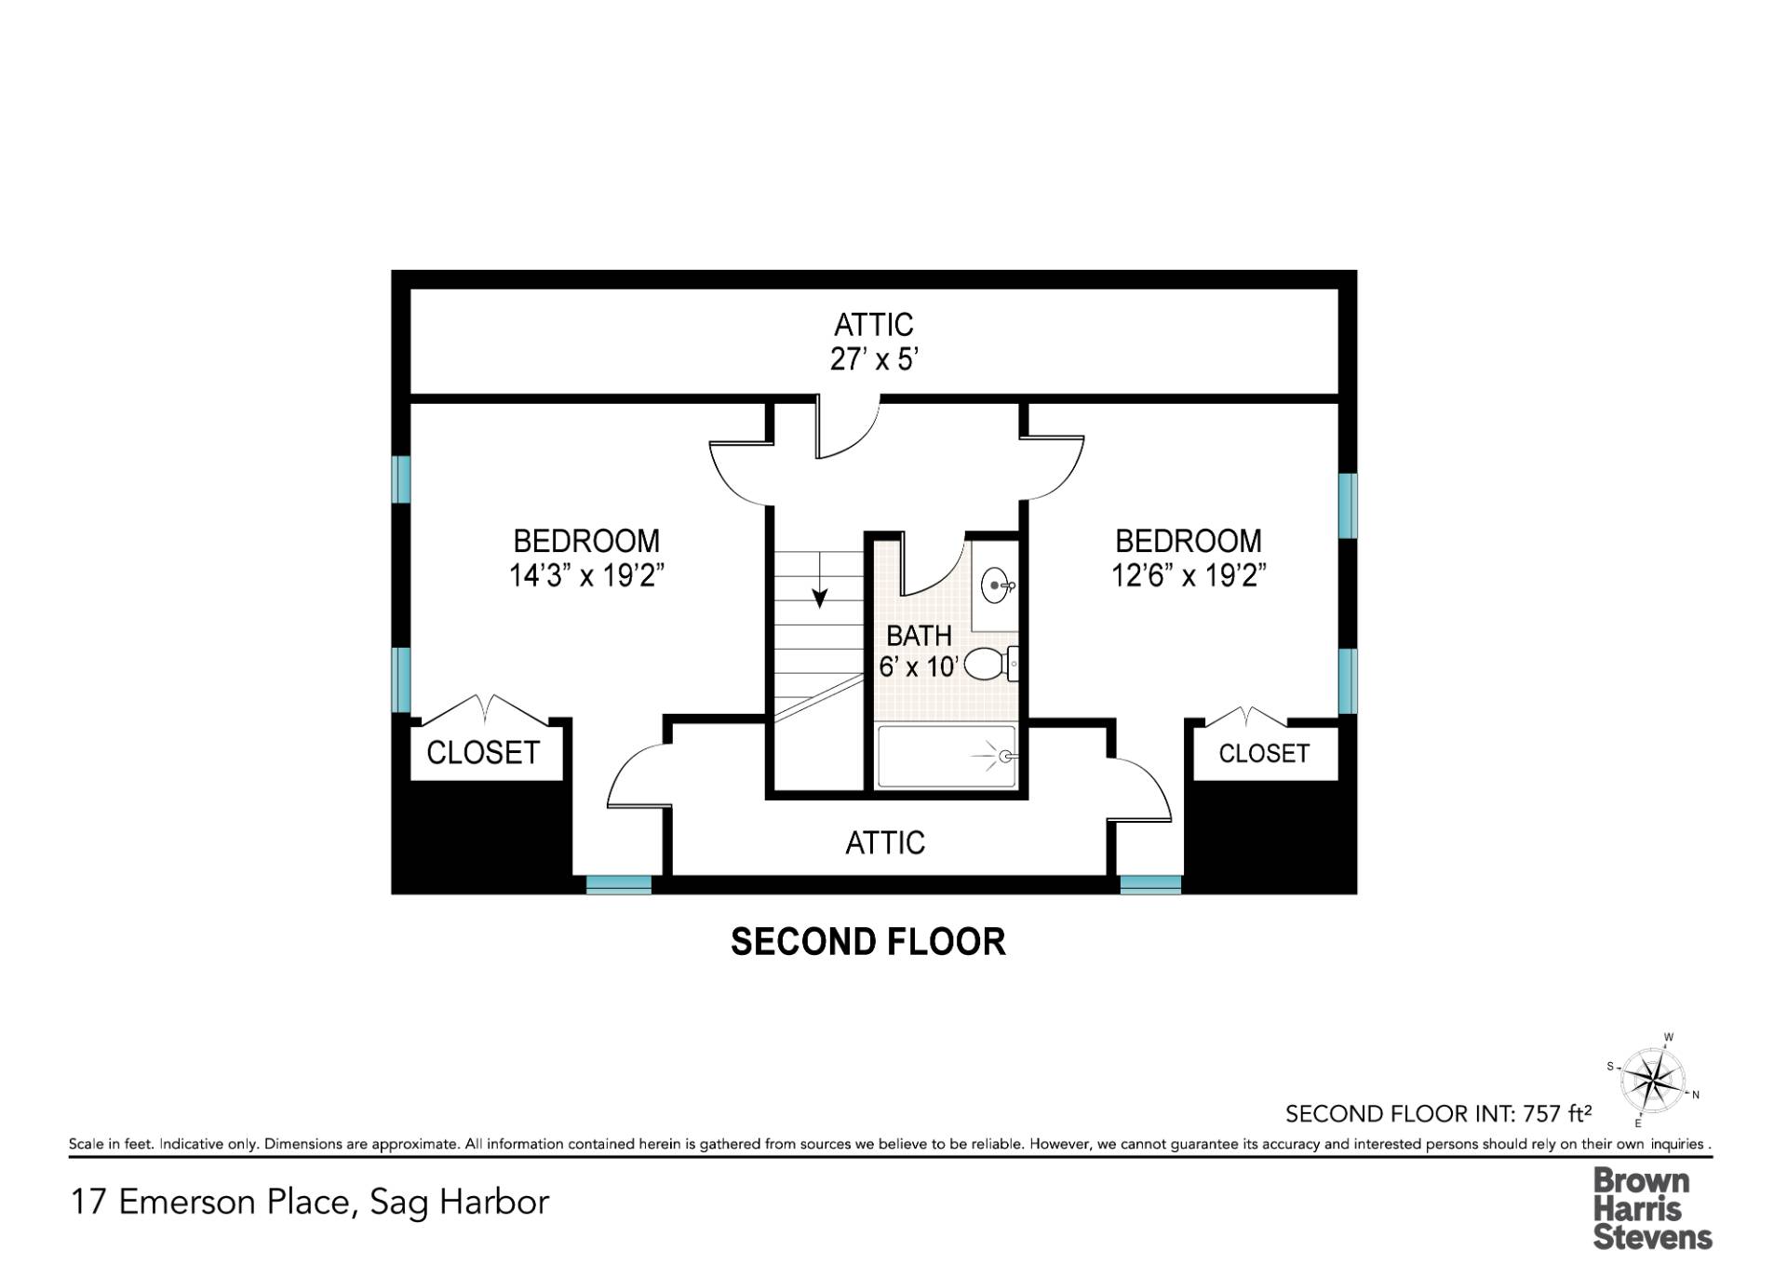
Rental Reg. # RP241581 Beautifully furnished spacious four bedrooms three and a half bathroom home. The first floor has two large primary bedroom suites and the second floor offers two additional private guest rooms. Enjoy open layout living/dining and a brand-new chef's kitchen with Statuario Tucci Italian marble, a Sub-Zero refrigerator, wine fridge, Bertazzoni range and a custom hood. A separate large cathedral ceiling sunroom overlooks the heated gunite pool surrounded by a Solus Decor poured concrete gas fire pit and a honeysuckle covered pergola. The landscape is stunning with Japanese maple trees, seagrasses, hydrangeas, roses and much much more. There is a separate heated two car garage. Perfect home for year-round entertaining. The house is in a quiet cul-de-sac on a privatized +/- 1-acre property. Pets allowed at the owner's discretion; on a case-by-case basis. Available for short term: monthly rent (minimum) or six-month max term.
|
- 4 Total Bedrooms
- 3 Full Baths
- 1 Half Bath
- 2557 SF (AG)
- 2557 SF (Total)
- 1.03 Acres
- Built in 2001
- Renovated 2021
- 2 Stories
- Available 11/01/2022
- 1 month Min Term
- 6 months Max Term
- Traditional Style
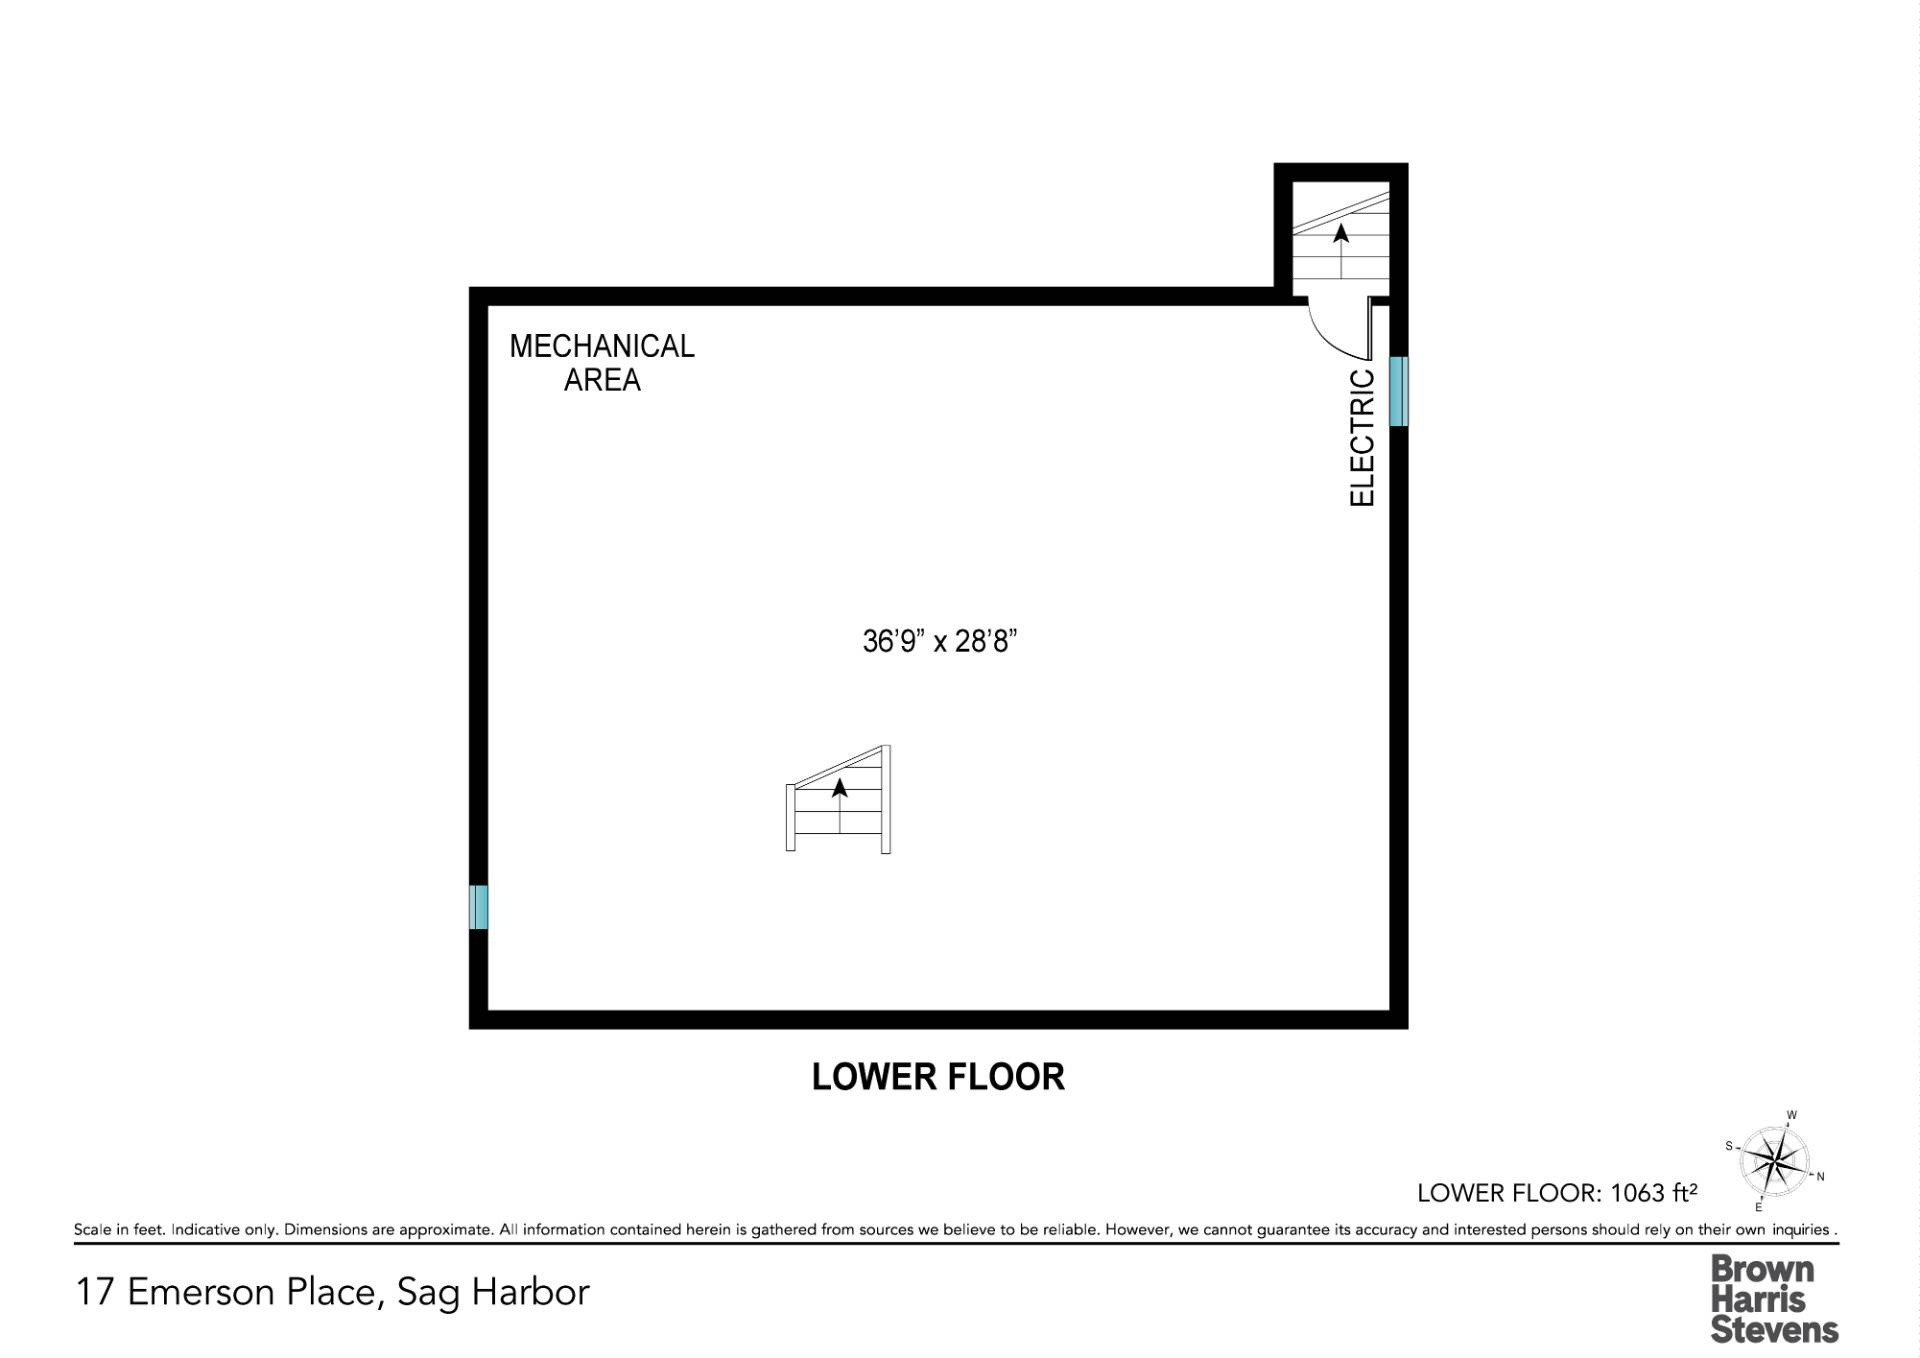
- Partial Basement
- Lower Level: Unfinished
- 8 People Max
- Internet
- TV
- Linens Included
- No Pets Allowed
- Pet Notes: Case by case
- Rental Reg. # RP241581
| Period | Price | Dates | Status |
|---|
| Sept | $25,000 | Sep 1st - Sep 30th 2026 | Unavailable | | Oct | $10,000 | Oct 1st - Oct 31st 2026 | Available | | Nov | $7,000 | Nov 1st - Nov 30th 2026 | Available | | Dec | $10,000 | Dec 1st - Dec 31st 2026 | Available | | Jan | $8,000 | Jan 1st 2027 - Jan 31st 2027 | Available | | Feb | $8,000 | Feb 1st 2027 - Feb 28th 2027 | Available | | March | $8,000 | Mar 1st 2027 - Mar 31st 2027 | Available | | April | $15,000 | Apr 1st 2027 - Apr 30th 2027 | Available | | May | $15,000 | May 1st 2027 - May 31st 2027 | Available | | MD-LD | $125,000 | May 28th 2027 - Sep 6th 2027 | Available | | June | $25,000 | Jun 1st 2027 - Jun 30th 2027 | Available | | July | $50,000 | Jul 1st 2027 - Jul 31st 2027 | Available | | August | $60,000 | Aug 1st 2027 - Aug 31st 2027 | Available |
- Open Kitchen
- Marble Kitchen Counter
- Oven/Range
- Refrigerator
- Dishwasher
- Microwave
- Garbage Disposal
- Washer
- Dryer
- Stainless Steel
- Hardwood Flooring
- Garden
- Central Vac
- Furnished
- 7 Rooms
- Entry Foyer
- Living Room
- Dining Room
- Den/Office
- Primary Bedroom
- en Suite Bathroom
- Walk-in Closet
- Kitchen
- Laundry
- First Floor Primary Bedroom
- First Floor Bathroom
- 1 Fireplace
- Propane Stove
- Alarm System
- Fire Sprinklers
- Forced Air
- Propane Fuel
- Central A/C
- Wood Siding
- Asphalt Shingles Roof
- Detached Garage
- 2 Garage Spaces
- Private Well Water
- Private Septic
- Pool: In Ground, Gunite, Heated
- Pool Size: 18 x 36
- Irrigation System
- Street View
- Wooded View
|
|
Brown Harris Stevens (Bridgehampton)
|
Listing data is deemed reliable but is NOT guaranteed accurate.
|

 4
Beds
4
Beds
 3.5
Baths
3.5
Baths
 2557
SF
2557
SF
 Built In
2001
Built In
2001


 ;
; ;
; ;
; ;
; ;
; ;
; ;
; ;
; ;
; ;
; ;
; ;
; ;
; ;
; ;
; ;
; ;
; ;
; ;
; ;
; ;
; ;
; ;
;