17 Jericho Road, East Hampton, NY 11937
| Listing ID |
927541 |
|
|
|
| Property Type |
Residential |
|
|
|
| Township |
East Hampton |
|
|
|
| Hamlet |
Village of East Hampton |
|
|
|
|
| Tax ID |
0301-007.000-0006-003.002 |
|
|
|
| FEMA Flood Map |
fema.gov/portal |
|
|
|
| Year Built |
2007 |
|
|
|
| |
|
|
|
|
|
East Hampton Village SOH
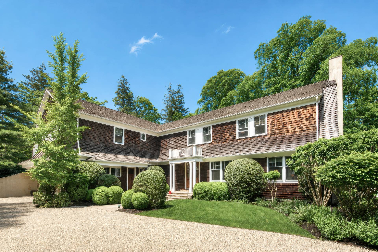
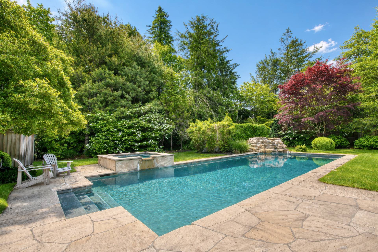
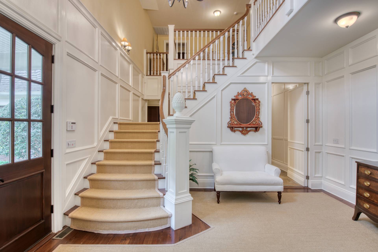
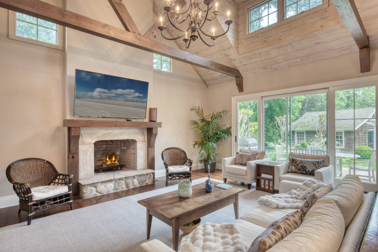
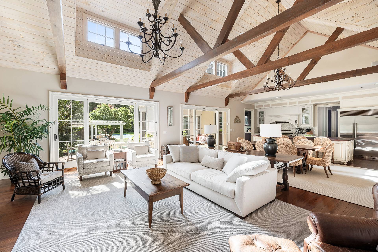
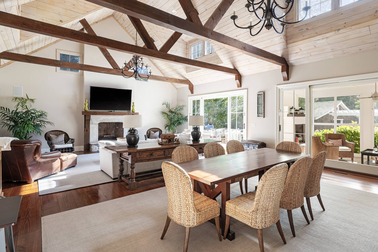
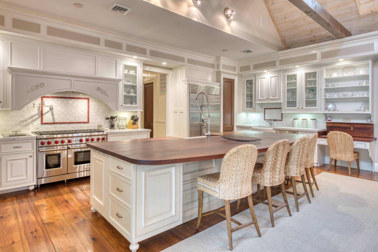
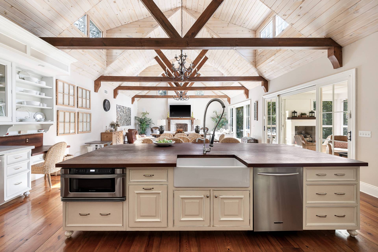
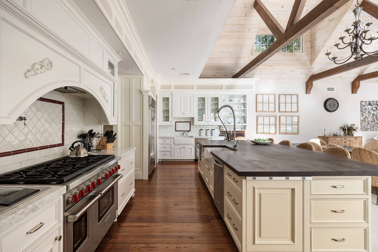
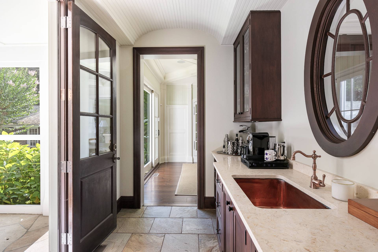
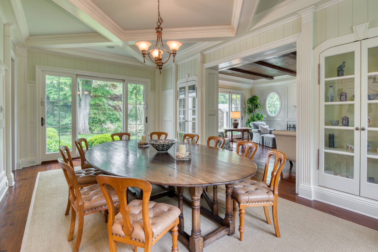
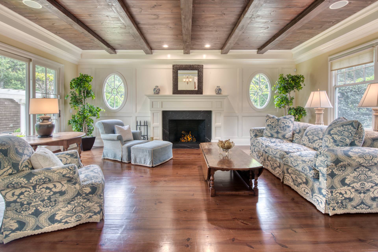
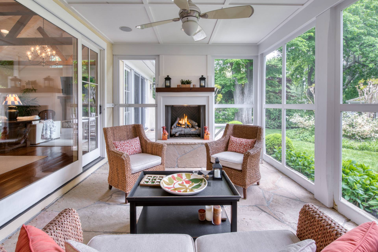
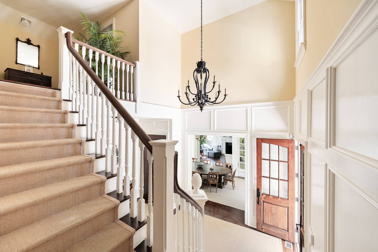
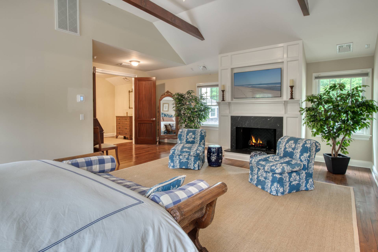
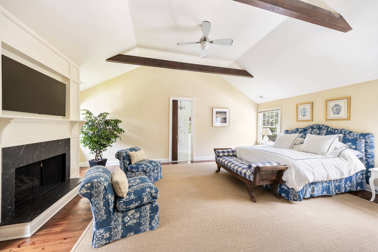
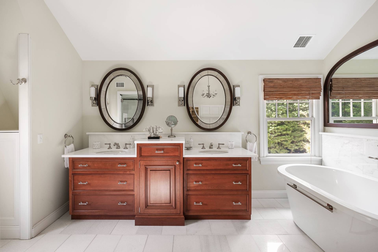
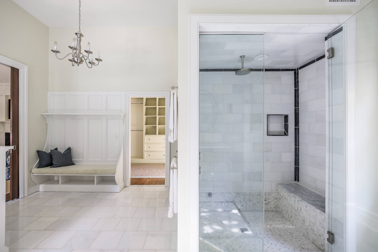
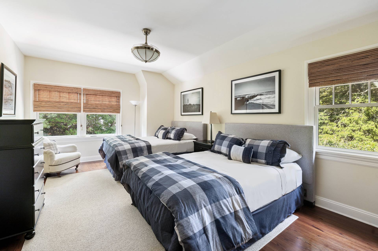
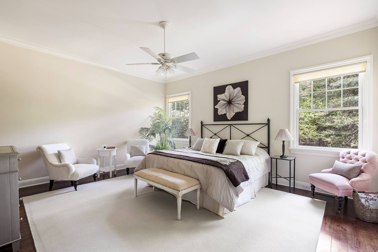
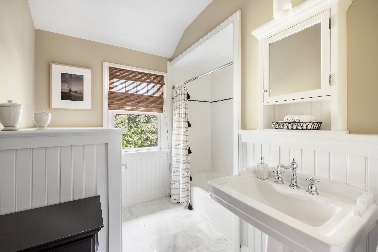
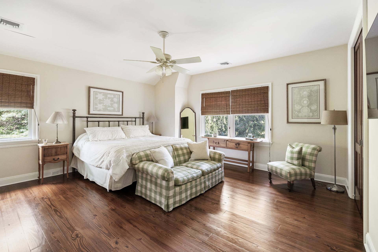
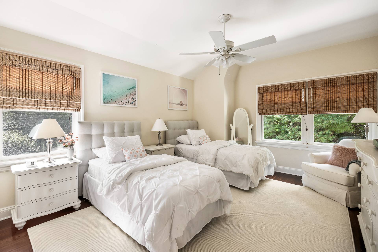
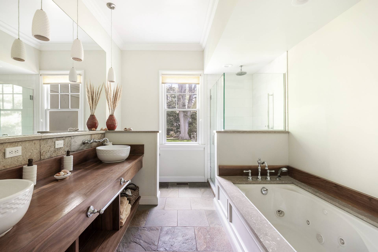
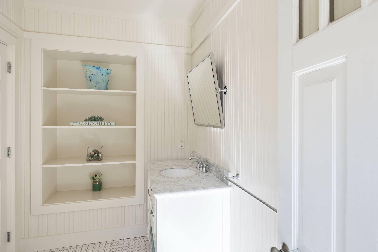
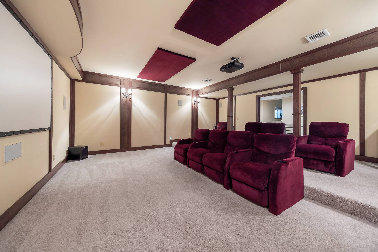
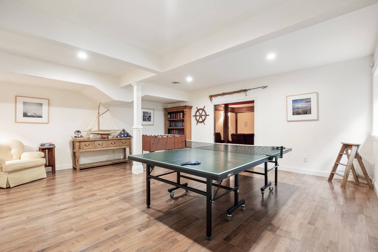
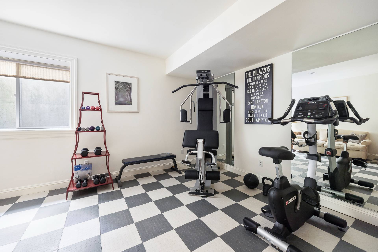
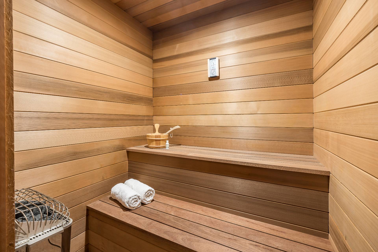
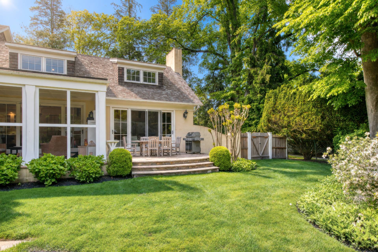
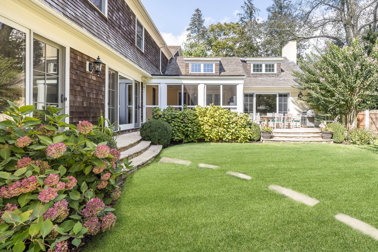
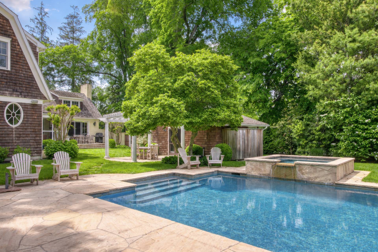
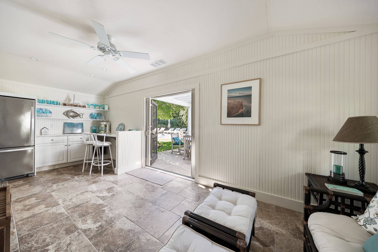
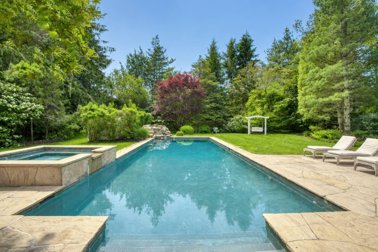
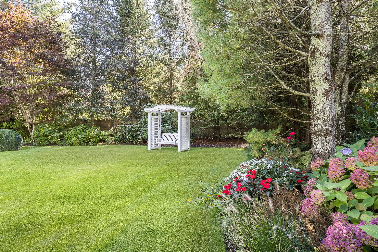
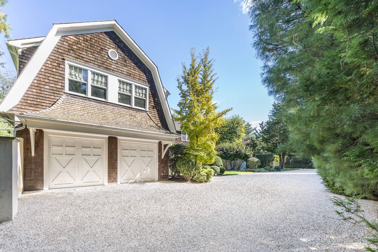
Set on just over an acre in East Hampton's coveted Georgica enclave, this 7,101+/- sq. ft. residence offers 5 bedrooms, 6 full and 2 half baths across three finished levels. The main floor is anchored by a dramatic two-story great room with fireplace, a chef's kitchen with oversized mahogany island, formal dining, living room, and screened porch with gas fireplace. A junior primary suite, butler's pantry, and 2-car garage complete the level. Upstairs, the private primary suite features a fireplace, walk-in dressing room, and spa-like bath, complemented by three additional en suite bedrooms. The finished lower level includes a theater, gym, wine cellar, sauna, and recreation spaces. Outdoors, beautifully landscaped grounds surround a heated gunite pool, spa, and pool house with kitchenette, sitting area, half bath, and outdoor shower. Moments from East Hampton Village shops, dining, and ocean beaches, this South of the Highway property combines scale, quality, and timeless appeal.
|
- 5 Total Bedrooms
- 6 Full Baths
- 2 Half Baths
- 7101 SF (AG)
- 7101 SF (Total)
- 0.99 Acres
- Built in 2007
- Available 10/08/2025
- Traditional Style
- Full Basement
- Lower Level: Finished
- 2 Lower Level Bathrooms
- Internet
- TV
- Linens Included
- Pets Allowed
- Pet Notes: Upon LL approval
| Period | Price | Dates | Status |
|---|
| August-LD | $90,000 | Aug 1st - Sep 7th 2026 | Rented | | Sept | $45,000 | Sep 8th - Sep 30th 2026 | Available |
- Open Kitchen
- Hardwood Flooring
- Furnished
- Entry Foyer
- Living Room
- Dining Room
- Family Room
- Den/Office
- Primary Bedroom
- en Suite Bathroom
- Walk-in Closet
- Media Room
- Bonus Room
- Great Room
- Gym
- Kitchen
- Laundry
- First Floor Primary Bedroom
- First Floor Bathroom
- 4 Fireplaces
- Alarm System
- Forced Air
- 3 Heat/AC Zones
- Natural Gas Fuel
- Natural Gas Avail
- Central A/C
- Frame Construction
- Cedar Shake Siding
- Cedar Roof
- Attached Garage
- 2 Garage Spaces
- Municipal Water
- Private Septic
- Pool: In Ground, Gunite, Heated, Spa, Fencing
- Deck
- Screened Porch
- Outdoor Shower
- Driveway
- Pool House
- South of the Highway
Listing data is deemed reliable but is NOT guaranteed accurate.
|

 5
Beds
5
Beds
 6F 2H
Baths
6F 2H
Baths
 7101
SF
7101
SF
 Built In
2007
Built In
2007


 ;
; ;
; ;
; ;
; ;
; ;
; ;
; ;
; ;
; ;
; ;
; ;
; ;
; ;
; ;
; ;
; ;
; ;
; ;
; ;
; ;
; ;
; ;
; ;
; ;
; ;
; ;
; ;
; ;
; ;
; ;
; ;
; ;
; ;
; ;
;