177 Cove Hollow Road, East Hampton, NY 11937
| Listing ID |
926102 |
|
|
|
| Property Type |
House |
|
|
|
| Township |
East Hampton |
|
|
|
| Hamlet |
Village of East Hampton |
|
|
|
|
| School |
EAST HAMPTON UNION FREE SCHOOL DISTRICT |
|
|
|
| Tax ID |
0301-007.000-0006-011.000 |
|
|
|
| FEMA Flood Map |
fema.gov/portal |
|
|
|
| Year Built |
2010 |
|
|
|
|
SOUTH OF THE HIGHWAY | GEORGICA CONTEMPORARY
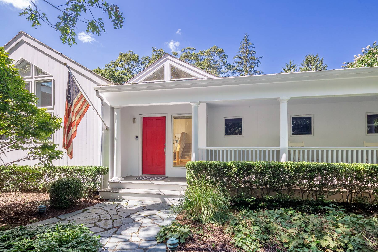
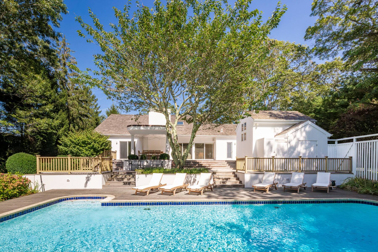
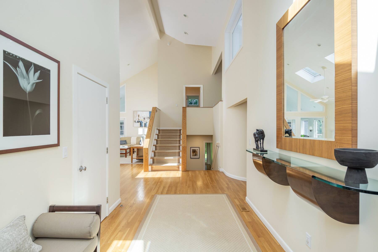
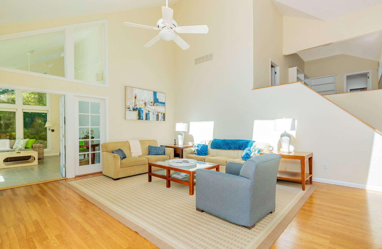
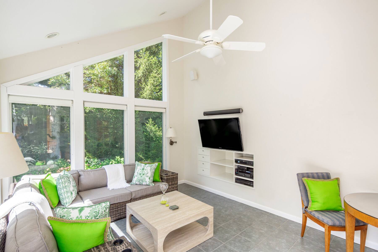
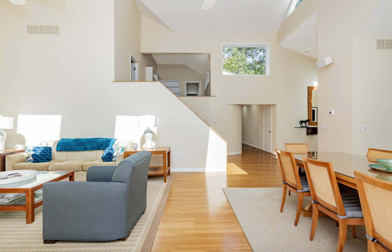
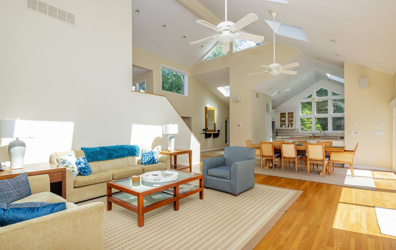
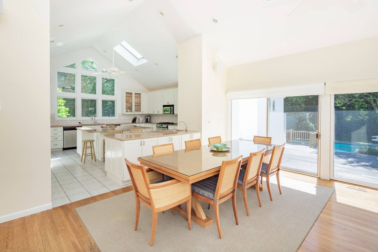
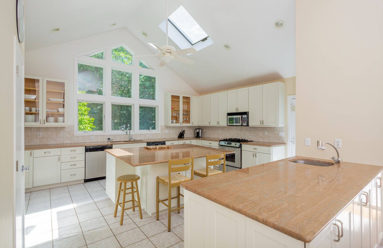
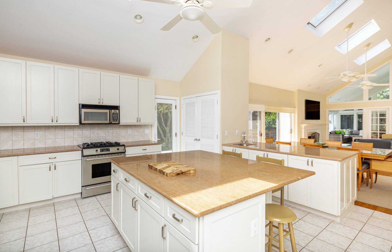
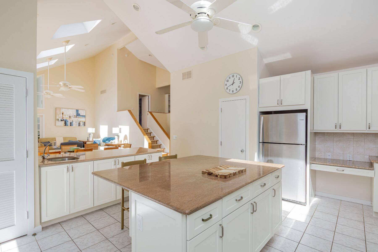
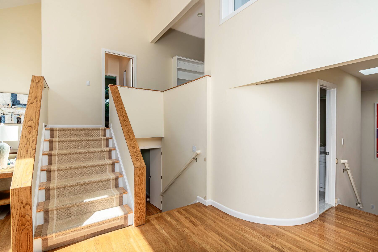
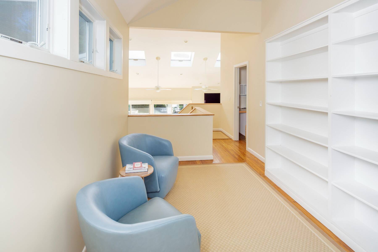
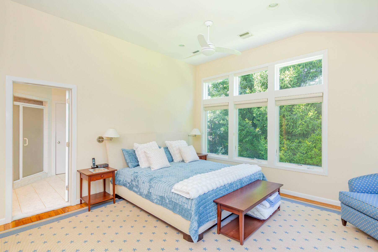
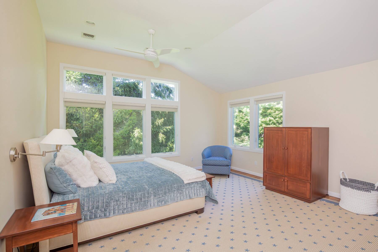
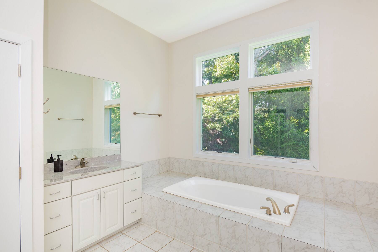
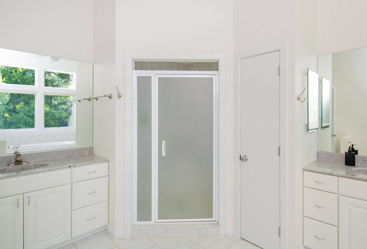
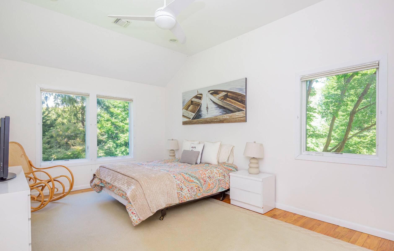
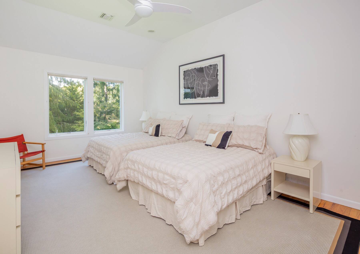
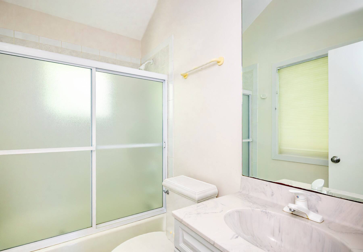
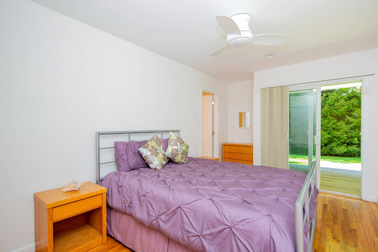
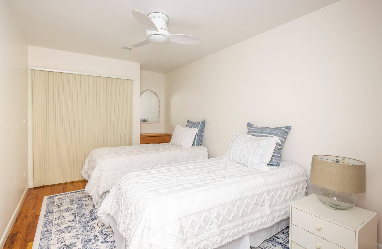
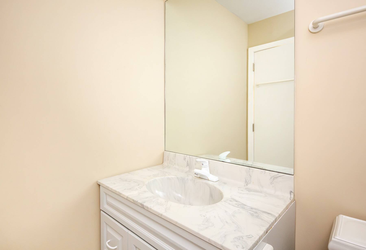
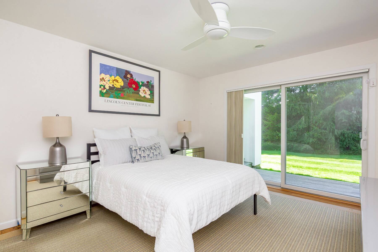
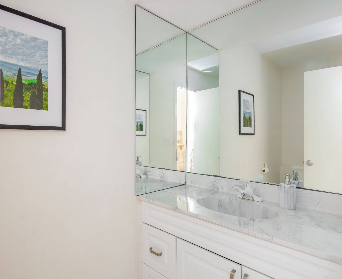
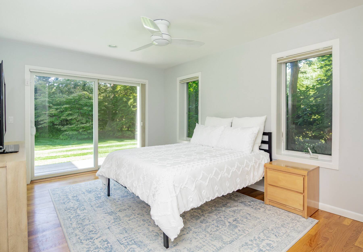
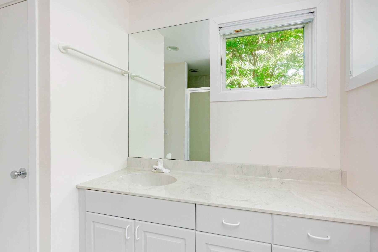
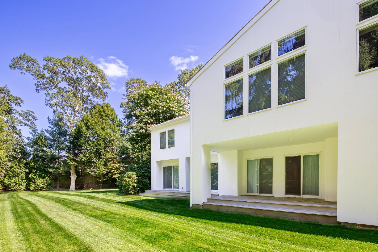
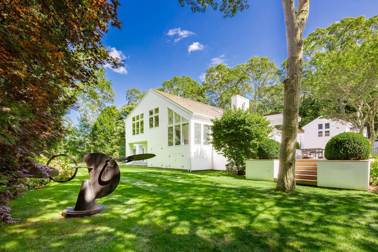
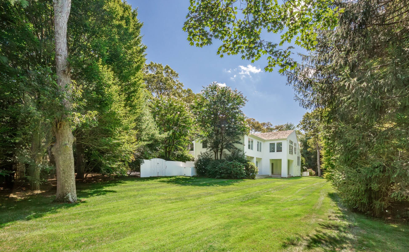
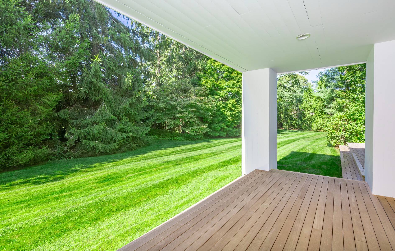
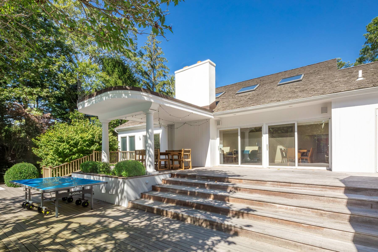
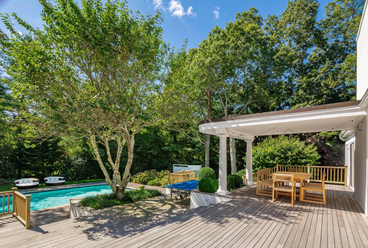
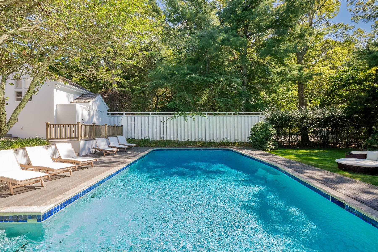
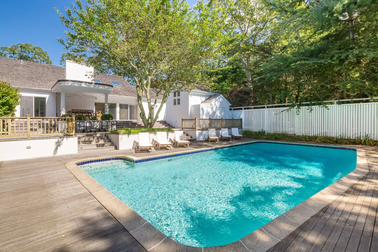
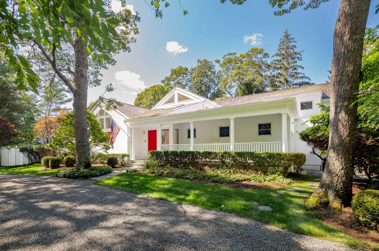
Escape to this serene and stylish East Hampton Village home-available for July or August Ideally located south of the highway and set on a private acre beside a scenic tree farm, this stunning seven-bedroom, seven-and-a-half-bath contemporary offers over 5,000 square feet of luxurious living space. Thoughtfully designed for relaxation and entertaining, the home features a sun-drenched great room with vaulted ceilings, a wood burning fireplace, and a seamless flow into the chef's kitchen with a large center island and counter seating. Floor-to-ceiling glass doors open to a covered outdoor dining area, a sprawling sundeck, and a 20' x 40' heated Gunite pool with salt water filtration system, complete with chaises longues and plush cabana chairs-your own private oasis. The primary suite is accessed via a private stairway and includes a sitting room with office area, a walk-in closet, and a spa-like bathroom with soaking tub and separate shower. Upstairs also includes two additional light-filled guest bedrooms with a shared bath. The downstairs offers four beautifully appointed guest rooms, each with glass doors leading to the expansive rear deck and lush, fenced lawn-perfect for guests seeking privacy. Additional highlights include a fully fenced, landscaped yard for maximum privacy, outdoor shower, ping pong table, separate laundry in the pool cabana for beach towels, one-car garage, all in close proximity to world-class beaches, shopping, dining, cultural attractions, and transportation. This home delivers the best of Hamptons living-modern comfort, timeless style, and an unbeatable location. [[Rental Registration # tbd]]
|
- 7 Total Bedrooms
- 7 Full Baths
- 1 Half Bath
- 5200 SF (AG)
- 5200 SF (Total)
- 0.95 Acres
- Built in 2010
- Renovated 2010
- 2 Stories
- Available 10/08/2025
- 2 weeks Min Term
- Contemporary Style
- Full Basement
- Renovation: Bright, clean, crispy, originally built in 1979 and renovated in 2010
- Internet
- TV
- Linens Included
- No Pets Allowed
- Pet Notes: owner allergic
- Landlord May Show
- Rental Reg. # tbd
| Period | Price | Dates | Status |
|---|
| July | $75,000 | Jul 1st - Jul 31st 2026 | Unavailable | | Two Weeks | $40,000 | Jul 1st - Jul 31st 2026 | Unavailable | | August-LD | $85,000 | Aug 1st - Sep 8th 2026 | Available | | Two Weeks | $45,000 | Aug 1st - Sep 8th 2026 | Available |
- Open Kitchen
- Granite Kitchen Counter
- Oven/Range
- Refrigerator
- Dishwasher
- Microwave
- Washer
- Dryer
- Stainless Steel
- Appliance Hot Water Heater
- Carpet Flooring
- Ceramic Tile Flooring
- Hardwood Flooring
- Furnished
- 20 Rooms
- Entry Foyer
- Living Room
- Dining Room
- Family Room
- Study
- Primary Bedroom
- en Suite Bathroom
- Walk-in Closet
- Media Room
- Great Room
- Kitchen
- Breakfast
- Laundry
- Loft
- Private Guestroom
- First Floor Bathroom
- 1 Fireplace
- Alarm System
- Forced Air
- Gas Fuel
- Natural Gas Avail
- Central A/C
- Frame Construction
- Cedar Clapboard Siding
- Cedar Roof
- Attached Garage
- 1 Garage Space
- Community Water
- Pool: In Ground, Gunite, Heated, Salt Water, Fencing
- Pool Size: 20 x 40
- Deck
- Patio
- Fence
- Open Porch
- Covered Porch
- Irrigation System
- Driveway
- Trees
- Cabana
- Private View
- Near Bus
- Near Train
- South of the Highway
|
|
Sotheby's International Realty - Bridgehampton
|
Listing data is deemed reliable but is NOT guaranteed accurate.
|

 7
Beds
7
Beds
 7.5
Baths
7.5
Baths
 5200
SF
5200
SF
 Built In
2010
Built In
2010


 ;
; ;
; ;
; ;
; ;
; ;
; ;
; ;
; ;
; ;
; ;
; ;
; ;
; ;
; ;
; ;
; ;
; ;
; ;
; ;
; ;
; ;
; ;
; ;
; ;
; ;
; ;
; ;
; ;
; ;
; ;
; ;
; ;
; ;
; ;
;