178 Bay Lane, Water Mill, NY 11976
| Listing ID |
894774 |
|
|
|
| Property Type |
House w/Accessory |
|
|
|
| Township |
Southampton |
|
|
|
| Hamlet |
Water Mill |
|
|
|
|
| Total Tax |
$57,970 |
|
|
|
| Tax ID |
0900-116.000-01.00-004.000 |
|
|
|
| FEMA Flood Map |
fema.gov/portal |
|
|
|
| Year Built |
2012 |
|
|
|
|
RESORT STYLE RENTAL, ESTATE WITH OCEAN & BAY VIEWS
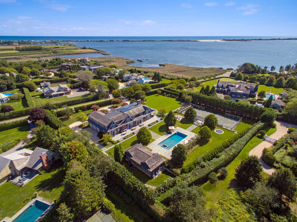
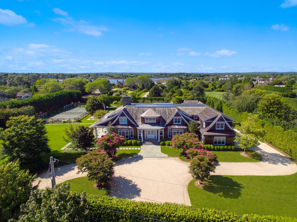
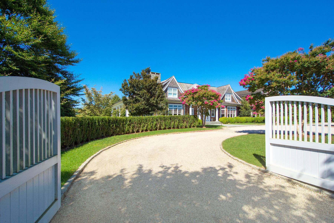
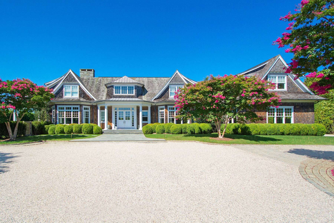
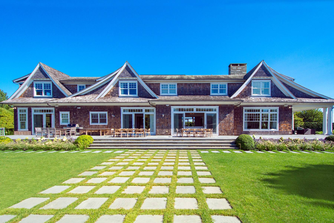
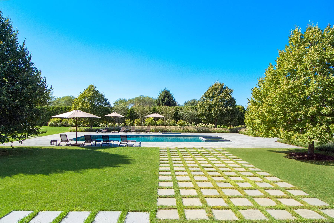
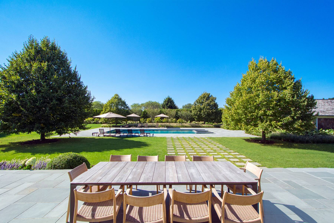
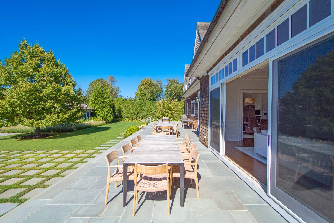
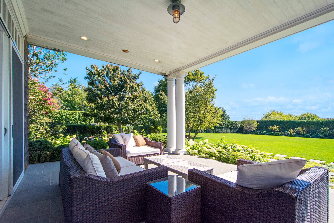
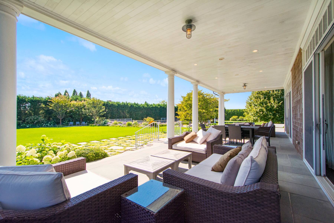
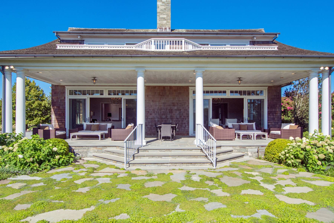
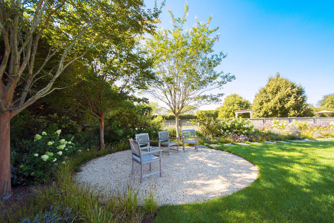
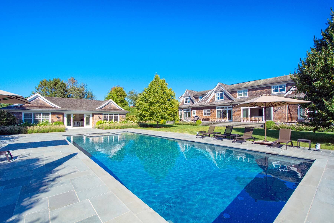
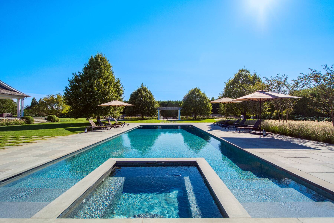
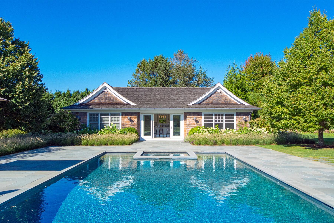
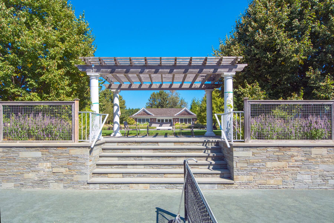
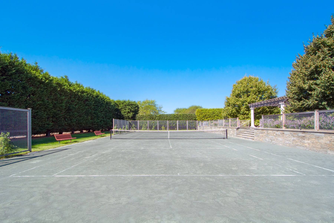
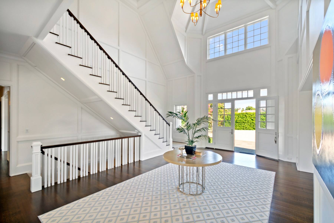
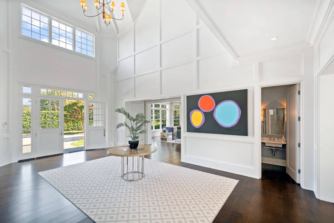
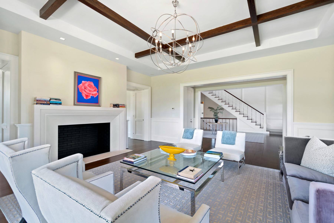
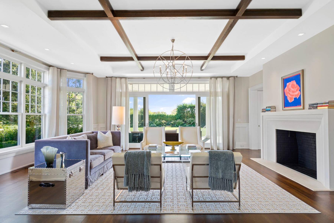
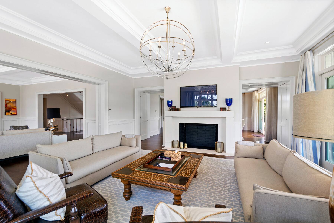
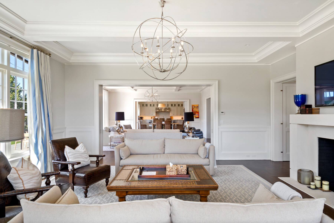
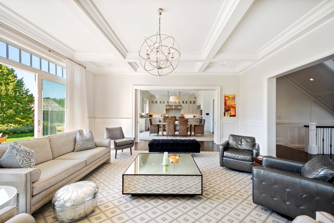
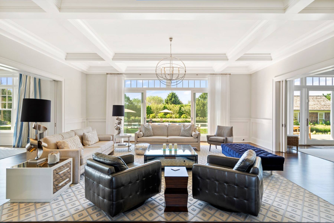
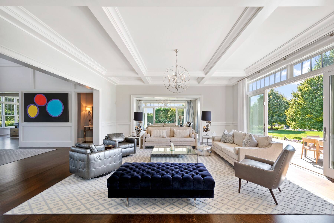
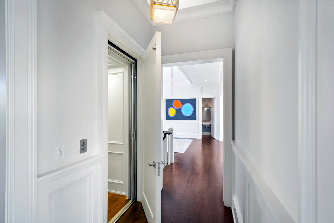
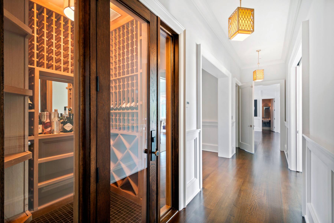
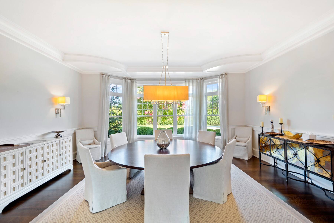
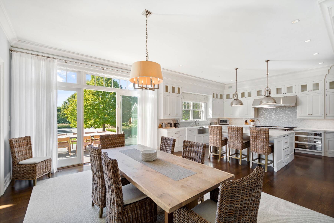
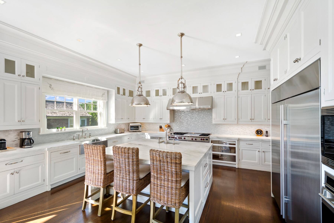
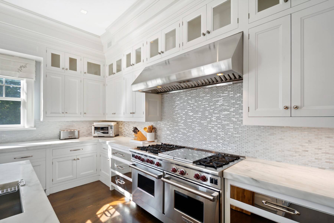
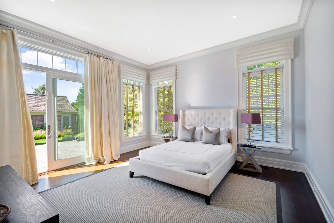
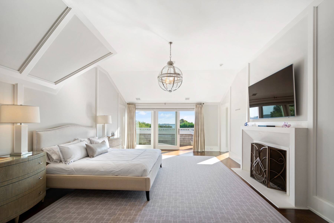
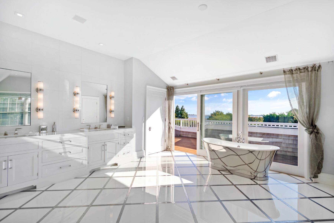
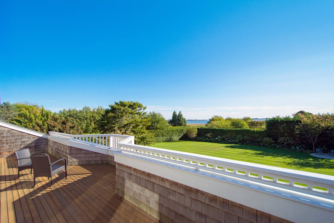
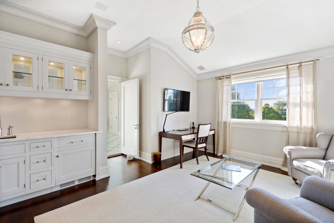
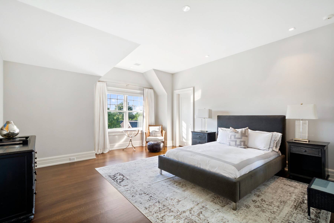
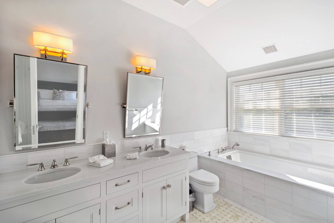
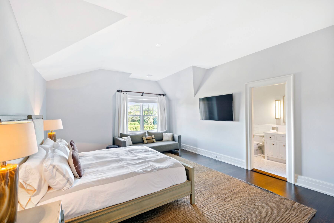
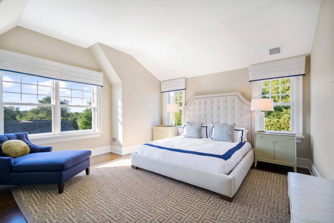
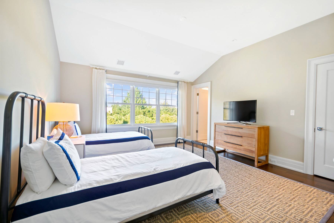
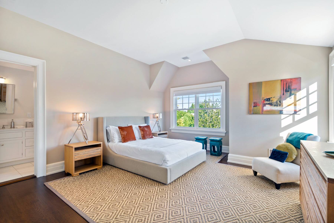
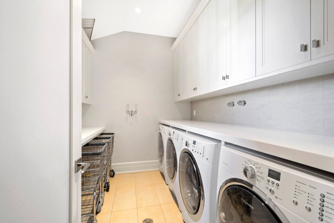
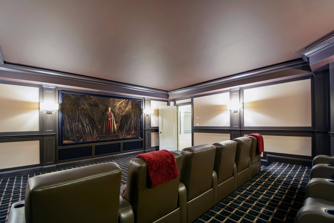
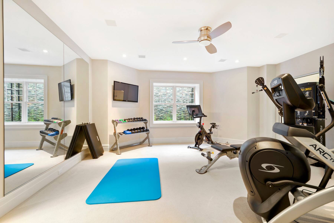
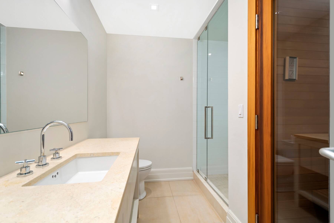
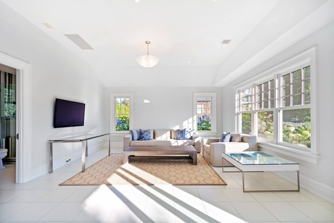
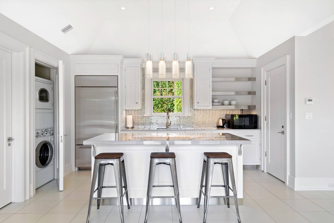
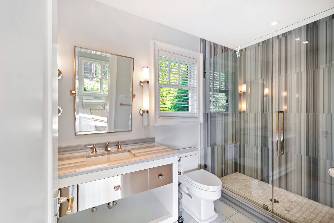
This brilliant Water Mill South estate is now offered for summer and off-season time periods. When you think of a luxury Hamptons rental, this offering "ticks all the boxes." Sited on over two acres, this estate offers seven bedrooms, nine full baths, three half baths, the main residence scaling some 13,000 square feet, a pool, pool house, and tennis court. With views of Mecox Bay and the Atlantic Ocean, this property features amenities that create unmatched resort-style living, including the indoor gym, home theater, the 30'x50' heated Gunite pool with spa, and sunken clay tennis court. The property and home feature the highest attention to detail and state-of-the art technologies including Control 4 home automation, Lutron lighting, Sonos audio system, and top appliances by Wolf, Sub-Zero, and Miele. The gated drive leads to the covered front entry that opens to the double-height reception foyer and the light-filled, first floor offering myriad spaces to entertain: The great room, living room, and gourmet eat-in kitchen with breakfast area, all of which open to covered porches and terraces, making indoor-outdoor living and entertaining seamless. A generous ground floor guest suite opens to the back patio and pool area. The attached heated garage offers one space, and opens to the rear service areas and back staircase. The main stair case rises to the second level with the primary suite that occupies the south wing and which includes an office, private deck with glorious views of Mecox Bay and the ocean, and an over-sized, spa-like, marble bathroom. This second level also offers five additional guest suites, two with walk-in closets, and laundry room. The finished lower level features the home theater with seating for ten or more, a recreational hangout with a full bar, and full gym with steam room and sauna. The spacious pool house offers a lounge space, kitchenette, full bathroom, and laundry (summer rentals only). Truly, a spectacular residence and property, ready right now for multiple time periods. [[Rental Registration # RA261802]]
|
- 7 Total Bedrooms
- 9 Full Baths
- 3 Half Baths
- 13000 SF (AG)
- 13000 SF (Total)
- 2.00 Acres
- Built in 2012
- 2 Stories
- Available 10/01/2024
- Shingle Style
- Full Basement
- 5300 Lower Level SF
- Lower Level: Finished
- 1 Lower Level Bathroom
- Internet
- TV
- Linens Included
- No Pets Allowed
- Pet Notes: Ask.
- Rental Reg. # RA261802
| Period | Price | Dates | Status |
|---|
| Dec | $100,000 | Dec 1st - Dec 31st 2026 | Available | | Jan | $100,000 | Jan 1st 2027 - Jan 31st 2027 | Available | | Feb | $100,000 | Feb 1st 2027 - Feb 28th 2027 | Available | | March | $100,000 | Mar 1st 2027 - Mar 31st 2027 | Available | | April | $100,000 | Apr 1st 2027 - Apr 30th 2027 | Available | | May | $150,000 | May 1st 2027 - May 31st 2027 | Available | | Two Weeks | $75,000 | May 1st 2027 - May 31st 2027 | Available | | Custom | $550,000 | May 28th 2027 - Jul 31st 2027 | Available | | June | $200,000 | Jun 1st 2027 - Jun 30th 2027 | Available | | June/July | $500,000 | Jun 1st 2027 - Jul 31st 2027 | Available | | Two Weeks | $100,000 | Jun 1st 2027 - Jun 30th 2027 | Available | | July | $300,000 | Jul 1st 2027 - Jul 31st 2027 | Available |
- Open Kitchen
- Marble Kitchen Counter
- Oven/Range
- Refrigerator
- Dishwasher
- Microwave
- Washer
- Dryer
- Stainless Steel
- Hardwood Flooring
- Marble Flooring
- Furnished
- Entry Foyer
- Living Room
- Dining Room
- Family Room
- Primary Bedroom
- en Suite Bathroom
- Walk-in Closet
- Media Room
- Great Room
- Gym
- Kitchen
- Breakfast
- Laundry
- Private Guestroom
- First Floor Bathroom
- Alarm System
- Forced Air
- Geo-Thermal
- Central A/C
- Frame Construction
- Cedar Shake Siding
- Cedar Roof
- Attached Garage
- 1 Garage Space
- Municipal Water
- Private Septic
- Pool: In Ground, Gunite, Heated, Spa
- Pool Size: 30'x50'
- Deck
- Patio
- Fence
- Open Porch
- Covered Porch
- Irrigation System
- Tennis
- Driveway
- Tennis Surface: Har-Tru
- Pool House
- Water View
- Ocean View
- Bay View
- Scenic View
- South of the Highway
|
|
Sotheby's International Realty - Southampton
|
|
|
Sotheby's International Realty - Southampton
|
Listing data is deemed reliable but is NOT guaranteed accurate.
|

 7
Beds
7
Beds
 9F 3H
Baths
9F 3H
Baths
 13000
SF
13000
SF
 Built In
2012
Built In
2012


 ;
; ;
; ;
; ;
; ;
; ;
; ;
; ;
; ;
; ;
; ;
; ;
; ;
; ;
; ;
; ;
; ;
; ;
; ;
; ;
; ;
; ;
; ;
; ;
; ;
; ;
; ;
; ;
; ;
; ;
; ;
; ;
; ;
; ;
; ;
; ;
; ;
; ;
; ;
; ;
; ;
; ;
; ;
; ;
; ;
; ;
; ;
; ;
; ;
;