18 Fairway Court, Sag Harbor, NY 11963
| Listing ID |
899562 |
|
|
|
| Property Type |
Residential |
|
|
|
| Township |
Sag Harbor |
|
|
|
| Hamlet |
Sag Harbor |
|
|
|
|
| School |
SAG HARBOR UNION FREE SCHOOL DISTRICT |
|
|
|
| Tax ID |
0900-021.00-01.00-010.009 |
|
|
|
| FEMA Flood Map |
fema.gov/portal |
|
|
|
| Year Built |
2020 |
|
|
|
|
Private Sag Harbor Estate with Tennis, Views on 3 Sides
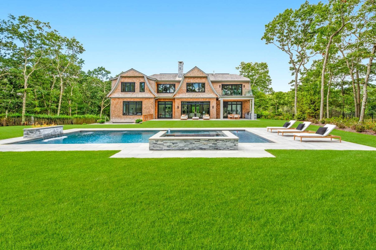
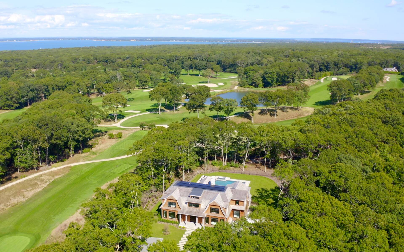
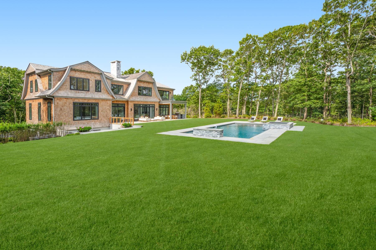
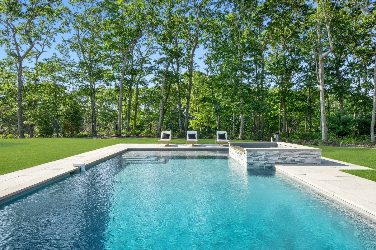
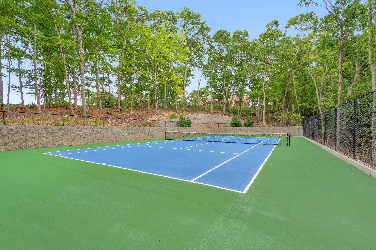
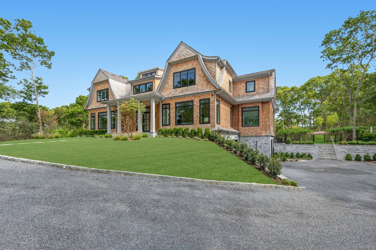
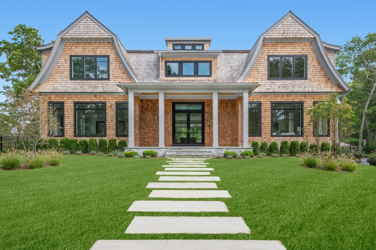
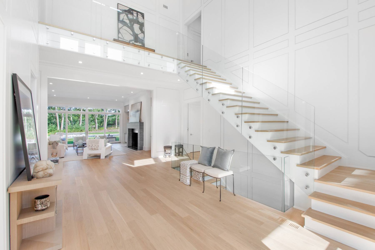
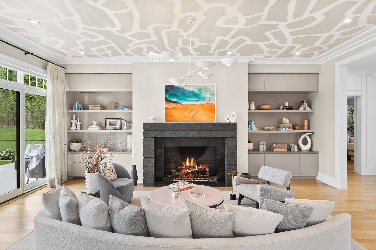
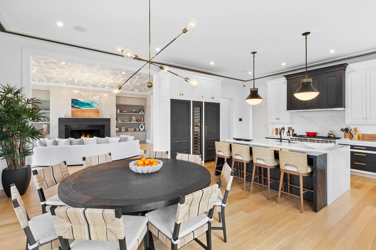
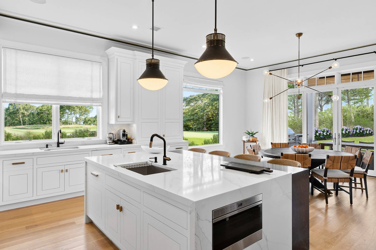
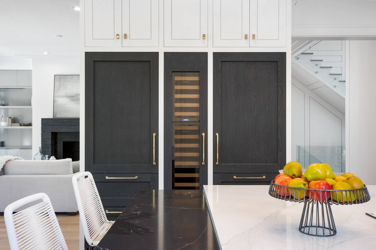
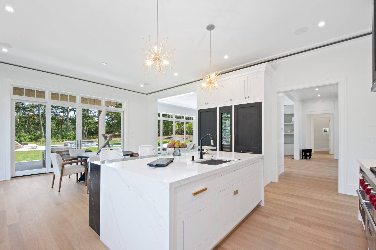
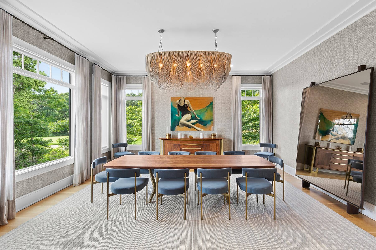
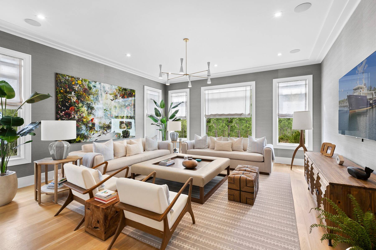
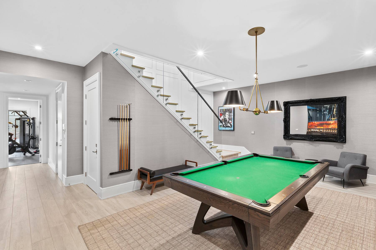
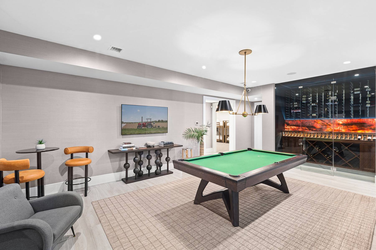
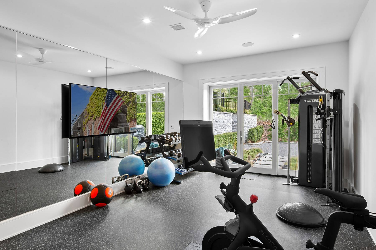
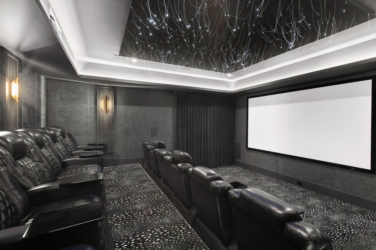
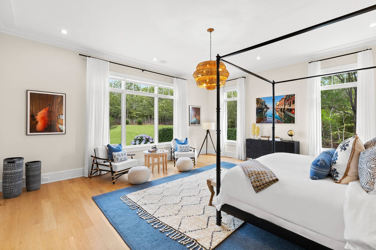
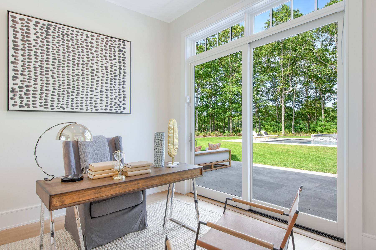
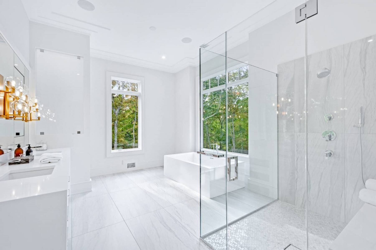
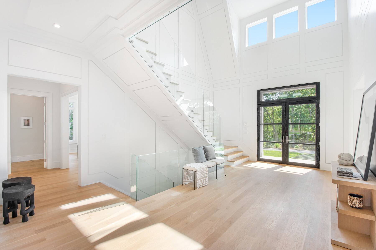
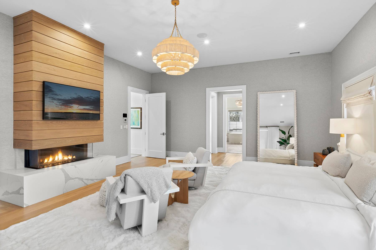
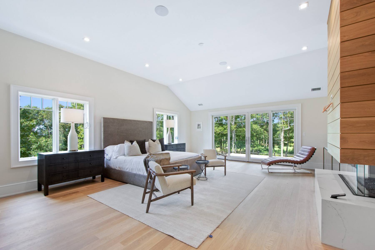
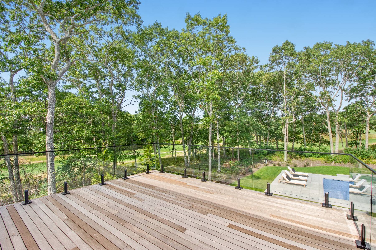
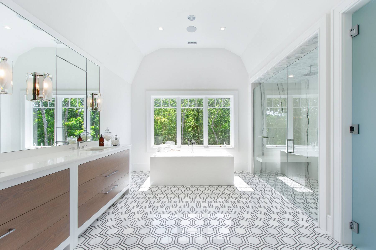
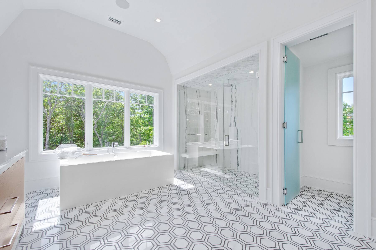
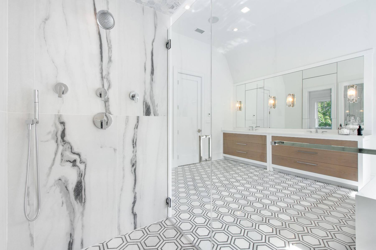
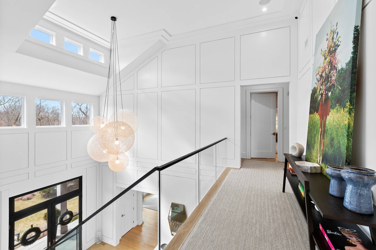
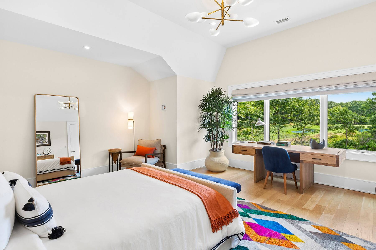
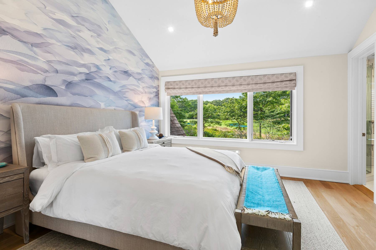
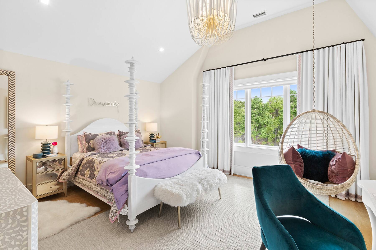
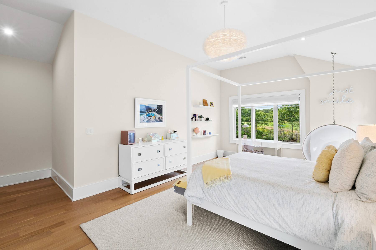
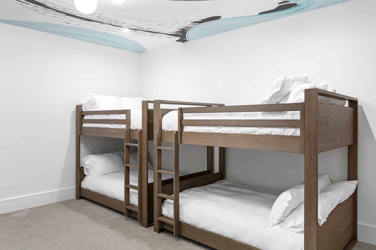
The 5-Acre private estate with sunken Tennis is in a league of its own in Sag Harbor. Be the first to rent this magnificent new build with brand new designer interiors and furniture. Perched on its own hill, this luxurious estate overlooks 278 acres of manicured golf course and reserve on three sides, for privacy and rolling vistas. The expansive backyard is spectacular, with an oversized lawn, landscaping by Marders, and open vistas. It features a resort-like 50' pool with spa, sunbed, waterfall, and firepit. The home spans 3 stories, with 10,500 +/- feet of living space and 7 ensuite bedrooms. High ceilings, 16' sliding glass doors and transom windows contribute a unique sense of light and volume. Other special features include 2 true primary suites (both 1st and 2nd floors), an elevator, custom theater, gym, wine cellar and lower level family room with wetbar (sited off the pool area). The smart home features LED lighting, a 30-speaker sound system, video surveillance and remote-controlled air conditioning and pool. Located in Sag Harbor, the home is minutes to Long Beach and local marinas. It is also equidistant to Southampton, Sag Harbor, Watermill and Bridgehampton. [[Rental Registration # RP241500]]
|
- 7 Total Bedrooms
- 8 Full Baths
- 1 Half Bath
- 10577 SF (AG)
- 10577 SF (Total)
- 5.00 Acres
- Built in 2020
- 2 Stories
- Available 9/01/2025
- Transitional Style
- Full Basement
- Lower Level: Finished, Garage Access, Walk Out
- 4 Lower Level Bedrooms
- 16 People Max
- Internet
- TV
- Linens Included
- No Pets Allowed
- Pet Notes: Ask Landlord: Case by Case
- Rental Reg. # RP241500
| Period | Price | Dates | Status |
|---|
| Year Round | $800,000 | Sep 7th 2026 - Sep 1st 2027 | Available | | Sept-Oct | $85,000 | Sep 8th - Oct 31st 2026 | Available | | Sept | $60,000 | Sep 8th - Sep 30th 2026 | Unavailable | | Oct | $40,000 | Oct 1st - Oct 31st 2026 | Available | | Nov | $30,000 | Nov 1st - Nov 30th 2026 | Available | | Dec | $30,000 | Dec 1st - Dec 31st 2026 | Available | | Jan | $30,000 | Jan 1st 2027 - Jan 31st 2027 | Available | | Feb | $30,000 | Feb 1st 2027 - Feb 28th 2027 | Available | | March | $30,000 | Mar 1st 2027 - Mar 31st 2027 | Available | | April | $35,000 | Apr 1st 2027 - Apr 30th 2027 | Available | | MD-LD | $475,000 | May 22nd 2027 - Sep 6th 2027 | Available | | June/July | $275,000 | Jun 1st 2027 - Jul 31st 2027 | Available | | June | $100,000 | Jun 1st 2027 - Jun 30th 2027 | Available | | July | $190,000 | Jul 1st 2027 - Jul 31st 2027 | Available | | July/August-LD | $400,000 | Jul 1st 2027 - Sep 6th 2027 | Available | | August-LD | $210,000 | Aug 1st 2027 - Sep 6th 2027 | Available | | Sept | $60,000 | Sep 1st 2027 - Sep 30th 2027 | Available | | Sept-Oct | $85,000 | Sep 1st 2027 - Oct 31st 2027 | Available | | Winter | $200,000 | Dec 1st 2027 - May 15th 2027 | Available |
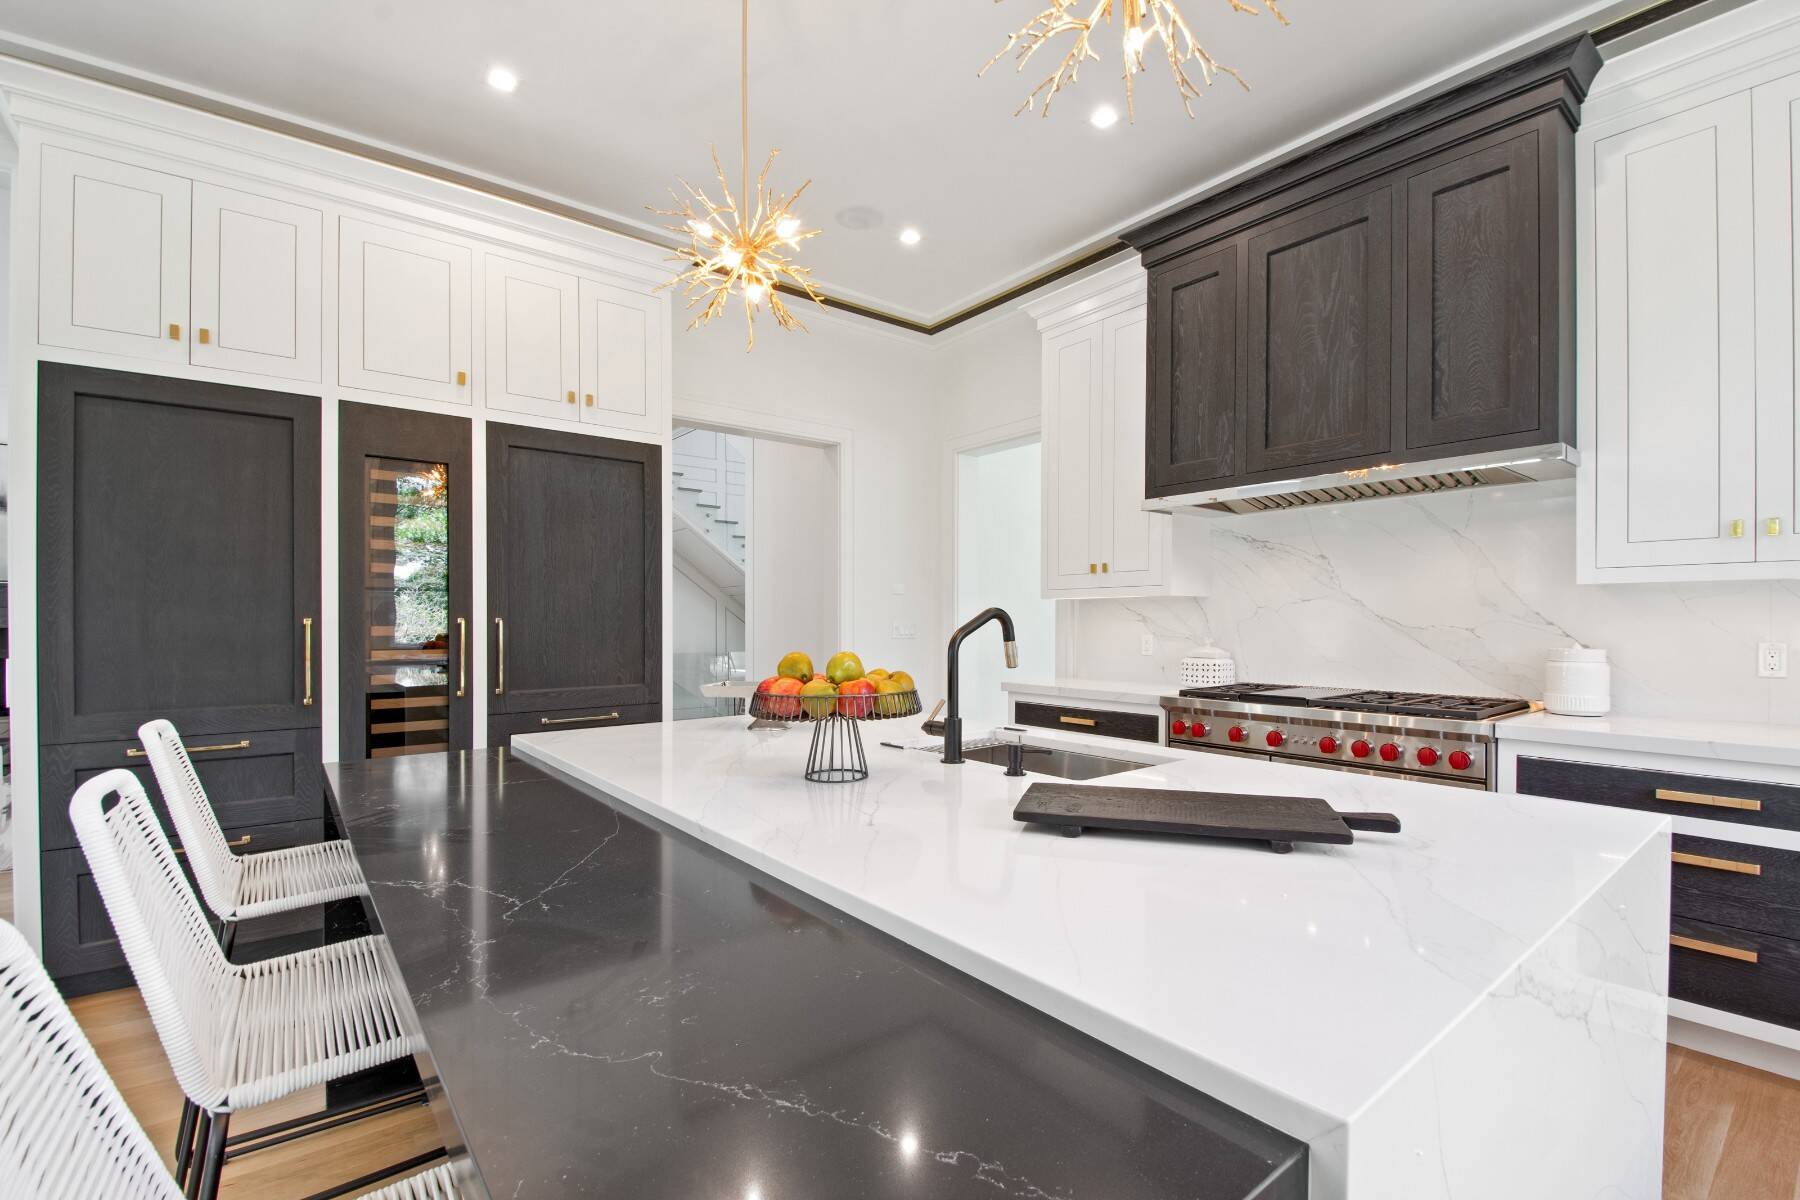
- Open Kitchen
- Other Kitchen Counter
- Oven/Range
- Refrigerator
- Dishwasher
- Microwave
- Washer
- Dryer
- Stainless Steel
- Ceramic Tile Flooring
- Hardwood Flooring
- Stone Flooring
- Furnished
- 17 Rooms
- Entry Foyer
- Living Room
- Dining Room
- Family Room
- Formal Room
- Den/Office
- Study
- Primary Bedroom
- en Suite Bathroom
- Walk-in Closet
- Media Room
- Bonus Room
- Great Room
- Gym
- Library
- Kitchen
- Breakfast
- Laundry
- Private Guestroom
- First Floor Primary Bedroom
- First Floor Bathroom
- 2 Fireplaces
- Propane Stove
- Forced Air
- 7 Heat/AC Zones
- Propane Fuel
- Central A/C
- Frame Construction
- Cedar Shake Siding
- Cedar Roof
- Attached Garage
- 2 Garage Spaces
- Private Well Water
- Private Septic
- Pool: In Ground, Gunite, Heated, Spa
- Pool Size: 50 ft.
- Deck
- Patio
- Fence
- Covered Porch
- Irrigation System
- Room For Tennis
- Golf
- Tennis
- Cul de Sac
- Driveway
- Trees
- Tennis Surface: All Weather
- Water View
- Pond View
- Private View
- New Construction
- Handicap Features
|
|
Sotheby's International Realty - Bridgehampton
|
|
|
Sotheby's International Realty - Bridgehampton
|
Listing data is deemed reliable but is NOT guaranteed accurate.
|

 7
Beds
7
Beds
 8.5
Baths
8.5
Baths
 10577
SF
10577
SF
 Built In
2020
Built In
2020


 ;
; ;
; ;
; ;
; ;
; ;
; ;
; ;
; ;
; ;
; ;
; ;
; ;
; ;
; ;
; ;
; ;
; ;
; ;
; ;
; ;
; ;
; ;
; ;
; ;
; ;
; ;
; ;
; ;
; ;
; ;
; ;
; ;
; ;
; ;
;