18 Quogo Neck Lane, Quogue, NY 11959
| Listing ID |
918958 |
|
|
|
| Property Type |
Residential |
|
|
|
| Township |
Southampton |
|
|
|
| Hamlet |
Quogue |
|
|
|
|
| Tax ID |
0902-011.000-0002-009.000 |
|
|
|
| FEMA Flood Map |
fema.gov/portal |
|
|
|
| Year Built |
1994 |
|
|
|
| |
|
|
|
|
|
QUOGUE SOUTH CONTEMPORARY
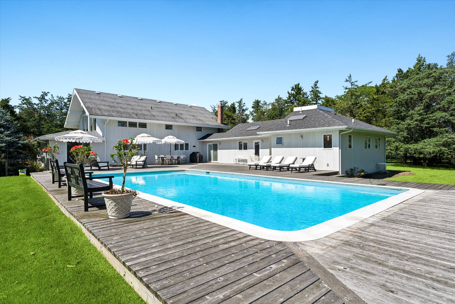
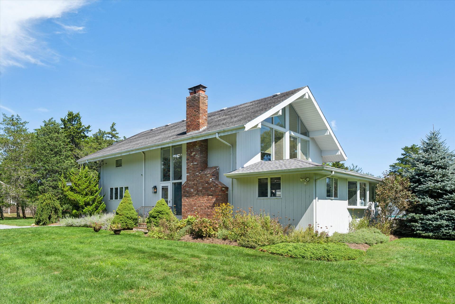
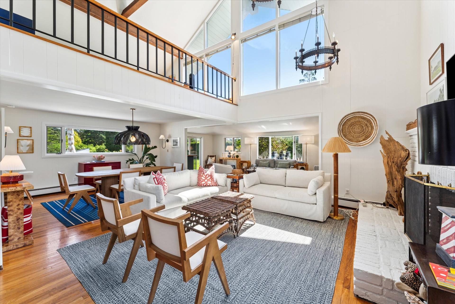
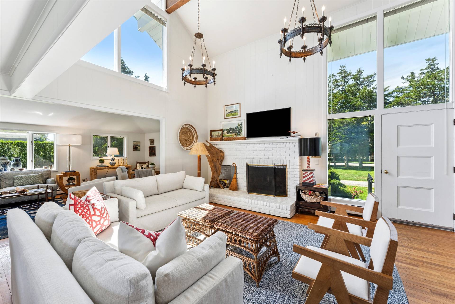
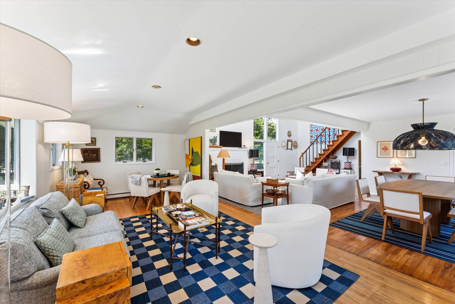
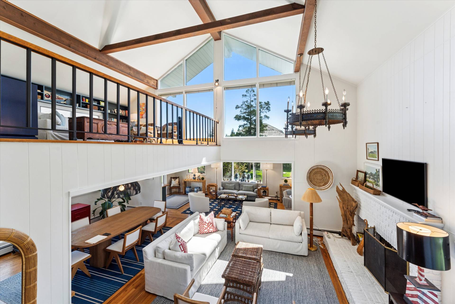
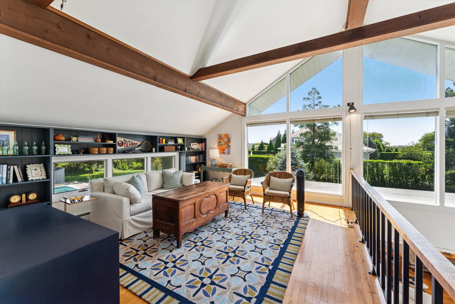
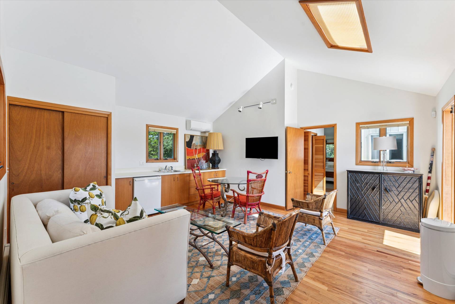
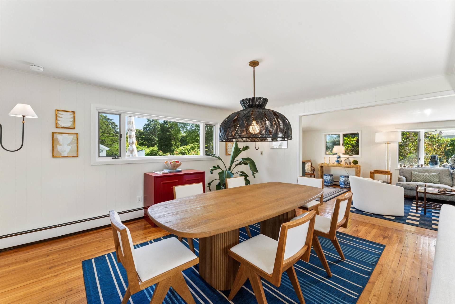
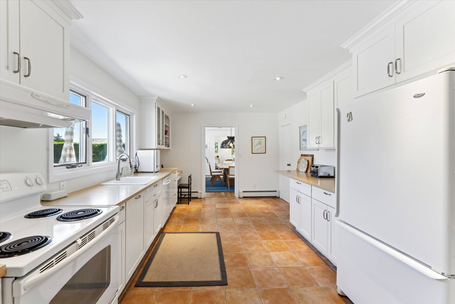
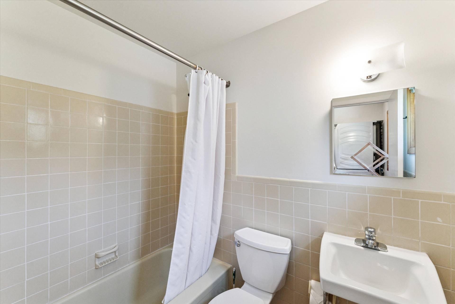
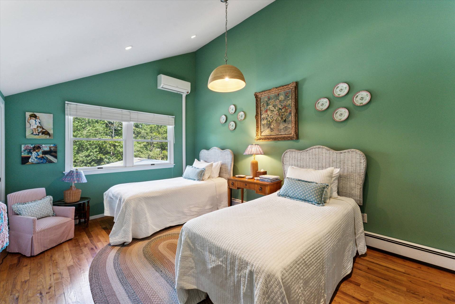
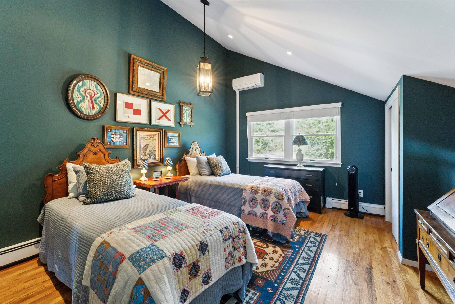
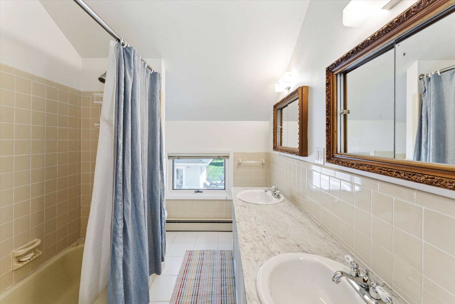
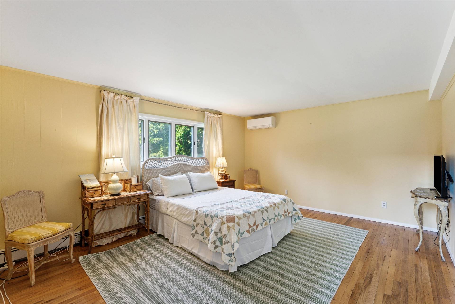
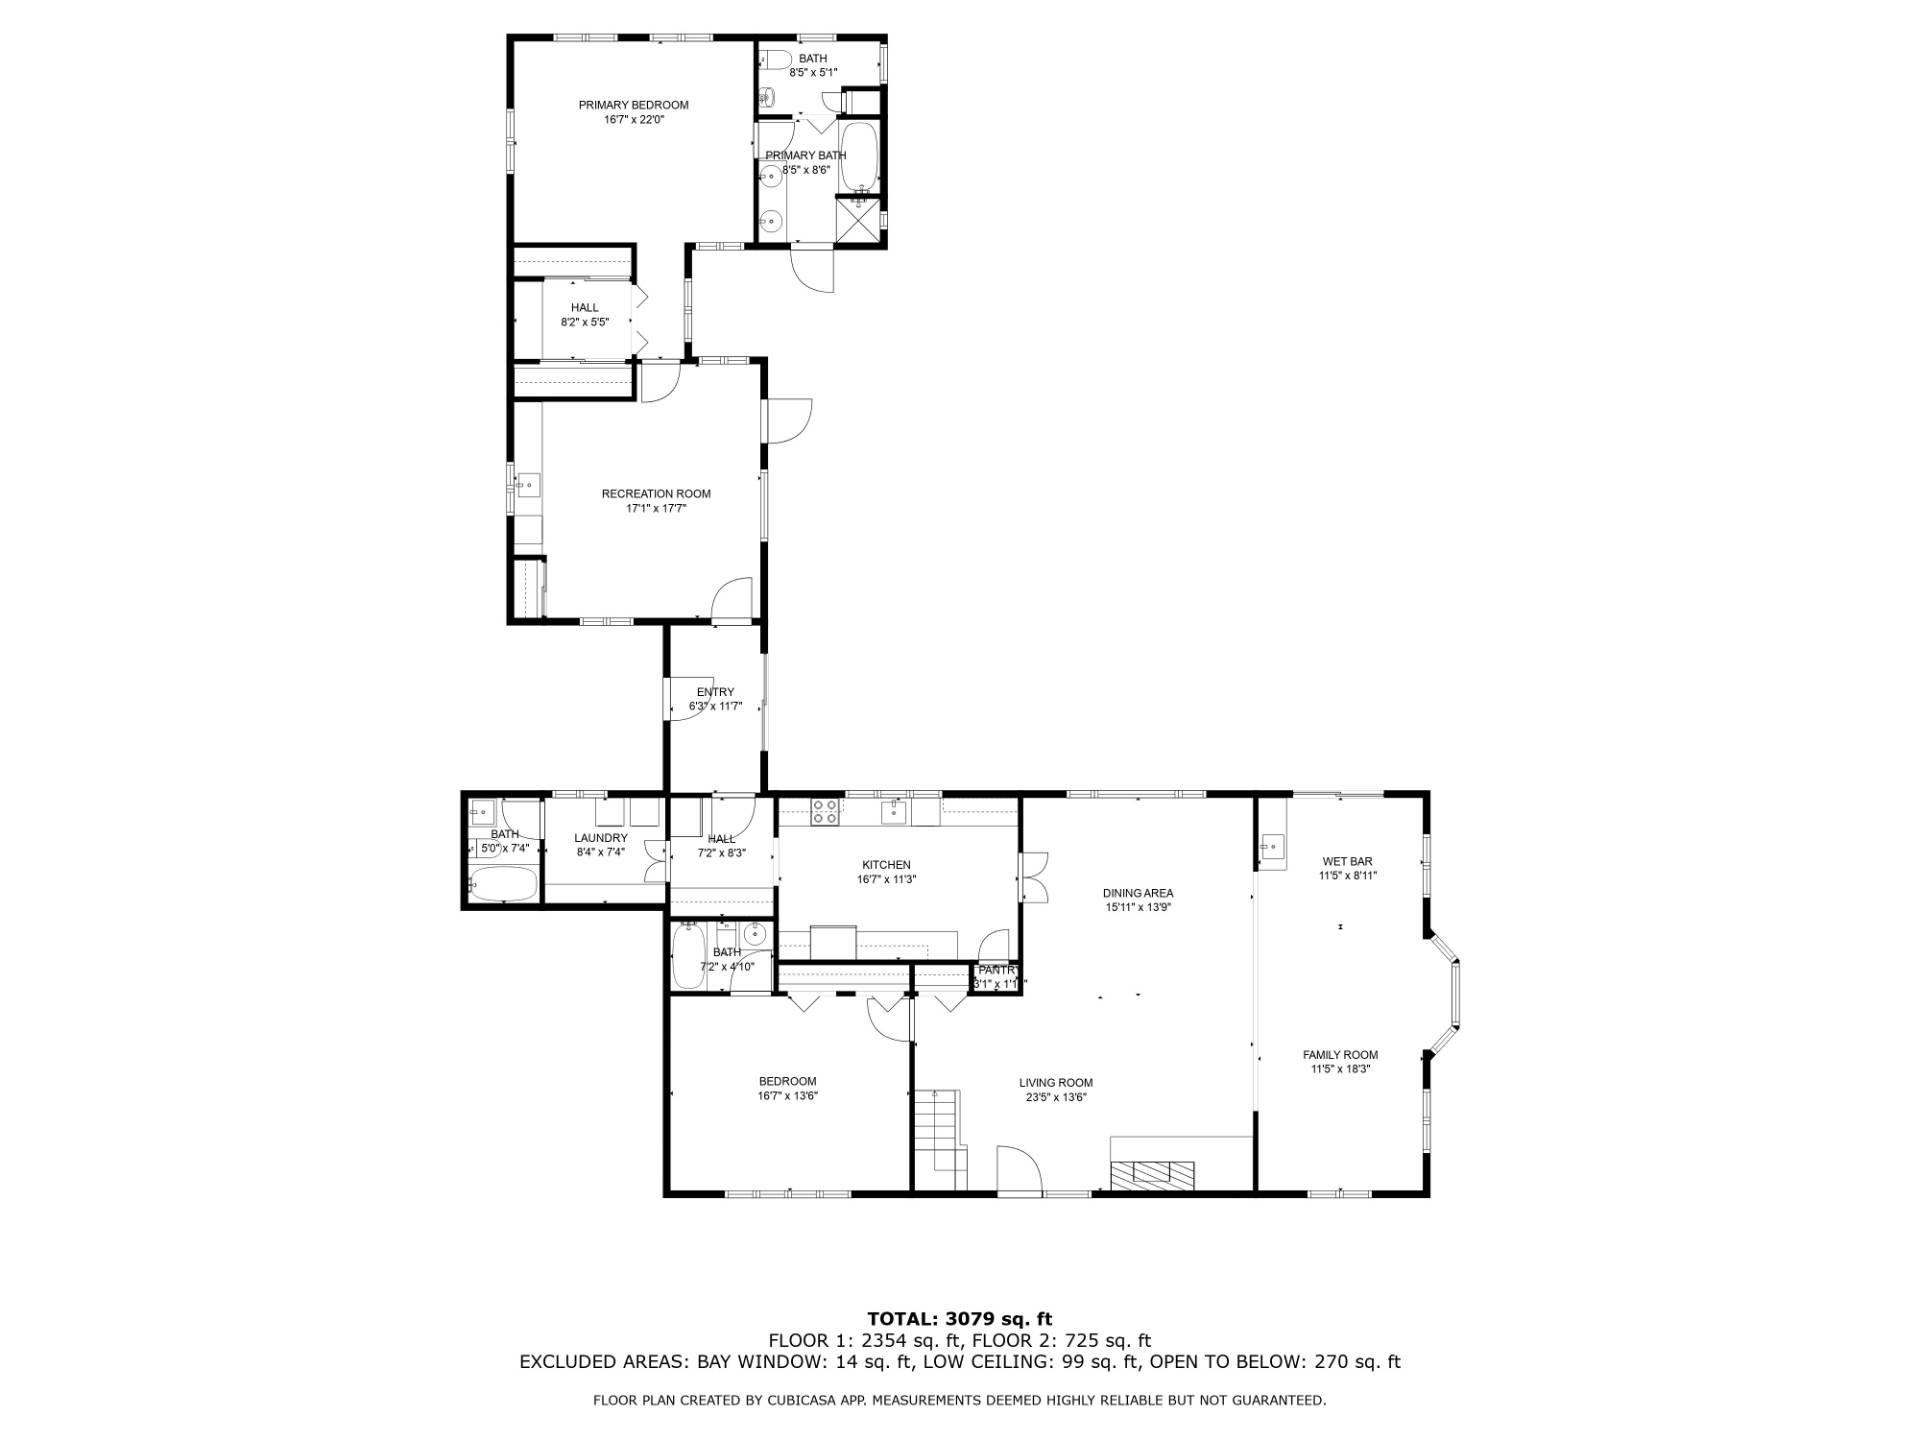
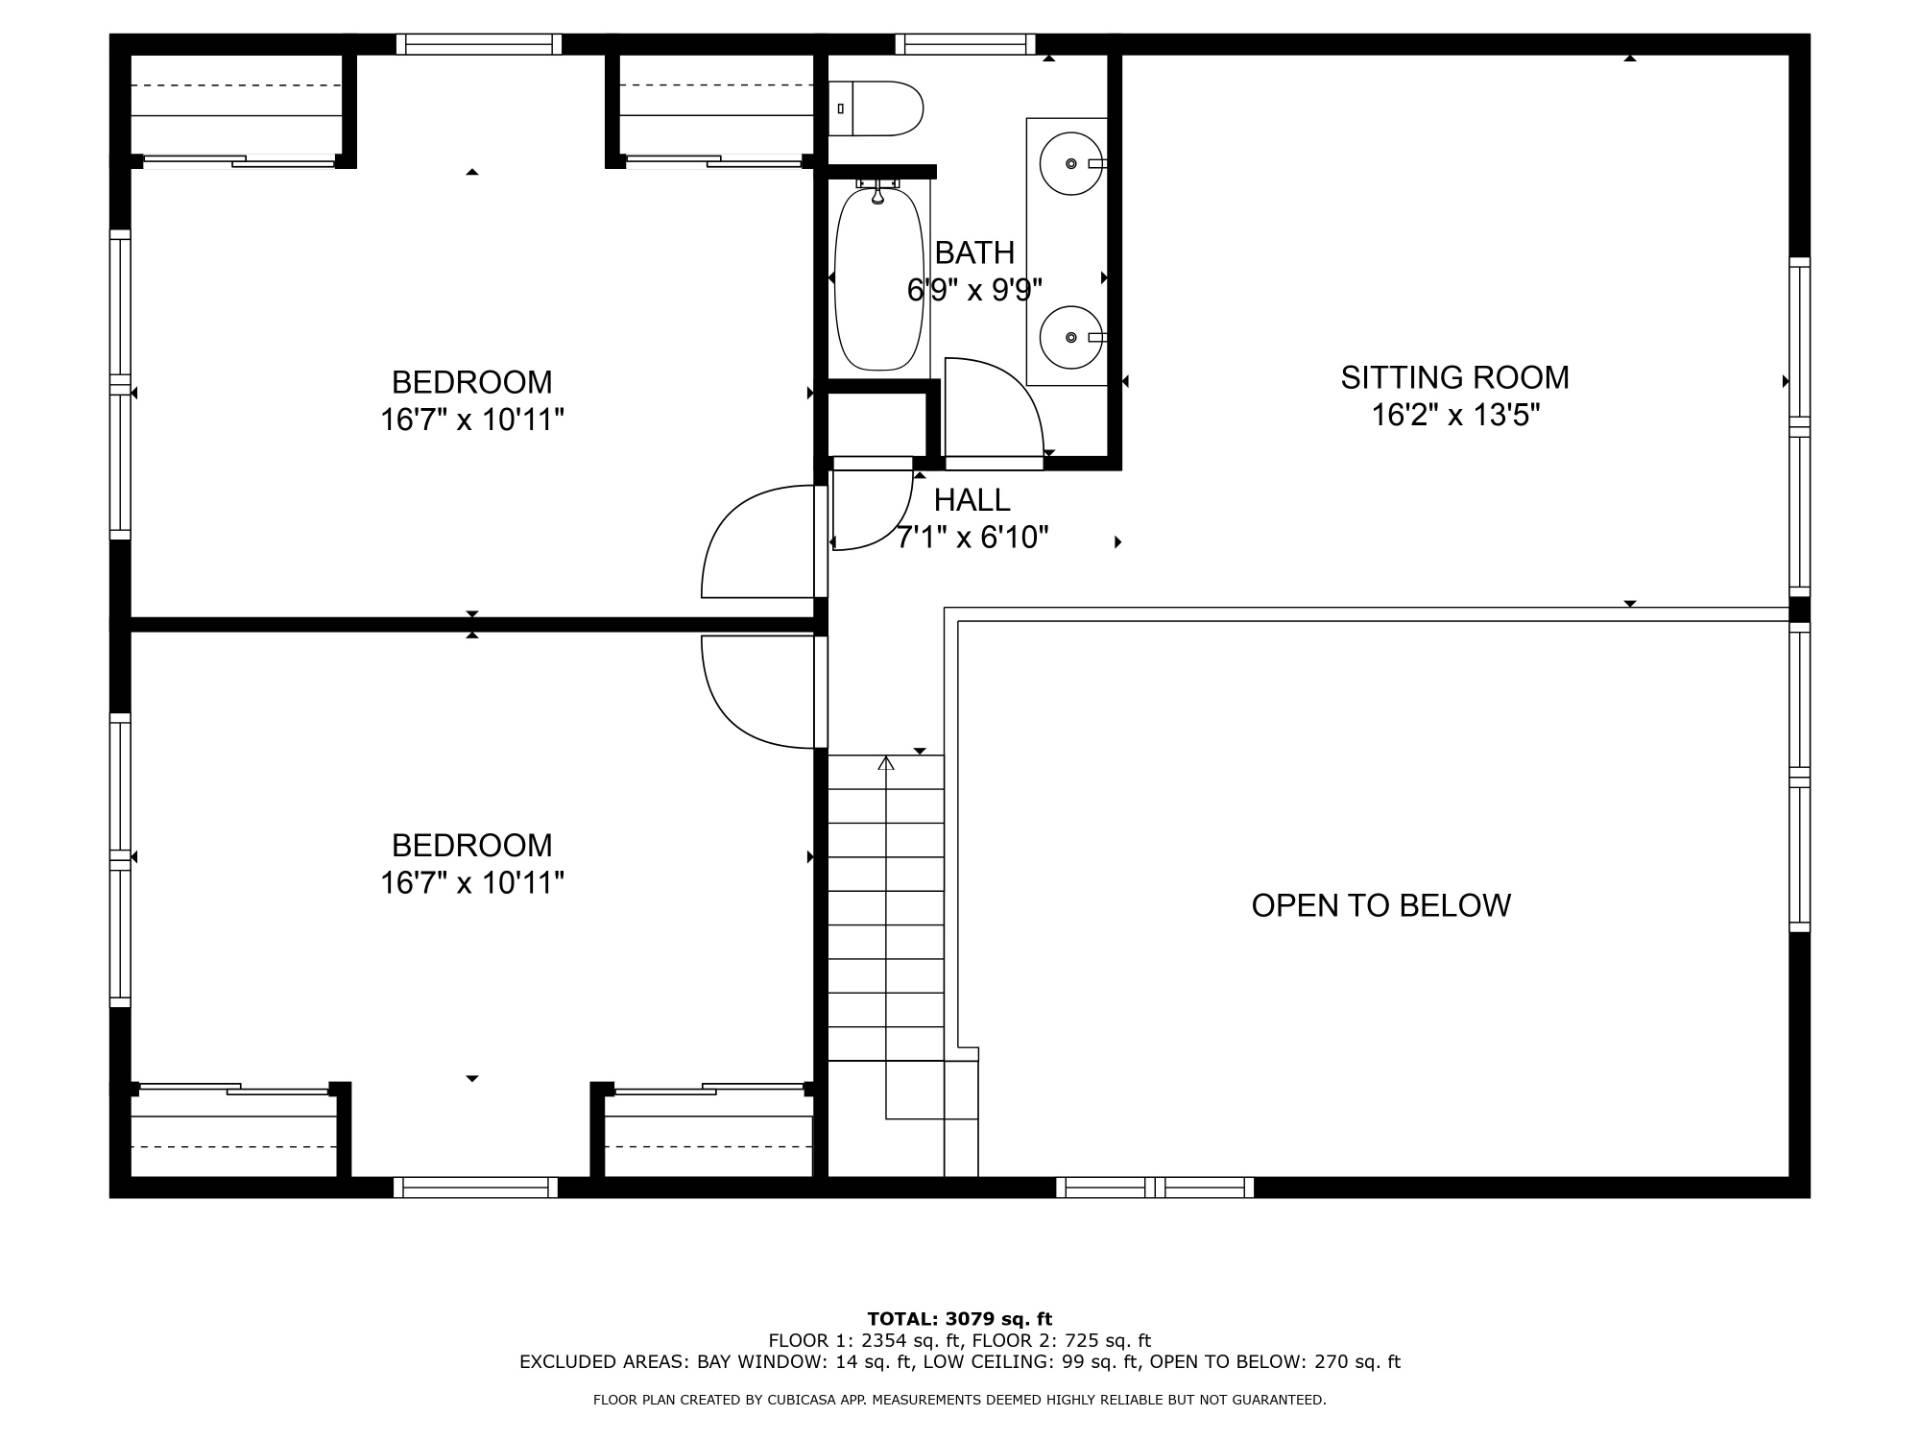
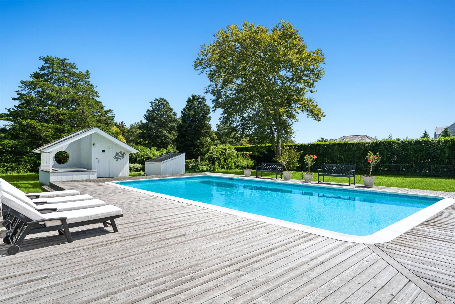
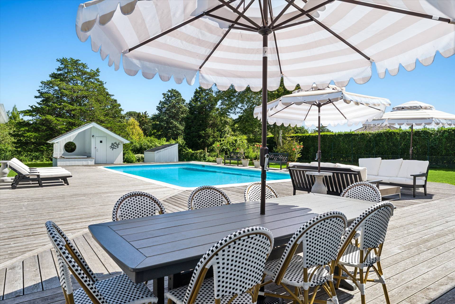
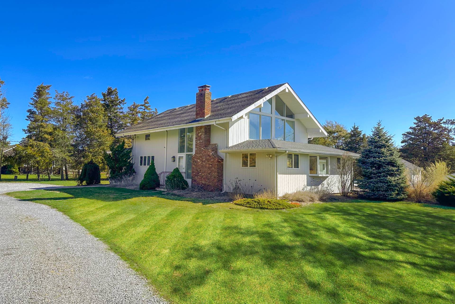
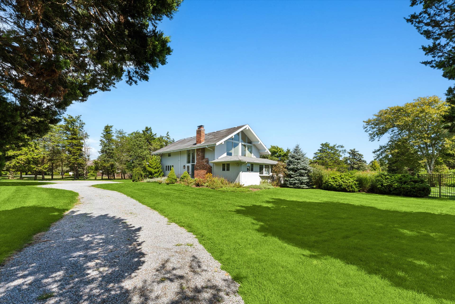
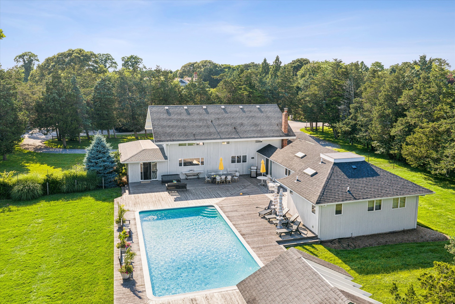
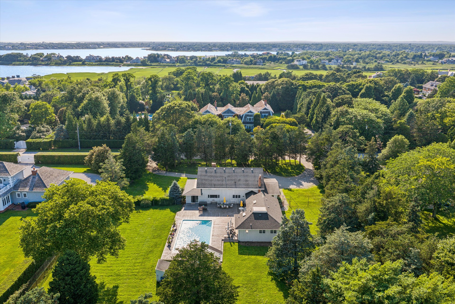
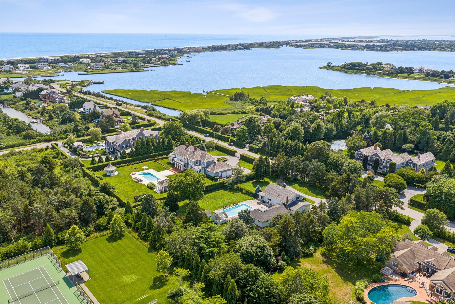
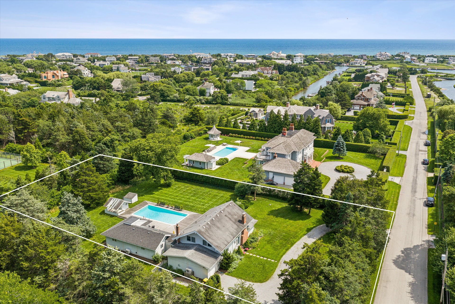
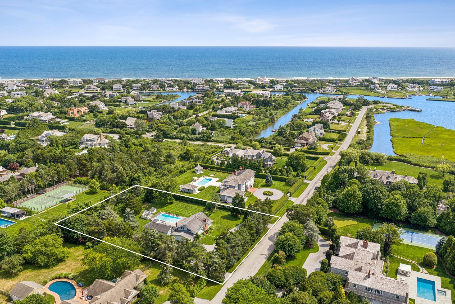
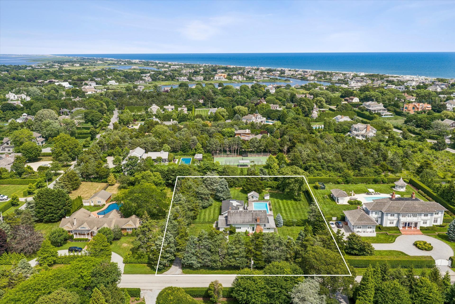
Sun-lit contemporary beach house in prime location south of Quogue Street, only 1.5 blocks to Village dock, shops, and Jitney stop. The open floor plan offers multiple spaces for living, dining, and entertaining. The airy great room includes a dining area, living room with fireplace, and a family room/seating area with wet bar and glass sliders out to the pool deck. Off the kitchen is the pantry, laundry/mud room and a full bath. There's a large 1st floor king bedroom with en-suite bath, as well as private suite to the rear of the house featuring a separate sitting area with tv and beverage refrigerator, oversized walk-in closet, twin bedroom and en-suite bath. The second level has an open loft/tv room, 2 generous guest bedrooms and a guest bath. Split AC units in every room. Outside there's an attached garage, large deck area surrounding the 20 x 40 heated gunite pool, and a huge fenced in rear yard. Comes with coveted Quogue Village Beach rights.
|
- 4 Total Bedrooms
- 4 Full Baths
- 3079 SF (AG)
- 3079 SF (Total)
- 1.20 Acres
- Built in 1994
- 2 Stories
- Available 5/30/2025
- Contemporary Style
- Crawl Basement
- 8 People Max
- Internet
- TV
- Linens Included
- No Pets Allowed
- Pet Notes: case by case
| Period | Price | Dates | Status |
|---|
| Oct | $20,000 | Oct 1st - Oct 31st 2026 | Available | | Winter | $10,000 | Nov 1st 2026 - Apr 30th 2027 | Available | | May | $20,000 | May 1st 2027 - May 31st 2027 | Available | | June | $30,000 | Jun 1st 2027 - Jun 30th 2027 | Available | | August-LD | $55,000 | Aug 1st 2027 - Sep 6th 2027 | Available | | August | $50,000 | Aug 1st 2027 - Aug 31st 2027 | Available | | Sept | $30,000 | Sep 1st 2027 - Sep 30th 2027 | Available |
- Eat-In Kitchen
- Oven/Range
- Refrigerator
- Dishwasher
- Microwave
- Dryer
- Hardwood Flooring
- Furnished
- Living Room
- Family Room
- Study
- Primary Bedroom
- en Suite Bathroom
- Walk-in Closet
- Great Room
- Kitchen
- Laundry
- Loft
- Private Guestroom
- First Floor Primary Bedroom
- First Floor Bathroom
- 1 Fireplace
- Baseboard
- Oil Fuel
- Wall/Window A/C
- 7 Mini Split Zones
- Frame Construction
- Wood Siding
- Asphalt Shingles Roof
- Attached Garage
- 1 Garage Space
- Municipal Water
- Private Septic
- Pool: In Ground, Gunite, Heated
- Deck
- Cul de Sac
- Beach Rights
- Near Bus
- South of the Highway
|
|
Corcoran Group (Westhampton Beach)
|
|
|
Corcoran Group (Westhampton Beach)
|
Listing data is deemed reliable but is NOT guaranteed accurate.
|

 4
Beds
4
Beds
 4
Baths
4
Baths
 3079
SF
3079
SF
 Built In
1994
Built In
1994


 ;
; ;
; ;
; ;
; ;
; ;
; ;
; ;
; ;
; ;
; ;
; ;
; ;
; ;
; ;
; ;
; ;
; ;
; ;
; ;
; ;
; ;
; ;
; ;
; ;
; ;
;