18 Renee's Way, East Hampton, NY 11937
Seasonal Rental
Active for Rent
| Listing ID |
892124 |
|
|
|
| Property Type |
Residential |
|
|
|
| Township |
East Hampton |
|
|
|
|
| Hamlet |
Springs |
|
|
|
| Tax ID |
0300-102.000-0006-034.000 |
|
|
|
| FEMA Flood Map |
fema.gov/portal |
|
|
|
|
Newly Completed East Hampton Dream
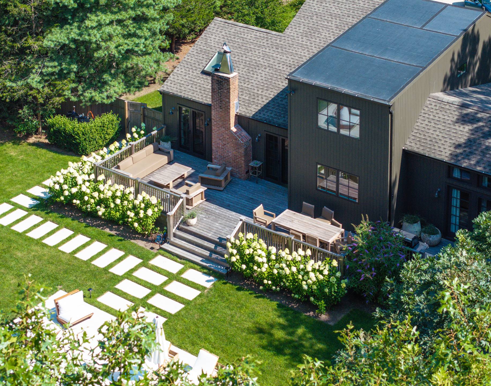
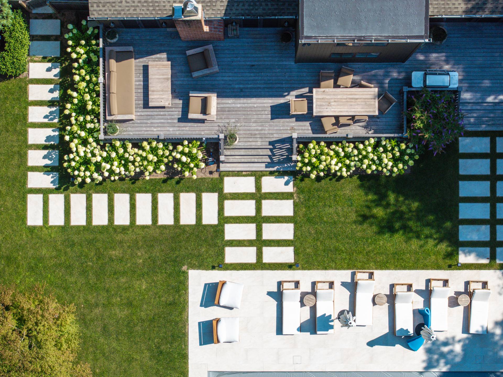
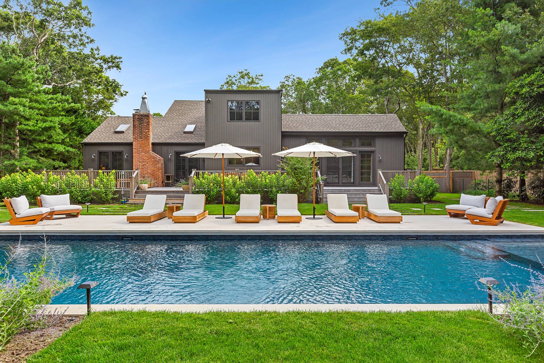
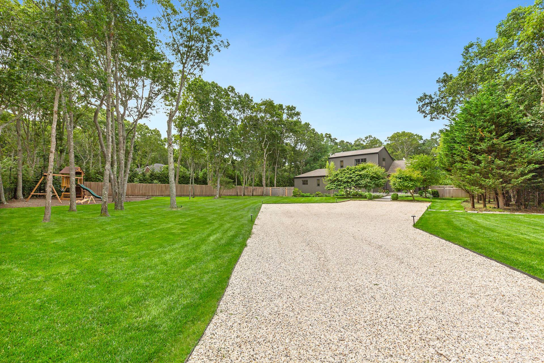
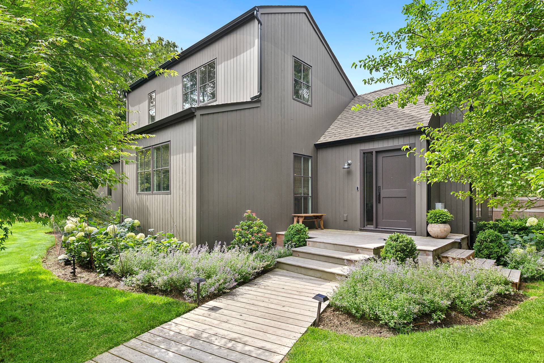

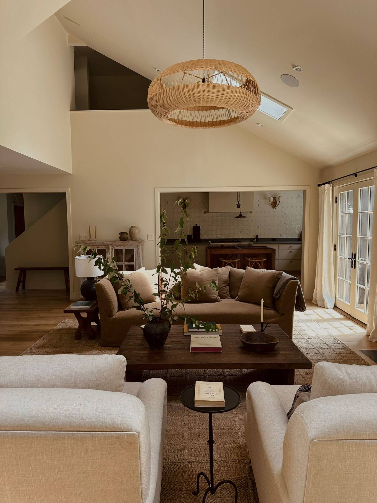




















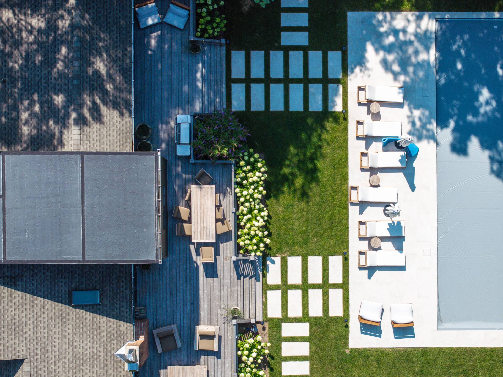
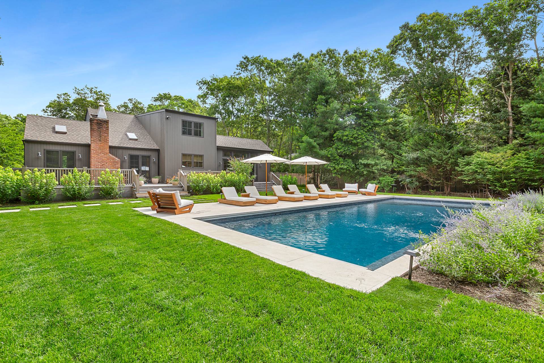
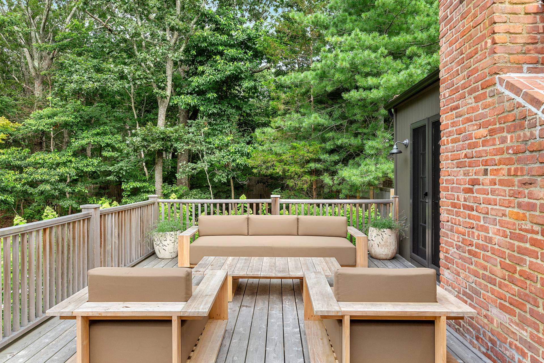
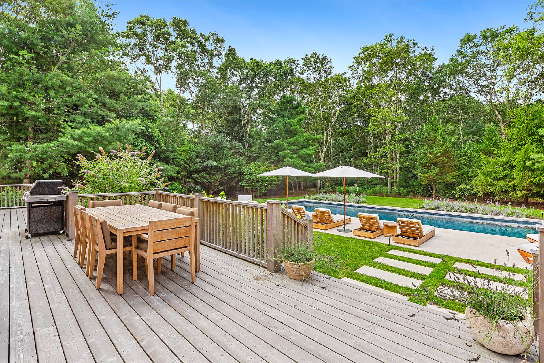
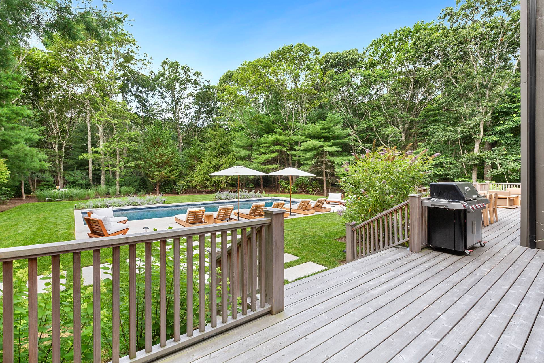
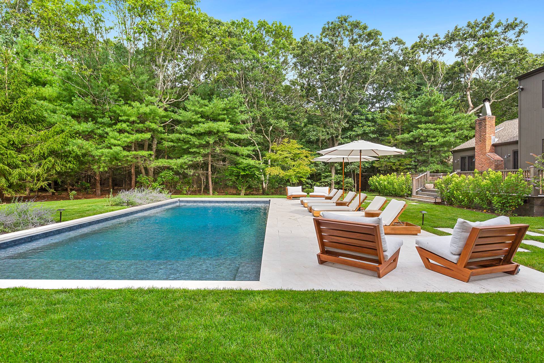
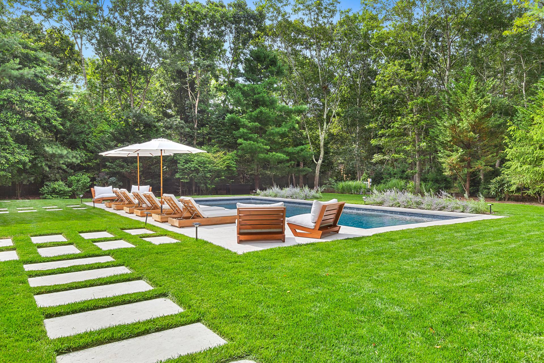
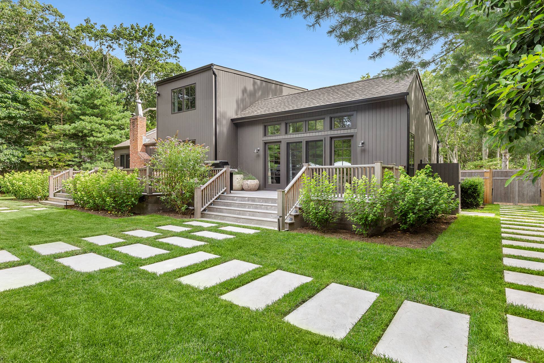
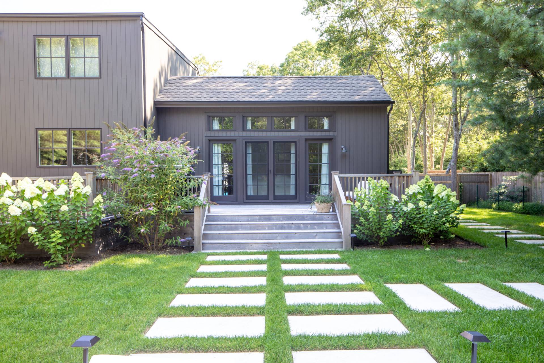
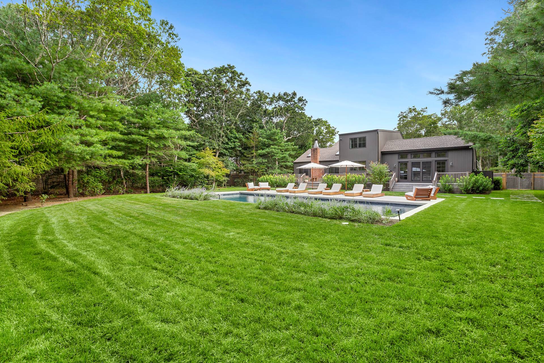
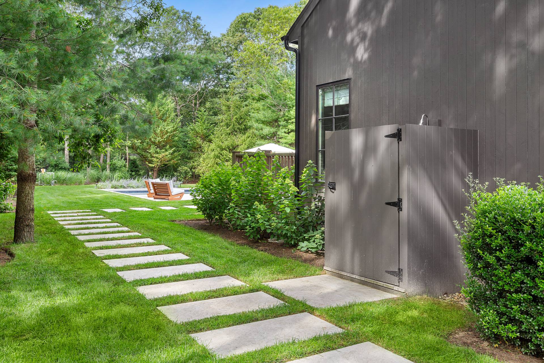
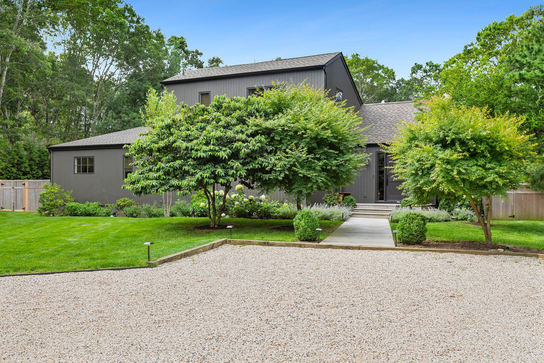
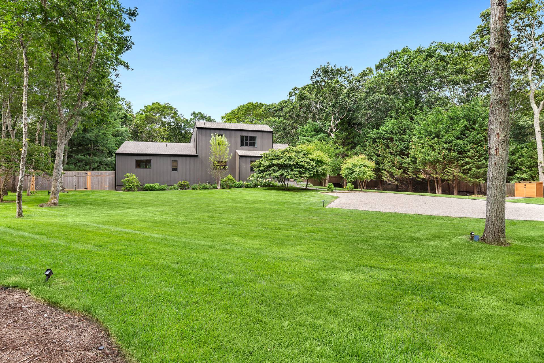
Just completed, this meticulously renovated 3-bedroom, 3.5-bathroom East Hampton contemporary home is nestled at the end of a serene cul-de-sac, offering privacy and tranquility in abundance. Upon entering, you'll be greeted by an inviting, light-filled living room that seamlessly connects to the outdoors, creating an open and airy feel. The chef's kitchen is a masterpiece, ready to fulfill your culinary dreams. The first-floor primary bedroom suite boasts a walk-in closet and private outdoor access, while the two upstairs guest bedrooms are spacious and private. There is also a partially finished lower level with additional accommodations, a media area, and a full bathroom. Additional features include Waterworks finishes, radiant heat floors (in two bathrooms), sound system throughout, and immaculate furnishings at every corner. Situated on nearly 1 acre, this property features mature landscaping, an outdoor shower, and an oversized heated pool-everything you need to fully enjoy the Hamptons lifestyle. Available to rent for the very first time, this is an opportunity not to be missed!
|
- 3 Total Bedrooms
- 3 Full Baths
- 1 Half Bath
- 3458 SF (AG)
- 3458 SF (Total)
- 0.96 Acres
- Renovated 2023
- 2 Stories
- Contemporary Style
- Full Basement
- Lower Level: Finished
- Internet
- TV
- Linens Included
- No Pets Allowed
- Rental Reg. # 22-943
| Period | Price | Dates | Status |
|---|
| Winter | $7,500 | Sep 10th 2025 - Jun 26th 2027 | Rented | | Year Round | $200,000 | Sep 15th 2025 - Sep 15th 2026 | Unavailable | | MD-LD | $150,000 | May 28th 2027 - Sep 6th 2027 | Available | | June | $30,000 | Jun 1st 2027 - Jun 30th 2027 | Available | | June/July | $85,000 | Jun 1st 2027 - Jul 31st 2027 | Available | | July | $55,000 | Jul 1st 2027 - Jul 31st 2027 | Available | | July/August-LD | $120,000 | Jul 1st 2027 - Sep 6th 2027 | Available | | August-LD | $65,000 | Aug 1st 2027 - Sep 6th 2027 | Available | | Sept | $20,000 | Sep 1st 2027 - Sep 30th 2027 | Available |
- Open Kitchen
- Oven/Range
- Refrigerator
- Dishwasher
- Microwave
- Garbage Disposal
- Washer
- Dryer
- Hardwood Flooring
- Furnished
- Living Room
- Dining Room
- Den/Office
- Primary Bedroom
- en Suite Bathroom
- Walk-in Closet
- Bonus Room
- Kitchen
- Laundry
- Private Guestroom
- First Floor Primary Bedroom
- First Floor Bathroom
- 1 Fireplace
- Baseboard
- Oil Fuel
- Central A/C
- Frame Construction
- Wood Siding
- Asphalt Shingles Roof
- Private Well Water
- Private Septic
- Pool: In Ground, Vinyl, Heated
- Pool Size: 20x40
- Deck
- Fence
- Cul de Sac
- Trees
- Private View
- Scenic View
Listing data is deemed reliable but is NOT guaranteed accurate.
|

 3
Beds
3
Beds
 3.5
Baths
3.5
Baths
 3458
SF
3458
SF


 ;
; ;
; ;
; ;
; ;
; ;
; ;
; ;
; ;
; ;
; ;
; ;
; ;
; ;
; ;
; ;
; ;
; ;
; ;
; ;
; ;
; ;
; ;
; ;
; ;
; ;
; ;
; ;
; ;
; ;
; ;
; ;
; ;
; ;
; ;
; ;
; ;
; ;
; ;
; ;
;