19 Arbutus Road, Quogue, NY 11959
| Listing ID |
108941 |
|
|
|
| Property Type |
Residential |
|
|
|
| Township |
Southampton |
|
|
|
| Hamlet |
Village of Quogue |
|
|
|
|
| Area |
Quogue North |
|
|
|
| Tax ID |
0902-004.00-02.00-021.000 |
|
|
|
| FEMA Flood Map |
fema.gov/portal |
|
|
|
| Year Built |
2008 |
|
|
|
|
PRISTINE QUOGUE RENTAL WITH POOL, TENNIS, VILLAGE BEACH
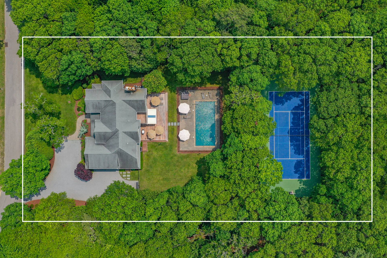
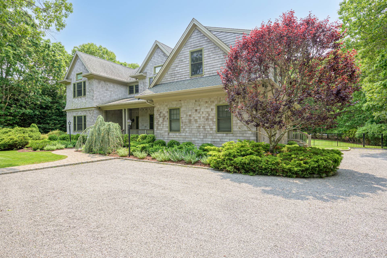
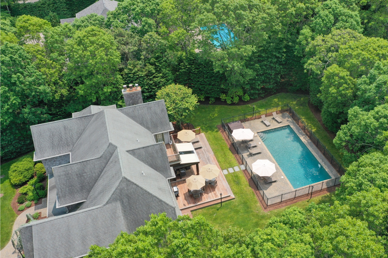

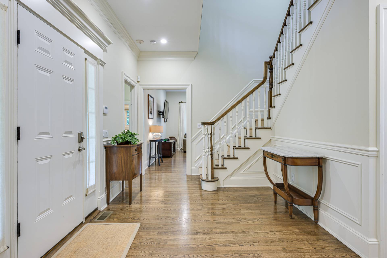
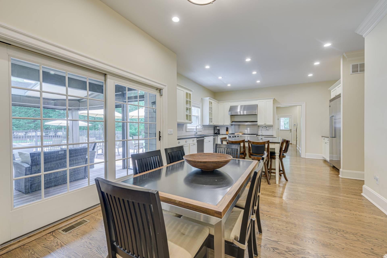
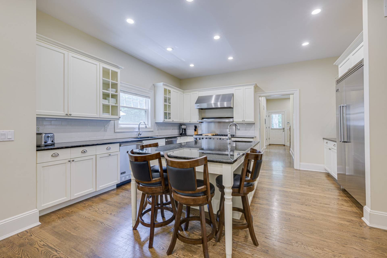
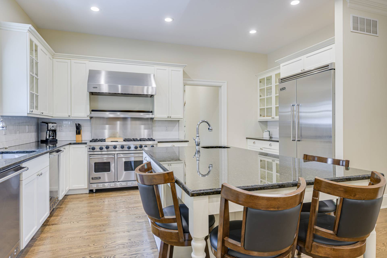
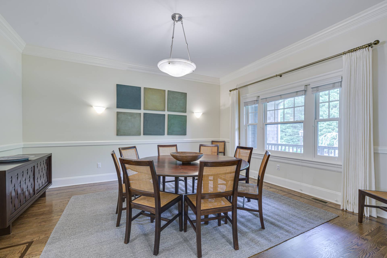
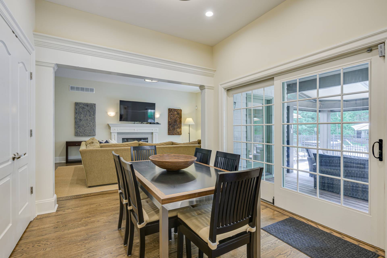
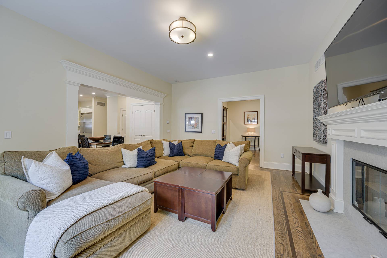
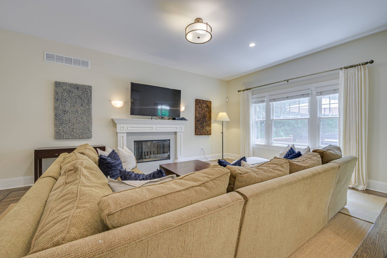
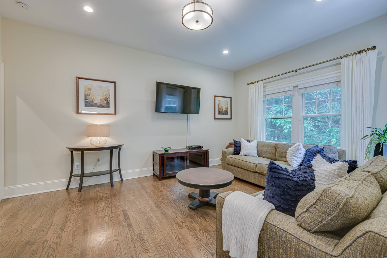
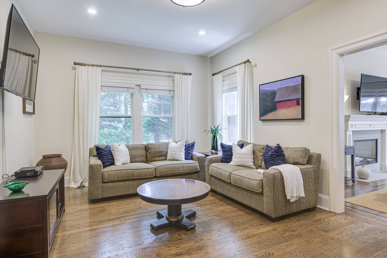
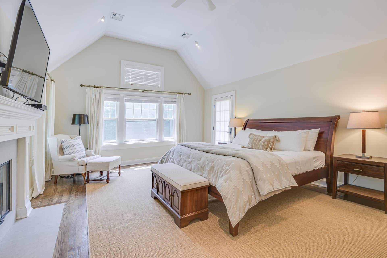
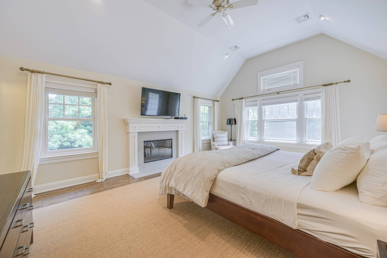
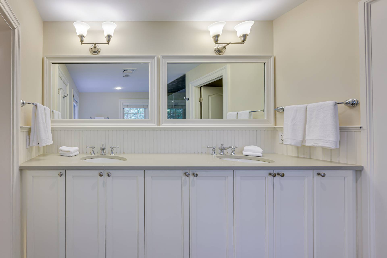
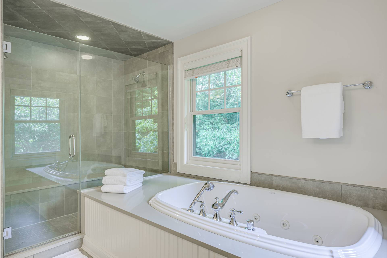
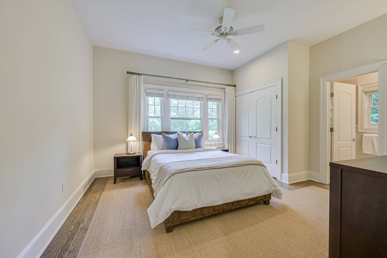
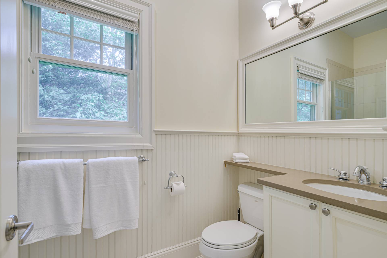
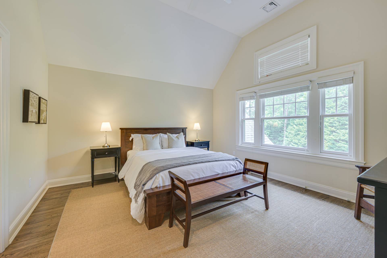
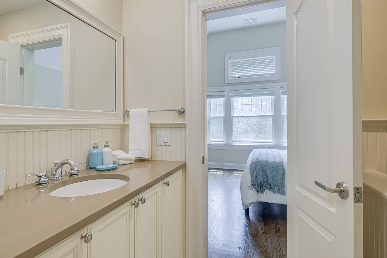
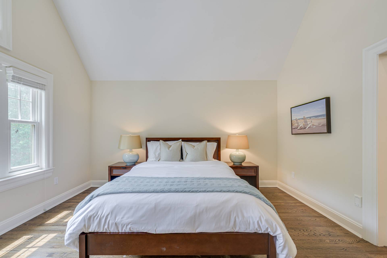
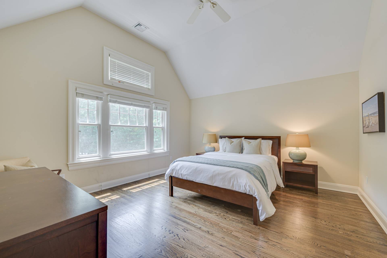
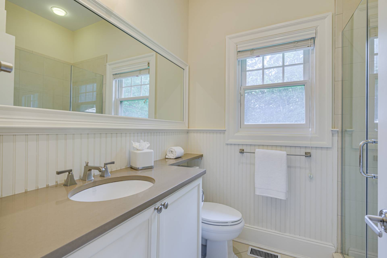
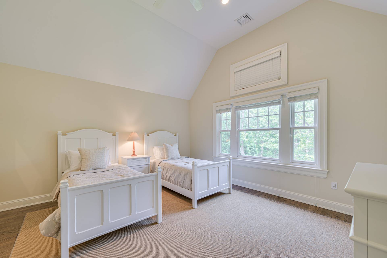
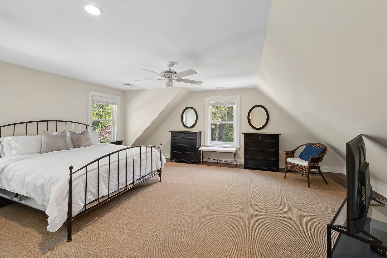
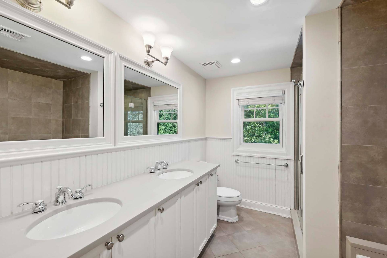
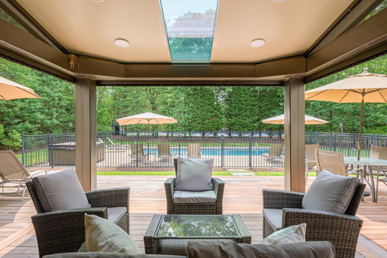
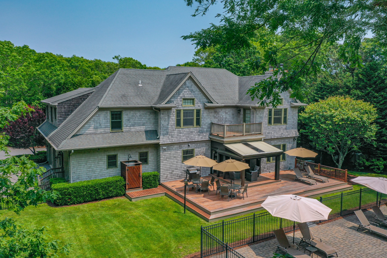
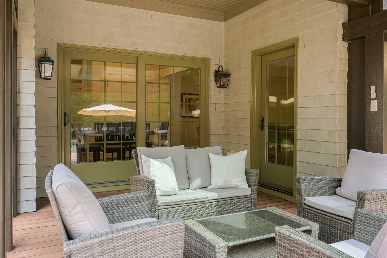
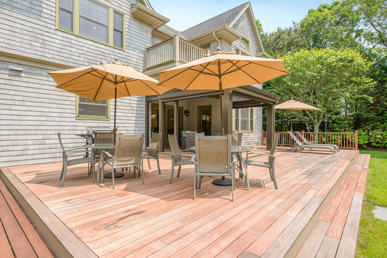
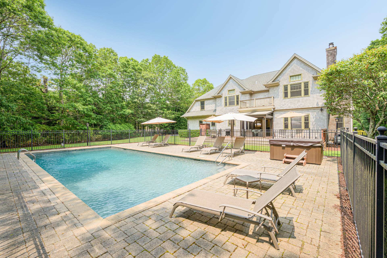
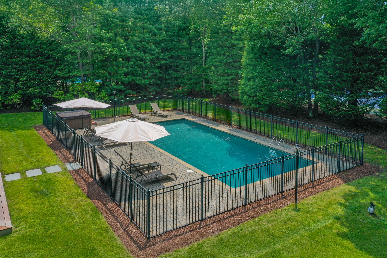
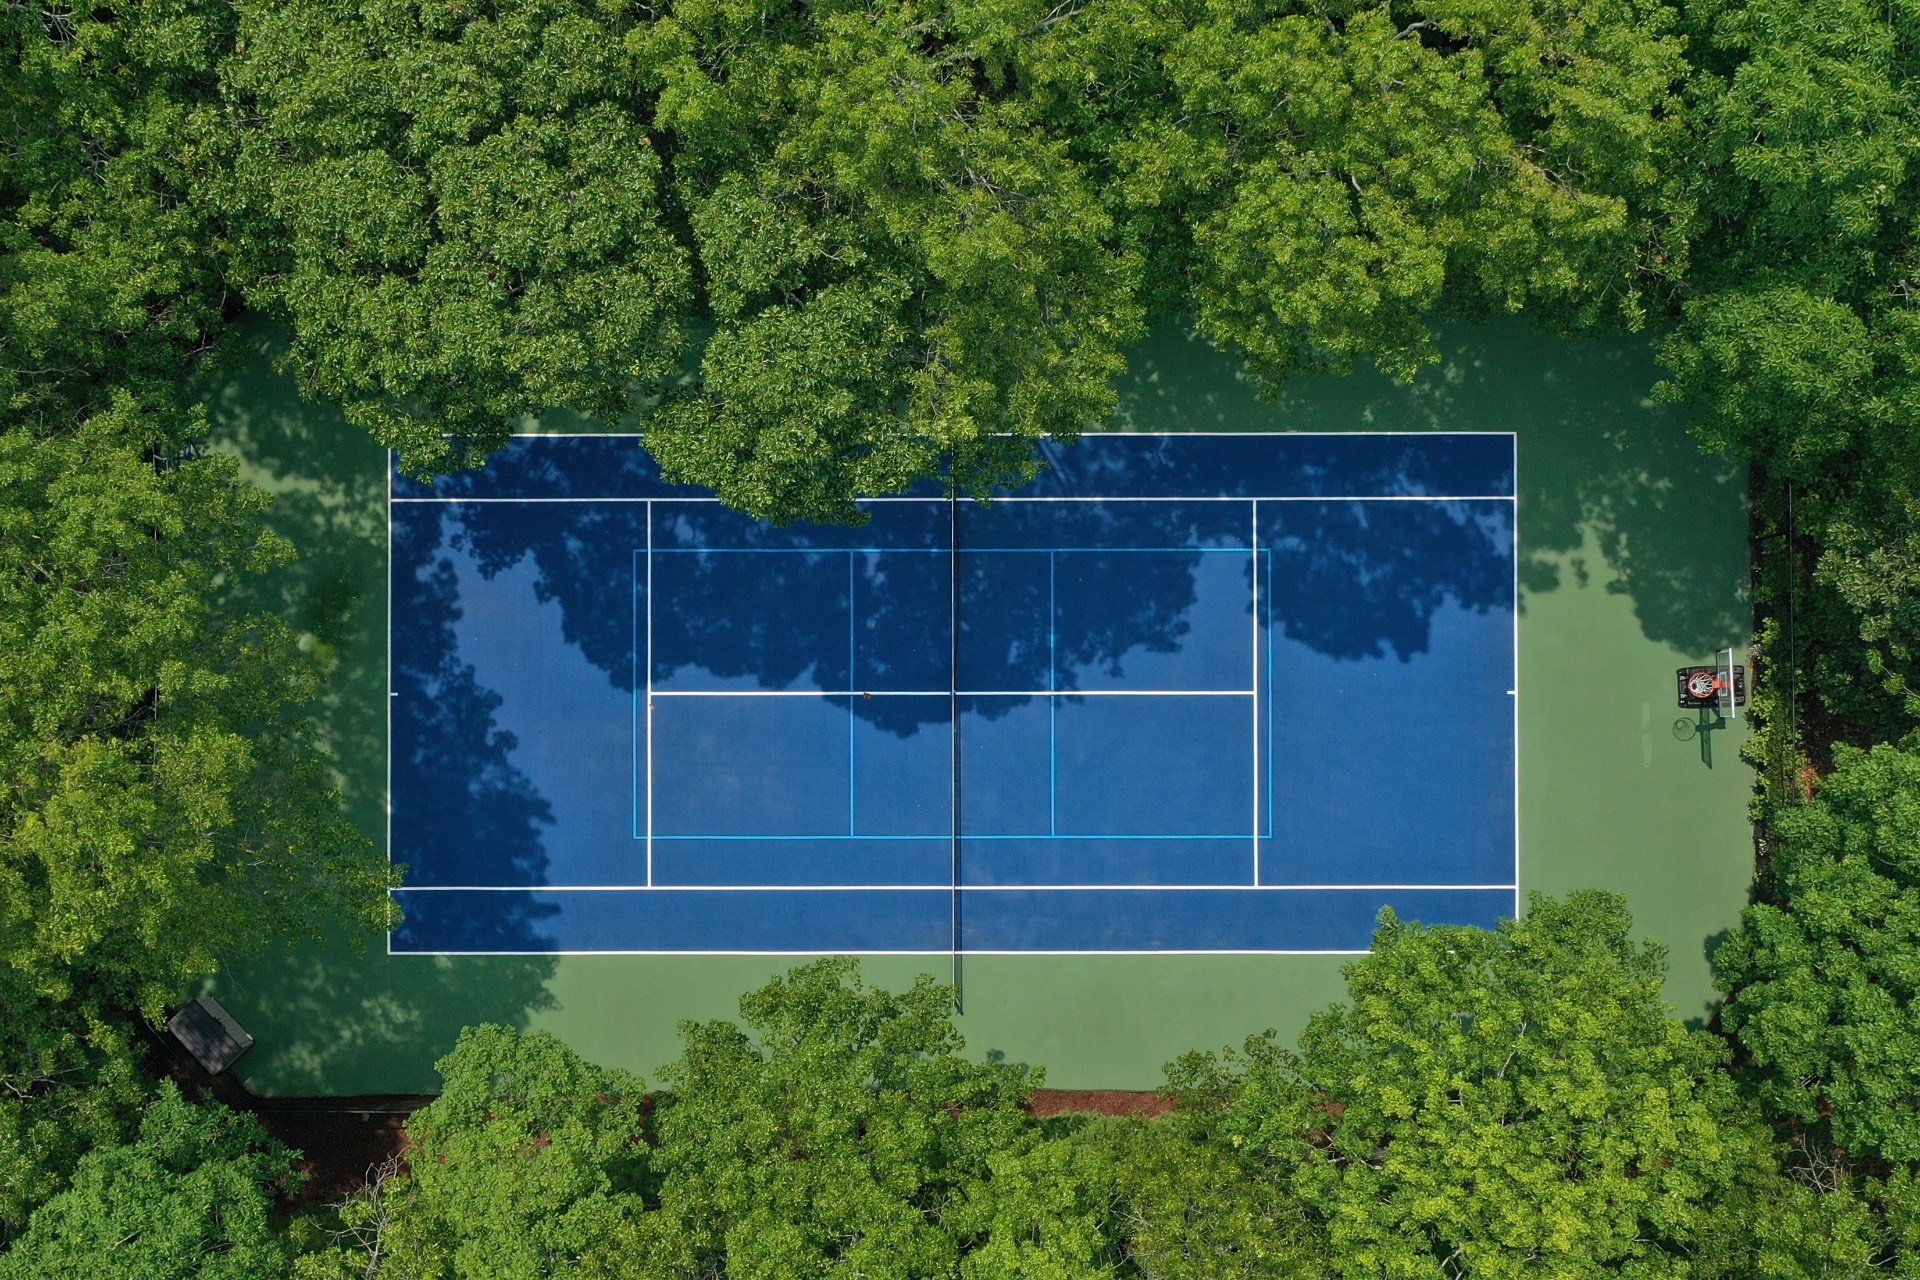
This six bedroom, six bath home on a private 1.2 acres in desirable Quogue Village has it all and then some. The main level features a fully-equipped eat-in kitchen with granite countertops, commercial-grade appliances, two dishwashers, and a large center island for entertaining. A formal dining room, large living room with a fireplace, an adjoining den and an en-suite junior primary complete the main level. The second story holds two expansive private primary suites, three guest bedrooms, and two guest baths. Outside find the brand new three-season room with skylights, LED lighting, and motorized roll-up screens for summer dining. An expansive mahogany deck, hot tub, heated gunite pool and all-weather tennis court featuring pickleball, volleyball, and basketball with all the accessories handy for competitive afternoons on the court are all surrounded by mature specimen landscaping.
|
- 6 Total Bedrooms
- 6 Full Baths
- 5500 SF (AG)
- 5500 SF (Total)
- 1.20 Acres
- Built in 2008
- 2 Stories
- Traditional Style
- Full Basement
- Lower Level: Unfinished
- Internet
- TV
- Linens Included
- Pets Allowed
- Pet Notes: case by case basis
| Period | Price | Dates | Status |
|---|
| Extended Season | $180,000 | May 14th 2027 - Sep 30th 2027 | Available | | MD-LD | $170,000 | May 28th 2027 - Sep 7th 2027 | Available | | July/August-LD | $150,000 | Jul 1st 2027 - Sep 7th 2027 | Available | | July | $70,000 | Jul 1st 2027 - Jul 31st 2027 | Available | | August-LD | $85,000 | Aug 1st 2027 - Sep 7th 2027 | Available |
- Open Kitchen
- Quartz Kitchen Counter
- Oven/Range
- Refrigerator
- Dishwasher
- Microwave
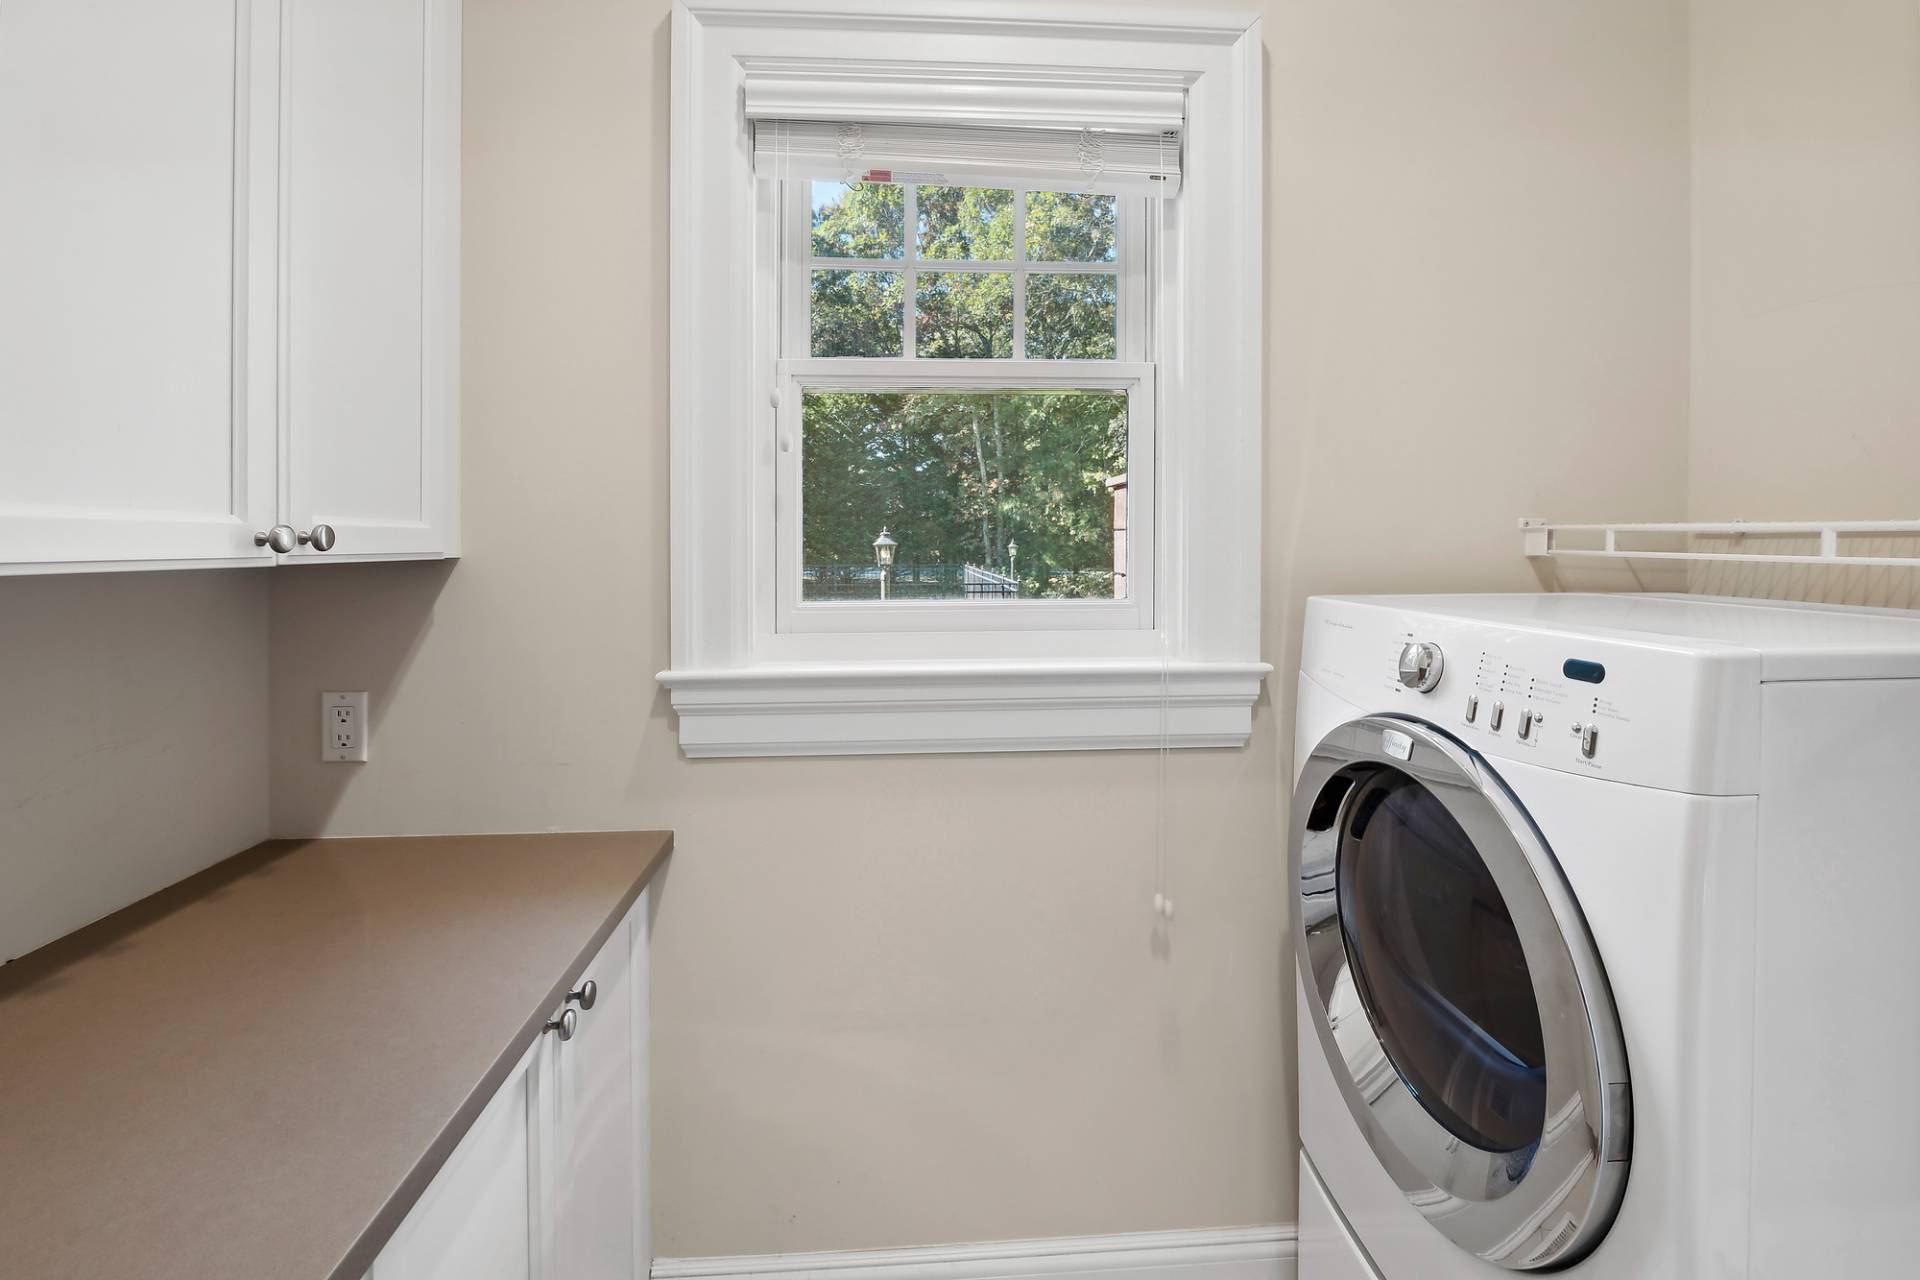
- Washer
- Stainless Steel
- Hardwood Flooring
- Furnished
- Entry Foyer
- Living Room
- Dining Room
- Formal Room
- Primary Bedroom
- en Suite Bathroom
- Walk-in Closet
- Bonus Room
- Great Room
- Kitchen
- Laundry
- Private Guestroom
- First Floor Bathroom
- 2 Fireplaces
- Wood Stove
- Alarm System
- Forced Air
- 4 Heat/AC Zones
- Oil Fuel
- Central A/C
- Frame Construction
- Cedar Clapboard Siding
- Attached Garage
- 2 Garage Spaces
- Community Water
- Pool: In Ground, Gunite, Heated, Spa
- Pool Size: 40x20
- Deck
- Fence
- Screened Porch
- Enclosed Porch
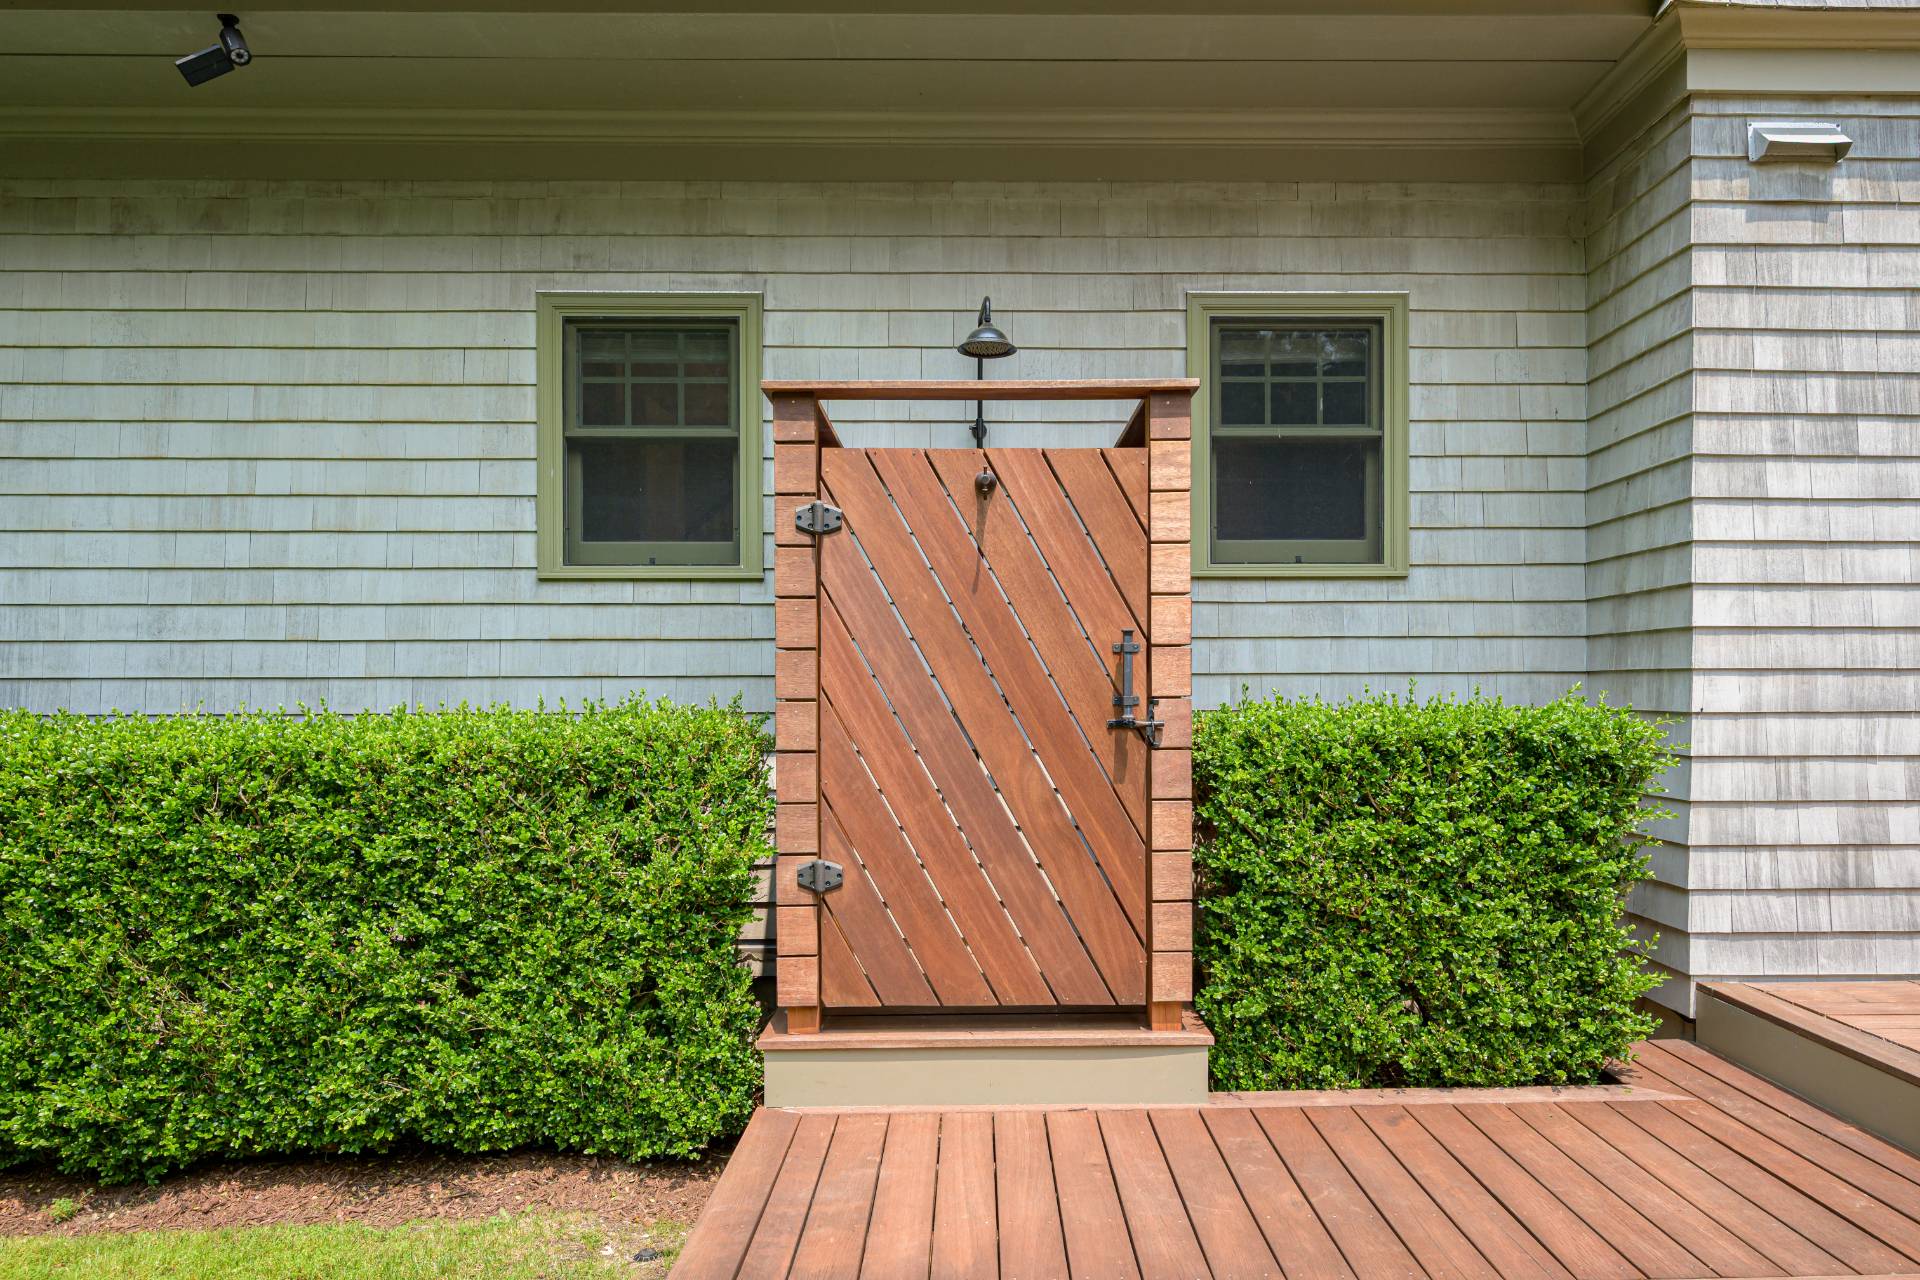
- Outdoor Shower
- Irrigation System
- Tennis
- Pickleball
- Cul de Sac
- Tennis Surface: All Weather
Listing data is deemed reliable but is NOT guaranteed accurate.
|

 6
Beds
6
Beds
 6
Baths
6
Baths
 5500
SF
5500
SF
 Built In
2008
Built In
2008


 ;
; ;
; ;
; ;
; ;
; ;
; ;
; ;
; ;
; ;
; ;
; ;
; ;
; ;
; ;
; ;
; ;
; ;
; ;
; ;
; ;
; ;
; ;
; ;
; ;
; ;
; ;
; ;
; ;
; ;
; ;
; ;
; ;
; ;
; ;
; ;
;