19 Passing Road, East Hampton, NY 11937
| Listing ID |
872182 |
|
|
|
| Property Type |
Residential |
|
|
|
| Township |
East Hampton |
|
|
|
| Hamlet |
East Hampton |
|
|
|
|
| Area |
East Hampton Northwest |
|
|
|
| Tax ID |
0300-134.000-01.00-008.003 |
|
|
|
| FEMA Flood Map |
fema.gov/portal |
|
|
|
| Year Built |
1985 |
|
|
|
|
East Hampton With Tennis
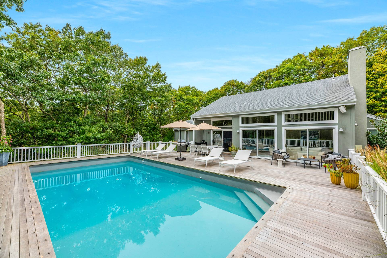
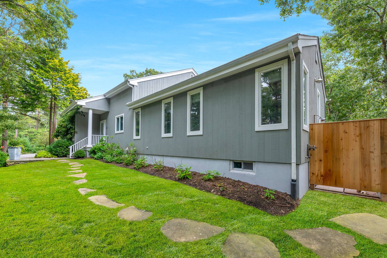
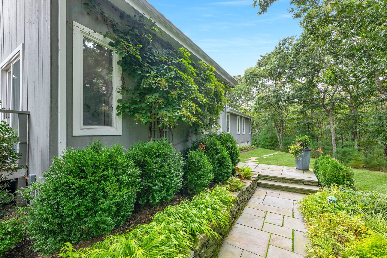
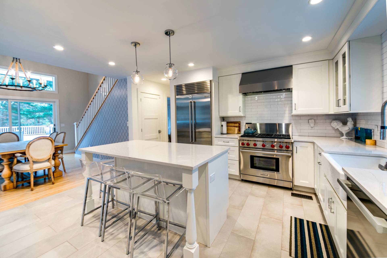
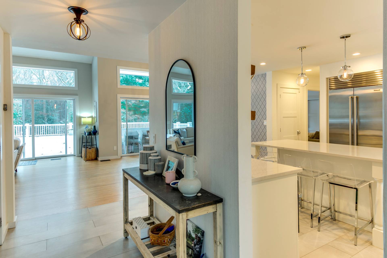
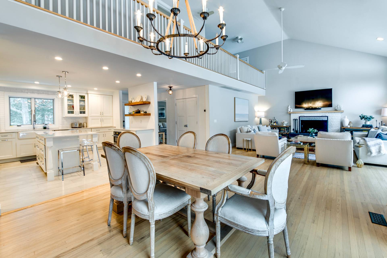
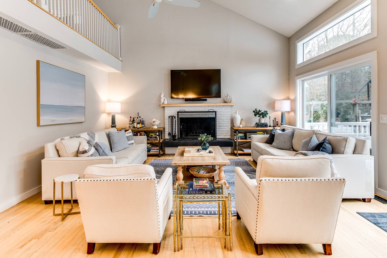
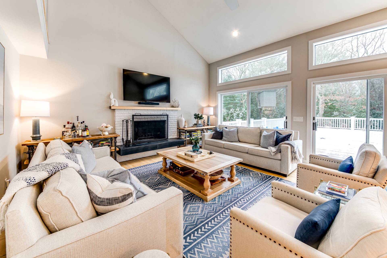
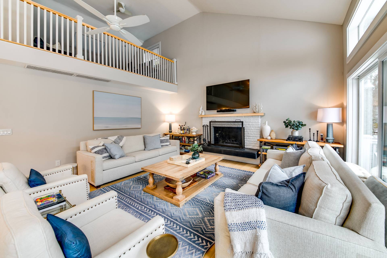
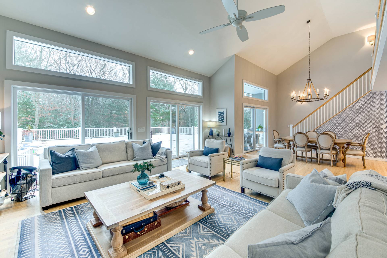
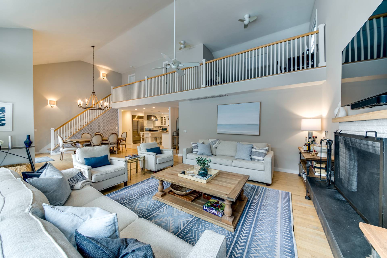
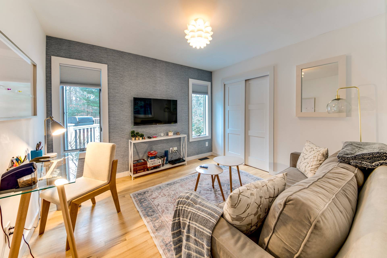
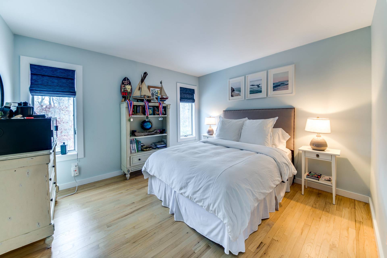
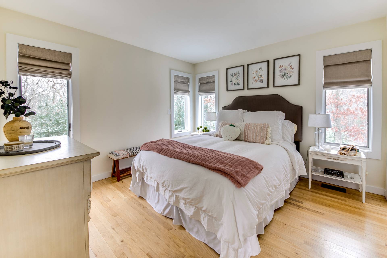
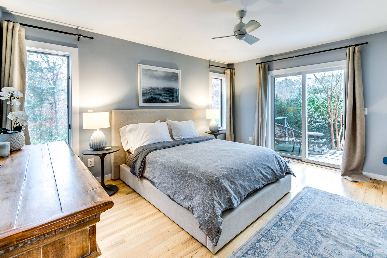
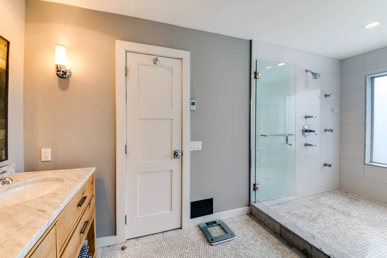
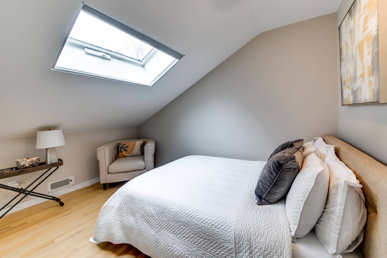
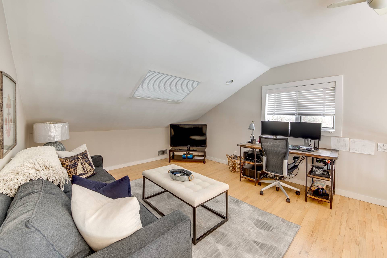
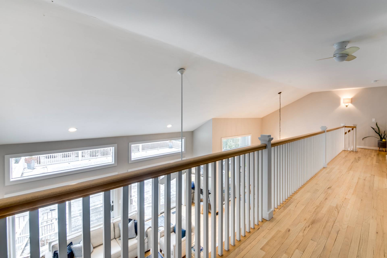
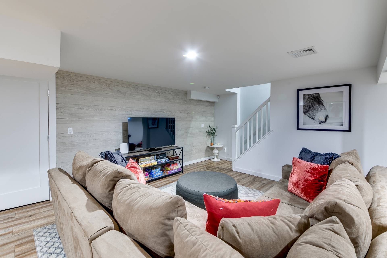
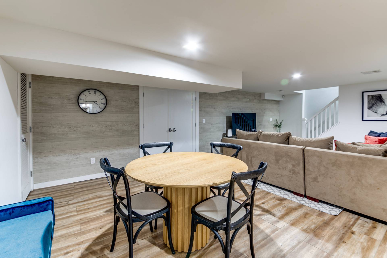
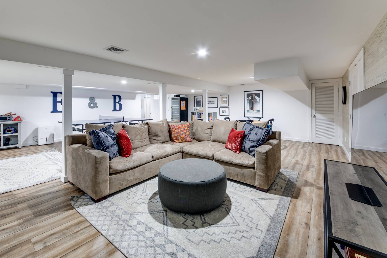
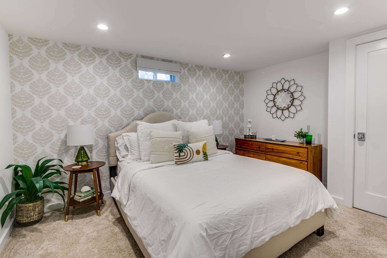
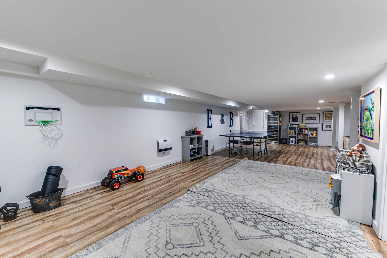
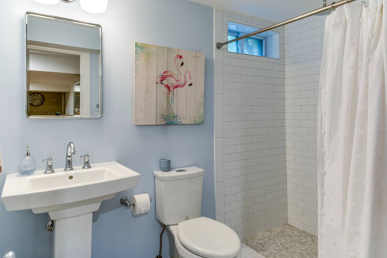
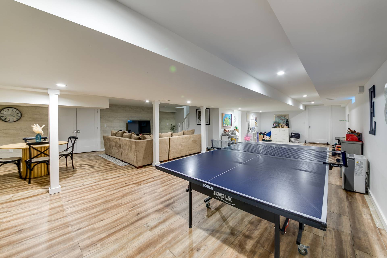
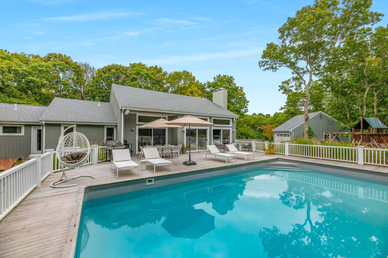
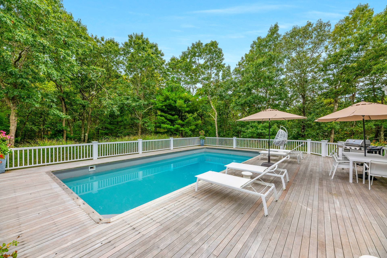
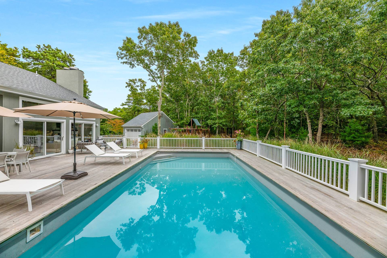
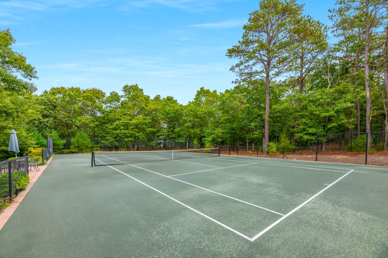
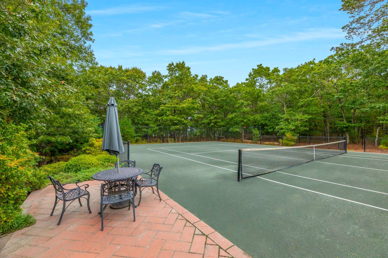
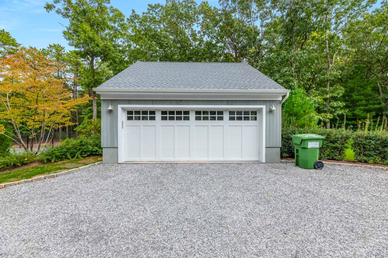
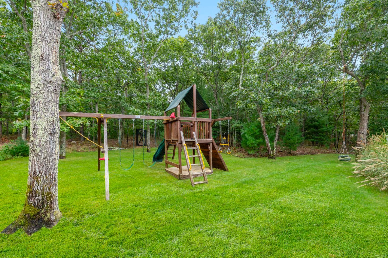
[[Rental Registration # 24-1156]] Very privately located midway between East Hampton and Sag Harbor, but minutes from both. Long driveway takes you to this three acre very private hideaway. 5 bedrooms and four bathrooms, with a heated pool and large deck area. High ceilings in the great room for plenty of light and sliders opening to the large wrap around deck and heated pool. Beautifully finished lower level. As if this was not enough, there is a championship quality Har Tru tennis court good enough to meet even the most discerning players. Detached oversized two car garage, landscaped and private. Close to everything. What else do you need?
|
- 5 Total Bedrooms
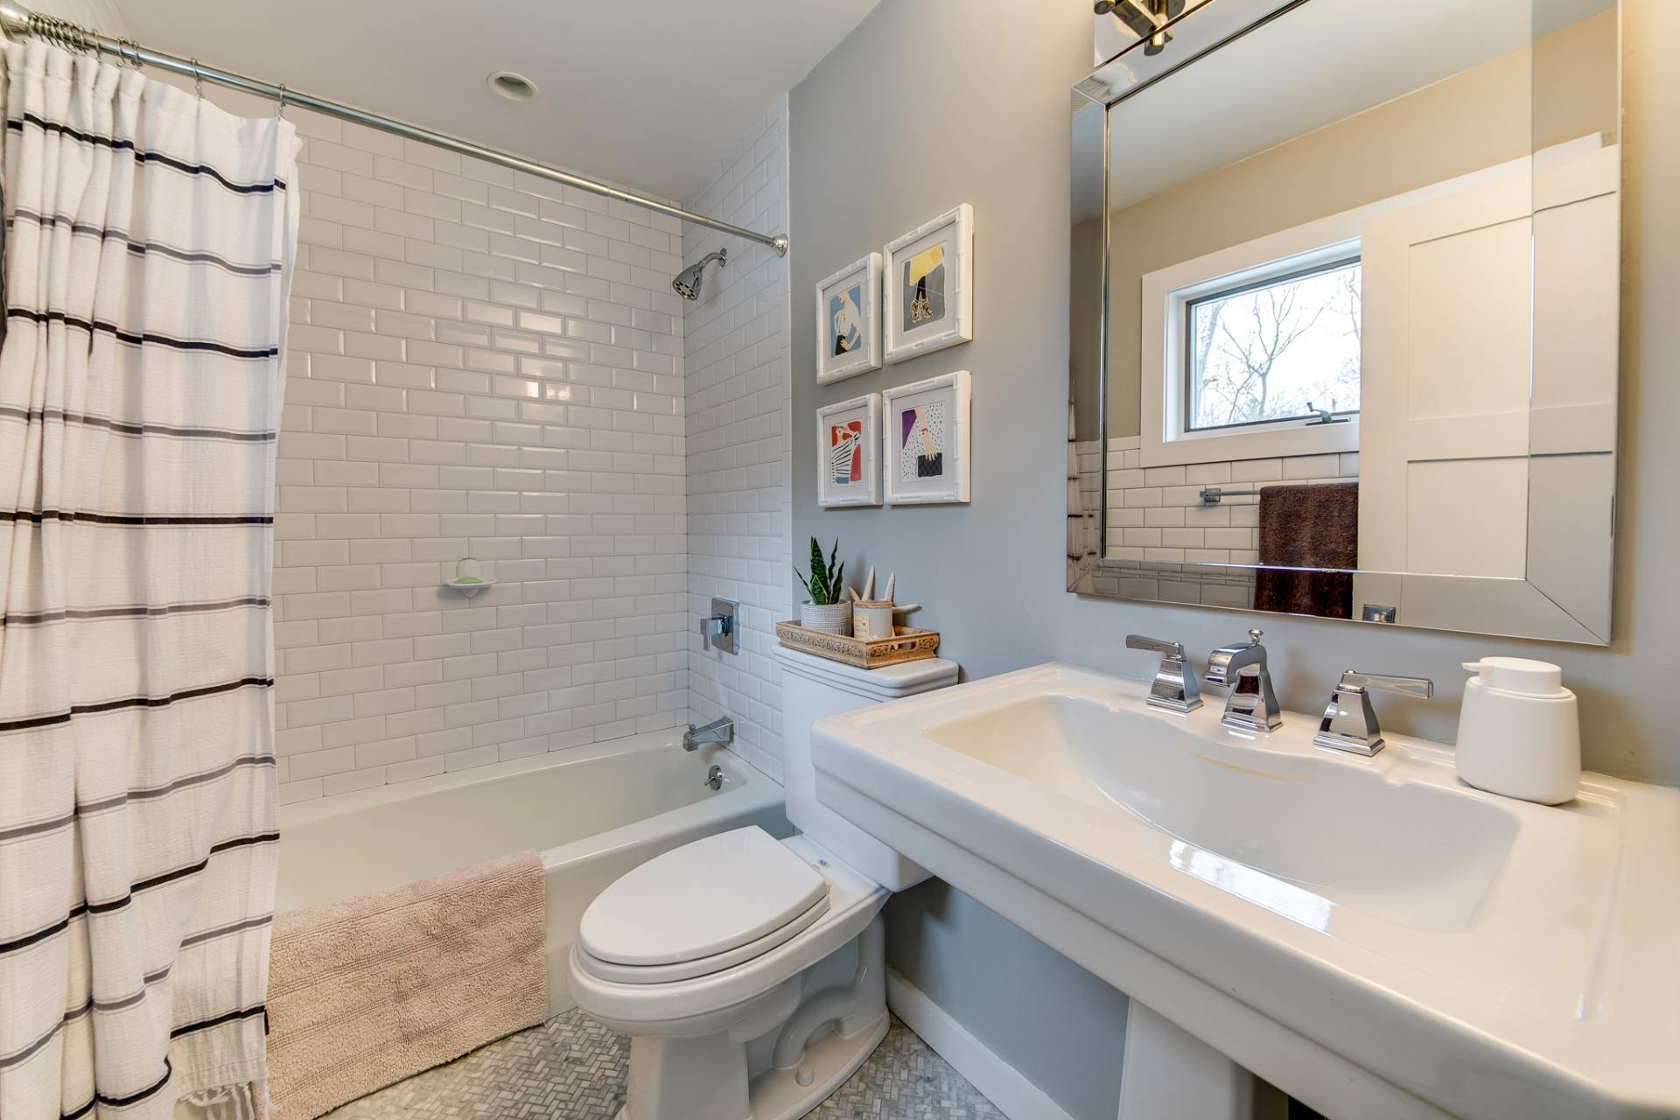
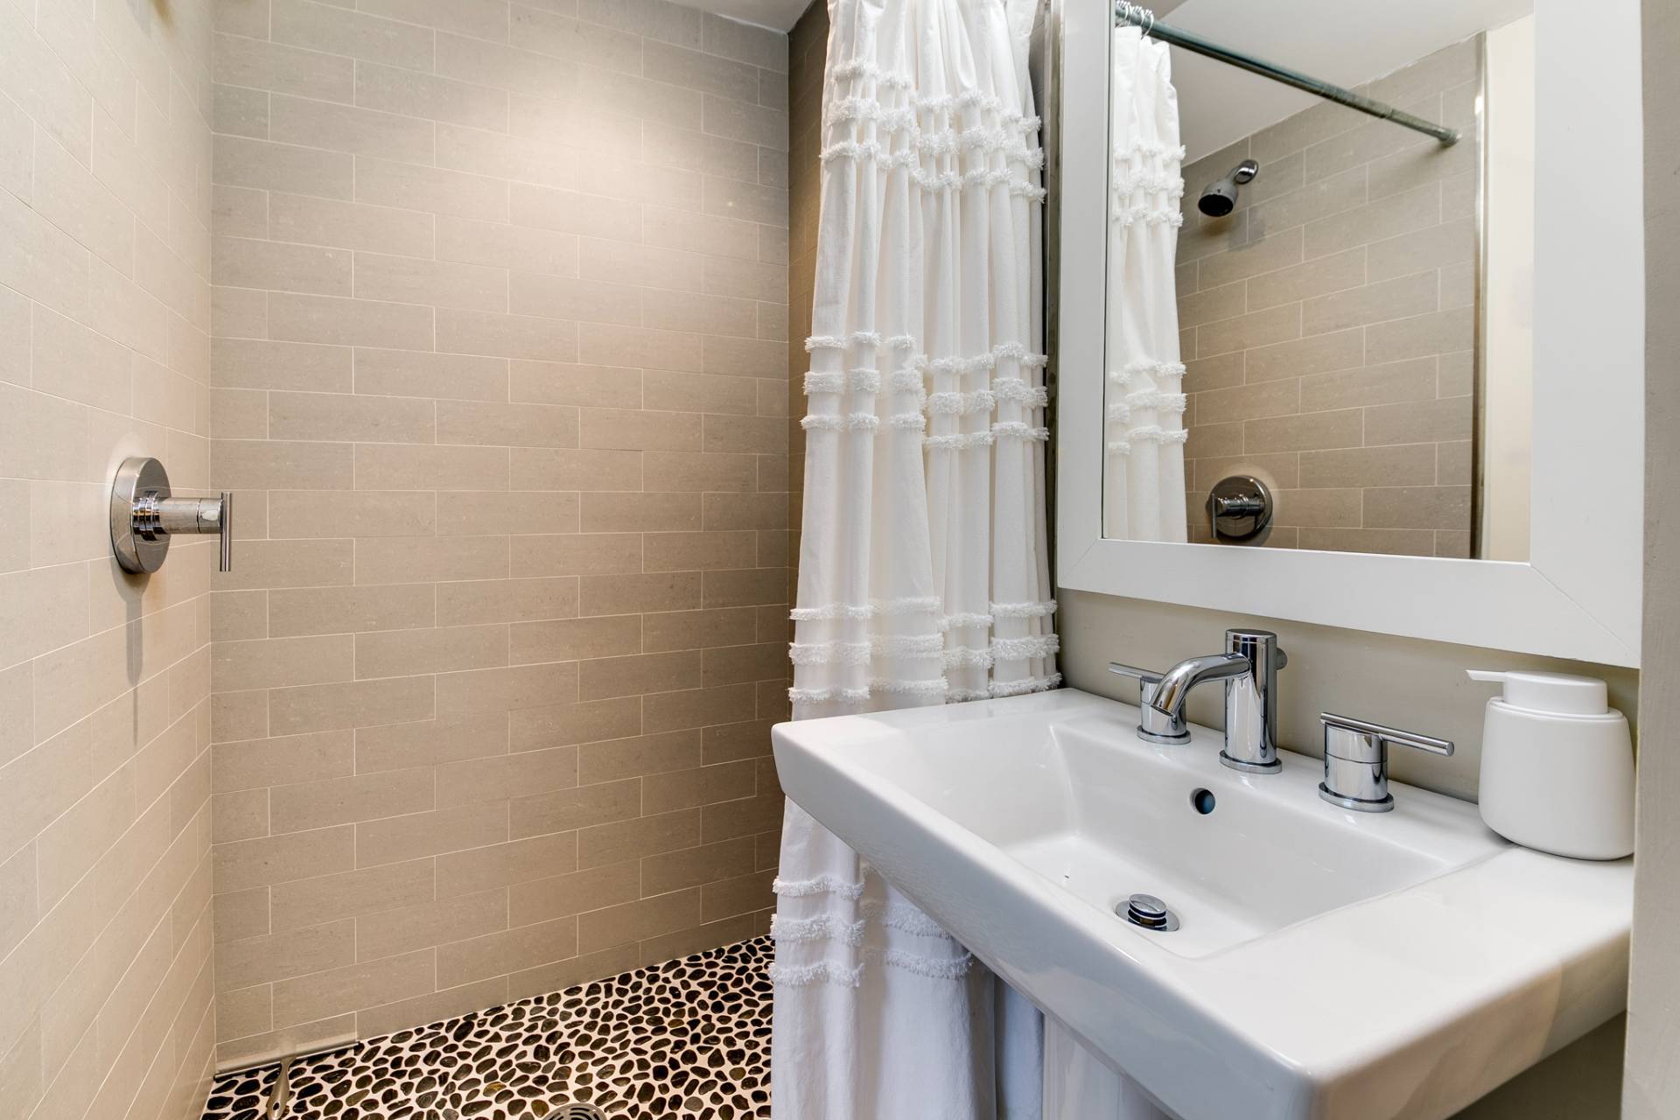
- 4 Full Baths
- 2600 SF (AG)
- 2600 SF (Total)
- 3.01 Acres
- Built in 1985
- Renovated 2017
- 2 Stories
- Post Modern Style
- Full Basement
- 1500 Lower Level SF
- Lower Level: Finished, Bilco Doors
- Internet
- TV
- Linens Included
- No Pets Allowed
- Pet Notes: With LL approval
- Rental Reg. # 24-1156
| Period | Price | Dates | Status |
|---|
| Extended Season | $15,000 | Sep 7th 2025 - Dec 31st 2025 | Unavailable | | Winter | $10,000 | Jan 1st - Mar 31st 2026 | Unavailable | | Custom | $15,000 | Apr 1st - May 31st 2026 | Unavailable | | MD-LD | $160,000 | May 22nd - Sep 7th 2026 | Available | | June | $25,000 | Jun 1st - Jun 30th 2026 | Unavailable | | July | $60,000 | Jul 1st - Jul 31st 2026 | Available | | August | $65,000 | Aug 1st - Aug 31st 2026 | Available | | August-LD | $75,000 | Aug 1st - Sep 7th 2026 | Available |
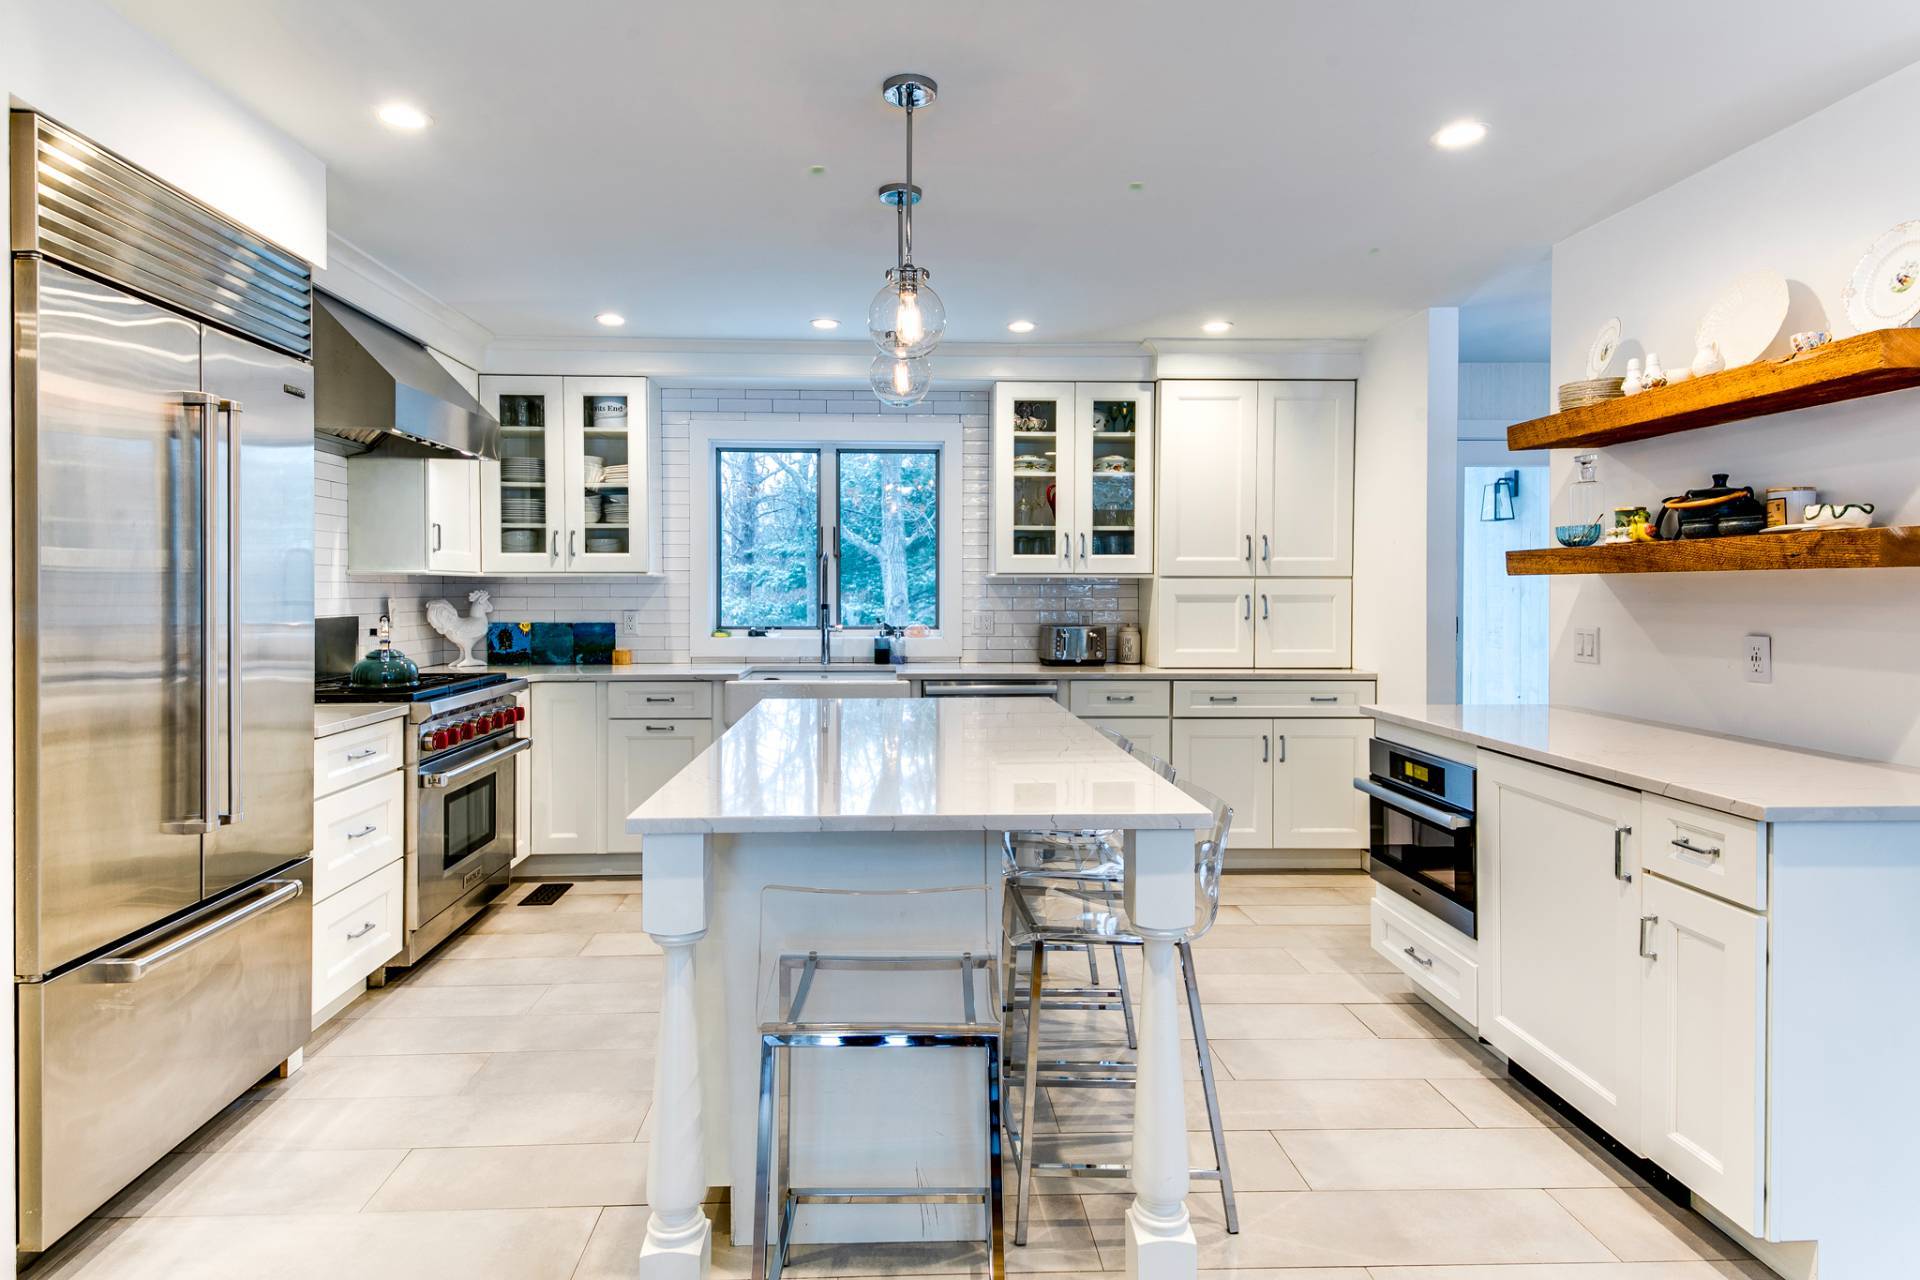
- Eat-In Kitchen
- Granite Kitchen Counter
- Oven/Range
- Refrigerator
- Dishwasher
- Microwave
- Washer
- Dryer
- Stainless Steel
- Hardwood Flooring
- Living Room
- Primary Bedroom
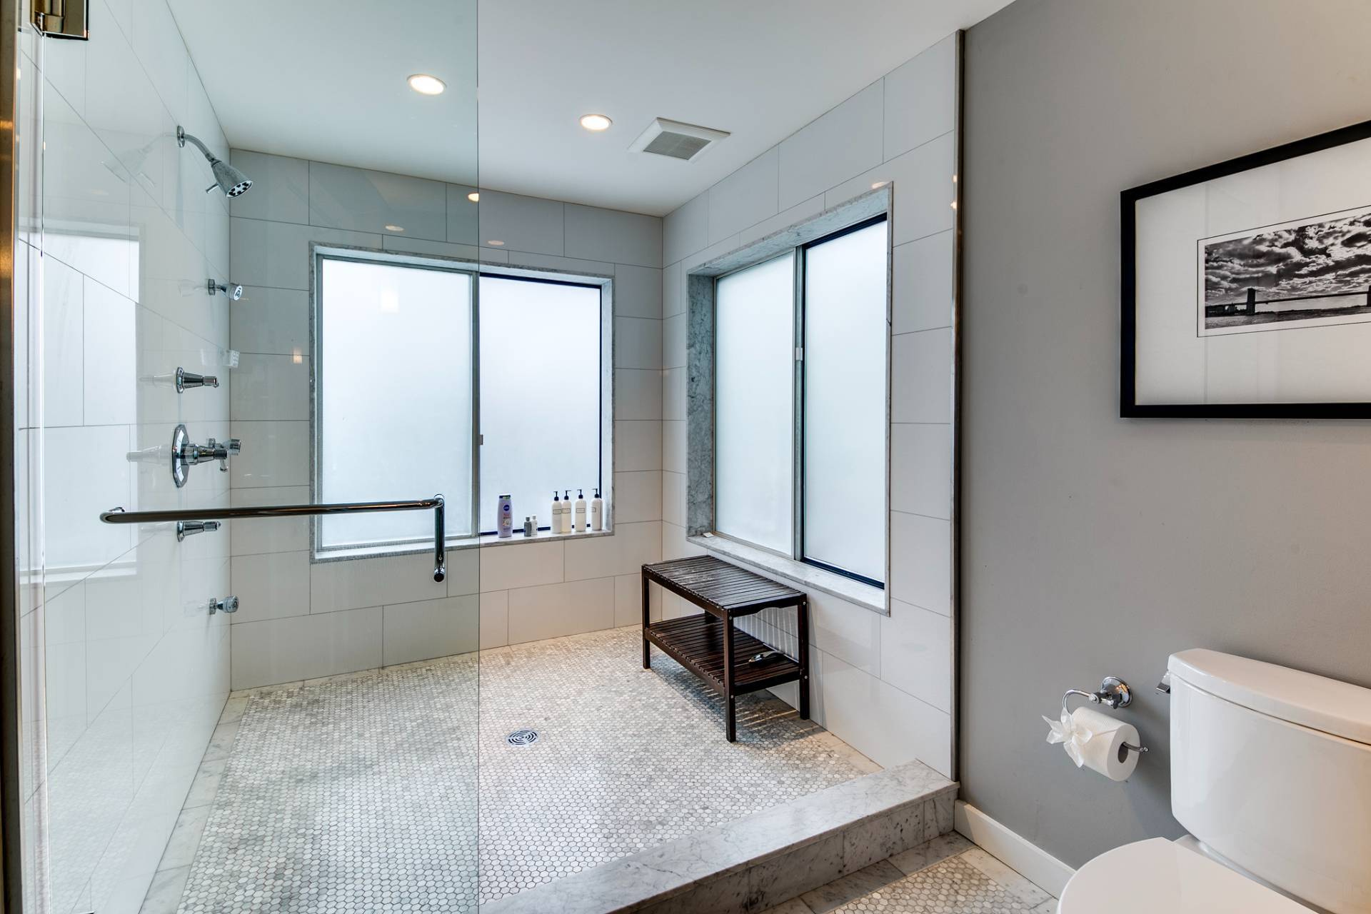
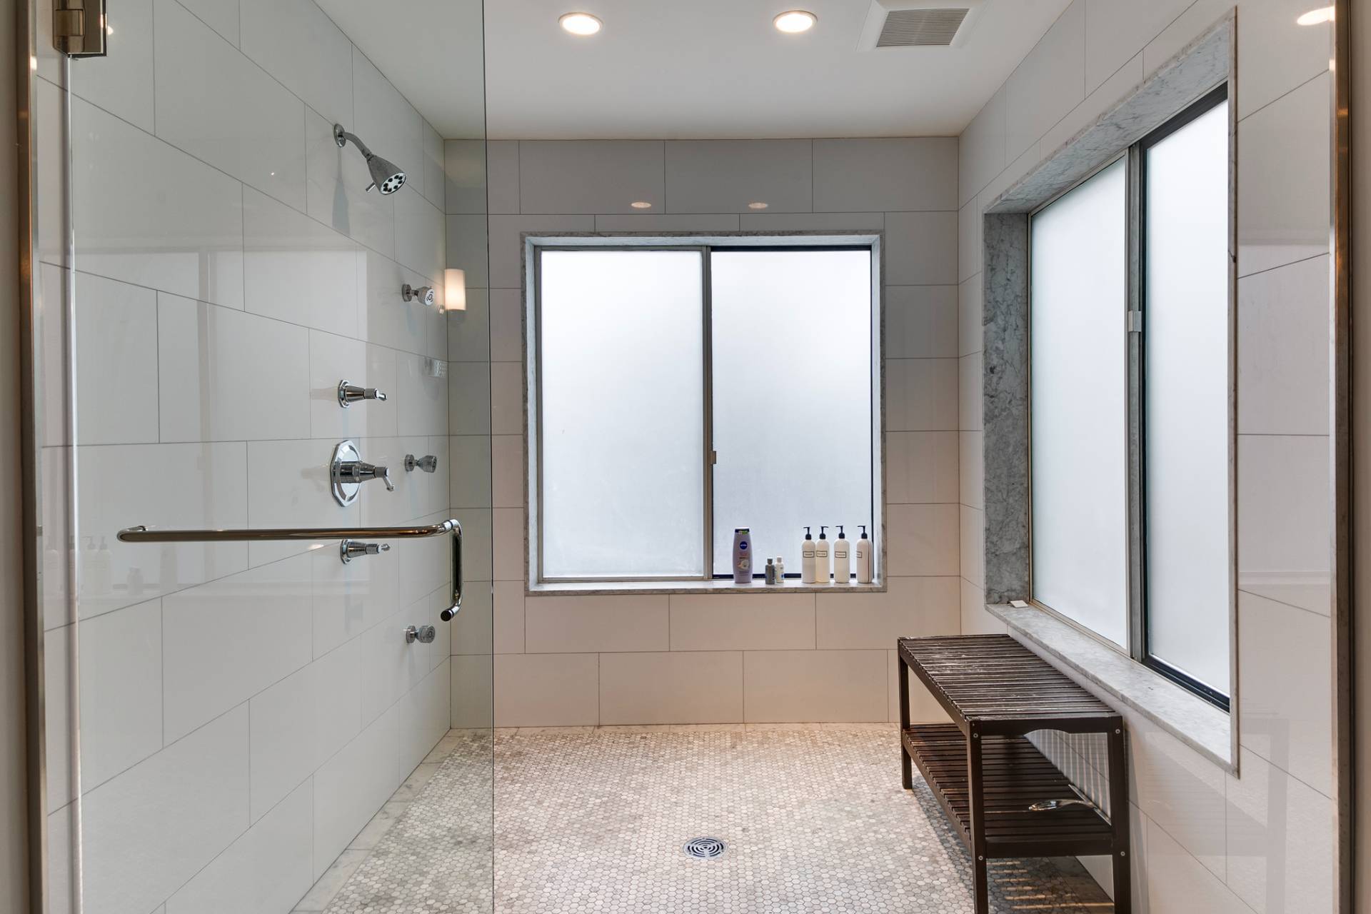
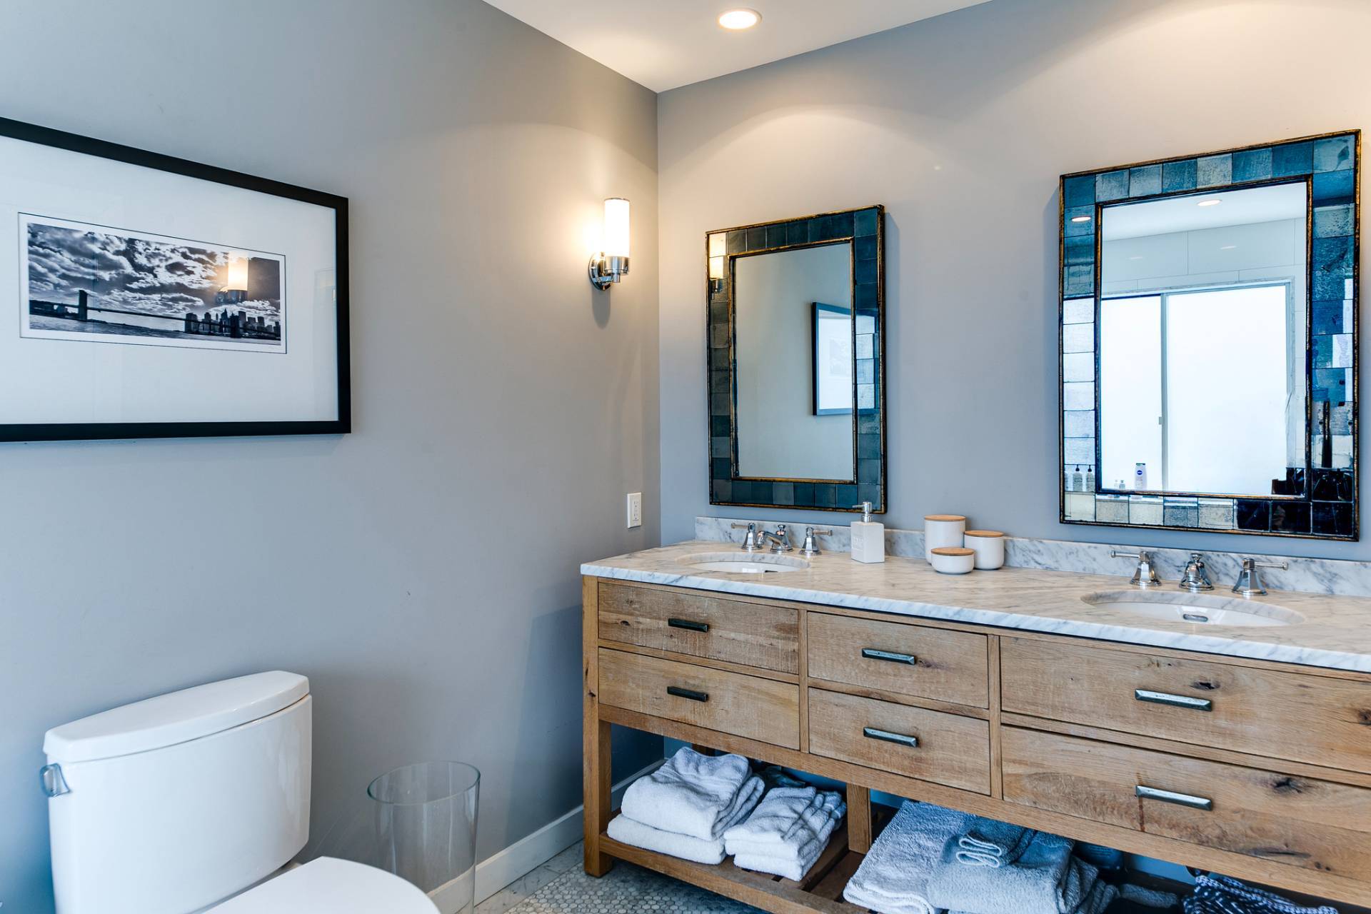
- en Suite Bathroom
- Kitchen
- Breakfast
- First Floor Primary Bedroom
- First Floor Bathroom
- 1 Fireplace
- Fire Sprinklers
- Forced Air
- 2 Heat/AC Zones
- Oil Fuel
- Central A/C
- Frame Construction
- Wood Siding
- Asphalt Shingles Roof
- Detached Garage
- 2 Garage Spaces
- Private Well Water
- Pool: In Ground, Vinyl
- Pool Size: 20 X 40
- Deck
- Outdoor Shower
- Irrigation System
- Tennis
- Driveway
- Trees
- Wooded View
Listing data is deemed reliable but is NOT guaranteed accurate.
|

 5
Beds
5
Beds
 4
Baths
4
Baths
 2600
SF
2600
SF
 Built In
1985
Built In
1985


 ;
; ;
; ;
; ;
; ;
; ;
; ;
; ;
; ;
; ;
; ;
; ;
; ;
; ;
; ;
; ;
; ;
; ;
; ;
; ;
; ;
; ;
; ;
; ;
; ;
; ;
; ;
; ;
; ;
; ;
; ;
; ;
; ;
; ;
; ;
; ;
; ;
; ;
;