199 Dune Road, Westhampton Beach, NY 11978
| Listing ID |
922375 |
|
|
|
| Property Type |
House |
|
|
|
| Township |
Southampton |
|
|
|
| Hamlet |
Village of Westhampton Beach |
|
|
|
| School |
WESTHAMPTON BEACH UNION FREE SCHOOL DISTRICT |
|
|
|
|
| Total Tax |
$85,342 |
|
|
|
| Tax ID |
0905-020.000-002-010.010 |
|
|
|
| FEMA Flood Map |
fema.gov/portal |
|
|
|
| Year Built |
1988 |
|
|
|
| |
|
|
|
|
|
Majestic Oceanfront Retreat Between the Bridges
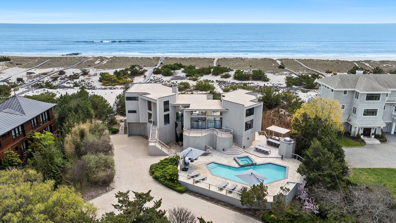
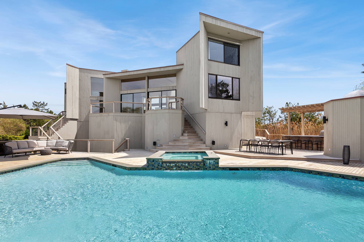
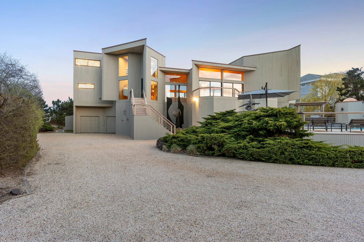
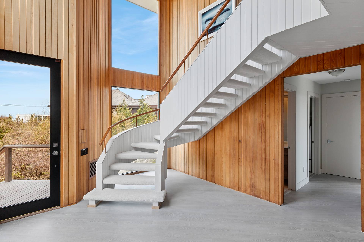
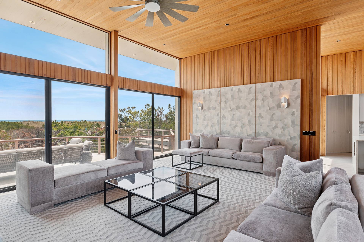
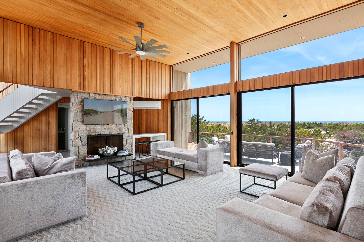
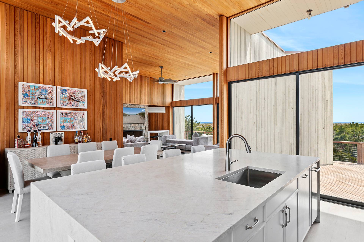
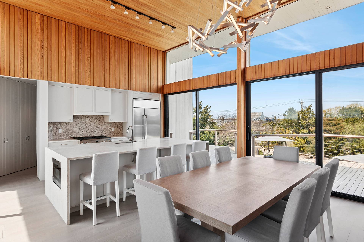
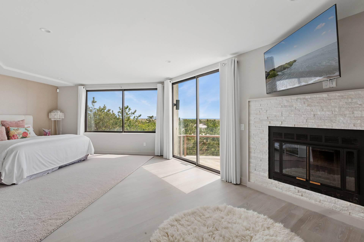
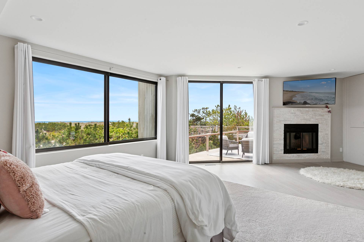
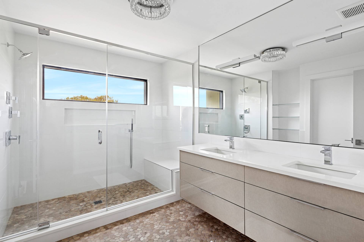
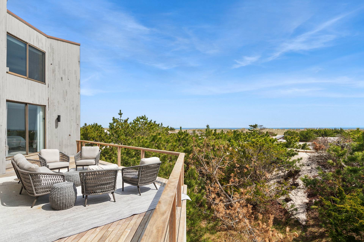
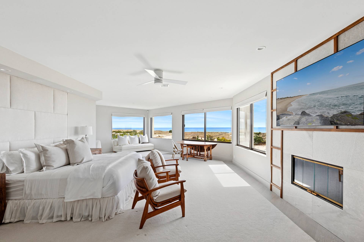
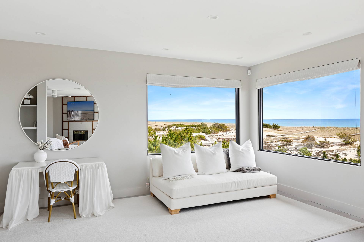
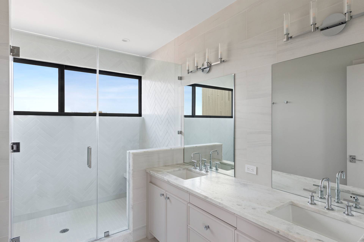
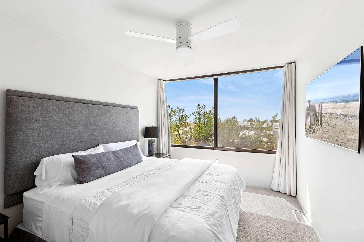
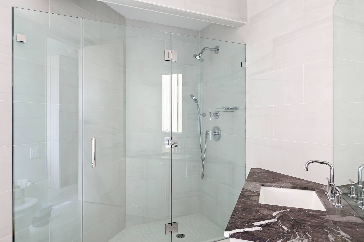
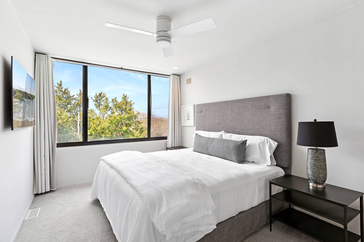
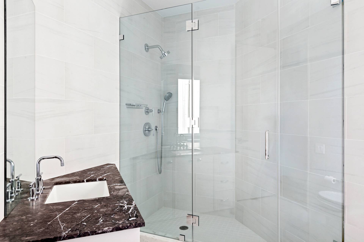
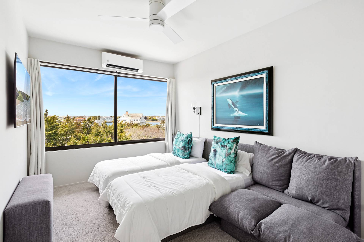
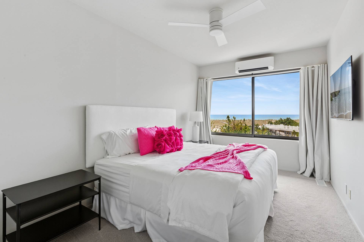
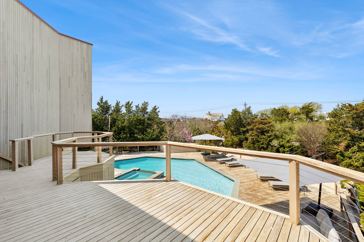
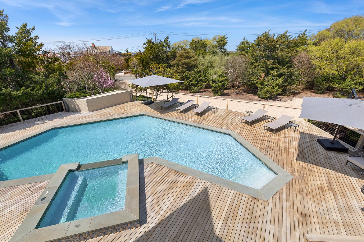
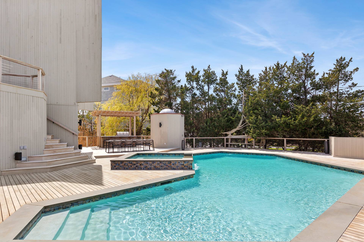
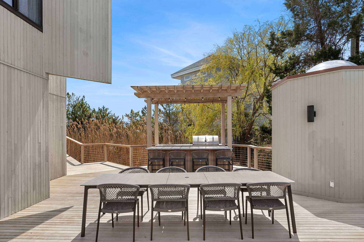
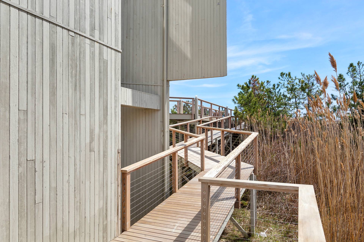
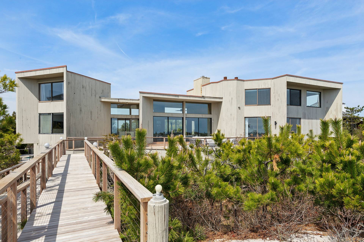
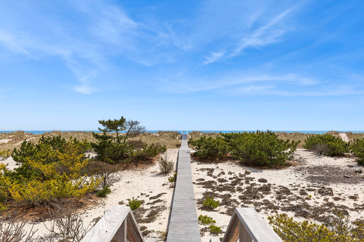
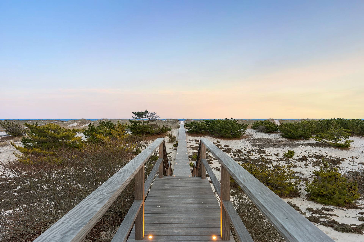
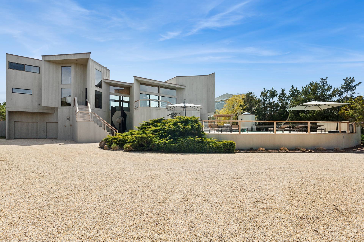
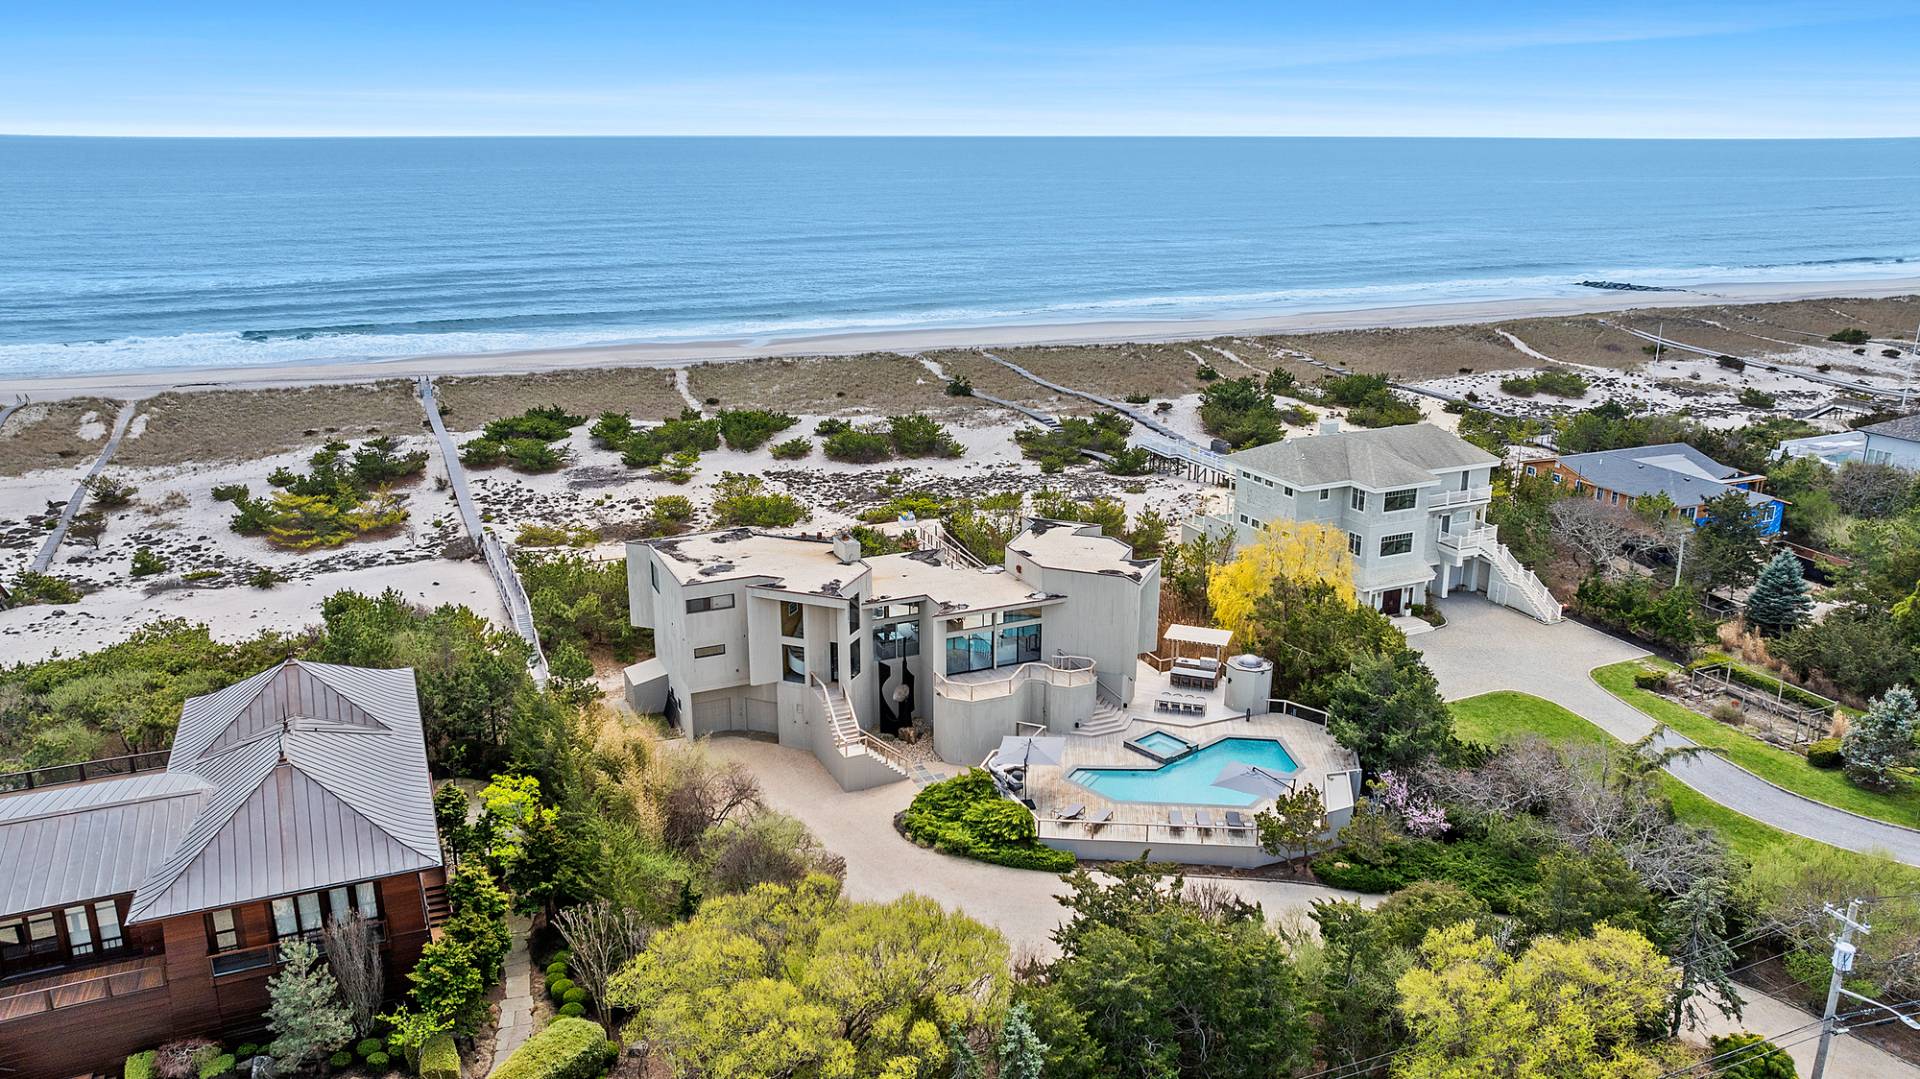
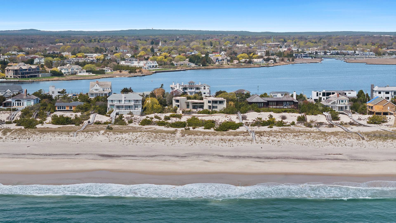
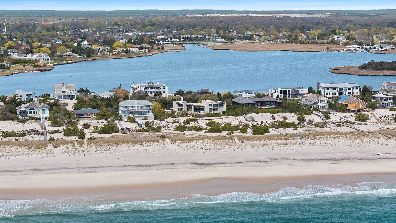
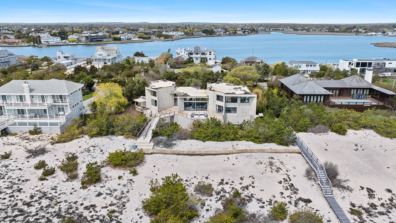
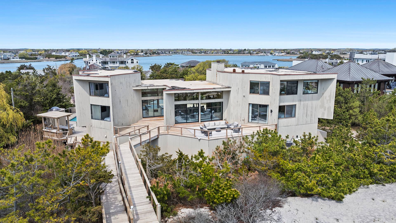
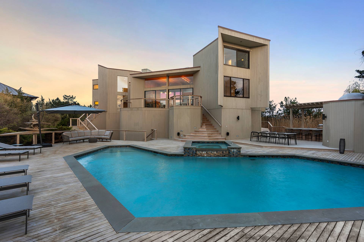
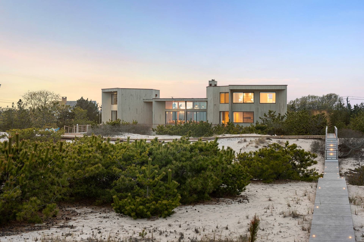
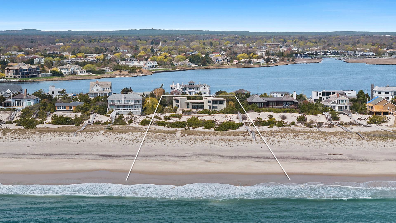
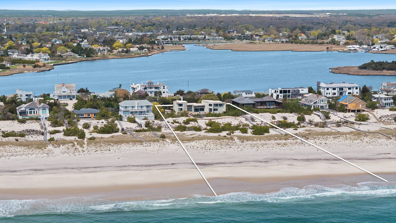
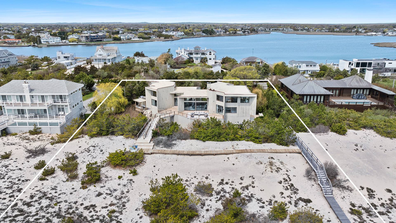
Experience 150 feet of pristine oceanfront in this fully renovated contemporary masterpiece, boasting panoramic 360 degree views of the ocean and bay. Designed for seamless indoor-outdoor living, the home features expansive multi-level decks, a private boardwalk to the beach, and floor-to-ceiling glass sliding doors that frame breathtaking water views from every room. This 6 bedroom, 7.5 bathroom stunner is thoughtfully designed with two private wings for comfort and separation. Enter through a dramatic foyer with cathedral ceilings into an ocean facing living room, where double sliders open to a sprawling deck and direct beach access. The open concept layout flows into a custom kitchen featuring stainless steal appliances, leathered Naica quartz counters and island with waterfall edges, and bespoke cabinetry. A large slider leads to the bayside deck and down to the pool terrace. The first floor includes three en-suite bedrooms. In the left wing, you'll find a powder room, laundry, and a junior primary suite with ocean views, a fireplace, walk-in closet, and private deck access. Upstairs, the primary suite offers a serene retreat with a fireplace, sitting area, walk-in closet, and a spa-like bath with shower and water closet. The right wing boasts two more en-suite bedrooms and a second staircase leading to the upper level, where two additional en-suite bedrooms provide flexible accommodations for guests and family. Outdoors, enjoy the heated bayside gunite pool and hot tub, adjacent to a fully equipped kitchen with built-in BBQ, fridge and freezer drawers, ice maker, and sink. An outdoor cabana with bathroom and storage completes this ultimate waterfront escape. Health Department and Permits in Place for 8000 sq ft New Construction Custom Home with Oceanside Pool
|
- 6 Total Bedrooms
- 7 Full Baths
- 1 Half Bath
- 5000 SF (AG)
- 5000 SF (Total)
- 1.33 Acres
- Built in 1988
- Renovated 2023
- 2 Stories
- Available 5/04/2025
- Contemporary Style
- Renovation: New kitchen, All bathrooms new, New wood floors throughout,All new exterior staircases, decks, rails and walk to ocean. Outdoor kitchen
- Open Kitchen
- Quartz Kitchen Counter
- Oven/Range
- Refrigerator
- Dishwasher
- Microwave
- Washer
- Dryer
- Stainless Steel
- Hardwood Flooring
- 17 Rooms
- Entry Foyer
- Living Room
- en Suite Bathroom
- Kitchen
- Laundry
- First Floor Primary Bedroom
- First Floor Bathroom
- 3 Fireplaces
- Alarm System
- Forced Air
- Oil Fuel
- Central A/C
- Wall/Window A/C
- 3 Mini Split Zones
- Frame Construction
- Wood Siding
- Attached Garage
- 2 Garage Spaces
- Municipal Water
- Pool: In Ground, Gunite, Heated
- Deck
- Open Porch
- Irrigation System
- Shed
- Outbuilding
- Water View
- Ocean View
- Bay View
- Ocean Waterfront
- Water Frontage: 150 ft
- South of the Highway
- $62,068 County Tax
- $23,274 Village Tax
- $85,342 Total Tax
|
|
Douglas Elliman (Westhampton Beach)
|
Listing data is deemed reliable but is NOT guaranteed accurate.
|

 6
Beds
6
Beds
 7.5
Baths
7.5
Baths
 5000
SF
5000
SF
 Built In
1988
Built In
1988


 ;
; ;
; ;
; ;
; ;
; ;
; ;
; ;
; ;
; ;
; ;
; ;
; ;
; ;
; ;
; ;
; ;
; ;
; ;
; ;
; ;
; ;
; ;
; ;
; ;
; ;
; ;
; ;
; ;
; ;
; ;
; ;
; ;
; ;
; ;
; ;
; ;
; ;
; ;
;