2 Jordan Drive, Water Mill, NY 11976
| Listing ID |
736280 |
|
|
|
| Property Type |
Residential |
|
|
|
| Township |
Southampton |
|
|
|
| Hamlet |
Water Mill |
|
|
|
|
| Tax ID |
0900-080.00-01.00-002.014 |
|
|
|
| FEMA Flood Map |
fema.gov/portal |
|
|
|
| Year Built |
2007 |
|
|
|
| |
|
|
|
|
|
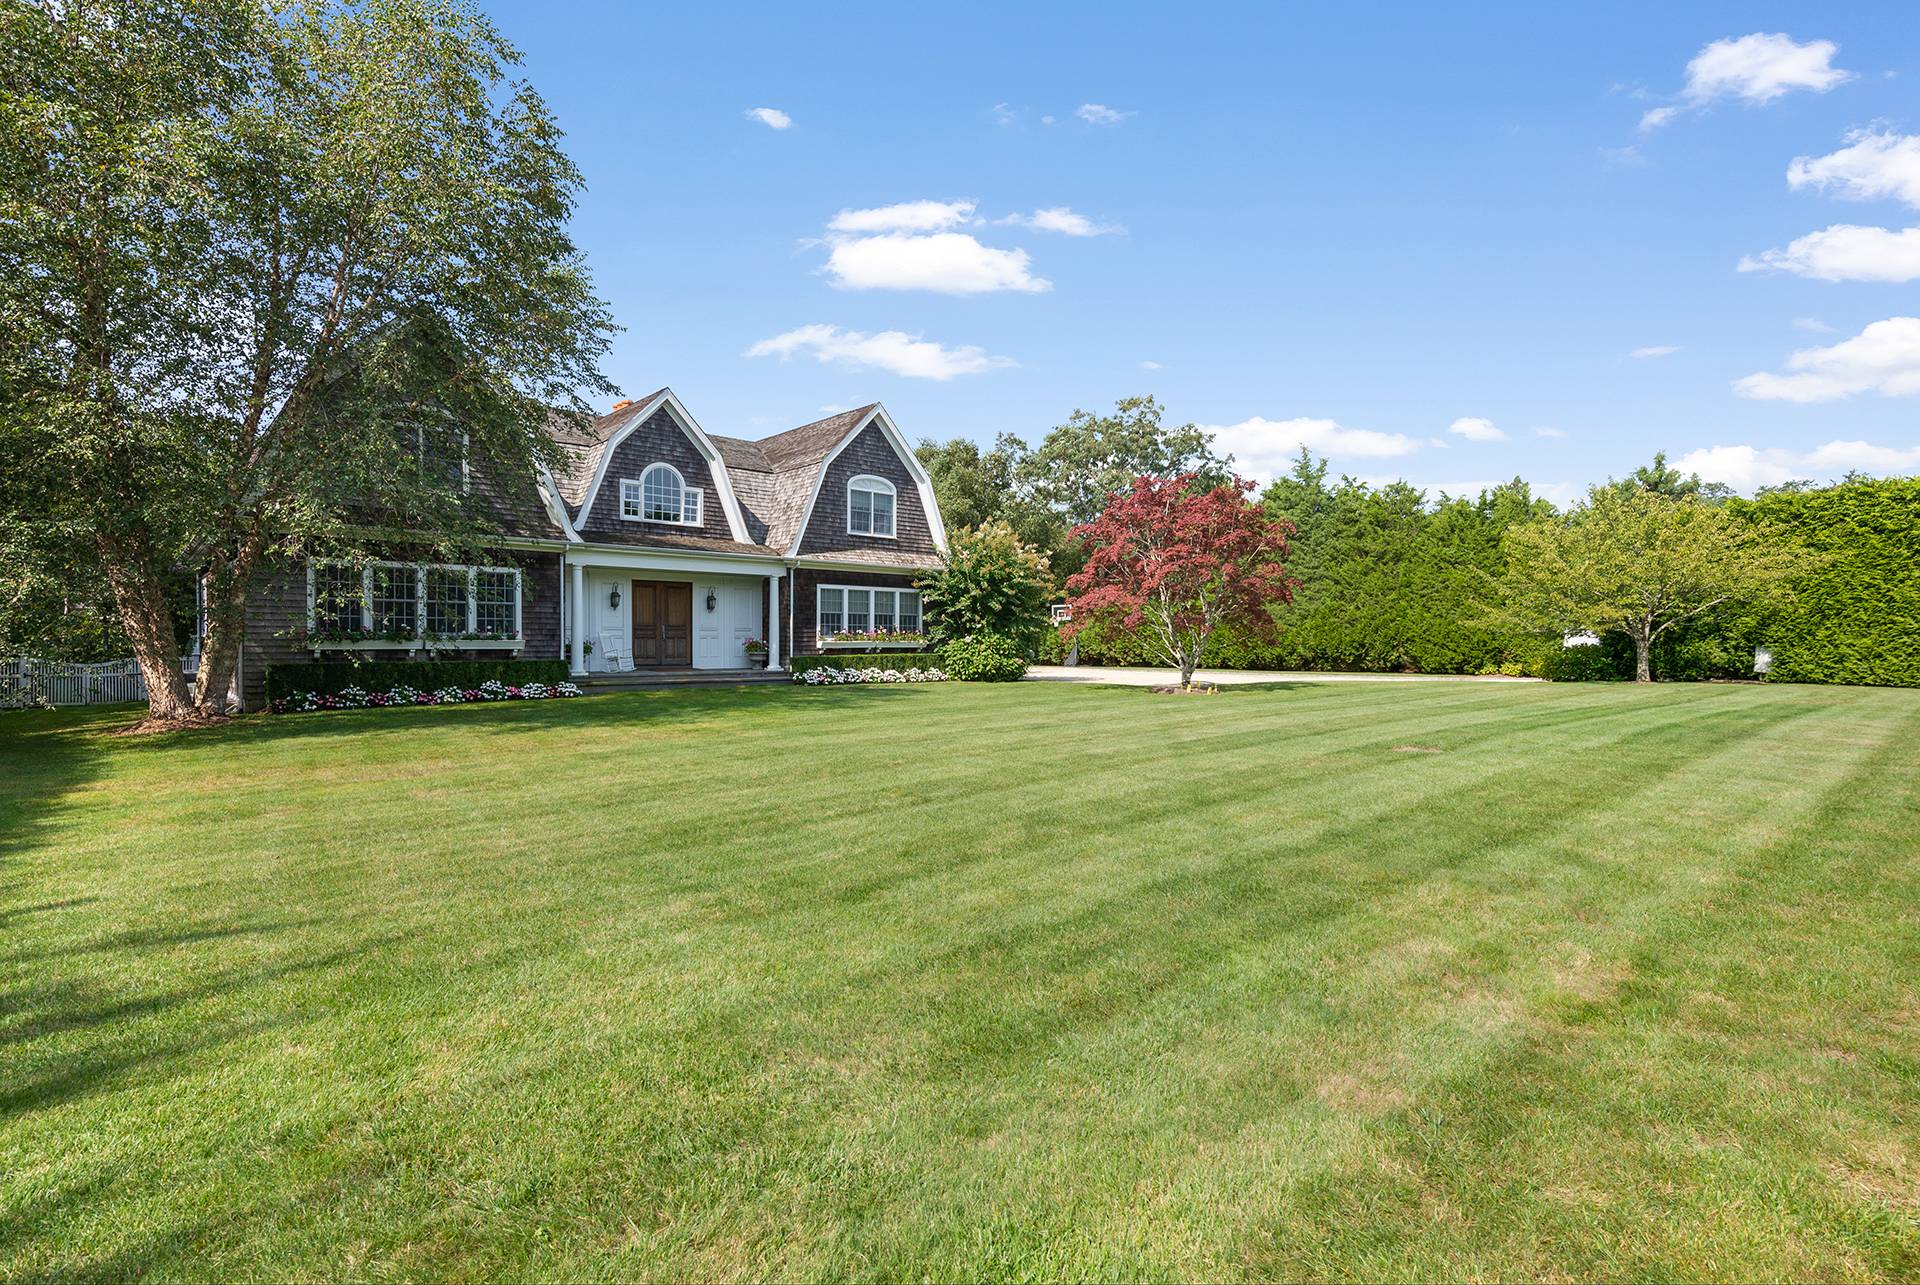
GORGEOUS WATER MILL GAMBREL
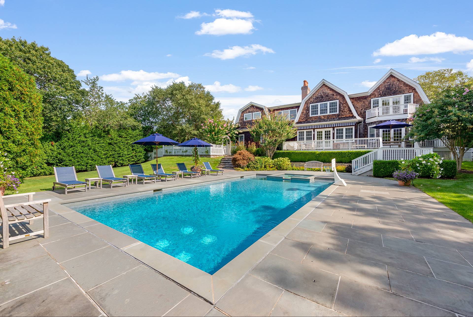
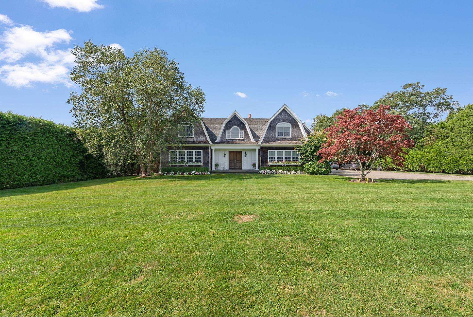
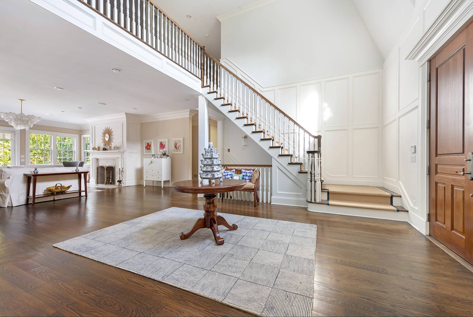
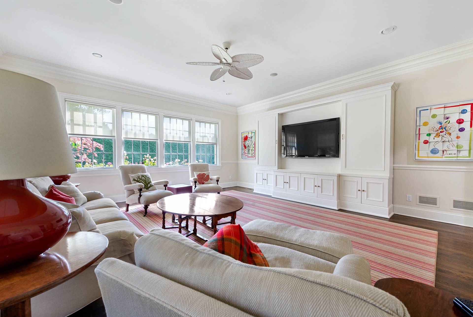
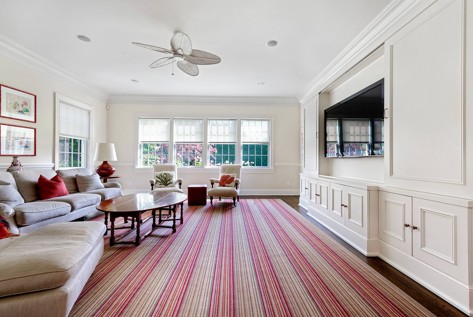
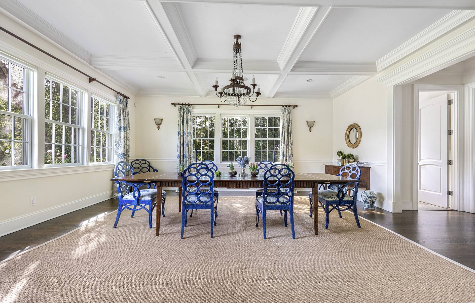
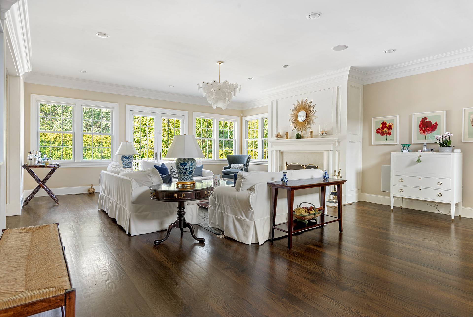
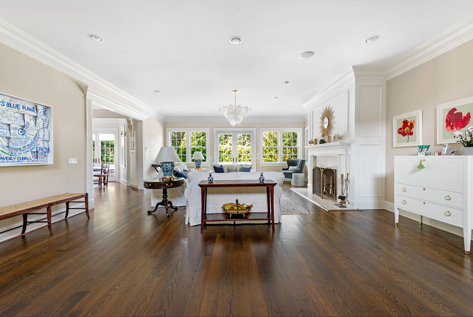
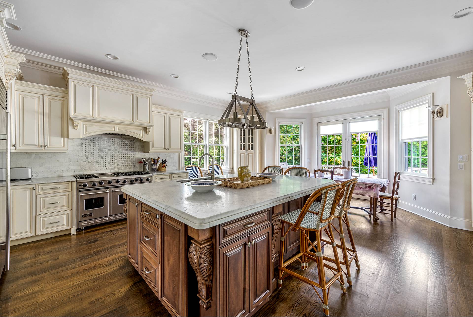
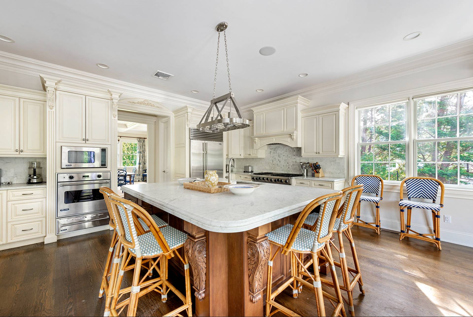
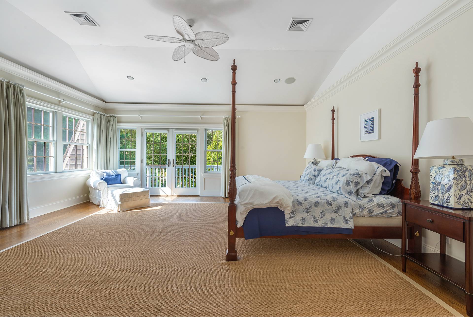
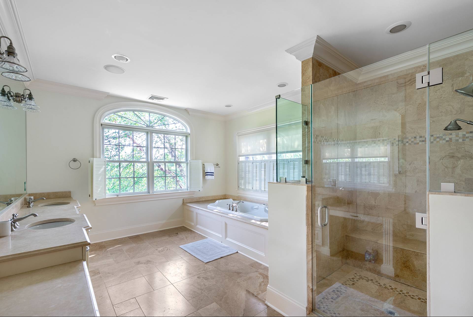
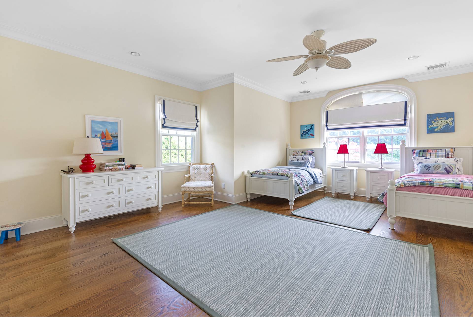
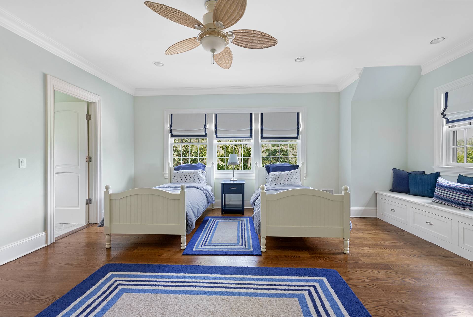
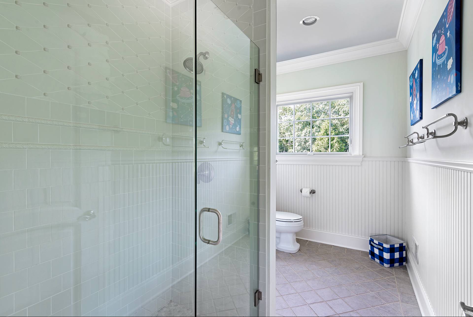
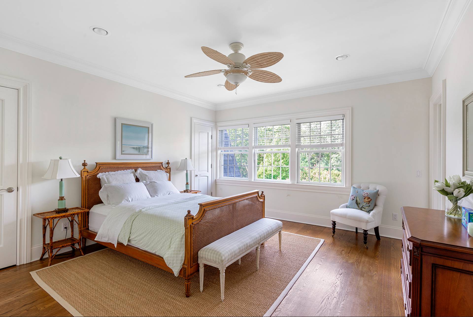
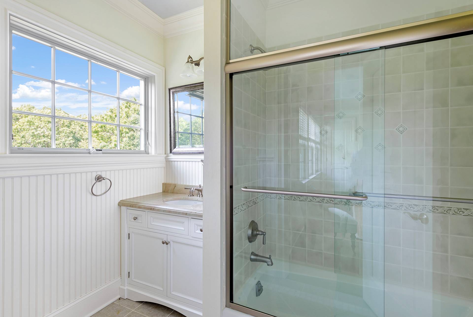
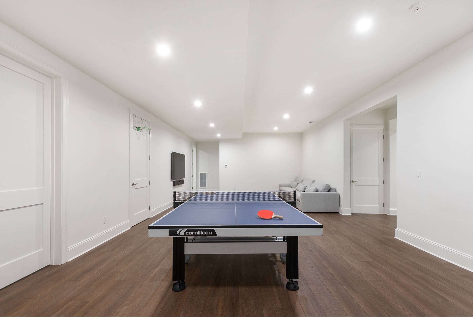
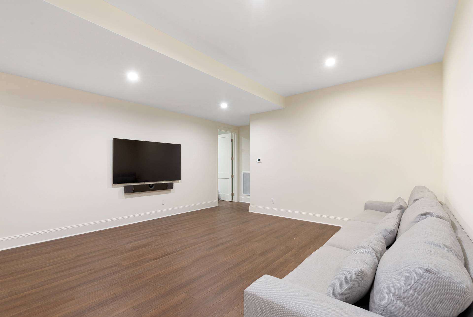
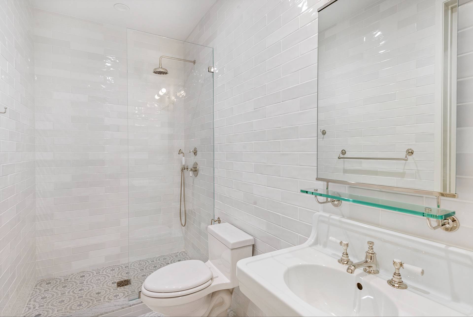
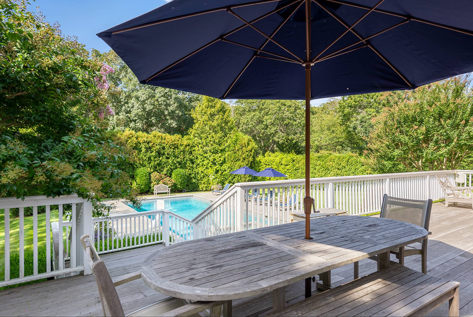
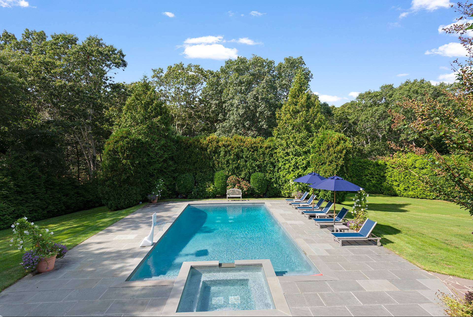
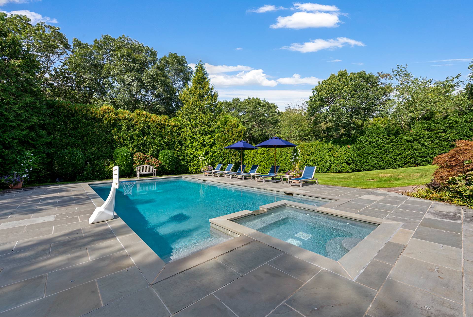
Rental Reg. # RP241568 Gated beautiful traditional in Water Mill, with 6 bedrooms, 7 1/2 baths. The primary bedroom is huge, all other bedrooms ensuite. All amenities are top of the line, with an outstanding kitchen, formal dining room, finished lower level and 2 car garage. The 20x40 Gunite pool is surrounded by a massive blue stone patio. The finishing touch is the professional landscaping surrounding the entire property. This is an elegant package. Listing ID: 736280
|
- 6 Total Bedrooms
- 7 Full Baths
- 1 Half Bath
- 6000 SF (AG)
- 6000 SF (Total)
- 1.04 Acres
- Built in 2007
- 2 Stories
- Available 9/15/2024
- Traditional Style
- Full Basement
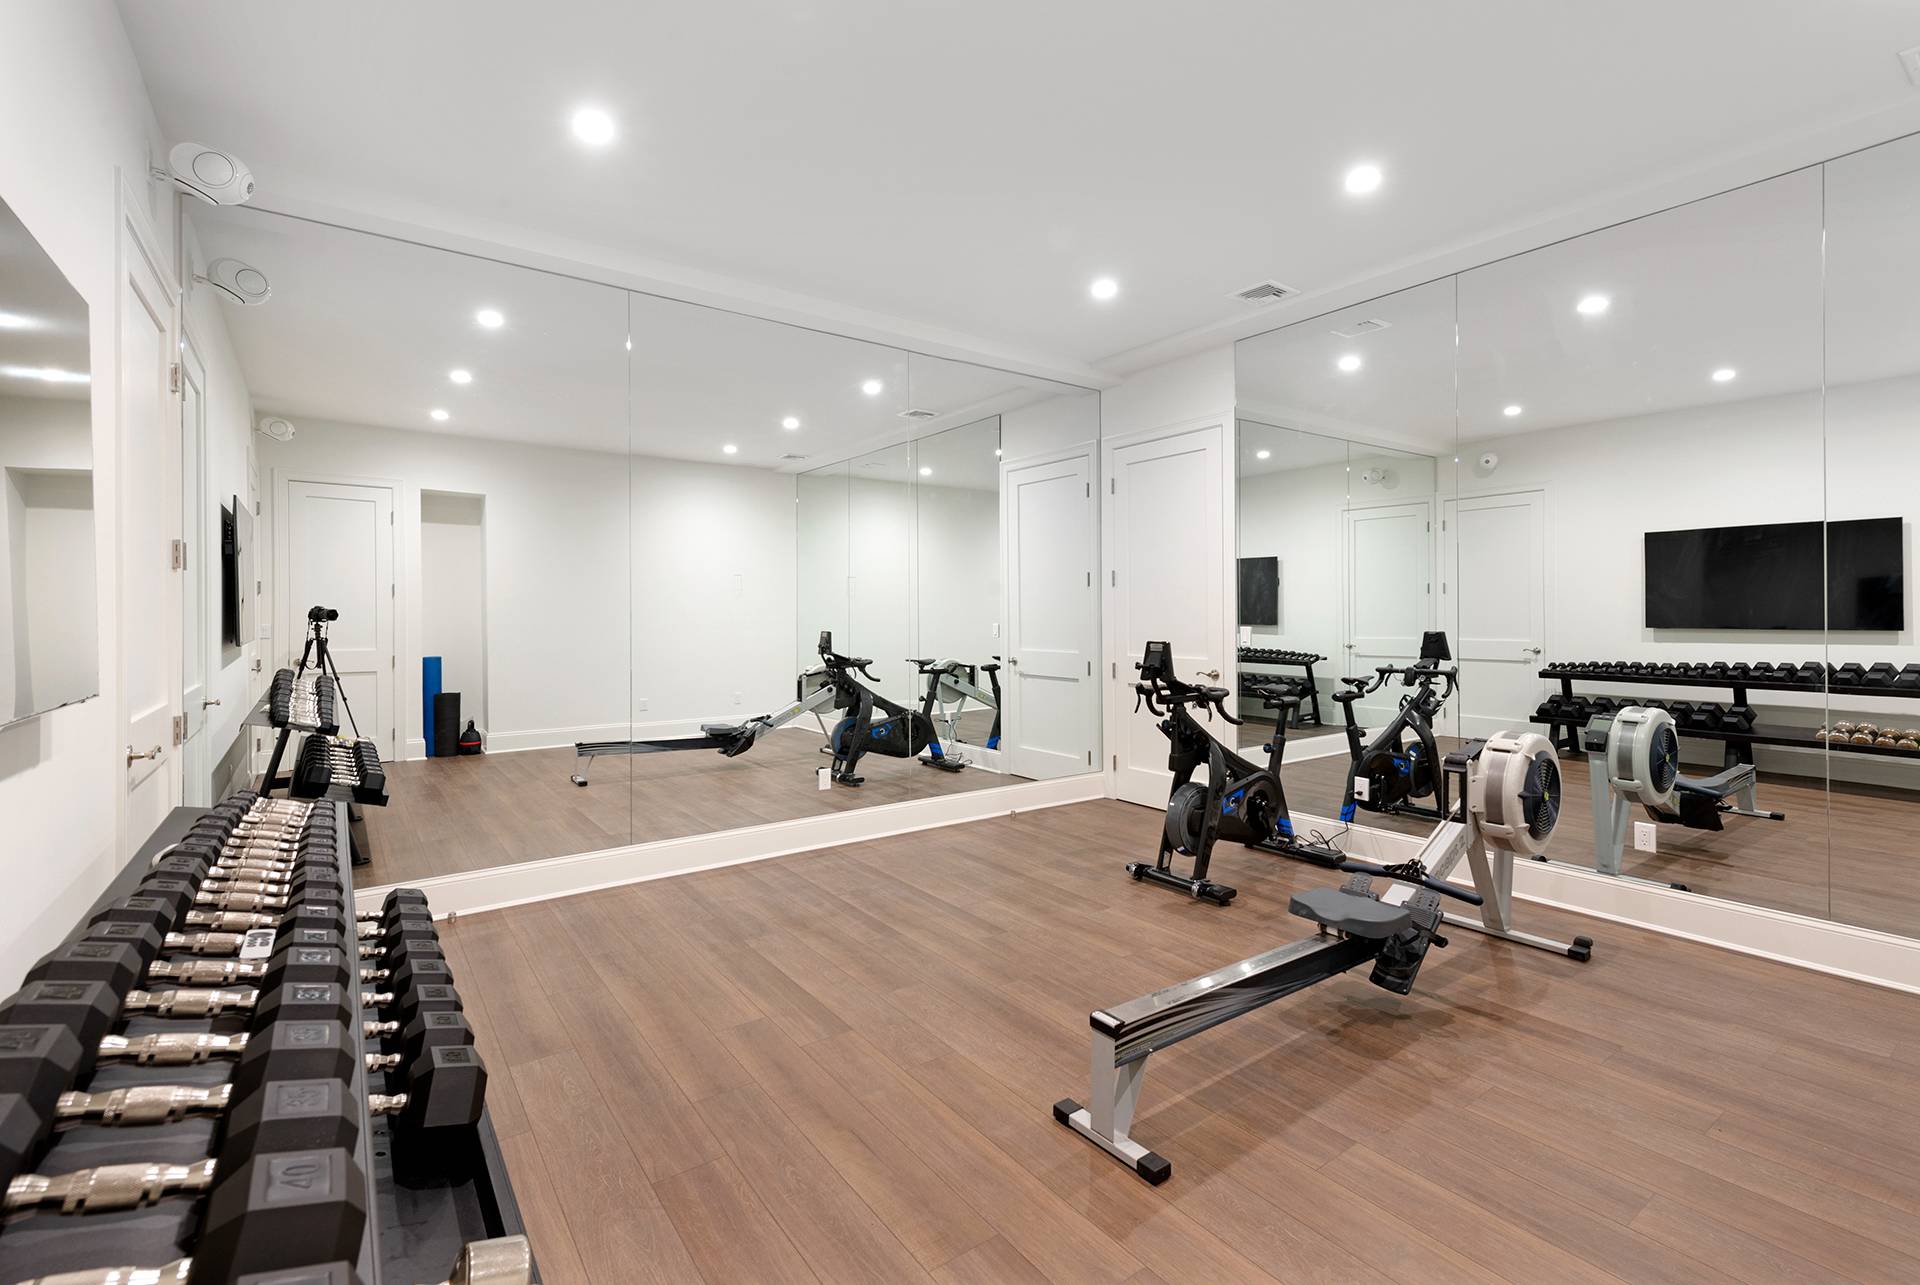
- Lower Level: Finished
- 2 Lower Level Bedrooms
- 2 Lower Level Bathrooms
- 13 People Max
- Internet
- TV
- Linens Included
- No Pets Allowed
- Rental Reg. # RP241568
| Period | Price | Dates | Status |
|---|
| Nov | $7,000 | Nov 1st 2025 - Nov 30th 2025 | Rented | | Winter | $42,000 | Nov 1st 2025 - Apr 30th 2026 | Unavailable | | Dec | $7,000 | Dec 1st 2025 - Dec 31st 2025 | Rented | | Jan | $7,000 | Jan 1st - Jan 31st 2026 | Unavailable | | Feb | $7,000 | Feb 1st - Feb 28th 2026 | Unavailable | | March | $7,000 | Mar 1st - Mar 31st 2026 | Unavailable | | April | $7,000 | Apr 1st - Apr 30th 2026 | Unavailable | | MD-LD | $295,000 | May 22nd - Sep 7th 2026 | Unavailable | | June | $45,000 | Jun 1st - Jun 30th 2026 | Rented | | July | $100,000 | Jul 1st - Jul 31st 2026 | Rented | | August | $150,000 | Aug 1st - Aug 31st 2026 | Available | | August-LD | $175,000 | Aug 1st - Sep 7th 2026 | Available |
- Eat-In Kitchen
- Granite Kitchen Counter
- Oven/Range
- Refrigerator
- Dishwasher
- Washer
- Dryer
- Stainless Steel
- Hardwood Flooring
- Furnished
- Entry Foyer
- Living Room
- Dining Room
- Family Room
- Formal Room
- Den/Office
- Primary Bedroom
- Walk-in Closet
- Media Room
- Gym
- Kitchen
- Laundry
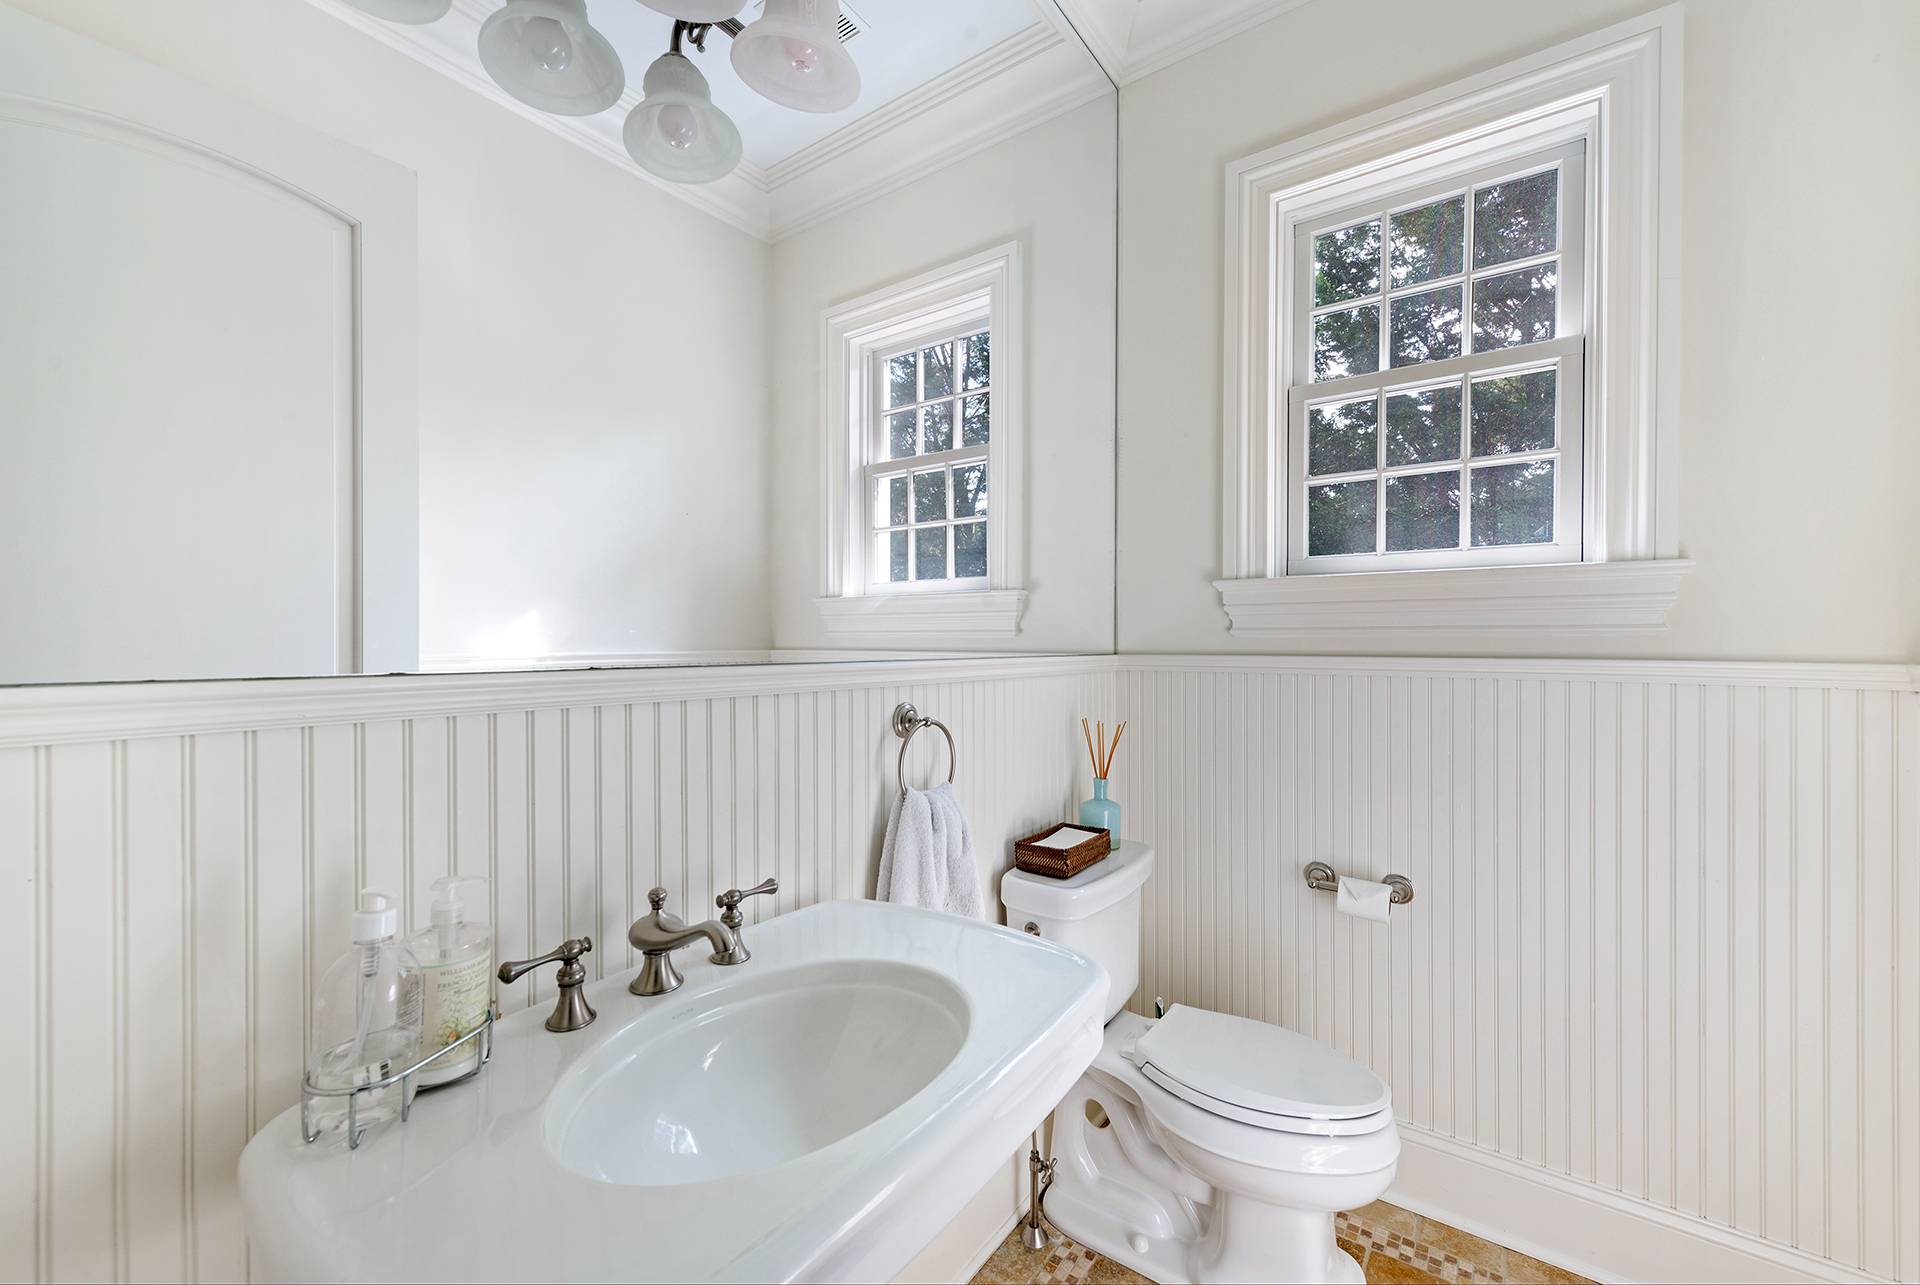
- First Floor Bathroom
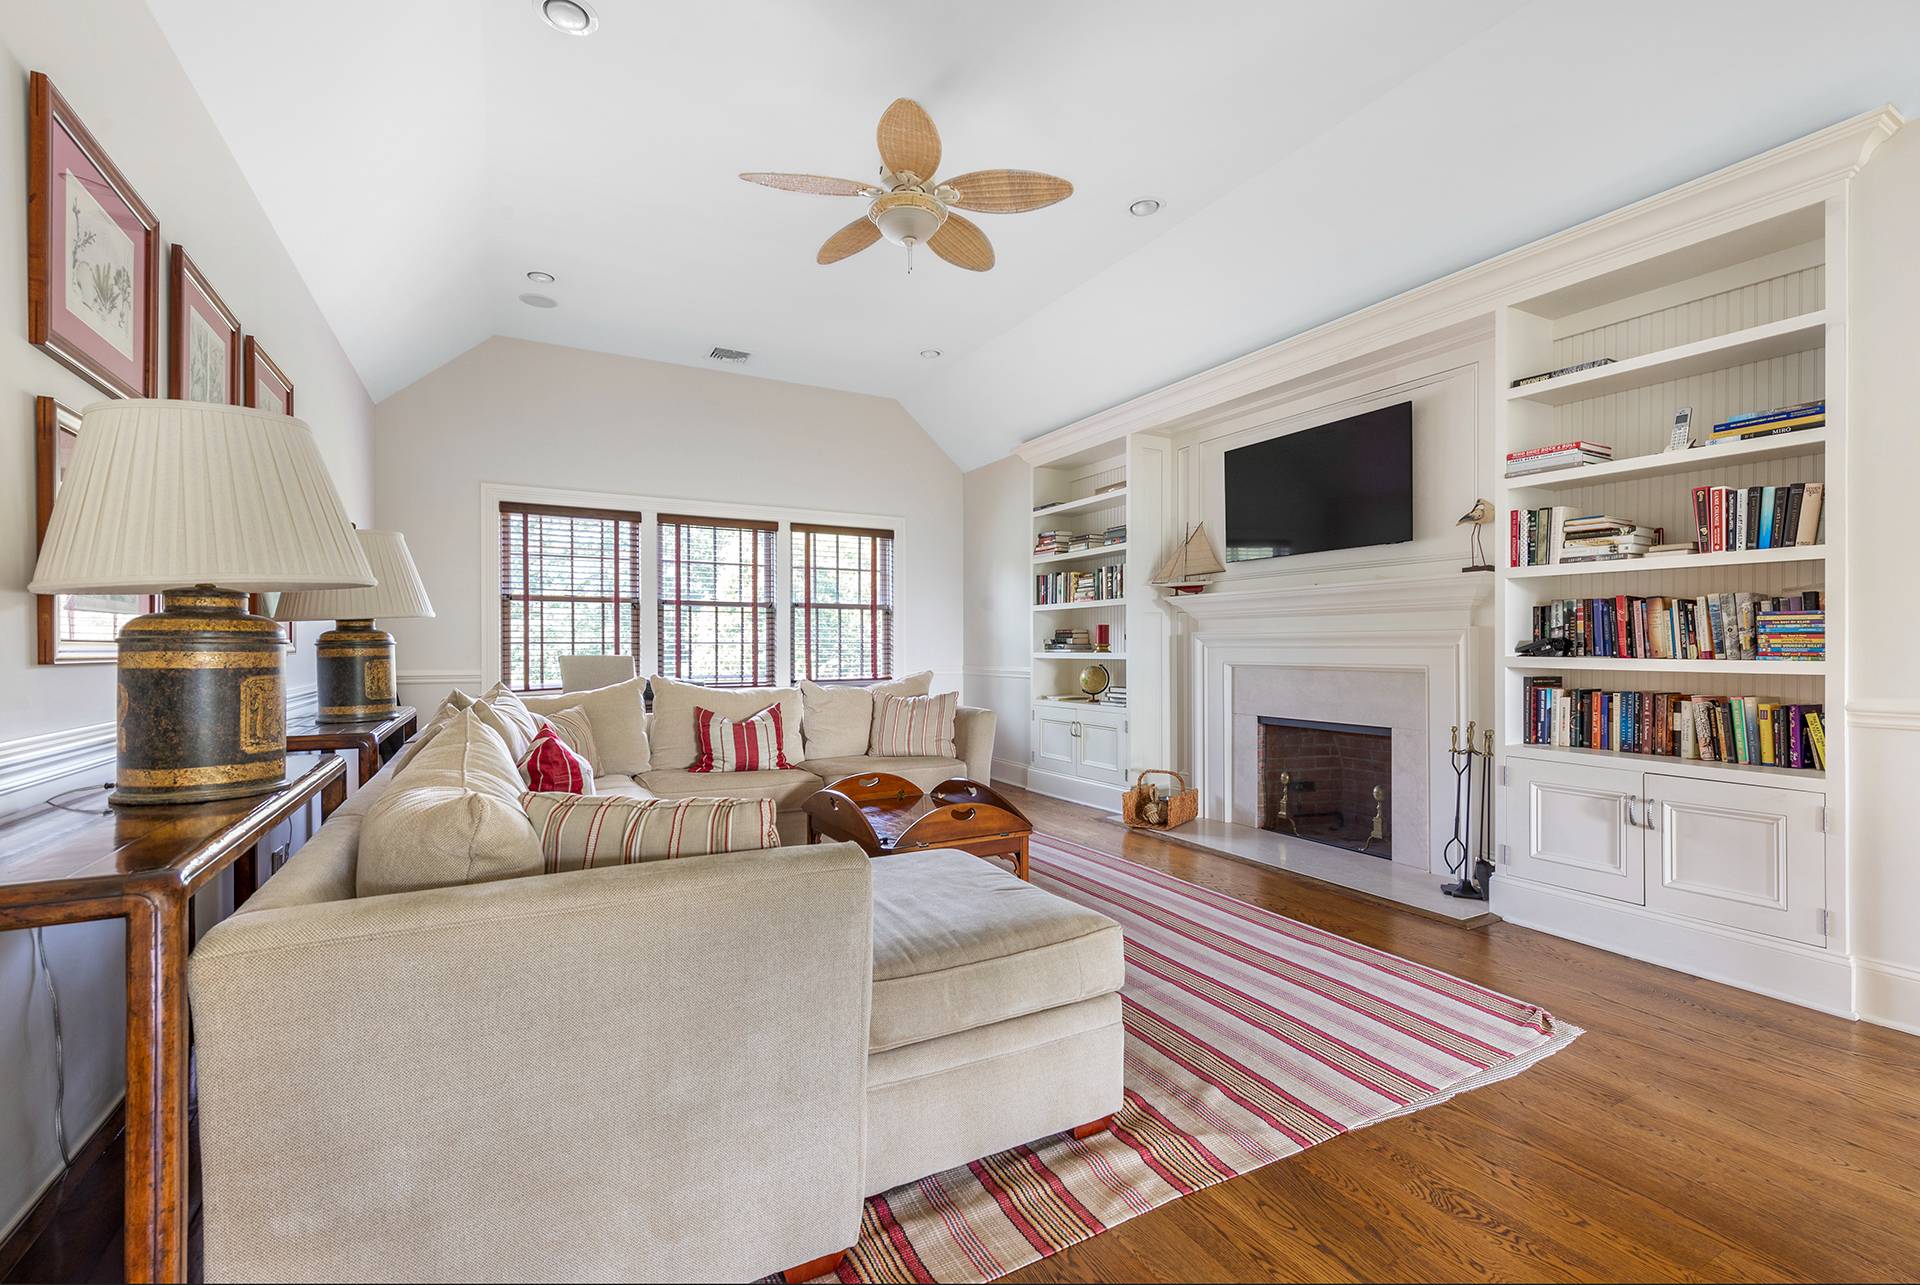
- 2 Fireplaces
- Forced Air
- 4 Heat/AC Zones
- Oil Fuel
- Central A/C
- Frame Construction
- Cedar Shake Siding
- Cedar Roof
- Attached Garage
- 2 Garage Spaces
- Pool: In Ground, Gunite, Heated
- Pool Size: 20x40
- Outdoor Shower
- Tennis Surface: None
|
|
Brown Harris Stevens (Bridgehampton)
|
|
|
Brown Harris Stevens (Bridgehampton)
|
Listing data is deemed reliable but is NOT guaranteed accurate.
|

 6
Beds
6
Beds
 7.5
Baths
7.5
Baths
 6000
SF
6000
SF
 Built In
2007
Built In
2007


 ;
; ;
; ;
; ;
; ;
; ;
; ;
; ;
; ;
; ;
; ;
; ;
; ;
; ;
; ;
; ;
; ;
; ;
; ;
; ;
; ;
; ;
; ;
; ;
; ;
; ;
;