20 Devonshire Lane, Amagansett, NY 11930
| Listing ID |
925286 |
|
|
|
| Property Type |
House |
|
|
|
| Township |
East Hampton |
|
|
|
| Hamlet |
Amagansett |
|
|
|
|
| Tax ID |
0300-151.000-01-000.007/040 |
|
|
|
| FEMA Flood Map |
fema.gov/portal |
|
|
|
| Year Built |
2011 |
|
|
|
| |
|
|
|
|
|
AMAGANSETT TUSCAN MASTERPIECE IN DEVON COLONY
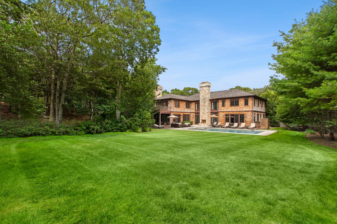
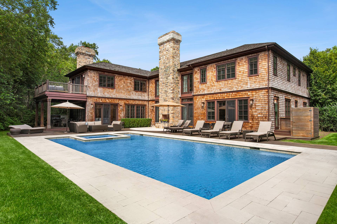
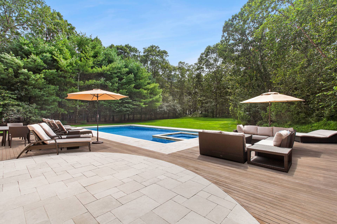
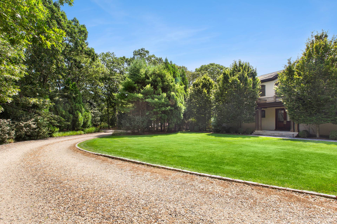
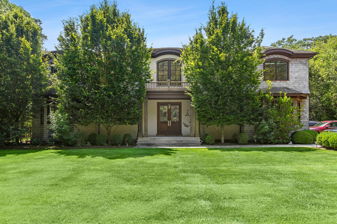
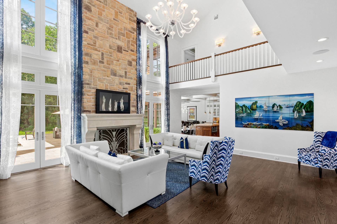
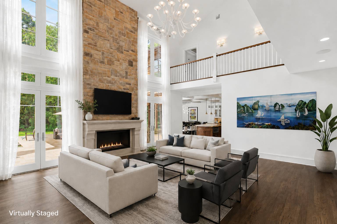
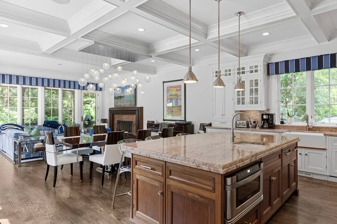
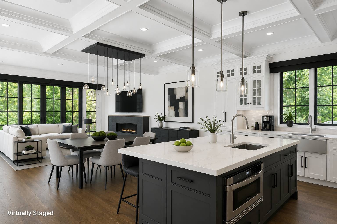
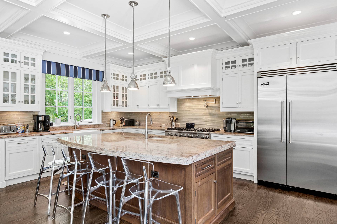
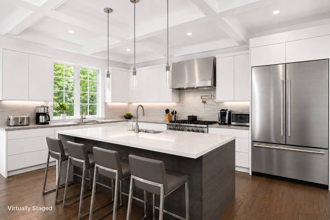
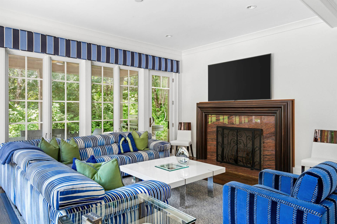
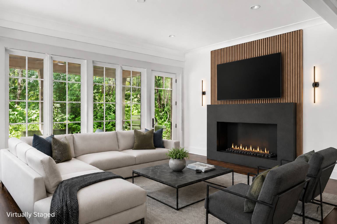
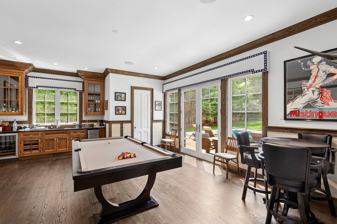
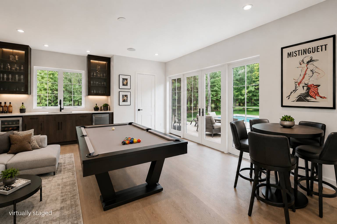
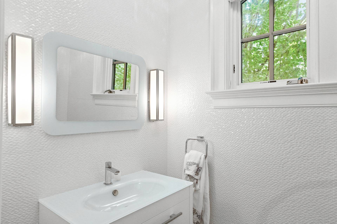
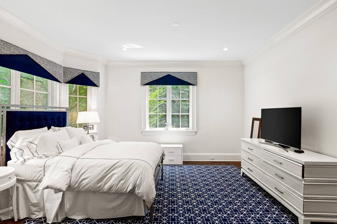
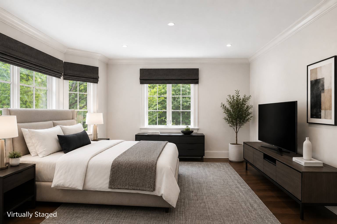
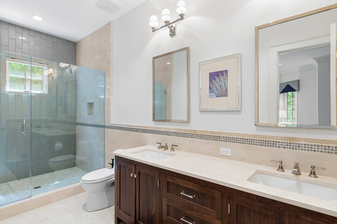
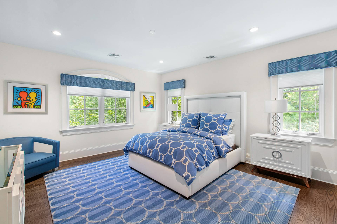
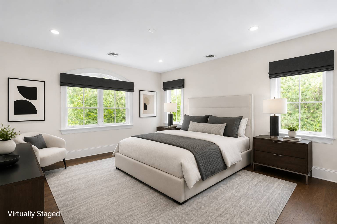
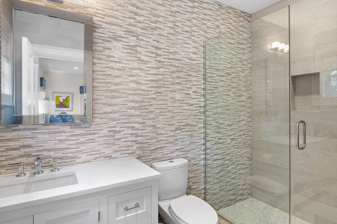
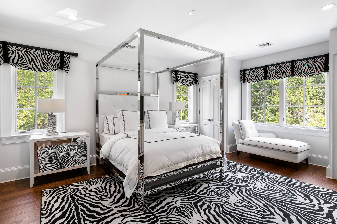
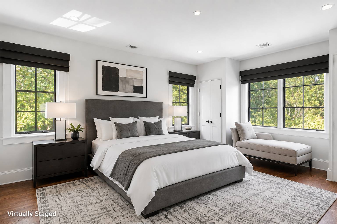
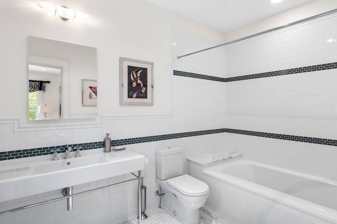
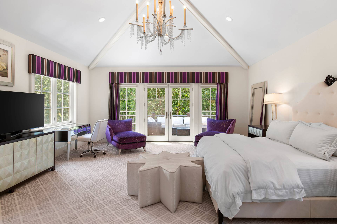
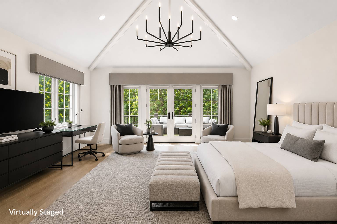
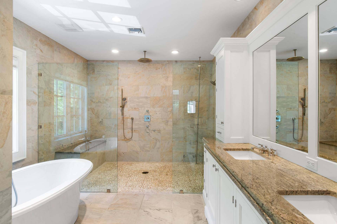
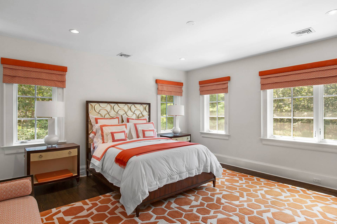
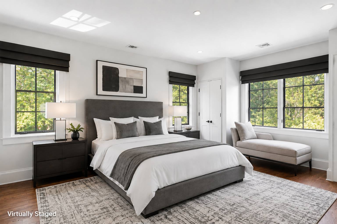
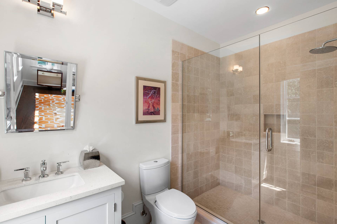
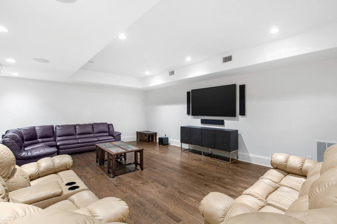
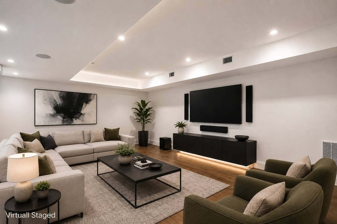
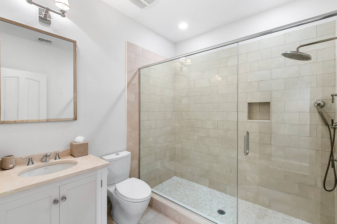
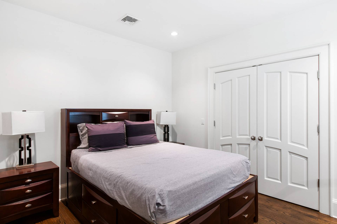
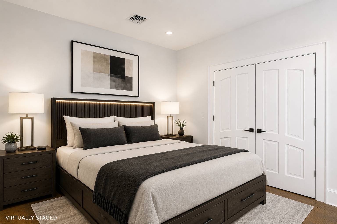
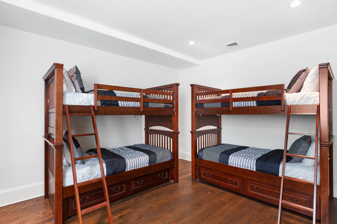
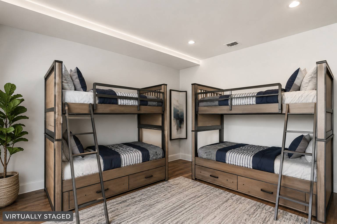
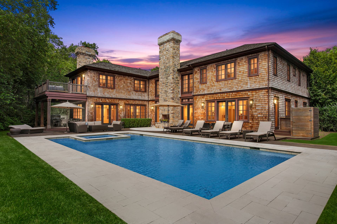
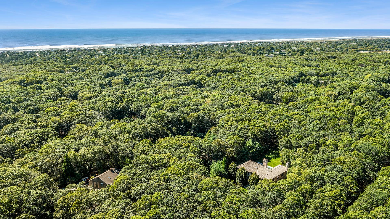
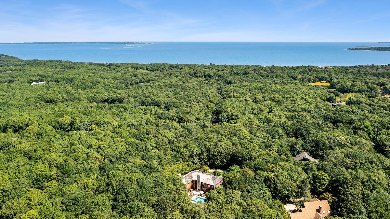
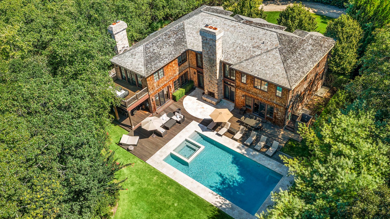
This turnkey property creating a truly move-in-ready experience. Nestled in the Prestigious "Devon Colony" area of Amagansett a hamlet of East Hampton on 1.5 acres sits this +/- 6700 sq ft. Resort style Tuscan Masterpiece. Built by master builder Richard Perello, this State of the art Green Home involves high end quality construction and immaculate woodworking and detail. The expansive and open floor plan, includes 7 bedrooms and 6 bathrooms with 2 additional 1/2 baths on the first floor. The entrance leads to a grand living room with a massive fireplace with beautiful stone accents, a 28 foot cathedral ceiling with second floor balcony and custom glass skylight allowing for an abundance of Natural light. With an open floor plan and chef's kitchen this fully automated home lends itself for entertaining and easy resort style living. The master bedroom has cathedral ceilings, a huge master bath with a country club size shower and massive vanity. The lower level is an entertainer's dream, designed for fun and leisure. Enjoy a spacious recreation room featuring a dry bar, a media area with surround sound, lots of storage space and two additional bedrooms, providing ample space for gatherings and relaxation.The home comes equipped with a full Control4 home automation system with endless possibilities and complete remote access to your home from your computer. The outdoors are complimented with a 20 x 40 gunite pool with a 10 x 10 spa with spillover edges. The outdoor fireplace and combination of mahogany decks and travertine patios truly finish off this resort style backyard. Rinse off in the Mahogany accented outdoor shower or run in the large rear lawn on your way back from the beach or the Devon Yacht club. Adjacent Property available 1.24 Acre to Create Compound on 2.76 acres.
|
- 7 Total Bedrooms
- 6 Full Baths
- 2 Half Baths
- 5200 SF (AG)
- 5200 SF (Total)
- 1.52 Acres
- Built in 2011
- Renovated 2013
- 2 Stories
- Available 9/02/2025
- Tuscan Style
- Full Basement
- 2200 Lower Level SF
- Lower Level: Finished, Walk Out
- 2 Lower Level Bedrooms
- 1 Lower Level Bathroom
- Open Kitchen
- Oven/Range
- Refrigerator
- Dishwasher
- Microwave
- Washer
- Dryer
- Stainless Steel
- Hardwood Flooring
- Furnished
- Entry Foyer
- Living Room
- Family Room
- Den/Office
- Primary Bedroom
- en Suite Bathroom
- Walk-in Closet
- Media Room
- Great Room
- Kitchen
- Breakfast
- Laundry
- First Floor Primary Bedroom
- First Floor Bathroom
- 2 Fireplaces
- Forced Air
- 3 Heat/AC Zones
- Gas Fuel
- Central A/C
- Frame Construction
- Cedar Shake Siding
- Cedar Roof
- Attached Garage
- 2 Garage Spaces
- Municipal Water
- Pool: In Ground, Gunite, Heated, Spa
- Pool Size: 40x20
- Deck
- Patio
- Covered Porch
- Outdoor Shower
- Irrigation System
- Cul de Sac
- Driveway
|
|
Douglas Elliman (East Hampton)
Office: 329-9400 |
Listing data is deemed reliable but is NOT guaranteed accurate.
|

 7
Beds
7
Beds
 6F 2H
Baths
6F 2H
Baths
 5200
SF
5200
SF
 Built In
2011
Built In
2011


 ;
; ;
; ;
; ;
; ;
; ;
; ;
; ;
; ;
; ;
; ;
; ;
; ;
; ;
; ;
; ;
; ;
; ;
; ;
; ;
; ;
; ;
; ;
; ;
; ;
; ;
; ;
; ;
; ;
; ;
; ;
; ;
; ;
; ;
; ;
; ;
; ;
; ;
; ;
; ;
; ;
;