201 Herrick Road, Southampton, NY 11968
| Listing ID |
928048 |
|
|
|
| Property Type |
Residential |
|
|
|
| Township |
Southampton |
|
|
|
| Hamlet |
Village of Southampton |
|
|
|
|
| Total Tax |
$8,552 |
|
|
|
| Tax ID |
0904-019.000-0002-020.000 |
|
|
|
| FEMA Flood Map |
fema.gov/portal |
|
|
|
| Year Built |
1906 |
|
|
|
|
South of the Highway Living on Coveted Herrick Road
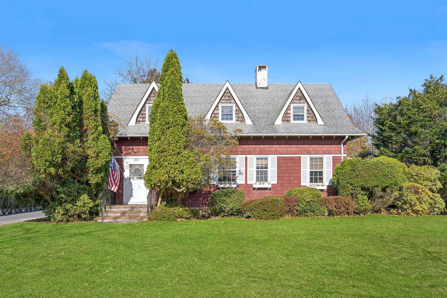
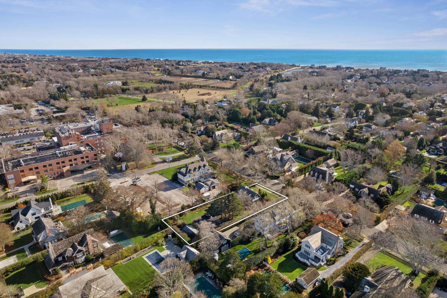
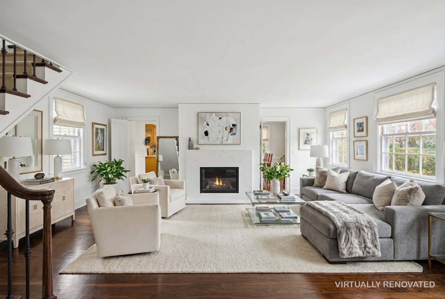
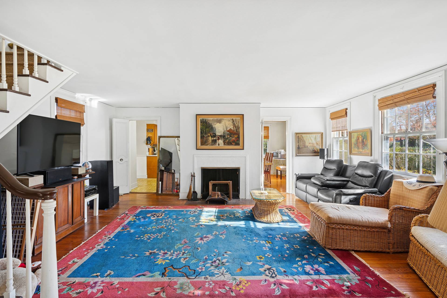
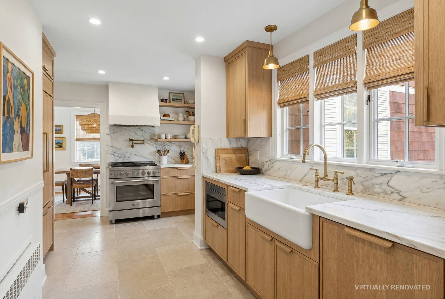
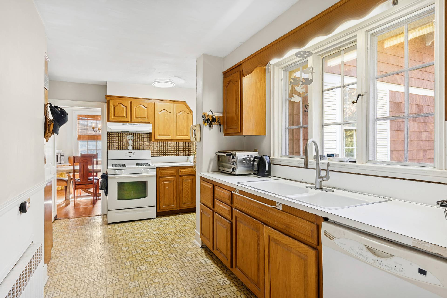
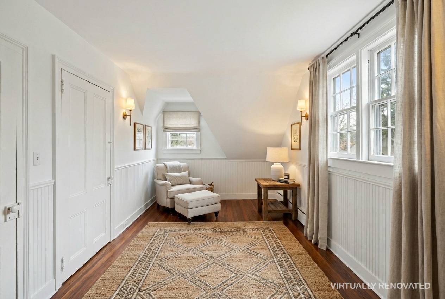
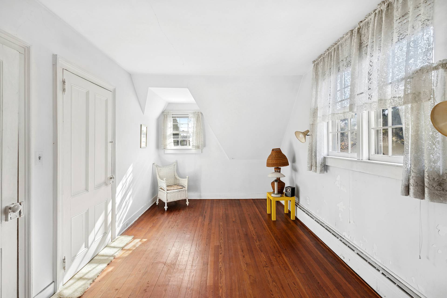
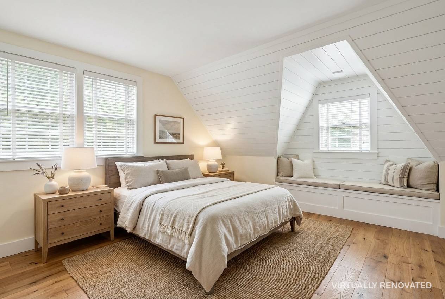
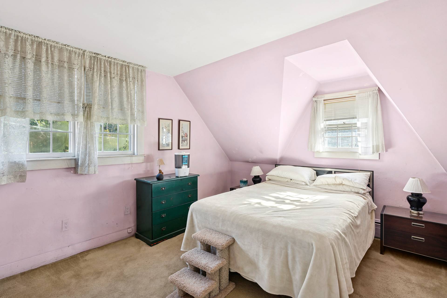
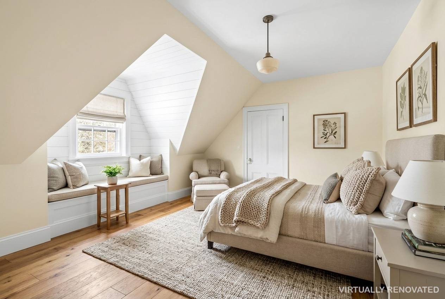
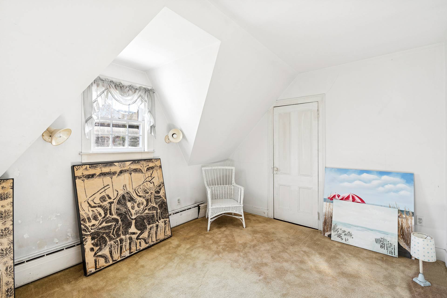
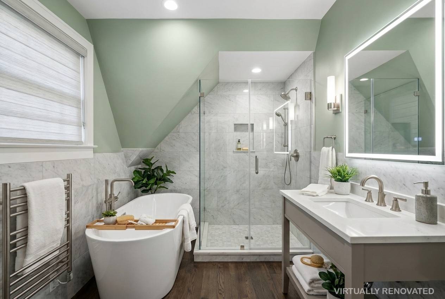
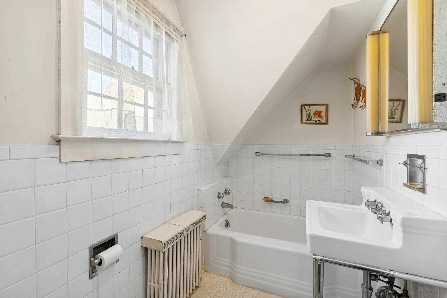
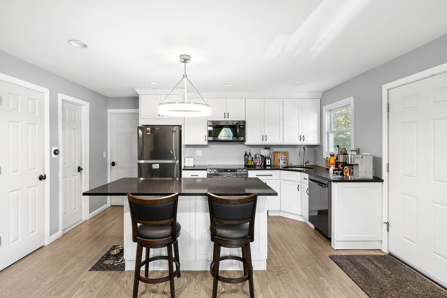
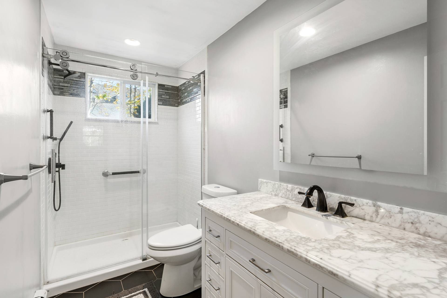
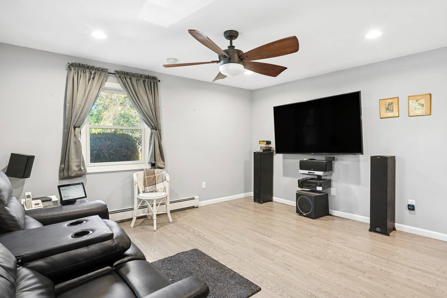
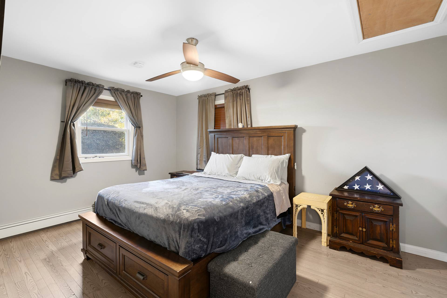
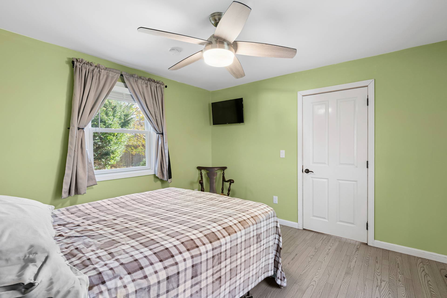
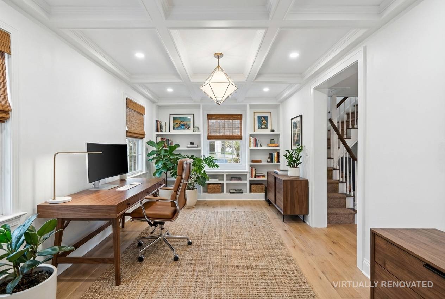
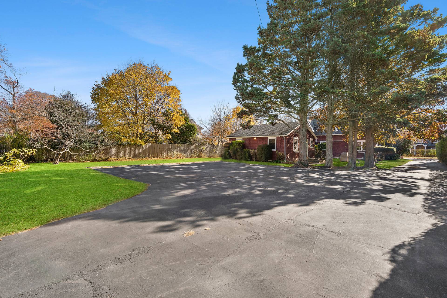
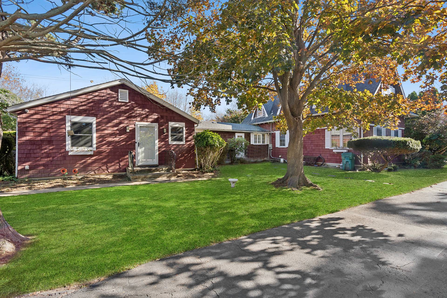
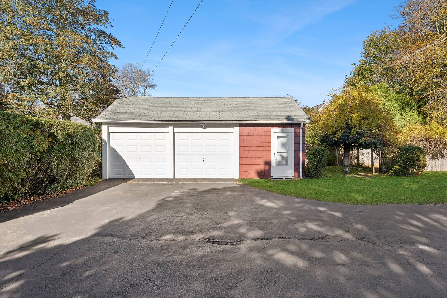
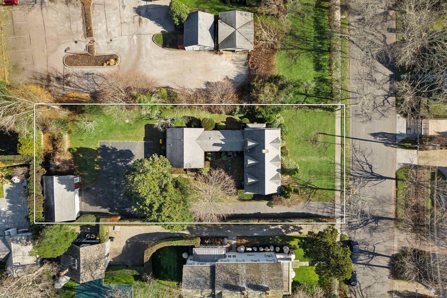
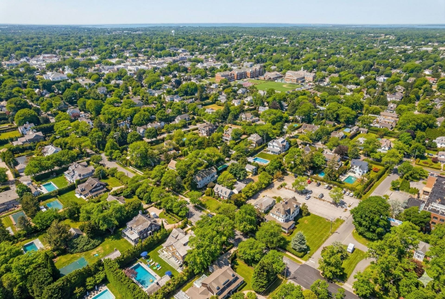
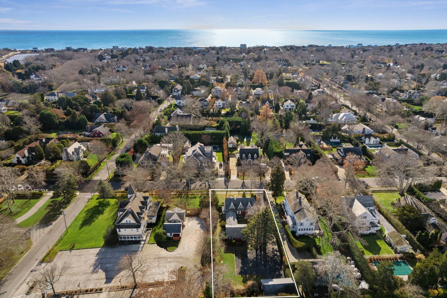
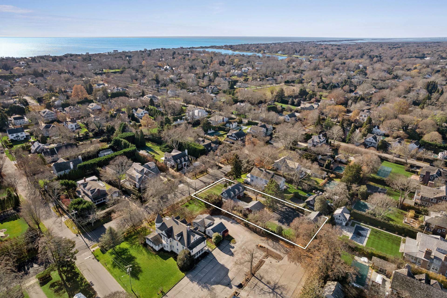
Located in the heart of the Estate Section, 201 Herrick Road offers a rare combination of classic Village charm and exceptional flexibility. Perfectly positioned just moments from Main Street's world-class shopping and dining, and less than a mile to Southampton's most celebrated ocean beaches, this property captures the very essence of the Hamptons lifestyle. 201 Herrick Rd features 5 bedrooms and 3 baths, designed with a unique and desirable layout. The home is currently configured with two distinct living quarters-including a private wing with its own separate entrance and full kitchen-offering the ultimate solution for extended family, guests, or staff privacy. Anchored by a wing that retains its original period details, the home offers a rare canvas to blend vintage character with modern luxury. Set upon .40 acres, the property includes a detached two-car garage and ample room for entertaining. Whether you are looking to steward a classic home or create a new legacy in a premier location, this offering presents a unique opportunity to own a substantial piece of the Village, right where everyone wants to be. Experience the best of Southampton, where the ocean breeze meets village sophistication.
|
- 5 Total Bedrooms
- 3 Full Baths
- 2669 SF (AG)
- 2669 SF (Total)
- 0.40 Acres
- Built in 1906
- Renovated 1986
- Available 12/08/2025
- Cape Cod Style
- Partial Basement
- 718 Lower Level SF
- Lower Level: Unfinished, Walk Out, Bilco Doors
- Renovation: Addition completed in 1957.
- Open Kitchen
- Quartz Kitchen Counter
- Oven/Range
- Refrigerator
- Dishwasher
- Microwave
- Washer
- Dryer
- Stainless Steel
- Carpet Flooring
- Ceramic Tile Flooring
- Hardwood Flooring
- Laminate Flooring
- Linoleum Flooring
- Furnished
- 15 Rooms
- Entry Foyer
- Living Room
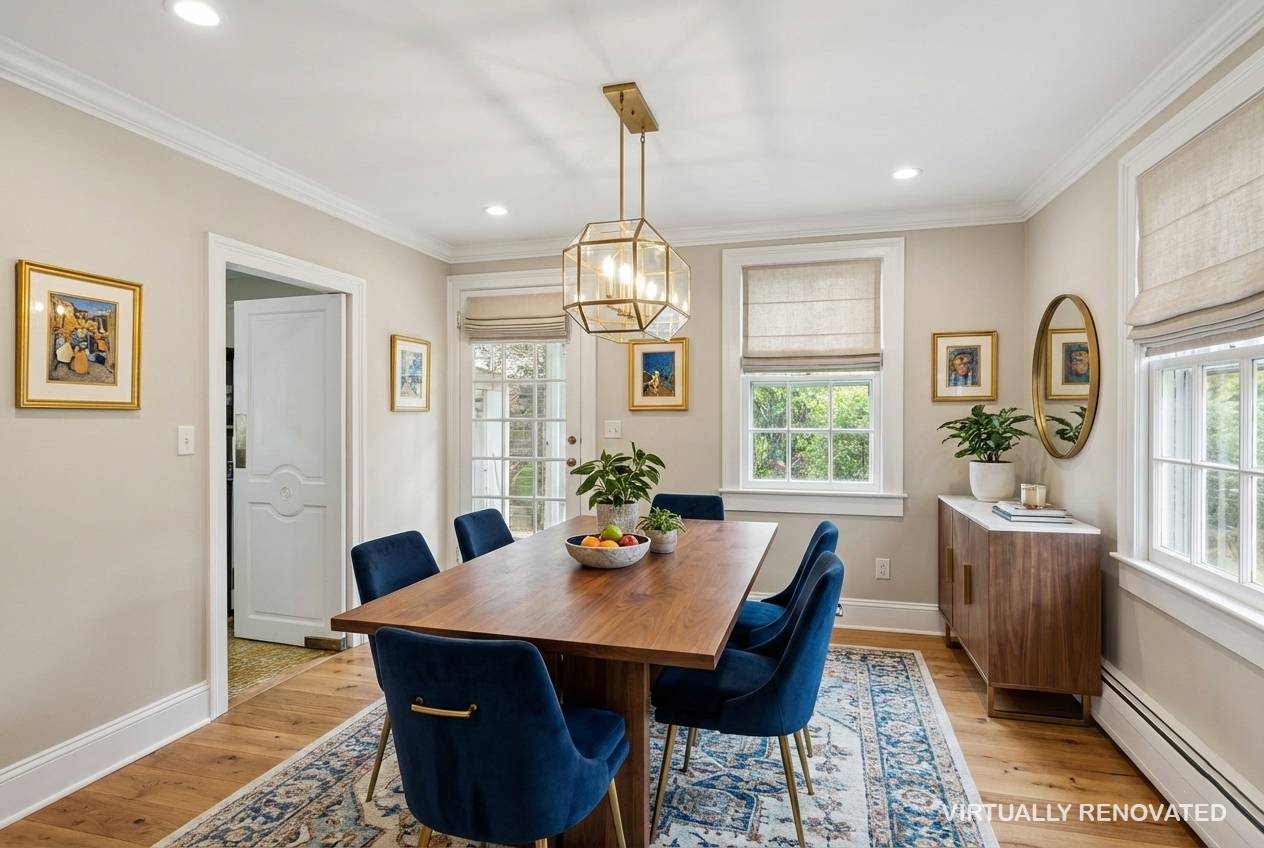
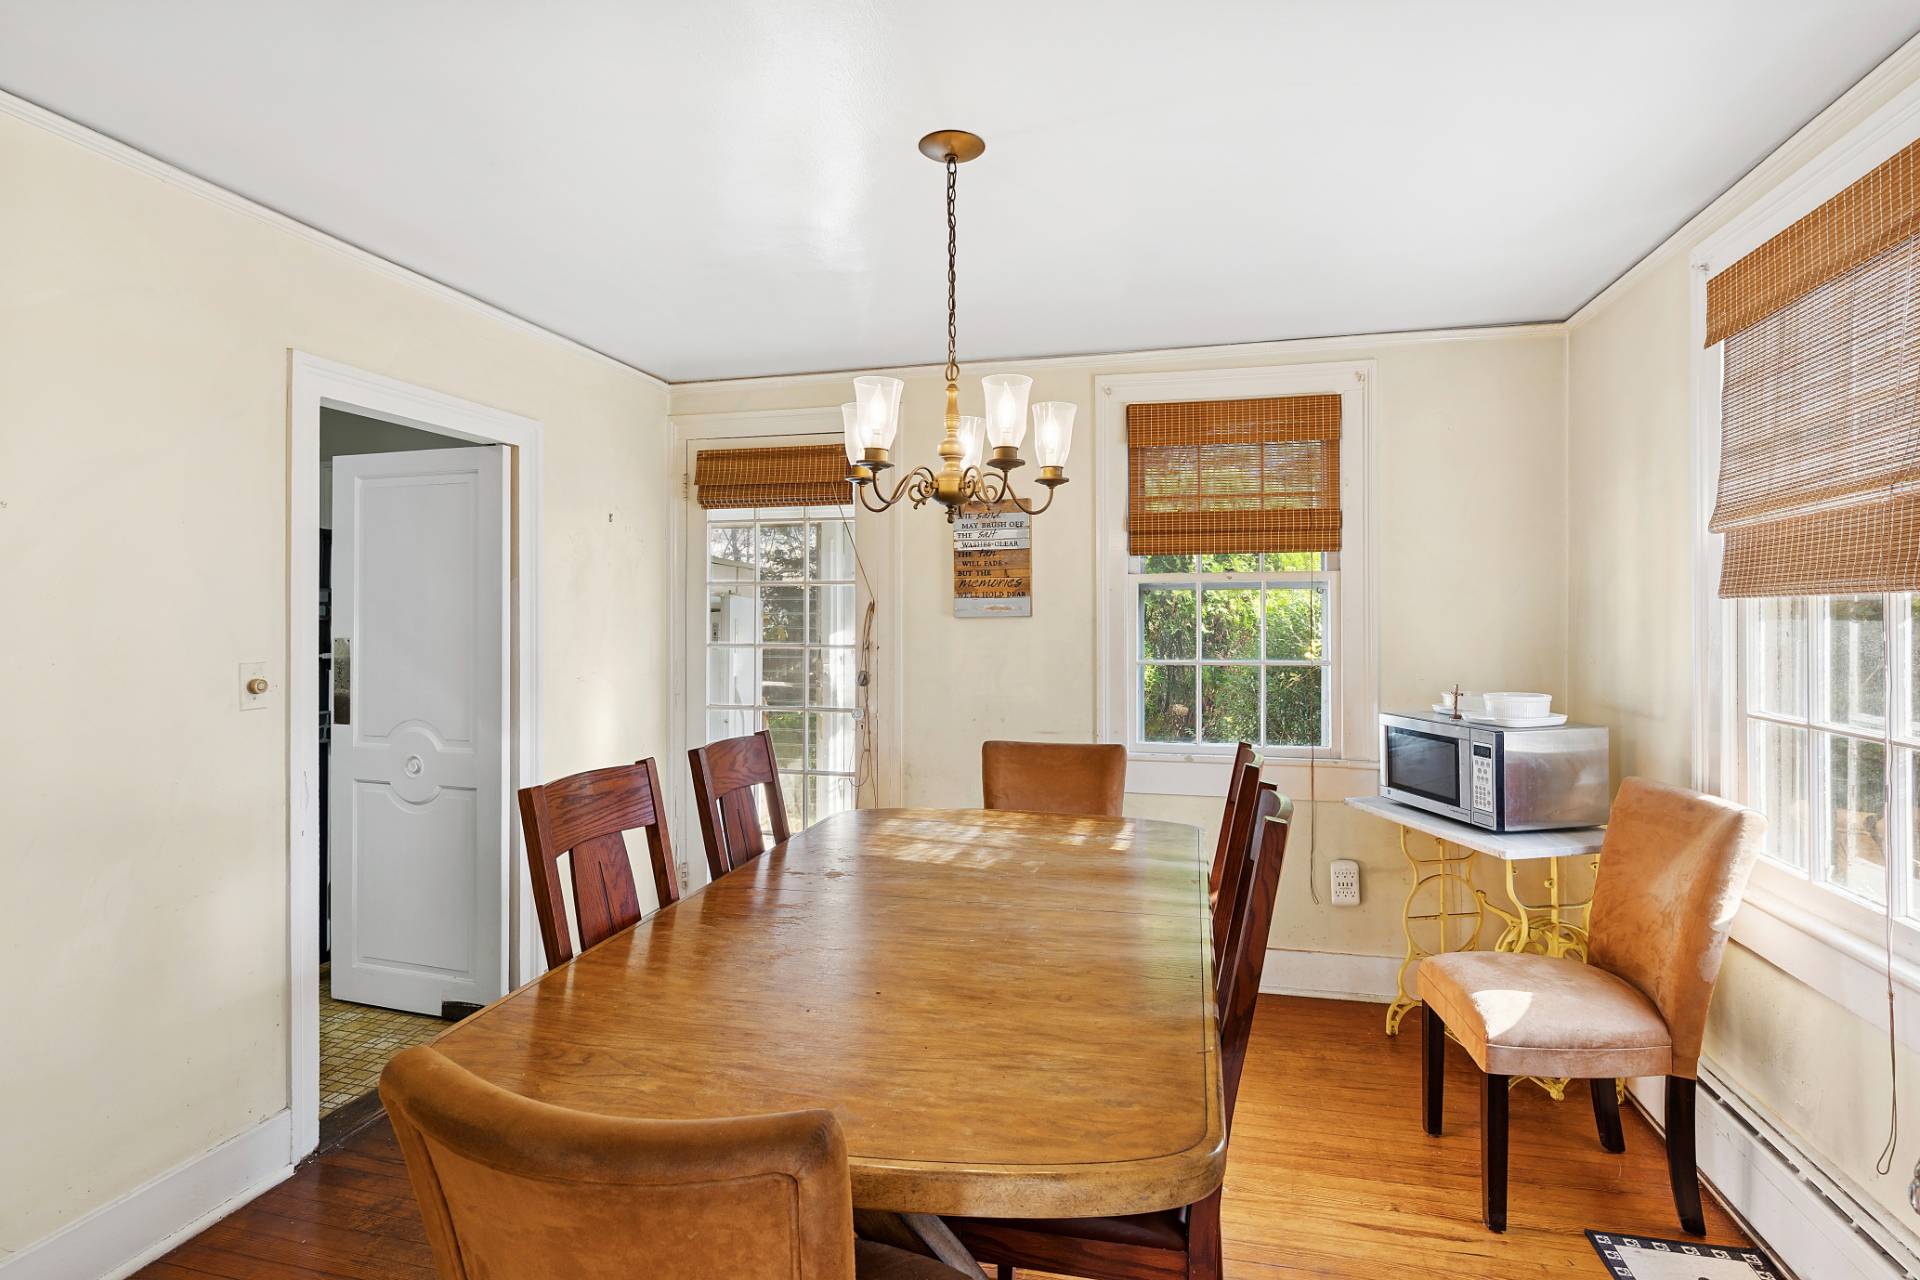
- Dining Room
- Family Room
- Formal Room
- Den/Office
- Study
- Primary Bedroom
- Bonus Room
- Breakfast
- Laundry
- Private Guestroom
- First Floor Primary Bedroom
- First Floor Bathroom
- 1 Fireplace
- Wood Stove
- Baseboard
- Hot Water
- 3 Heat/AC Zones
- Gas Fuel
- Natural Gas Avail
- Wall/Window A/C
- Frame Construction
- Wood Siding
- Asphalt Shingles Roof
- Detached Garage
- 2 Garage Spaces
- Municipal Water
- Private Septic
- Driveway
- Trees
- Subdivision: Old Town Park
- Shed
- Workshop
- South of the Highway
- $5,742 County Tax
- $2,810 Village Tax
- $8,552 Total Tax
- Sold on 10/06/2026
- Sold for $3,500,000
Listing data is deemed reliable but is NOT guaranteed accurate.
|

 5
Beds
5
Beds
 3
Baths
3
Baths
 2669
SF
2669
SF
 Built In
1906
Built In
1906


 ;
; ;
; ;
; ;
; ;
; ;
; ;
; ;
; ;
; ;
; ;
; ;
; ;
; ;
; ;
; ;
; ;
; ;
; ;
; ;
; ;
; ;
; ;
; ;
; ;
; ;
; ;
; ;
;