21 Oak View Road, Southampton, NY 11968
| Listing ID |
916927 |
|
|
|
| Property Type |
House (Attached) |
|
|
|
| Township |
Southampton |
|
|
|
| Hamlet |
Southampton |
|
|
|
|
| Tax ID |
0900-032.000-02-032.002 |
|
|
|
| FEMA Flood Map |
fema.gov/portal |
|
|
|
| Year Built |
2015 |
|
|
|
| |
|
|
|
|
|
Stunning 8 BR Estate Close to the Water
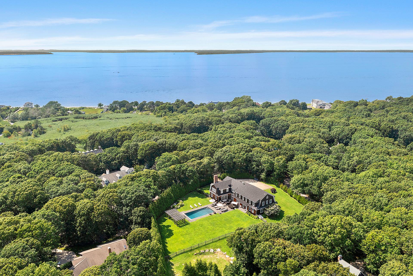
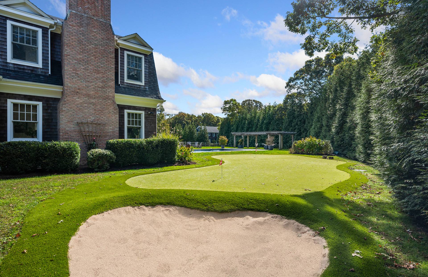
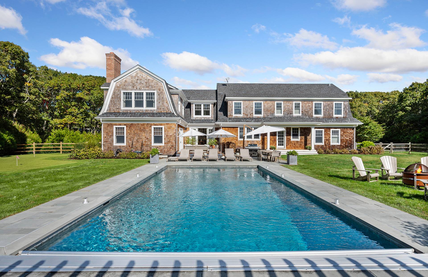
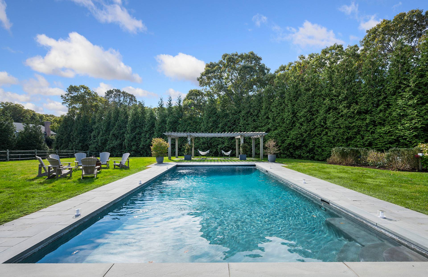
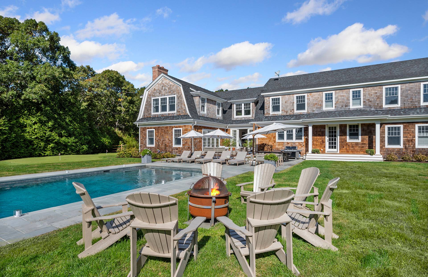
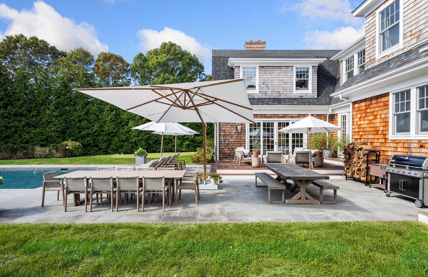
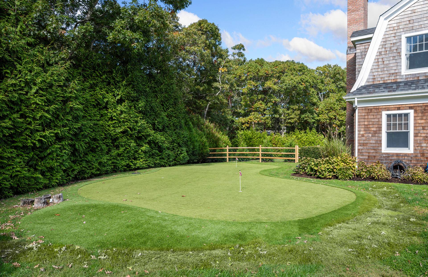
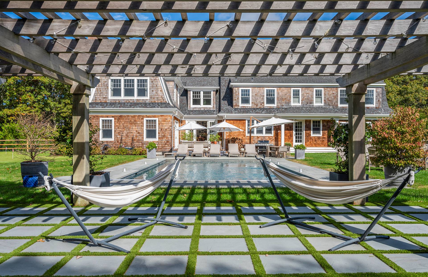
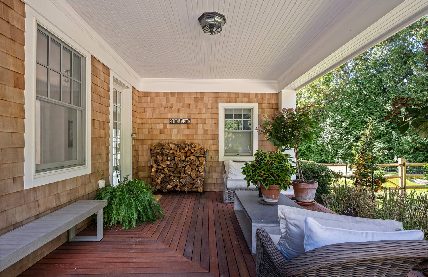
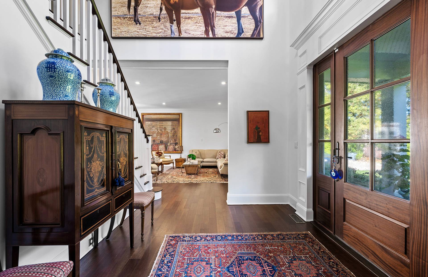
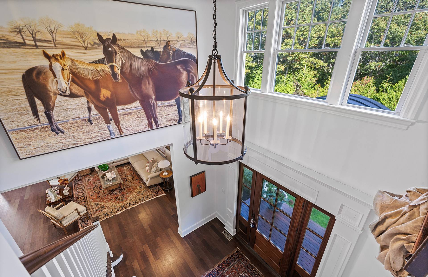
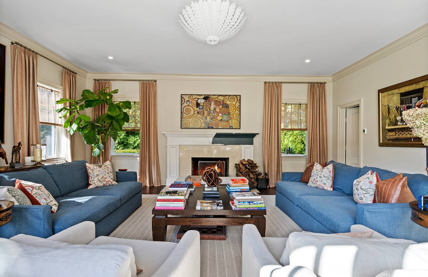
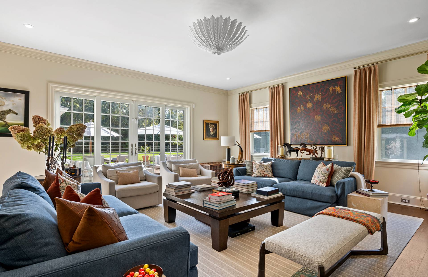
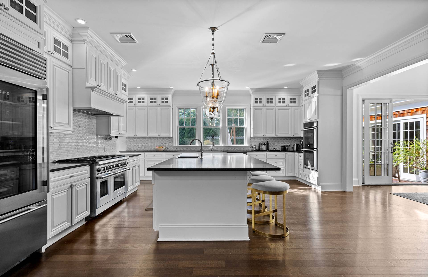
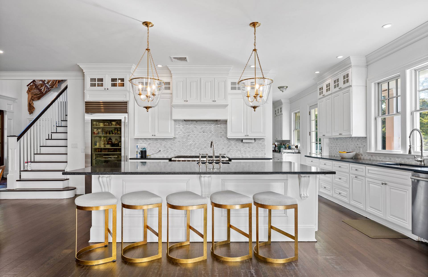
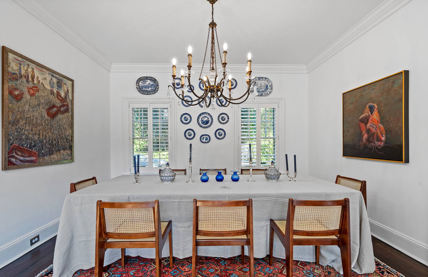
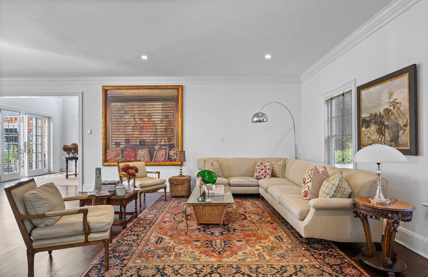
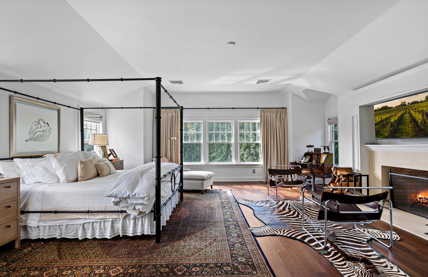
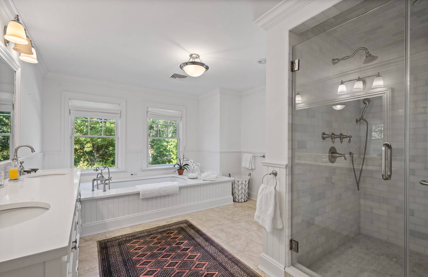
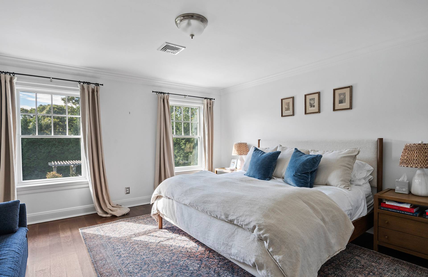
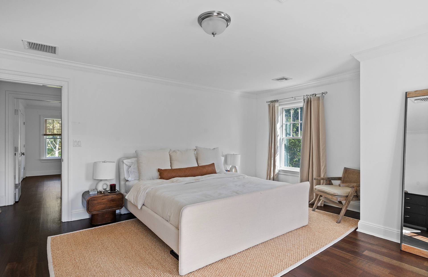
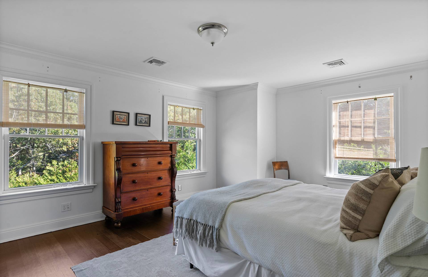
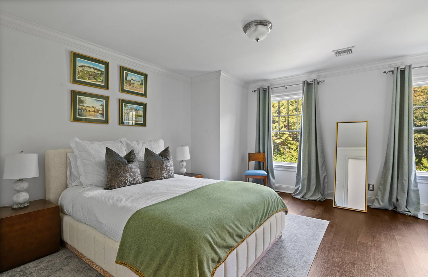
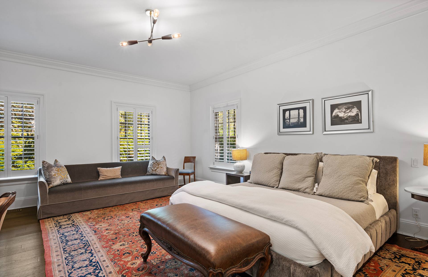
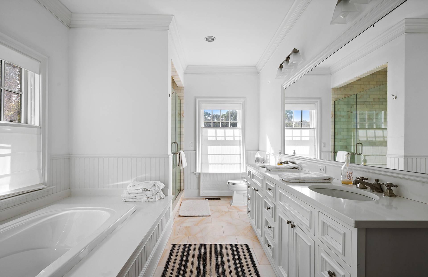
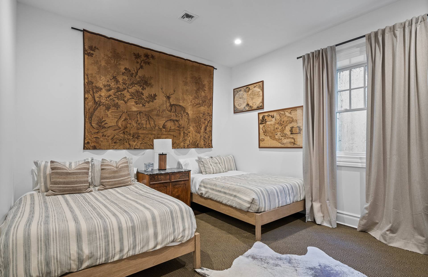
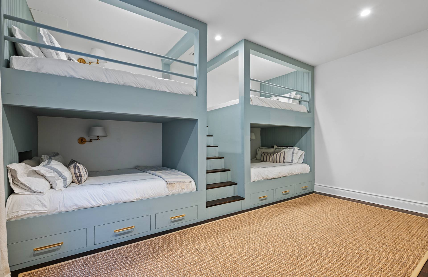
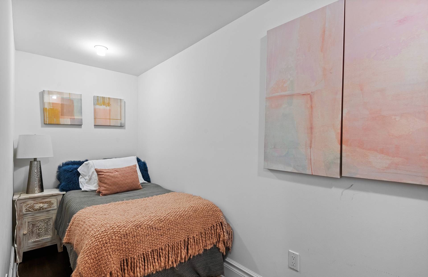
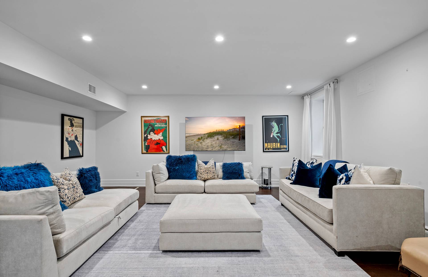
RP241794 New to market rental, stunning, turnkey and practically new! This elegant home is sited on 1.4+/- cleared acres in Southampton. The estate-like setting is expansive, private, located on a cul-de-sac and only a block to bay beaches. The magnificent property features an immaculate, 7,500 +/- gambrel traditional, heated gunite pool, pergola, mahogany deck, as well as fantastic outdoor dining and entertaining spaces all set among sprawling lawns and a perfectly-manicured landscape. Also has a custom professional putting green that feels like you are on Augusta National. Inside, a total of 8 bedrooms, 8.5 bathrooms spread over an open and well-designed interior with a luxurious primary suite on the second floor with fireplace. Traditional details combined with contemporary design. Six en suite bedrooms are located on the first and second floors while the remaining 2 are found on the finished, 1,711+/- sf lower level which also includes a recreational room, ample storage and a brand new movie theater, and more. The open floor plan includes a foyer with cathedral ceiling leading into multiple living areas including 2 living rooms (one with fireplace). Sets of French doors open out to the mahogany deck overlooking the outdoor sitting areas and the 20' by 40' heated pool. The top-of-the line, eat-in kitchen is gorgeous, offering high-end appliances and beautiful cabinetry. It is perfectly fitted for any chef with double appliances, oversized island and is adjacent to the formal dining room. A fantastic balance of privacy and luxe amenities conveniently and centrally-located near Sag Harbor, Bridgehampton and Southampton villages, as well as Hampton ocean beaches. Lastly a brand new sunken all wether tennis court will be completed in the fall of 2026. Prestine. Listing ID: 916927
|
- 8 Total Bedrooms
- 8 Full Baths
- 1 Half Bath
- 7500 SF (AG)
- 7500 SF (Total)
- 1.40 Acres
- Built in 2015
- Renovated 2019
- 2 Stories
- Available 10/18/2024
- 2 weeks Min Term
- 3 months Max Term
- Traditional Style
- Full Basement
- 1700 Lower Level SF
- Lower Level: Finished
- 2 Lower Level Bedrooms
- 2 Lower Level Bathrooms
- 15 People Max
- Internet
- TV
- Linens Included
- Pets Allowed
- Rental Reg. # RP241794
| Period | Price | Dates | Status |
|---|
| July/August-LD | $300,000 | Jul 1st - Sep 7th 2026 | Unavailable | | August-LD | $200,000 | Aug 1st - Sep 7th 2026 | Unavailable | | Two Weeks | $75,000 | Oct 1st - May 26th 2026 | Unavailable | | June | $175,000 | Jun 1st 2027 - Jun 30th 2027 | Available | | July | $175,000 | Jul 1st 2027 - Jul 31st 2027 | Available |
- Open Kitchen
- Quartz Kitchen Counter
- Oven/Range
- Refrigerator
- Dishwasher
- Microwave
- Washer
- Dryer
- Stainless Steel
- Hardwood Flooring
- Furnished
- 20 Rooms
- Entry Foyer
- Living Room
- Dining Room
- Family Room
- Formal Room
- Den/Office
- Study
- Primary Bedroom
- en Suite Bathroom
- Walk-in Closet
- Media Room
- Bonus Room
- Great Room
- Gym
- Library
- Kitchen
- Breakfast
- Laundry
- Private Guestroom
- First Floor Bathroom
- 2 Fireplaces
- Propane Stove
- Alarm System
- Geo-Thermal
- 7 Heat/AC Zones
- Natural Gas Avail
- Central A/C
- Frame Construction
- Cedar Shake Siding
- Asphalt Shingles Roof
- Attached Garage
- Municipal Water
- Private Septic
- Pool: In Ground, Gunite, Heated
- Pool Size: 20 x 40
- Deck
- Fence
- Open Porch
- Tennis
- Tennis Surface: All weather
- Scenic View
|
|
Brown Harris Stevens (Bridgehampton)
|
Listing data is deemed reliable but is NOT guaranteed accurate.
|

 8
Beds
8
Beds
 8.5
Baths
8.5
Baths
 7500
SF
7500
SF
 Built In
2015
Built In
2015


 ;
; ;
; ;
; ;
; ;
; ;
; ;
; ;
; ;
; ;
; ;
; ;
; ;
; ;
; ;
; ;
; ;
; ;
; ;
; ;
; ;
; ;
; ;
; ;
; ;
; ;
; ;
; ;
;