231 Flying Point Road, Southampton, NY 11968
| Listing ID |
738317 |
|
|
|
| Property Type |
Residential |
|
|
|
| Township |
Southampton |
|
|
|
| Hamlet |
Village of Southampton |
|
|
|
|
| Tax ID |
0904-020.00-02.00-033.000 |
|
|
|
| FEMA Flood Map |
fema.gov/portal |
|
|
|
| Year Built |
2008 |
|
|
|
| |
|
|
|
|
|
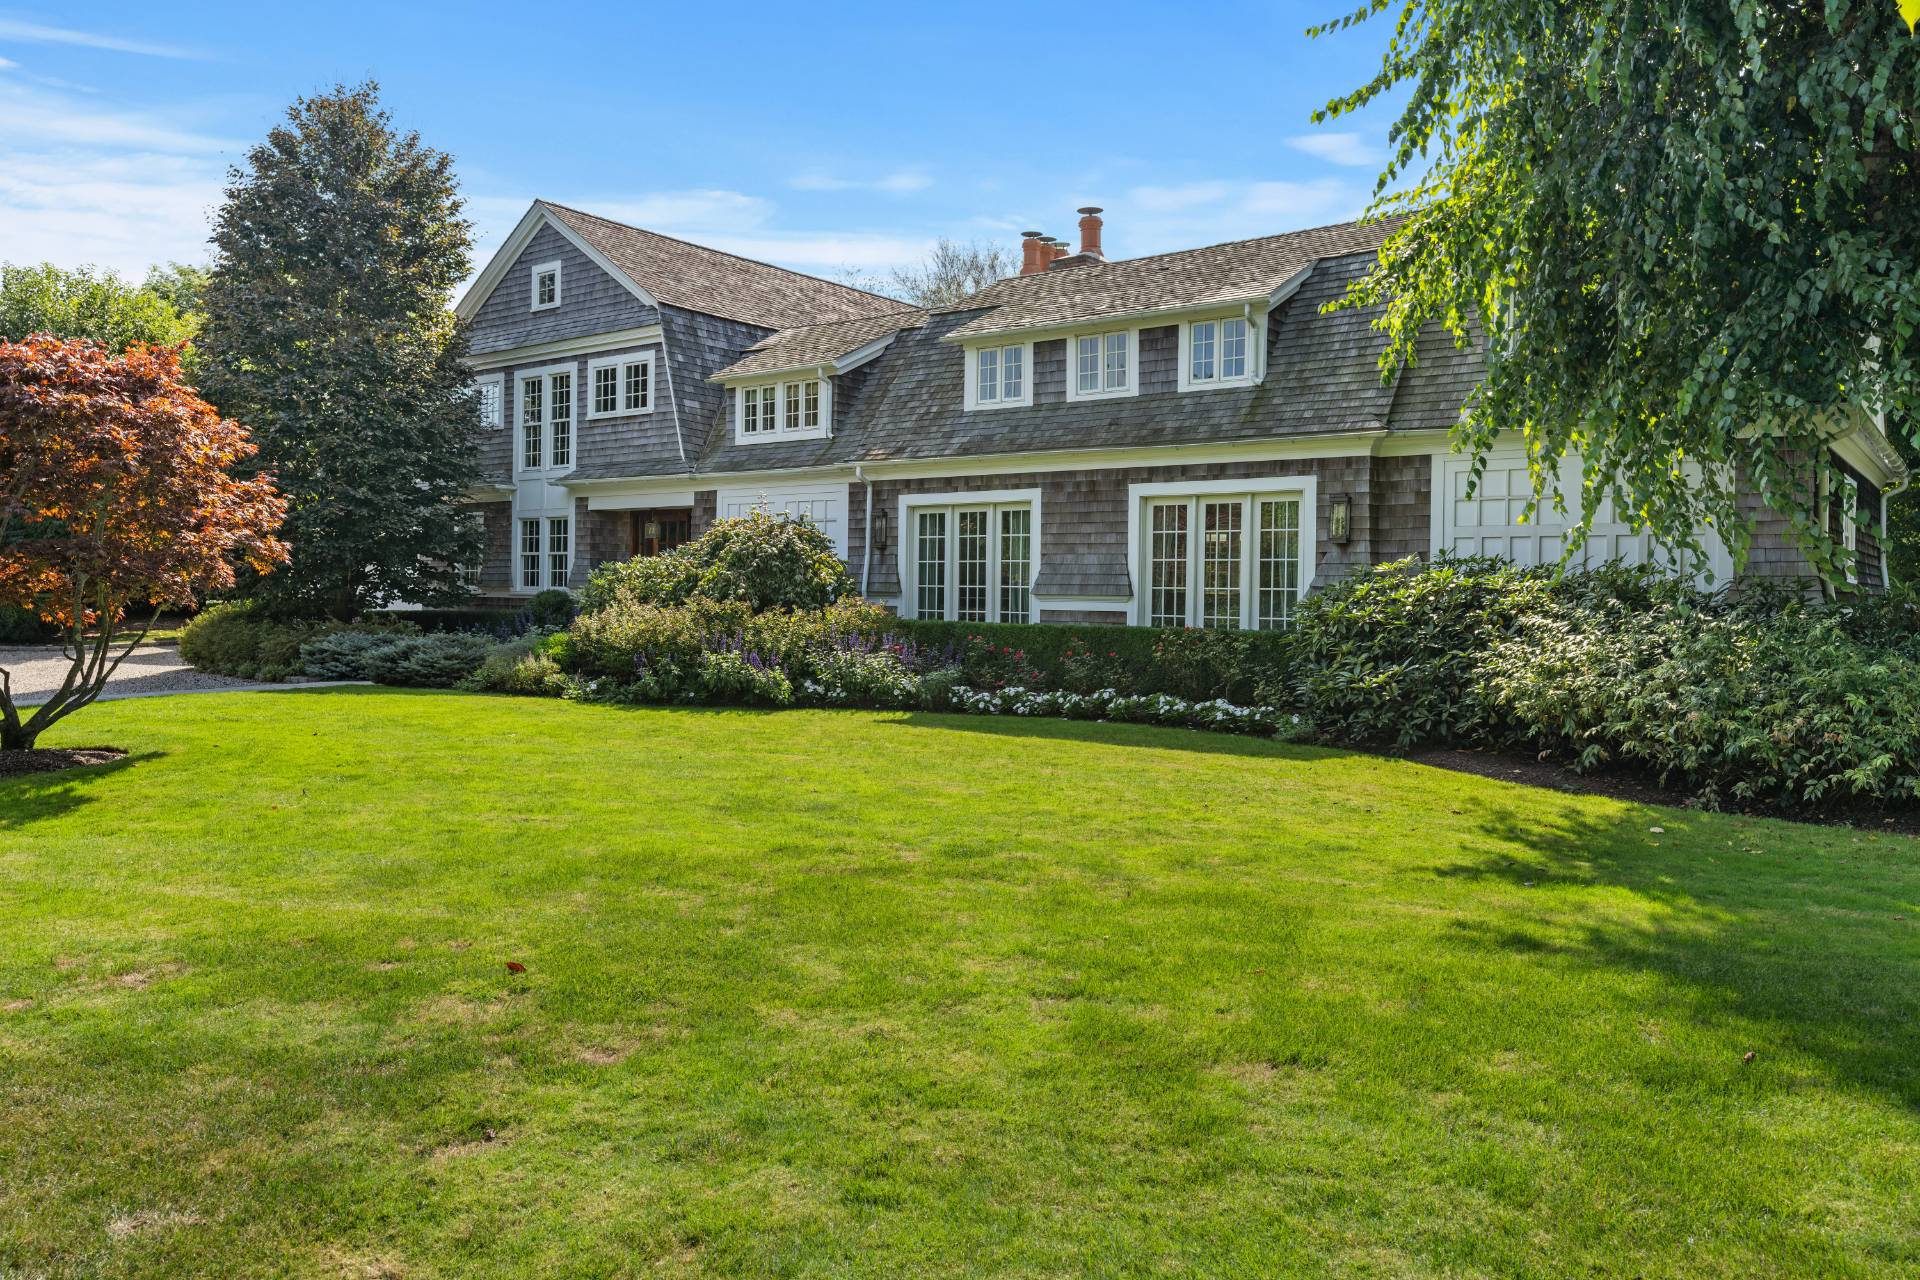
Southampton Village - Elegantly Renovated Carriage House
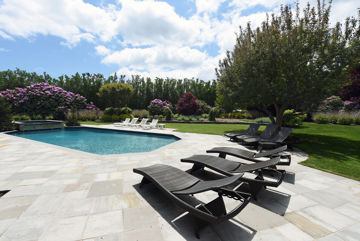
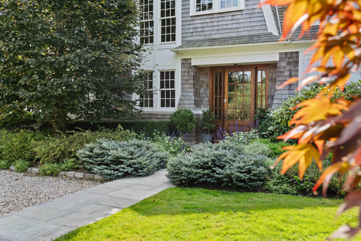
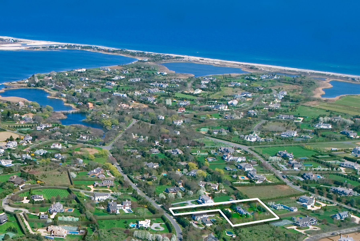
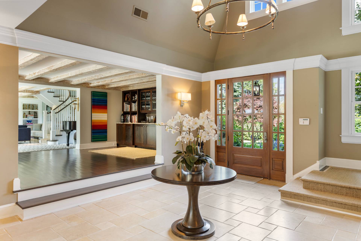
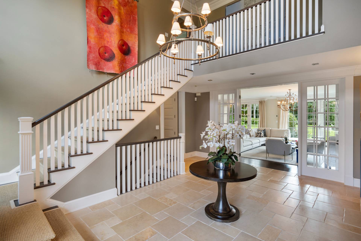
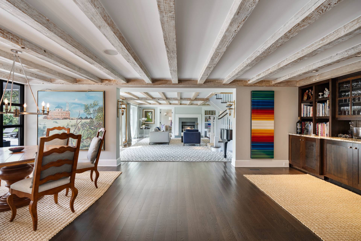
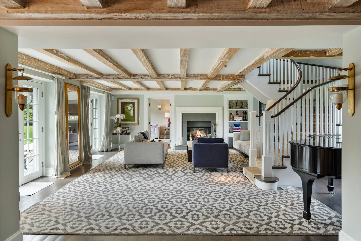
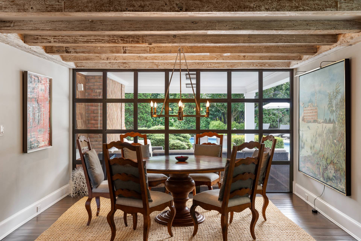
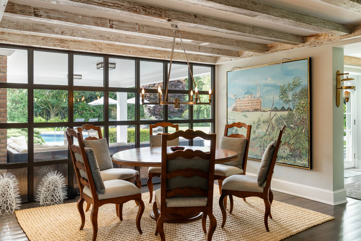
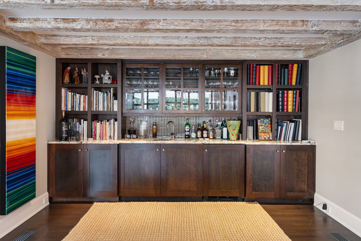
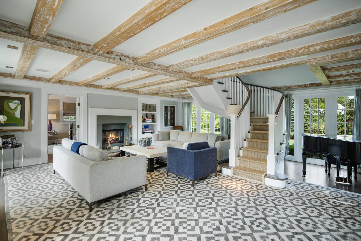
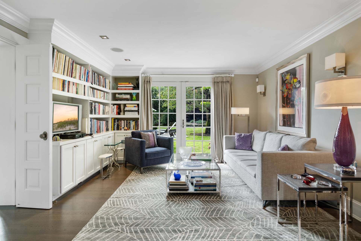
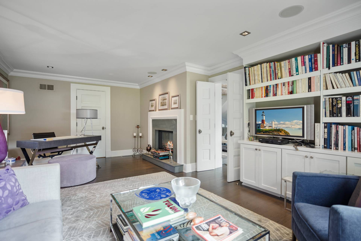
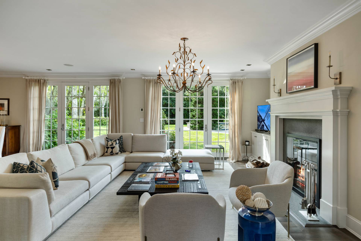
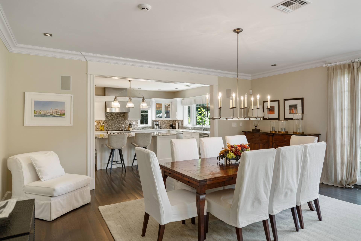
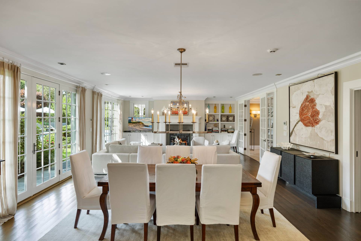
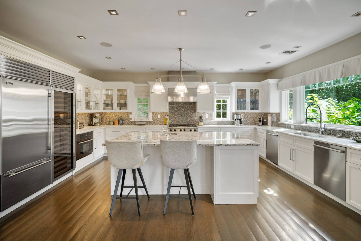
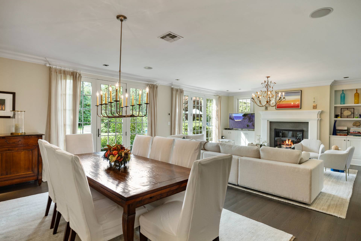
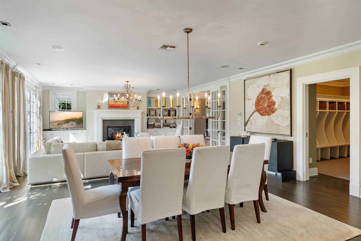
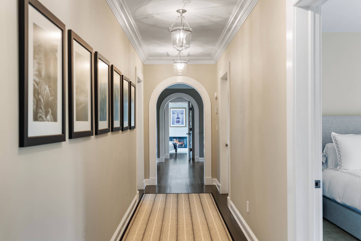
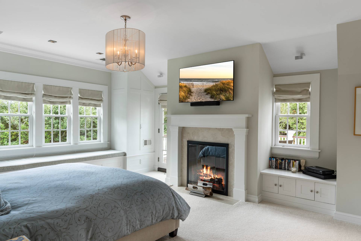
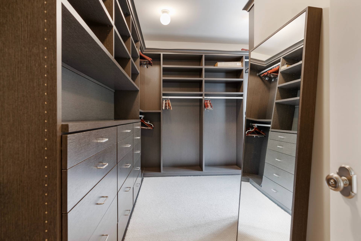
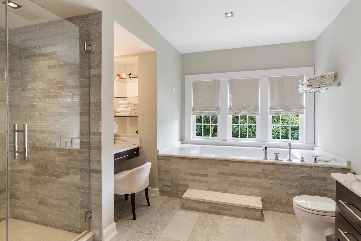
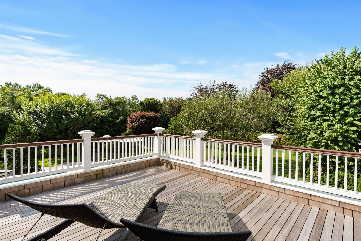
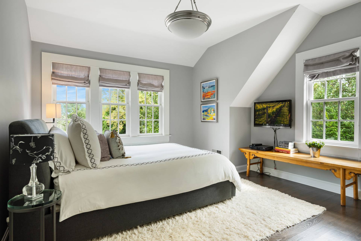
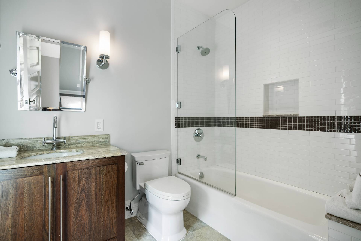
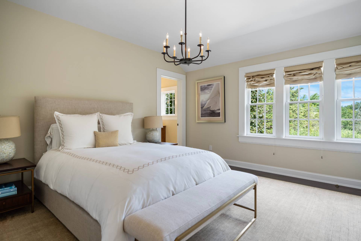
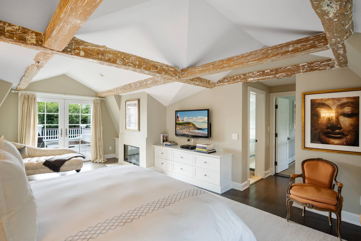
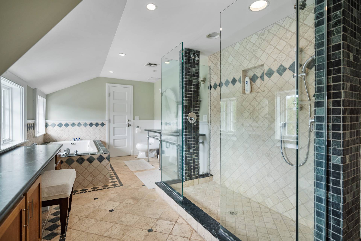
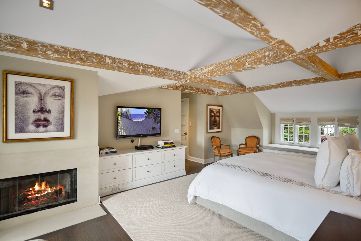
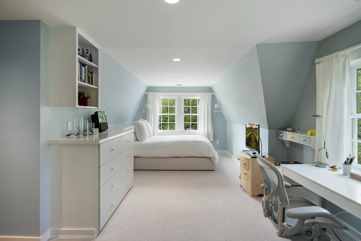
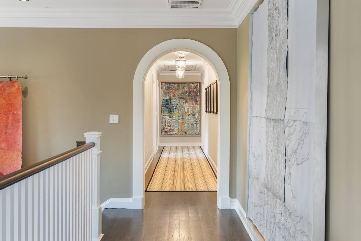
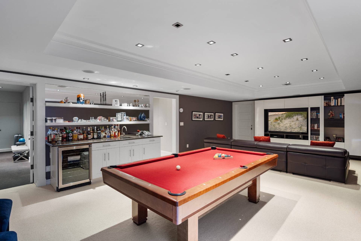
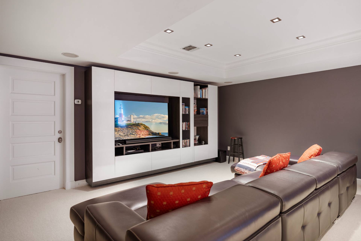
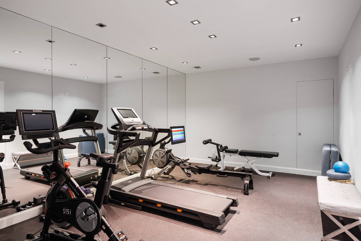
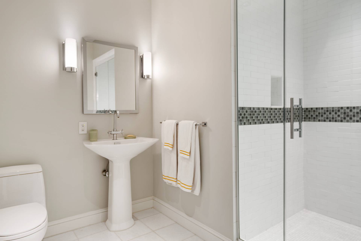
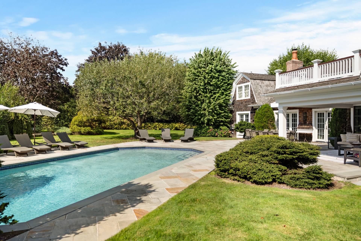
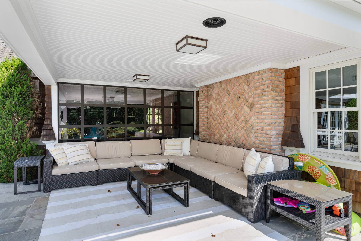
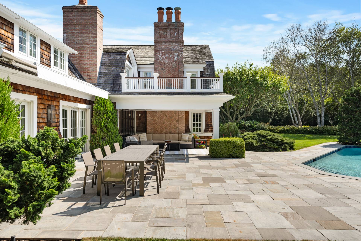
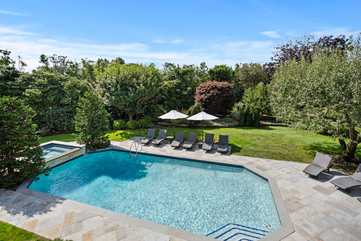
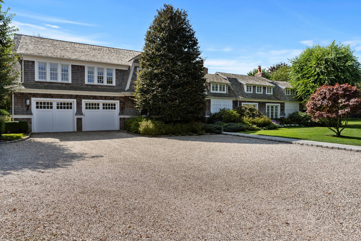
Located in the heart of Southampton Village, 231 Flying Point Road is set on 1.4 private and specimen tree lined gated acres. Thoughtful and sophisticated detail are displayed inside and out. Recently renovated and professionally decorated, it offers a livable interior design & atmosphere to provide the most comfortable lifestyle for the most discerning clientele. Located moments from America's most desirable white, sandy, ocean beaches, this home stands out amongst the rest. Five generously sized bedrooms throughout the residence all complete with private baths. A potential 6th bedroom/office with private bath is available on the main level. The primary bedroom welcomes the head of the household with fireplace and private balcony overlooking the grounds. The main living areas include 2 wings, with separate living rooms for entertaining guests while others relax and unwind in the alternate room both include fireplaces as a focal point. Other notable areas include library, bar, formal dining and finished lower level with media area, game room and gym. The grounds include a private, gated, long white pebble driveway, a specimen apple orchard, outdoor patios, heated Gunite pool and spa on lushly landscaped property. All located within minutes of the world famous attractions located in the coveted village of Southampton. Exclusively listed.
|
- 5 Total Bedrooms
- 7 Full Baths
- 1 Half Bath
- 6400 SF (AG)
- 6400 SF (Total)
- 1.40 Acres
- Built in 2008
- 2 Stories
- Available 5/23/2025
- Carriage House Style
- Full Basement
- Lower Level: Finished
- Internet
- TV
- Linens Included
- No Pets Allowed
| Period | Price | Dates | Status |
|---|
| MD-LD | $475,000 | May 28th 2027 - Sep 6th 2027 | Available | | June | $175,000 | Jun 1st 2027 - Jun 30th 2027 | Available | | June/July | $375,000 | Jun 1st 2027 - Jul 31st 2027 | Available | | July/August-LD | $295,000 | Jul 1st 2027 - Sep 6th 2027 | Available | | July | $200,000 | Jul 1st 2027 - Jul 31st 2027 | Available | | August-LD | $225,000 | Aug 1st 2027 - Sep 6th 2027 | Available |
- Open Kitchen
- Granite Kitchen Counter
- Oven/Range
- Refrigerator
- Dishwasher
- Microwave
- Washer
- Dryer
- Hardwood Flooring
- Furnished
- Entry Foyer
- Living Room
- Dining Room
- Den/Office
- Gym
- Library
- Kitchen
- Breakfast
- Private Guestroom
- First Floor Bathroom
- 4 Fireplaces
- Alarm System
- Forced Air
- 4 Heat/AC Zones
- Natural Gas Fuel
- Oil Fuel
- Natural Gas Avail
- Central A/C
- Frame Construction
- Cedar Shake Siding
- Cedar Roof
- Attached Garage
- 2 Garage Spaces
- Pool: In Ground, Gunite, Heated, Spa
- Patio
- Fence
- Tennis Surface: None
- South of the Highway
|
|
Brown Harris Stevens (Bridgehampton)
|
|
|
Brown Harris Stevens (Bridgehampton)
|
Listing data is deemed reliable but is NOT guaranteed accurate.
|

 5
Beds
5
Beds
 7.5
Baths
7.5
Baths
 6400
SF
6400
SF
 Built In
2008
Built In
2008


 ;
; ;
; ;
; ;
; ;
; ;
; ;
; ;
; ;
; ;
; ;
; ;
; ;
; ;
; ;
; ;
; ;
; ;
; ;
; ;
; ;
; ;
; ;
; ;
; ;
; ;
; ;
; ;
; ;
; ;
; ;
; ;
; ;
; ;
; ;
; ;
; ;
; ;
; ;
; ;
; ;
;