231 Halsey Street, Southampton, NY 11968
| Listing ID |
925228 |
|
|
|
| Property Type |
Residential |
|
|
|
| Township |
Southampton |
|
|
|
| Hamlet |
Village of Southampton |
|
|
|
|
| Tax ID |
0904-003.000-0002-044.000 |
|
|
|
| FEMA Flood Map |
fema.gov/portal |
|
|
|
| Year Built |
2016 |
|
|
|
| |
|
|
|
|
|
Just Listed in Southampton Village
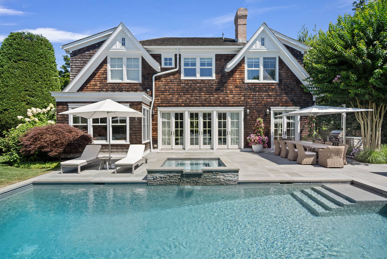
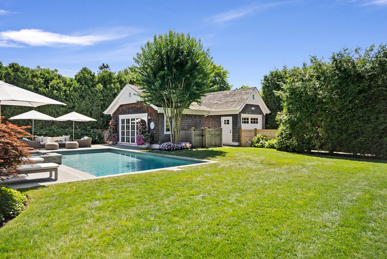
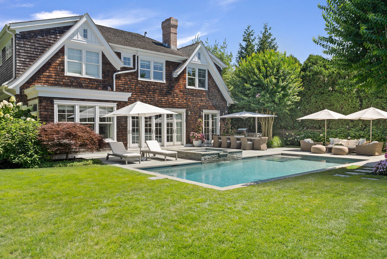
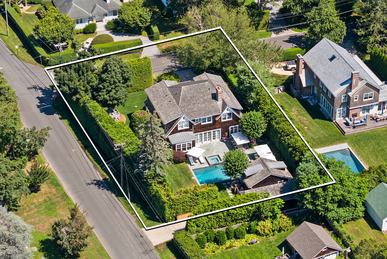
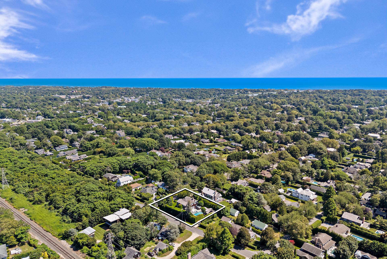
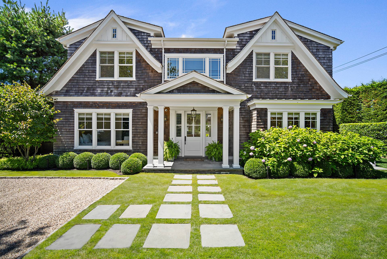
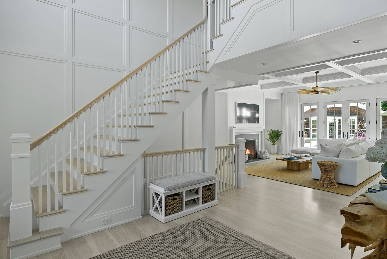
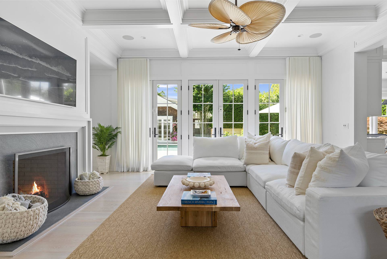
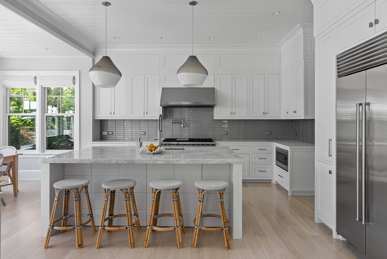
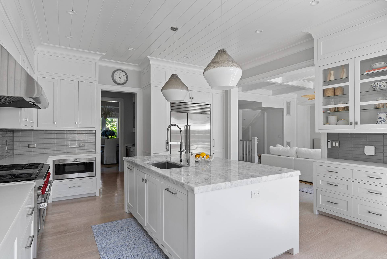
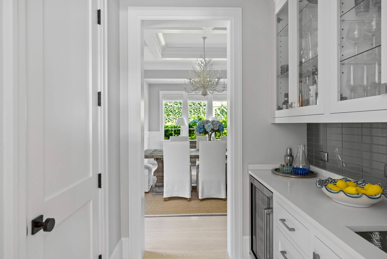
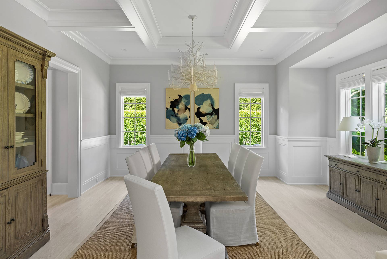
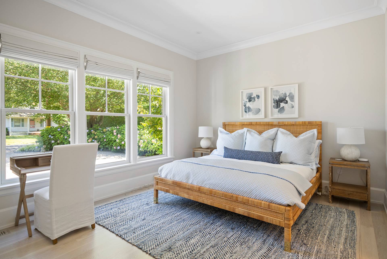
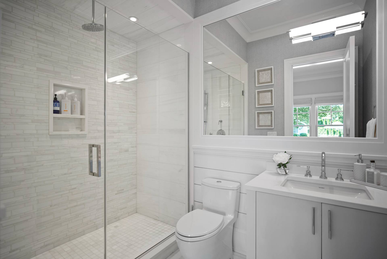
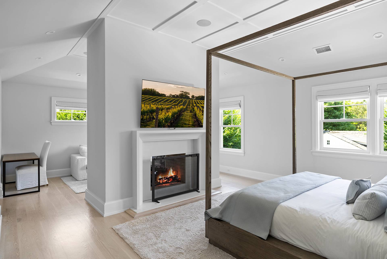
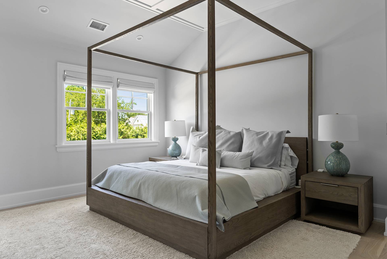
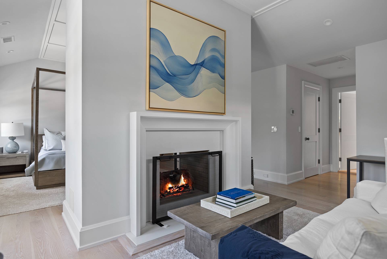
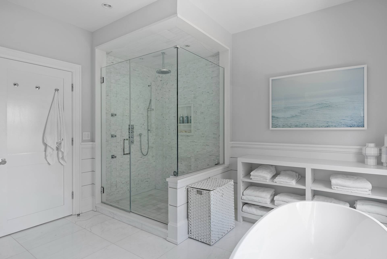
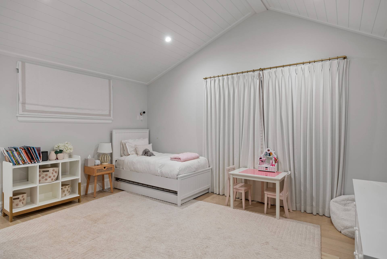
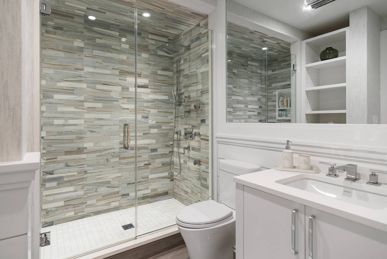
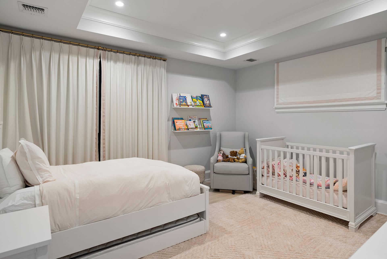
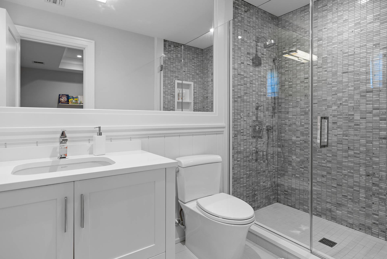
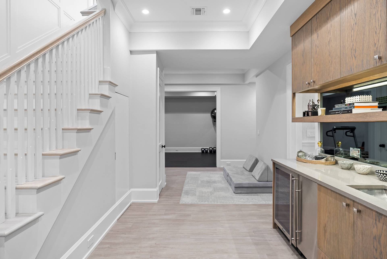
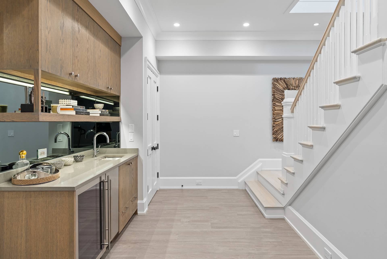
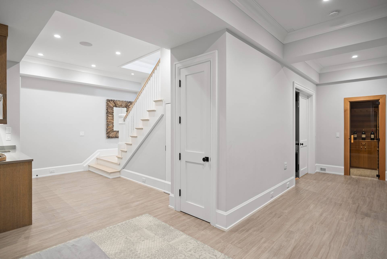
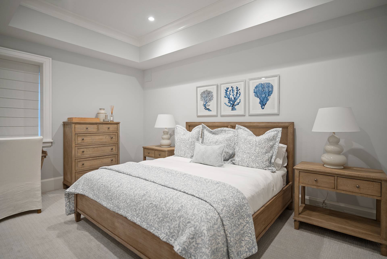
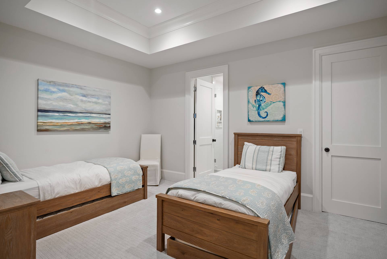
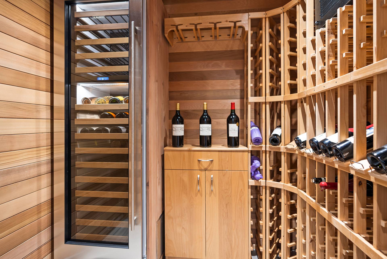
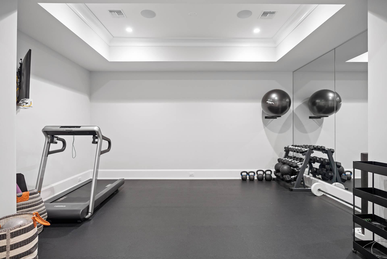
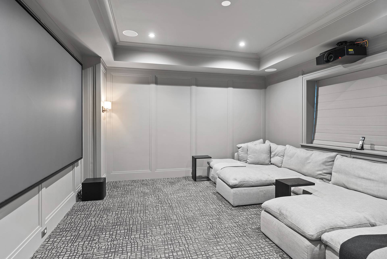
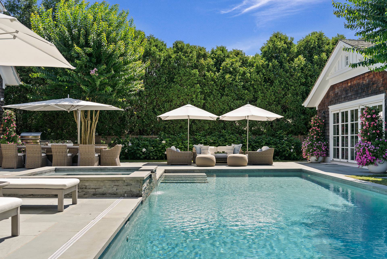
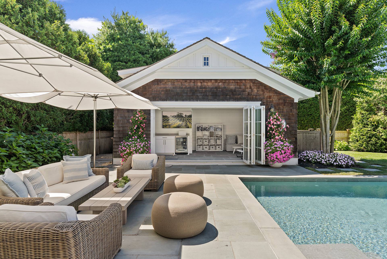
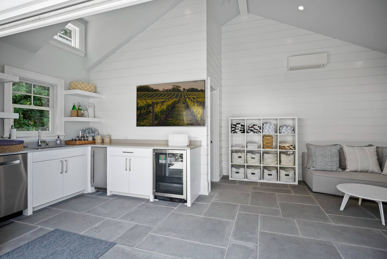
This Southampton Village, turnkey transitional-style home offers over 5,500 +/- square feet of curated elegance across three levels. Featuring 6 bedrooms, 7 full baths, 1 half bath, and a modern design that effortlessly combines comfort and sophistication - all in a prime Village location, just moments from some of the world's most celebrated ocean beaches, fine dining restaurants, and high end shopping. The property is set on a beautifully landscaped, immaculate 0.34-acre lot with pool, pool house and a one-car garage. Step inside a grand entry foyer that opens into an expansive layout including an open kitchen, living room with a fireplace, and formal dining area - ideal for both entertaining and everyday living. The luxe primary suite includes a private sitting room that makes for great office space. The fully finished lower level is a standout, offering walk-out access and a range of luxury amenities including a temperature-controlled wine cellar, private movie theater, mirrored gym, and additional living space - perfect for relaxation and recreation. Outdoors, the property continues to impress with a heated gunite pool and spa, surrounded by lush landscaping for ultimate privacy. A stylish pool house with a kitchenette extends your entertaining space, while the detached garage provides convenient one-car parking. Whether you're seeking a serene year-round residence or a sophisticated summer retreat, 231 Halsey Street delivers the ideal balance of Village charm and modern luxury - just minutes from Hampton's happenings. June 1 - June 21 is being offered at at $75,000. August 17 - Sept 7 is being offered at $95,000.
|
- 6 Total Bedrooms
- 7 Full Baths
- 1 Half Bath
- 5500 SF (Total)
- 0.34 Acres
- Built in 2016
- 3 Stories
- Transitional Style
- Full Basement
- Lower Level: Finished, Walk Out
| Period | Price | Dates | Status |
|---|
| May | $37,000 | May 1st - May 31st 2026 | Unavailable | | June | $67,000 | Jun 1st - Jun 21st 2026 | Unavailable | | August-LD | $87,000 | Aug 16th - Sep 7th 2026 | Available | | Two Weeks | $67,000 | Aug 24th - Sep 7th 2026 | Available |
- Open Kitchen
- Hardwood Flooring
- Entry Foyer
- Living Room
- Dining Room
- Family Room
- Den/Office
- Primary Bedroom
- en Suite Bathroom
- Walk-in Closet
- Media Room
- Bonus Room
- Great Room
- Gym
- Kitchen
- Breakfast
- Laundry
- First Floor Bathroom
- 3 Fireplaces
- Forced Air
- Gas Fuel
- Central A/C
- Frame Construction
- Detached Garage
- 1 Garage Space
- Municipal Water
- Private Septic
- Pool: In Ground, Gunite, Heated
- Pool Size: 16 x 32
- Patio
- Pool House
- South of the Highway
|
|
Brown Harris Stevens (Bridgehampton)
|
|
|
Brown Harris Stevens (Bridgehampton)
|
Listing data is deemed reliable but is NOT guaranteed accurate.
|

 6
Beds
6
Beds
 7.5
Baths
7.5
Baths
 5500
SF
5500
SF
 Built In
2016
Built In
2016


 ;
; ;
; ;
; ;
; ;
; ;
; ;
; ;
; ;
; ;
; ;
; ;
; ;
; ;
; ;
; ;
; ;
; ;
; ;
; ;
; ;
; ;
; ;
; ;
; ;
; ;
; ;
; ;
; ;
; ;
; ;
; ;
;