26 ALEWIVE BROOK RD, East Hampton, NY 11937
| Listing ID |
926731 |
|
|
|
| Property Type |
Residential |
|
|
|
| Township |
East Hampton |
|
|
|
| Hamlet |
East Hampton |
|
|
|
| Area |
East Hampton Northwest |
|
|
|
|
| Total Tax |
$13,865 |
|
|
|
| Tax ID |
0300-073.000-0001-007.008 |
|
|
|
| FEMA Flood Map |
fema.gov/portal |
|
|
|
| Year Built |
2022 |
|
|
|
| |
|
|
|
|
|
Chic 5BR Modern Masterpiece - European Flair & Unmatched Privacy
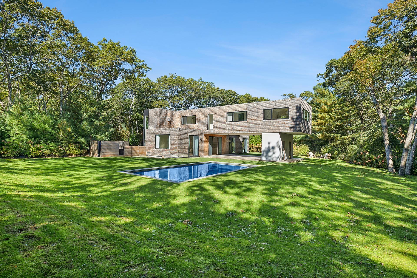
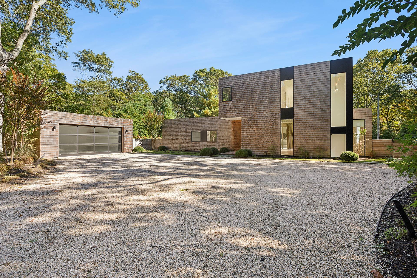
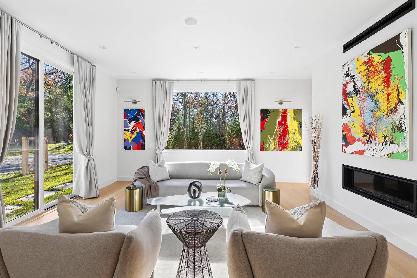
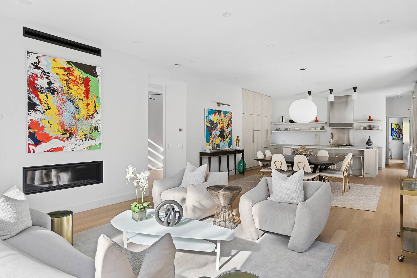
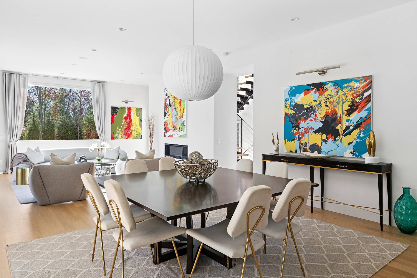
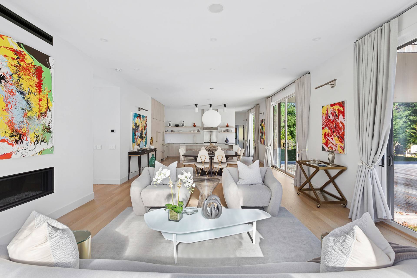
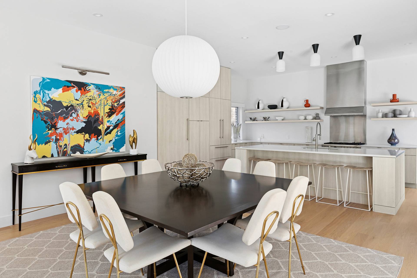
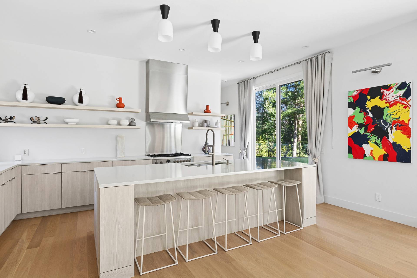
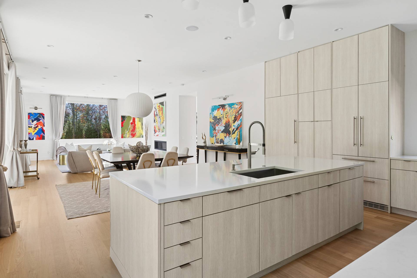
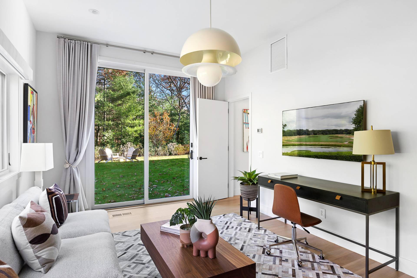
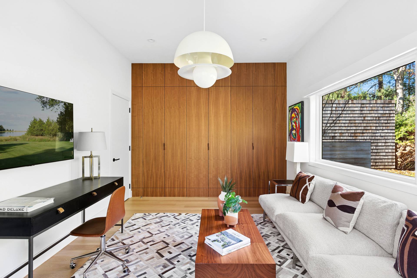
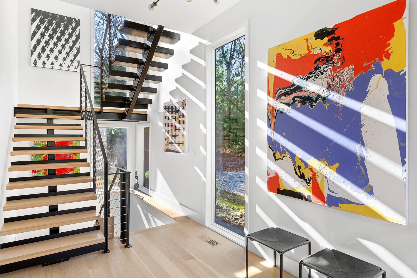
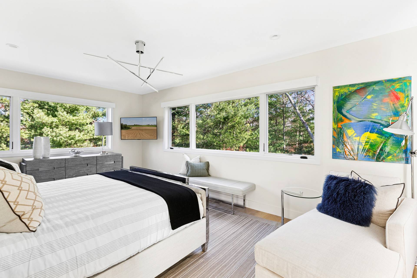
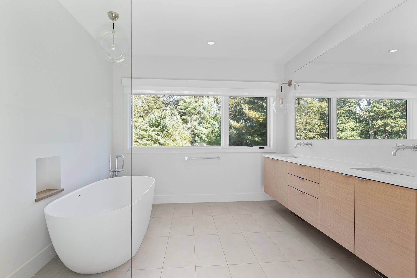
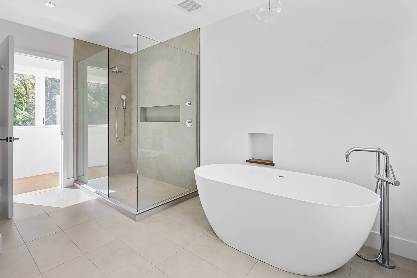
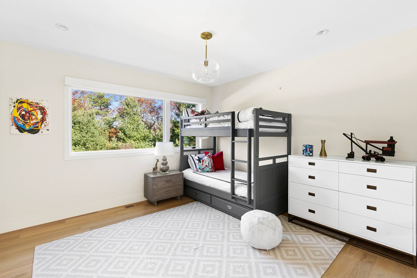
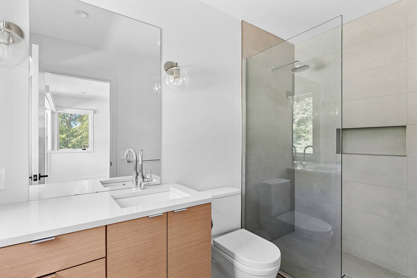
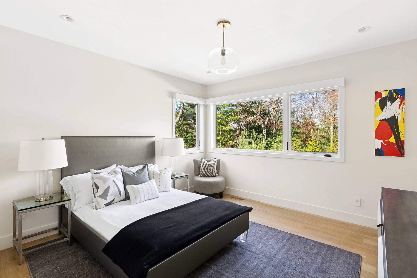
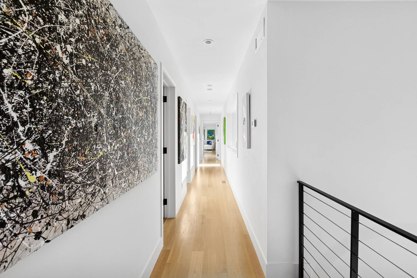
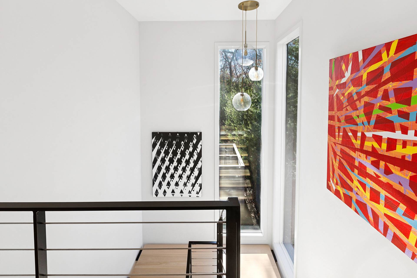
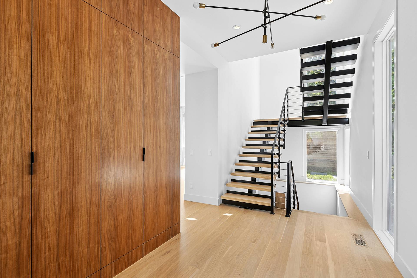
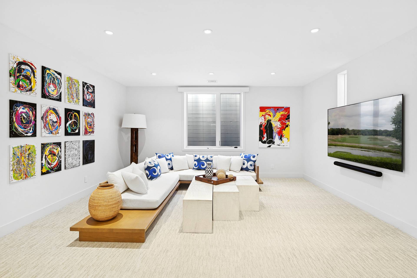
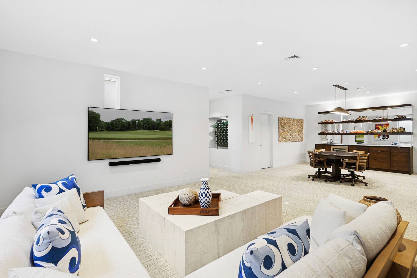
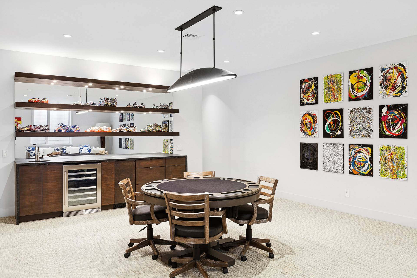
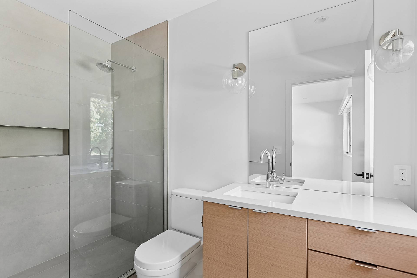
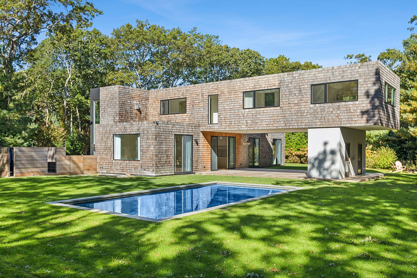
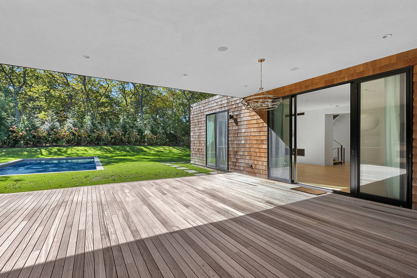
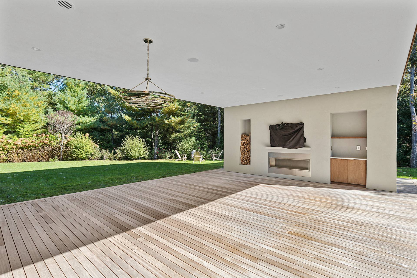
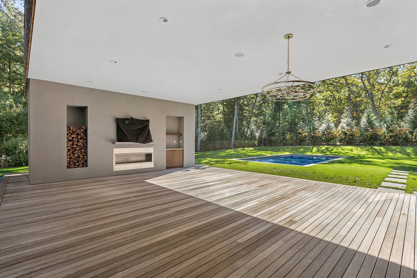
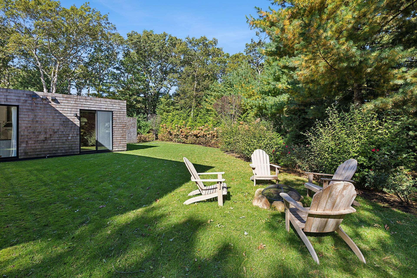
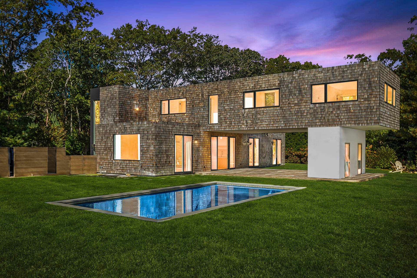
Experience the ultimate in sustainable luxury in this nearly new 4,250 +/- sq. ft. residence on nearly 1.5 acres of very private, lushly landscaped property. A striking blend of glass, cedar, and stucco; the home is approached by a stone driveway framed by mature plantings, offering a grand yet welcoming arrival. Inside, a custom floating steel staircase anchors the entry, leading to an open, light-filled floor plan enhanced by 10' ceilings, expansive sliding glass doors, and a southern orientation that maximizes natural light. The living room, with its sleek gas fireplace, flows seamlessly into the generous dining area-ideal for intimate dinners or stylish entertaining. Just beyond, a large covered mahogany deck creates a true indoor/outdoor experience, complete with a chic al fresco dining area, outdoor TV, bar, and a spacious lounge centered around a dramatic gas fireplace. The state-of-the-art kitchen features custom cabinetry, low-maintenance Silestone counters, a breakfast bar, and premium appliances by Liebherr, Bertazzoni, and Viking. A first-floor junior primary suite-also perfect as a den-includes an en-suite bath, along with a guest powder room. Upstairs, the private primary suite occupies its own wing, offering two walk-in closets and a spa-like bath. Two additional en-suite bedrooms and a full laundry room complete the level. The impressive lower level, with 9' ceilings, offers a large multi-use great room-perfect for a media area, bar, or gaming space-plus a secluded fifth bedroom and full bath ideal for guests or staff. The fenced, resort-style grounds include expansive lawns, vibrant landscaping, a fire pit, a chic outdoor shower, and a stunning 16' x 32' saltwater gunite pool. A detached two-car garage completes the offering. Located minutes from Sammy's Beach, Three Mile Harbor, and a quick drive to East Hampton and Sag Harbor villages, the home offers easy access to world-class dining, shopping, and water activities. As a bonus, this property is designed as a Net Zero home, integrating geothermal heating, solar energy, high-efficiency systems, and passive solar design to dramatically reduce operating costs.
|
- 5 Total Bedrooms
- 5 Full Baths
- 1 Half Bath
- 4250 SF (AG)
- 4250 SF (Total)
- 1.42 Acres
- Built in 2022
- 2 Stories
- Available 10/10/2025
- Contemporary Style
- Full Basement
- Lower Level: Finished
- 1 Lower Level Bedroom
- 1 Lower Level Bathroom
- Open Kitchen
- Quartz Kitchen Counter
- Oven/Range
- Refrigerator
- Dishwasher
- Microwave
- Garbage Disposal
- Washer
- Dryer
- Stainless Steel
- Carpet Flooring
- Hardwood Flooring
- Furnished
- 9 Rooms
- Entry Foyer
- Living Room
- Dining Room
- Family Room
- Study
- Primary Bedroom
- en Suite Bathroom
- Walk-in Closet
- Media Room
- Great Room
- Kitchen
- Breakfast
- Laundry
- Private Guestroom
- First Floor Bathroom
- 2 Fireplaces
- Alarm System
- Forced Air
- Geo-Thermal
- Heat Pump
- 8 Heat/AC Zones
- Central A/C
- Frame Construction
- Cedar Shake Siding
- Flat Roof
- Detached Garage
- 2 Garage Spaces
- Private Well Water
- Private Septic
- Pool: In Ground, Gunite, Heated, Salt Water
- Pool Size: 16x32
- Deck
- Patio
- Covered Porch
- Outdoor Shower
- Irrigation System
- Driveway
- Trees
- Utilities
- Pool House
- Wooded View
- Private View
- Scenic View
- $13,865 County Tax
- $13,865 Total Tax
- Sold on 6/09/2026
- Sold for $3,850,000
|
|
Douglas Elliman (East Hampton)
|
|
|
Douglas Elliman (East Hampton)
|
Listing data is deemed reliable but is NOT guaranteed accurate.
|

 5
Beds
5
Beds
 5.5
Baths
5.5
Baths
 4250
SF
4250
SF
 Built In
2022
Built In
2022


 ;
; ;
; ;
; ;
; ;
; ;
; ;
; ;
; ;
; ;
; ;
; ;
; ;
; ;
; ;
; ;
; ;
; ;
; ;
; ;
; ;
; ;
; ;
; ;
; ;
; ;
; ;
; ;
; ;
; ;
; ;
; ;
;