Print Page     Save As PDF     Email PDF
Email PDF
* Enter your name

* Enter your email address

* Enter email addresses

Send a note with the email

262 Mecox Road, Water Mill, NY 11976

Seasonal Rental
Active for Rent
8 Beds
10.5 Baths
10500 SF
Built In 2004
 
Listing ID 117567
Property Type Residential
Township Southampton
Hamlet Water Mill
Area Water Mill South
Tax ID 0900-103.00-02.00-031.003
FEMA Flood Map fema.gov/portal
Year Built 2004
Associated Documents
DOCUMENTFloor Plan PDF
 
Virtual Tour

FARMVIEWS WATERMILL SOUTH

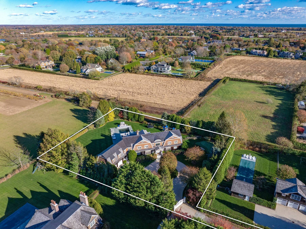
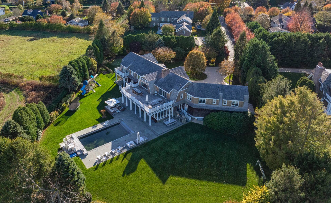
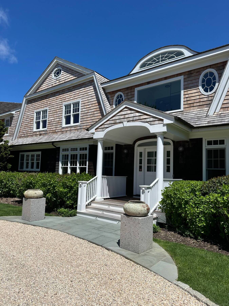
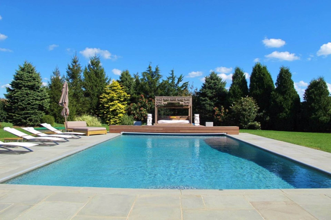
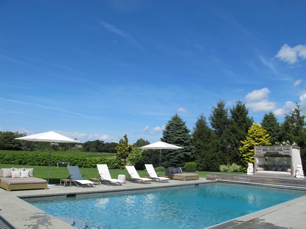
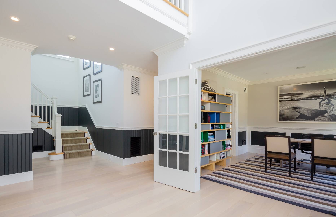
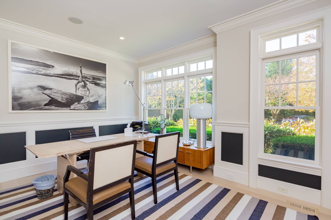
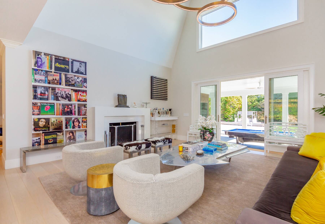
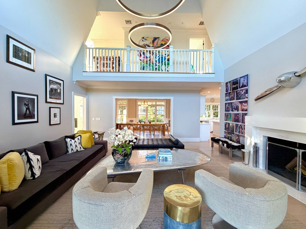
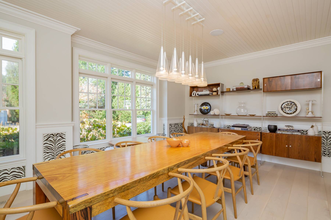
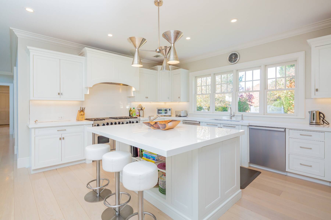
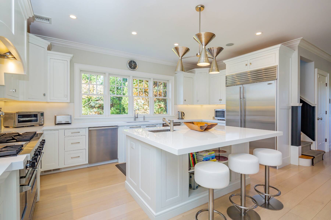
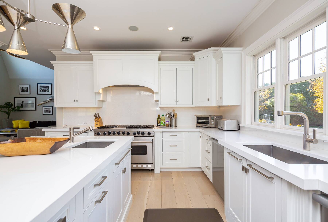
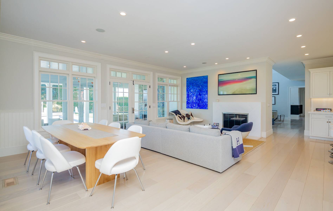
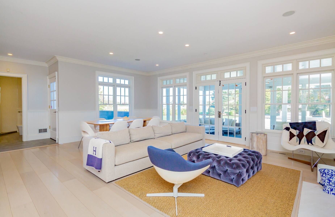
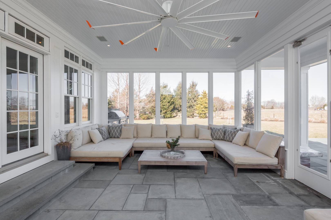
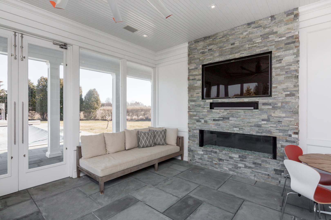
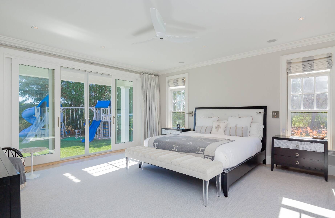
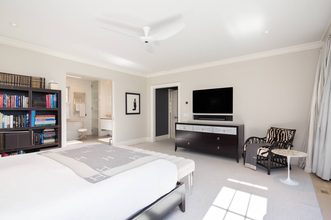
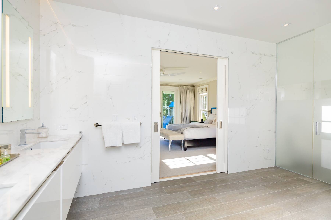
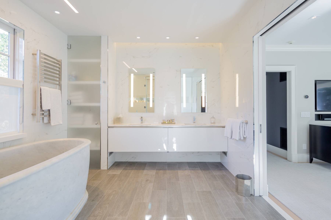
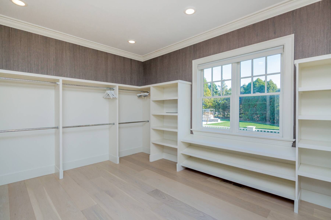
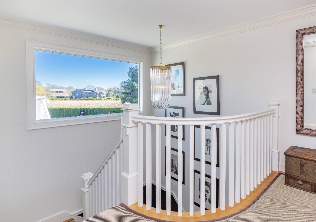
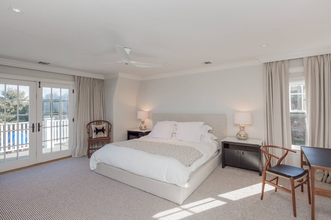
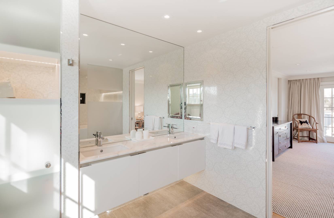
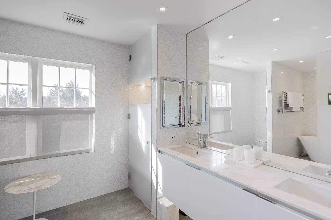
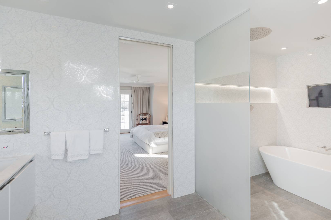
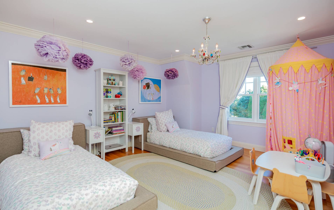
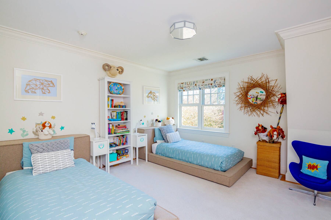
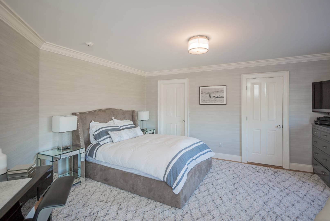
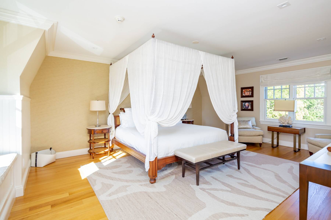
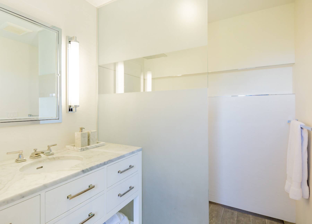
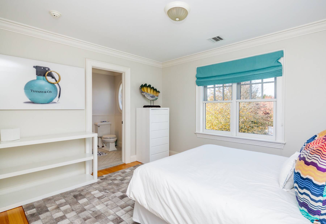
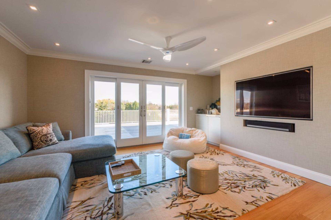
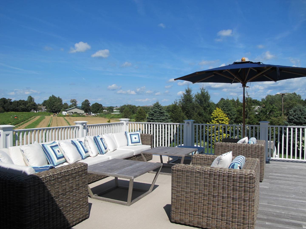
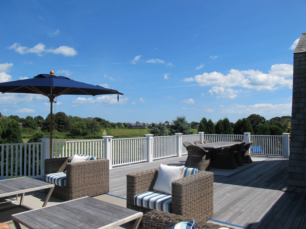
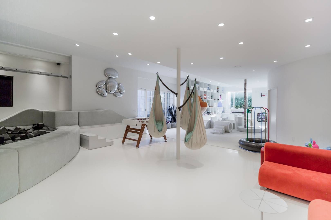
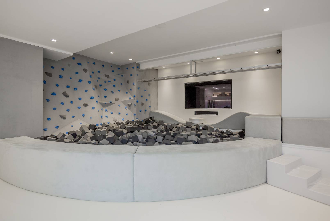
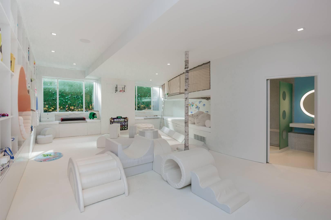
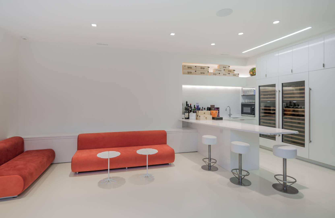
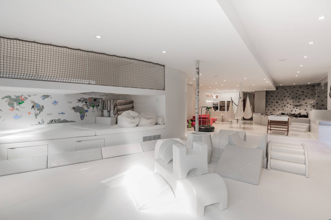
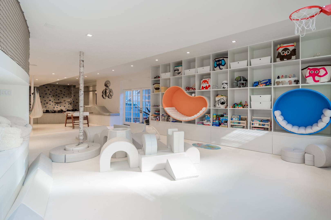
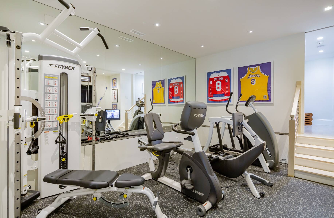
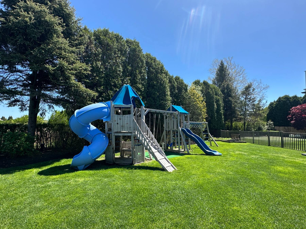
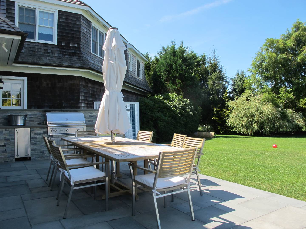
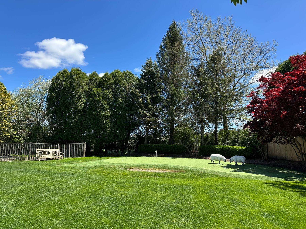
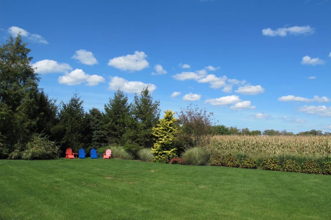
PLEASE NOTE: This property is available for US Open dates June 15th- June 22nd. Beautifully renovated Gambrel on 1.17 acres +/- bordering two reserves. This custom classic includes 3 Master suites, one downstairs and 2 upstairs master suites up. Main floor has a living room with vaulted ceiling, dining room, library/office, open kitchen to lounge / dining area and many possibilities for outdoor dining accessed from kitchen and living room. Upstairs there is a large secondary gathering room, outdoor lounging and dining on deck and 5 guest rooms.The lower level has a separate staff room,full bathroom and super-sized playroom with wet bar, bathroom, rock climbing wall, gym and more bunk beds.. A new heated salt water gunite pool is surrounded by beautifully landscaped grounds, built in BBQ, many outdoor decks and a putting green. Private flag lot with farm field views and 3 fireplaces. Stunning!!! [[Rental Registration # RP260815]]
Property Details
  • 8 Total Bedrooms
  • 10 Full Baths
  • 1 Half Bath
  • 10500 SF (AG)
  • 10500 SF (Total)
  • 1.17 Acres
  • Built in 2004
  • 2 Stories
  • Full Basement
  • Lower Level: Finished
Rental Details
  • Internet
  • TV
  • Linens Included
  • Pets Allowed
  • Pet Notes: Case by Case
  • Landlord May Show
  • Rental Reg. # RP260815
Seasonal Rental
PeriodPriceDatesStatus
July$225,000Jul 1st 2027 - Jul 31st 2027Available
Custom$450,000Jul 1st 2027 - Aug 31st 2026Unavailable
August$225,000Aug 1st 2027 - Aug 31st 2027Available
Interior Features
  • Oven/Range
  • Refrigerator
  • Microwave
  • Furnished
  • Living Room
  • Dining Room
  • Primary Bedroom
  • Kitchen
  • First Floor Primary Bedroom
  • 3 Fireplaces
  • Forced Air
  • Gas Fuel
  • Central A/C
Exterior Features
  • Attached Garage
  • 2 Garage Spaces
  • Community Water
  • Private Septic
  • Pool: In Ground, Gunite, Heated
  • Deck
  • Patio
  • Driveway
  • South of the Highway
Community Details
  • Golf
Listed By
Sotheby's International Realty - Southampton
Office: 516-445-6828
Mobile: 516-445-6828
Listing data is deemed reliable but is NOT guaranteed accurate.
Contact Us
Who Would You Like to Contact Today?

I want to contact an agent about this property!

I wish to provide feedback about the website functionality

Contact Agent
Your Name:
Email:
Phone:
Message:
Security: What is 9 minus 1?