266 Water Mill Towd Rd, Southampton, NY 11976
| Listing ID |
923172 |
|
|
|
| Property Type |
Residential |
|
|
|
| Township |
Southampton |
|
|
|
| Hamlet |
Water Mill |
|
|
|
|
| Tax ID |
0900-080.000-0001-002.005 |
|
|
|
| FEMA Flood Map |
fema.gov/portal |
|
|
|
| Year Built |
1998 |
|
|
|
| |
|
|
|
|
|
Modern Oasis in Water Mill | Renovated & Ready for Summer
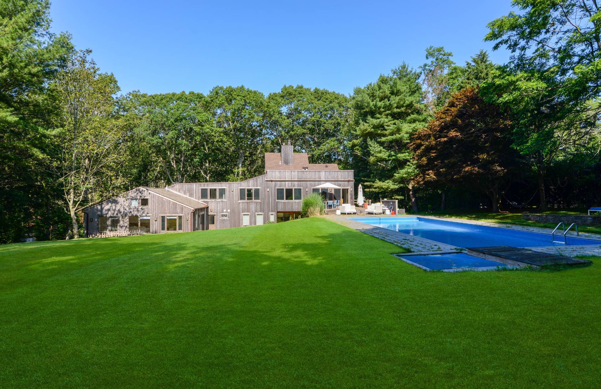
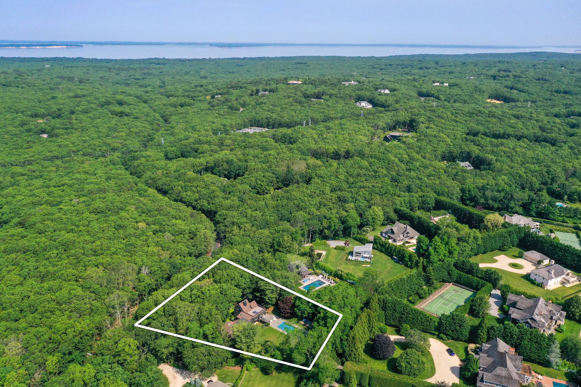
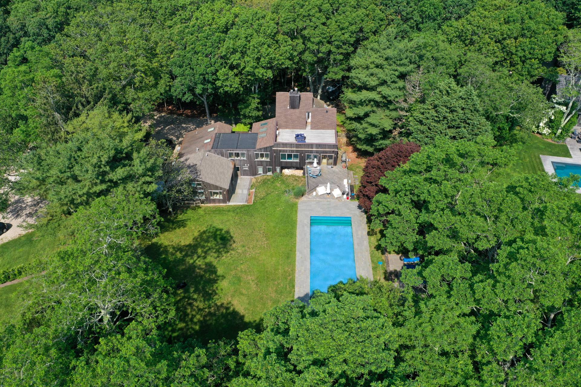
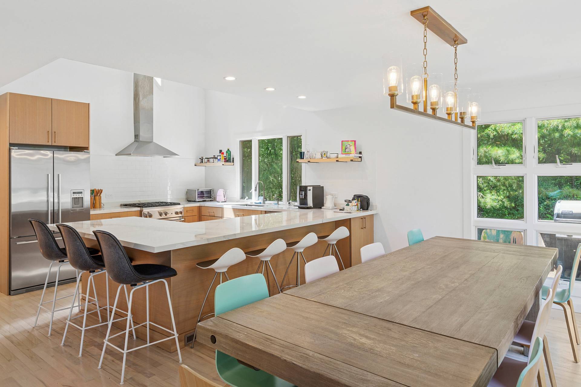
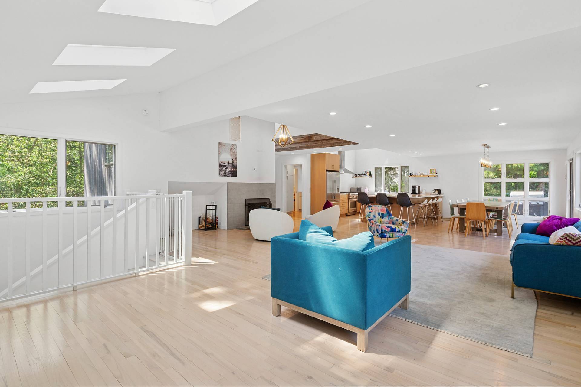
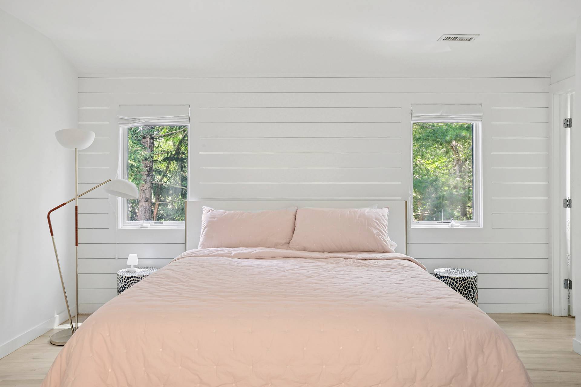
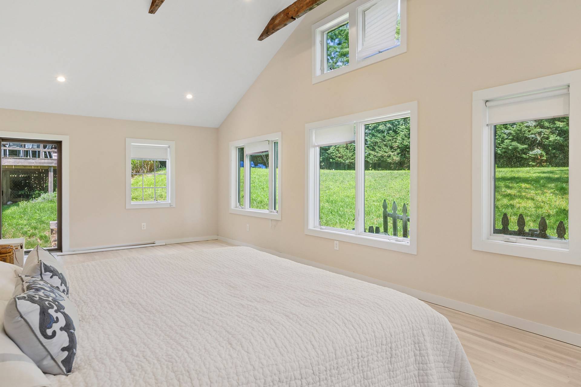
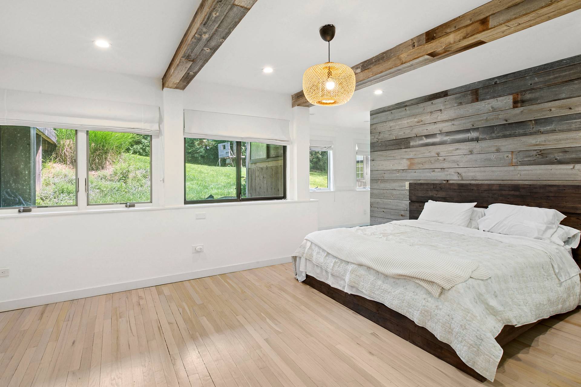
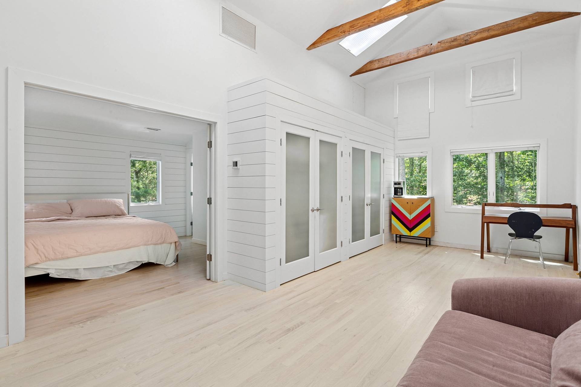
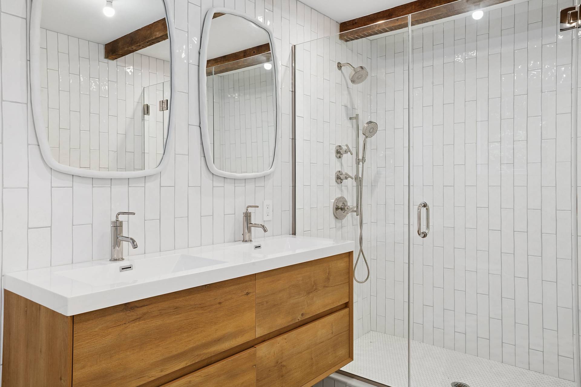
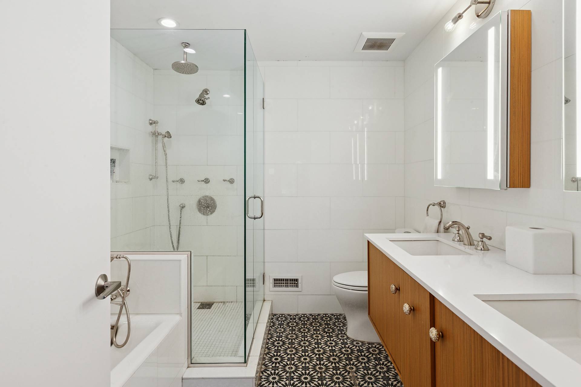
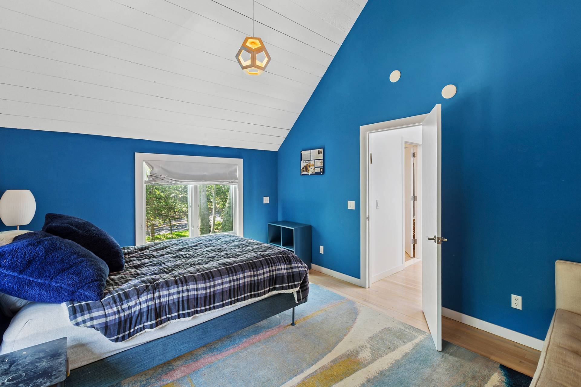
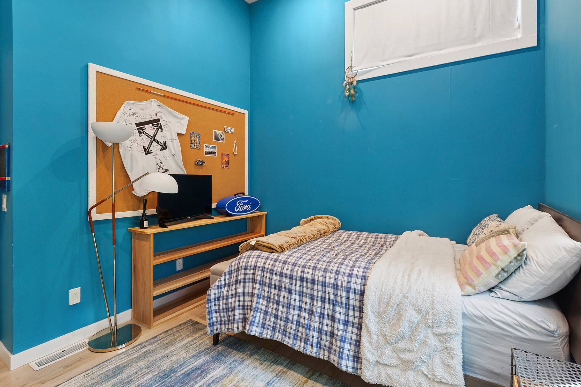
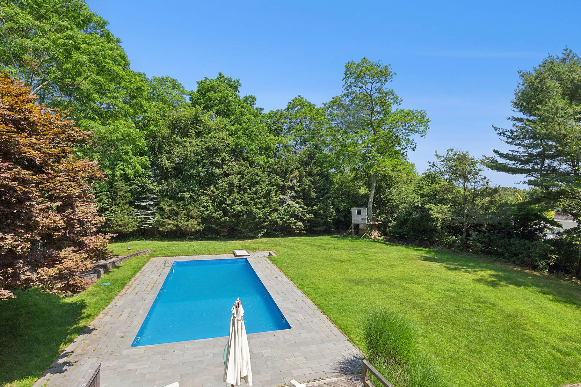
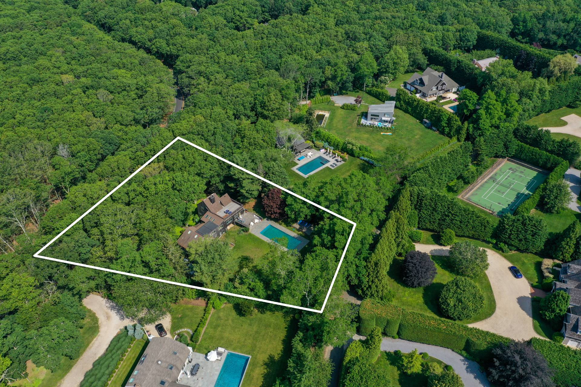
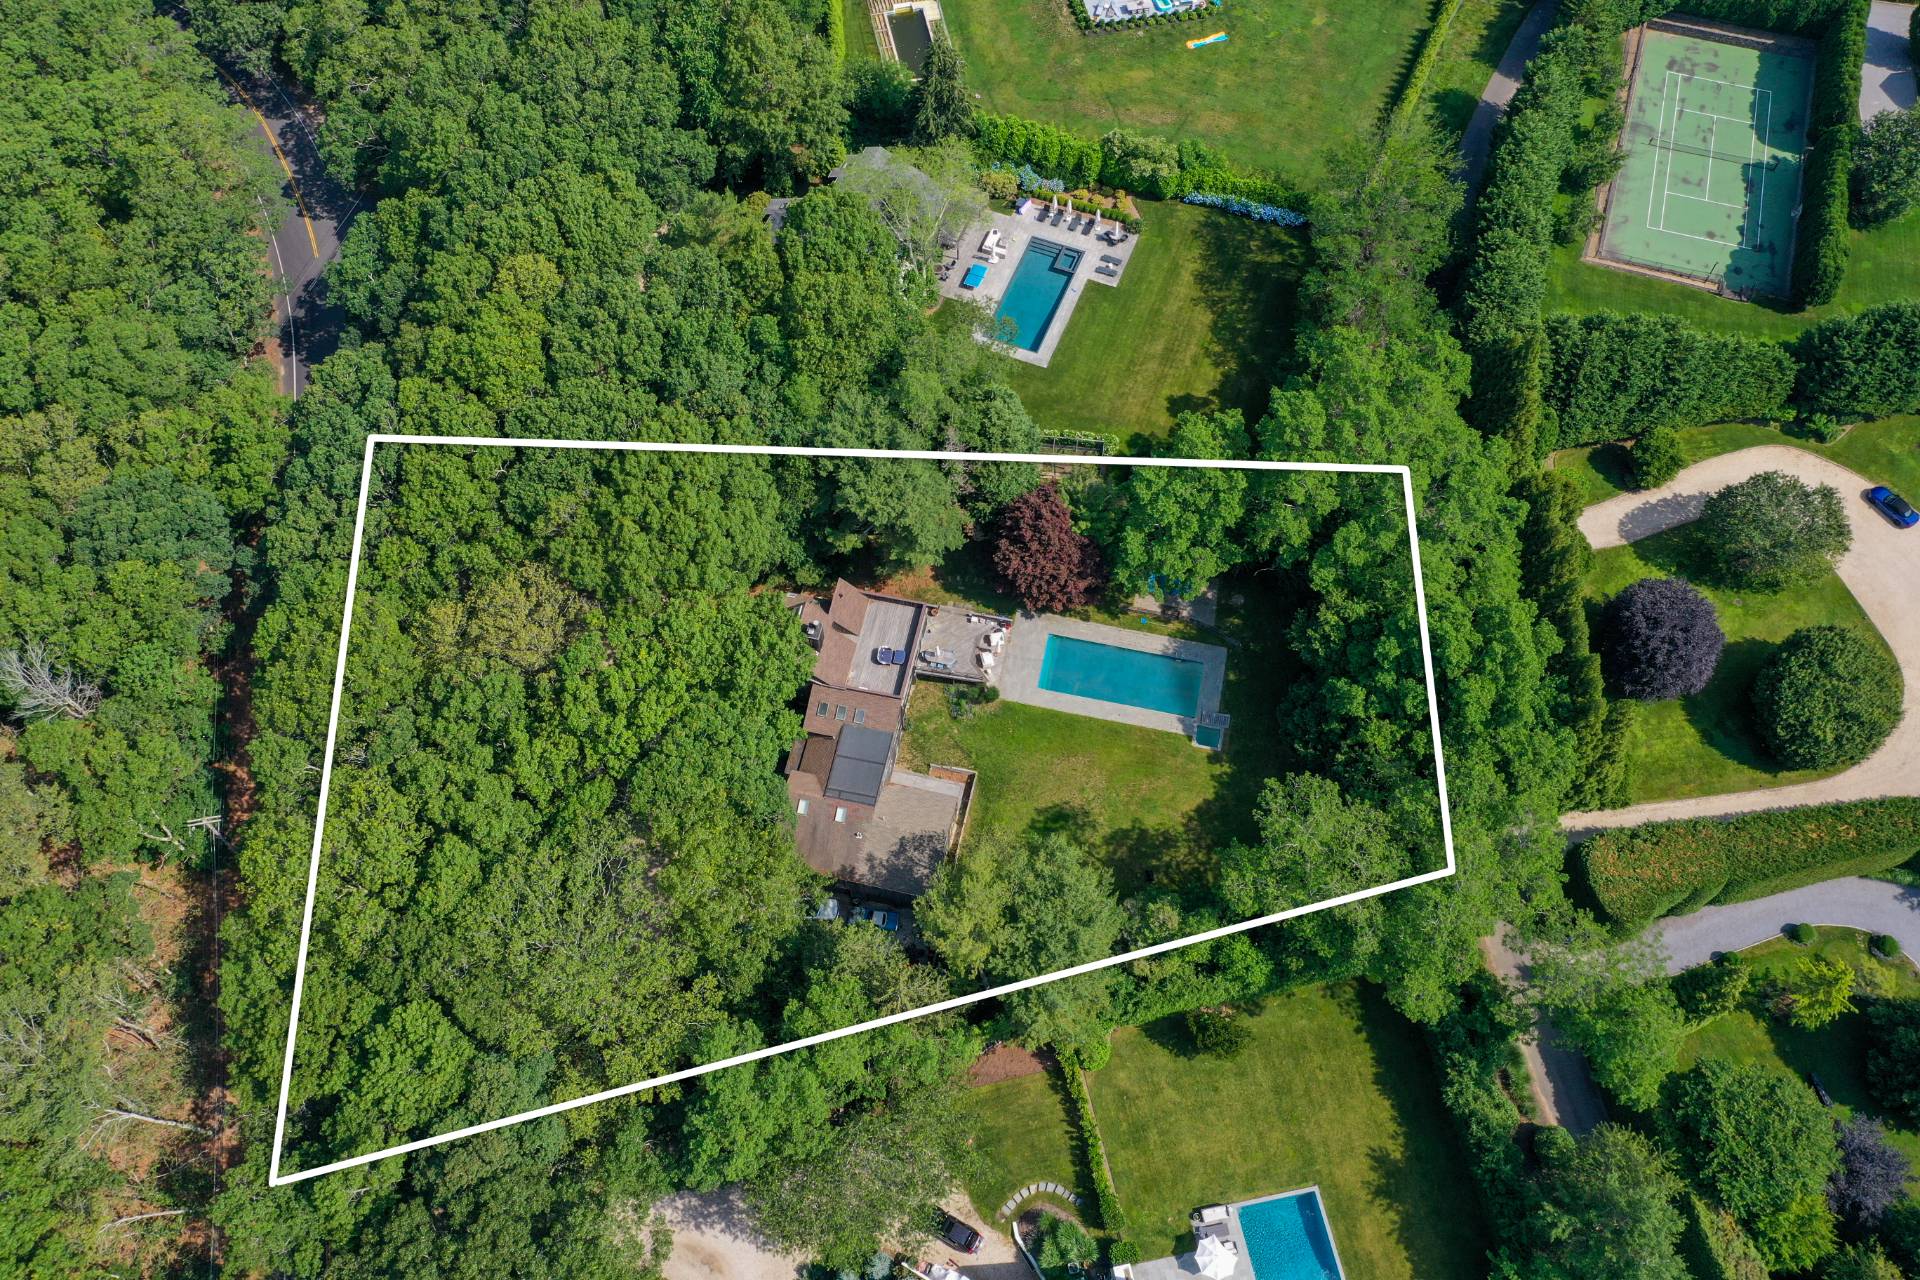
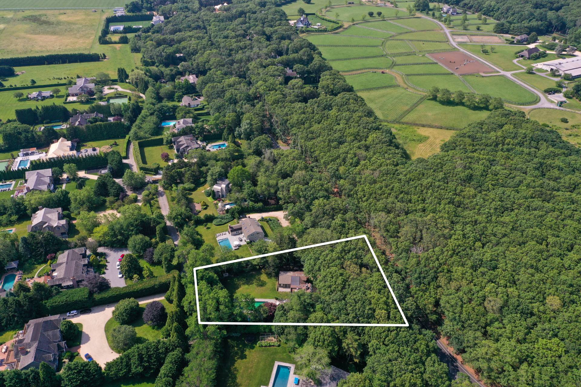
Perfectly situated on an acre in the heart of Water Mill, this newly renovated contemporary delivers style, space, and convenience-just 4 miles to Southampton Village, 5 to Bridgehampton, and 9 to Sag Harbor. Thoughtfully updated, the 5-bedroom, 7 bath home blends crisp modern finishes with natural light and open flow. The first floor features a spacious living room with fireplace, skylit sitting area, and seamless access to the deck, backyard, and pool. The chef's kitchen is outfitted with marble countertops, premium stainless steel appliances, and an inviting dining area. The first-floor primary suite includes its own sitting room and direct outdoor access, ideal for multi-generational living or a luxe guest setup. Outside, enjoy a lush backyard with mature landscaping, heated pool, and multiple entertaining areas-including a roof deck perfect for sunset views. A rare bonus: the oversized garage can accommodate up to five cars.
|
- 5 Total Bedrooms
- 6 Full Baths
- 2 Half Baths
- 4500 SF (AG)
- 4500 SF (Total)
- 1.00 Acres
- Built in 1998
- Renovated 2018
- Full Basement
- Lower Level: Finished
- Internet
- TV
- Linens Included
- No Pets Allowed
- Pet Notes: Considered
| Period | Price | Dates | Status |
|---|
| MD-LD | $155,000 | May 22nd - Sep 7th 2026 | Available | | June | $30,000 | Jun 1st - Jun 30th 2026 | Unavailable | | Two Weeks | $30,000 | Jun 1st - Aug 14th 2026 | Available | | July | $65,000 | Jul 1st - Jul 31st 2026 | Available | | July/August-LD | $125,000 | Jul 1st - Sep 7th 2026 | Available | | August | $70,000 | Aug 1st - Aug 31st 2026 | Available | | August-LD | $75,000 | Aug 1st - Sep 1st 2026 | Available | | Two Weeks | $35,000 | Aug 15th - Sep 1st 2026 | Available |
- Open Kitchen
- Quartz Kitchen Counter
- Oven/Range
- Refrigerator
- Dishwasher
- Microwave
- Washer
- Dryer
- Stainless Steel
- Hardwood Flooring
- Entry Foyer
- Living Room
- Dining Room
- Family Room
- Formal Room
- Den/Office
- Primary Bedroom
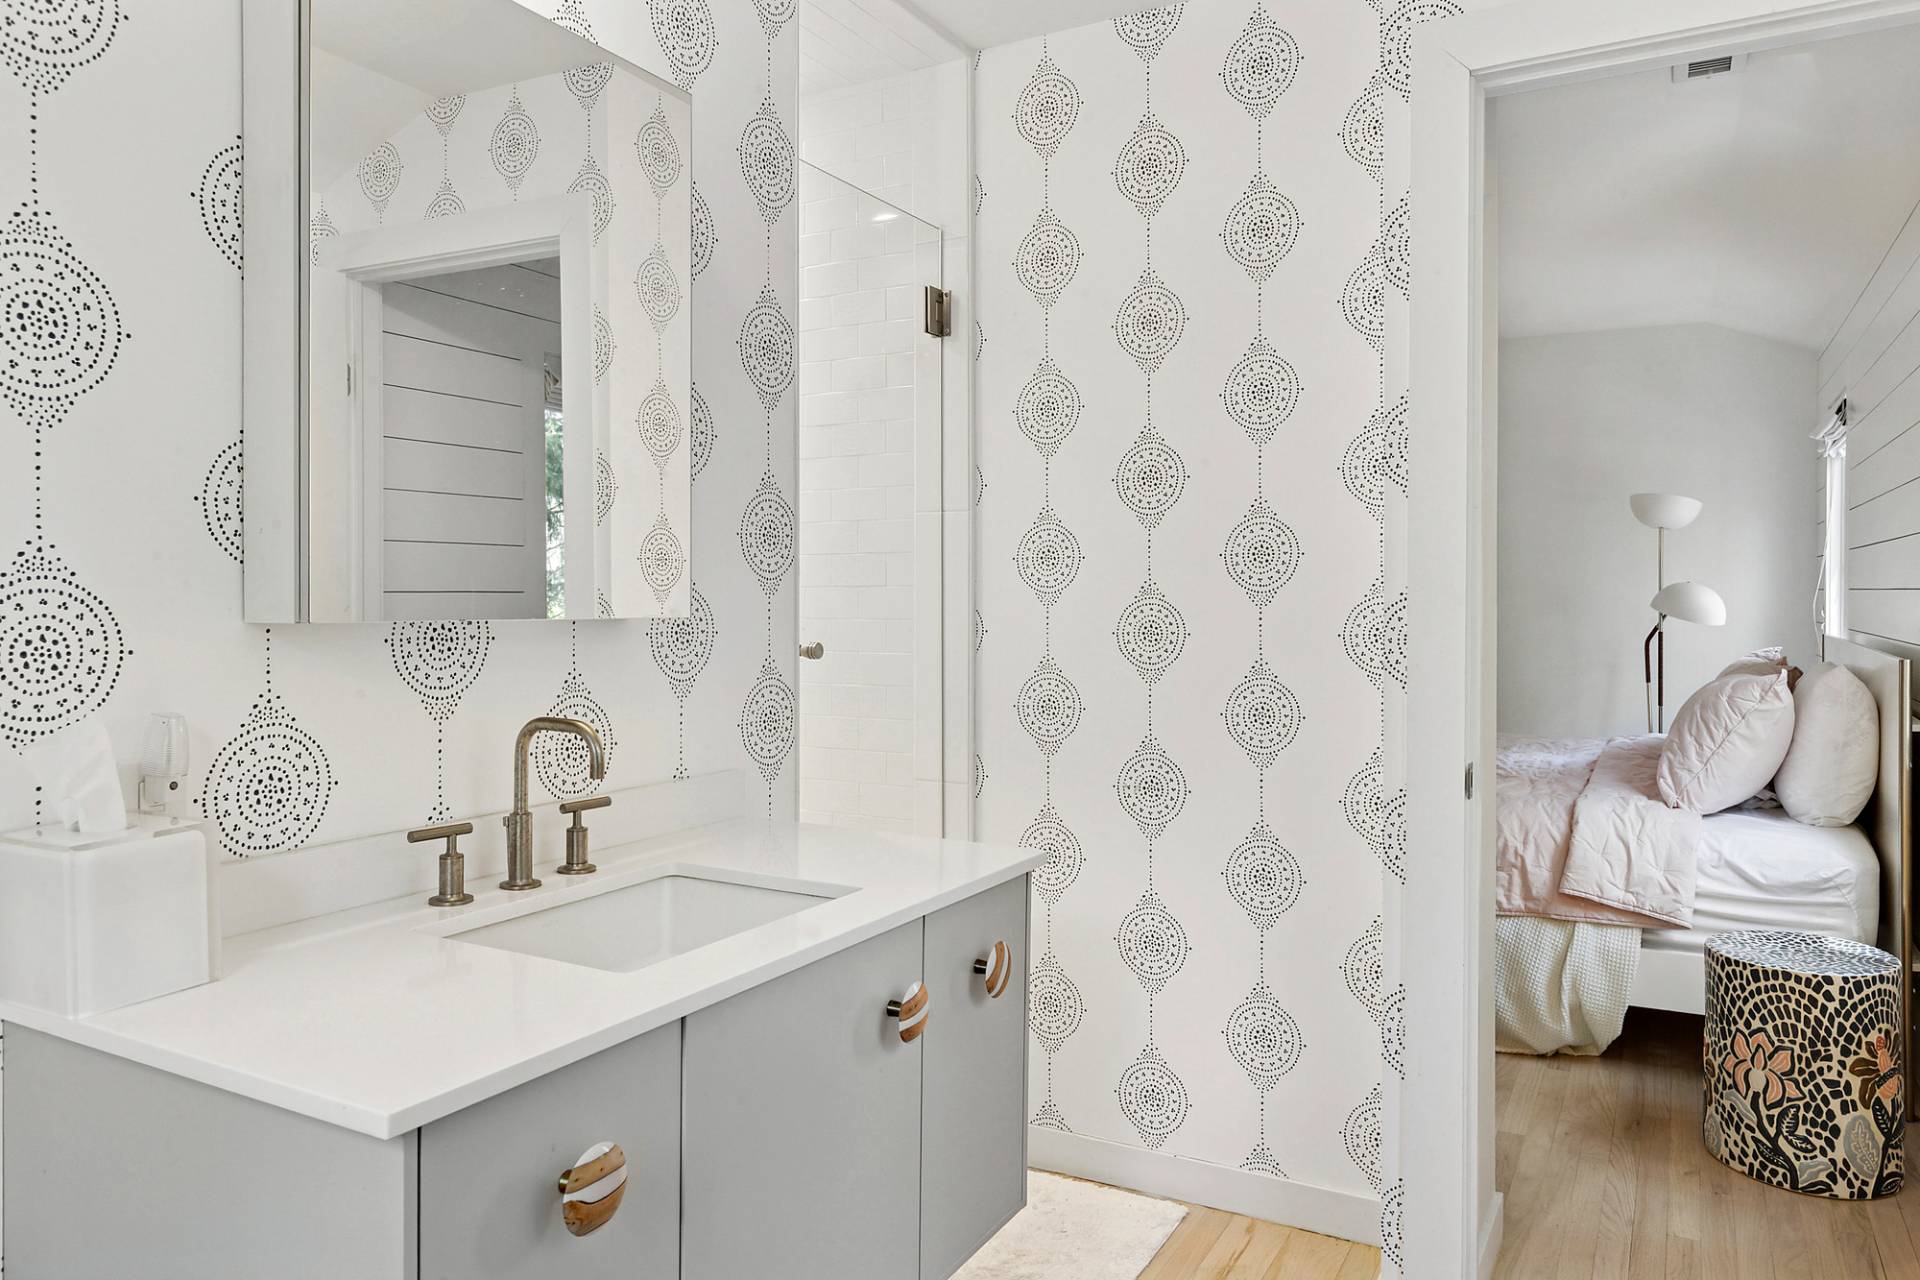
- en Suite Bathroom
- Walk-in Closet
- Bonus Room
- Great Room
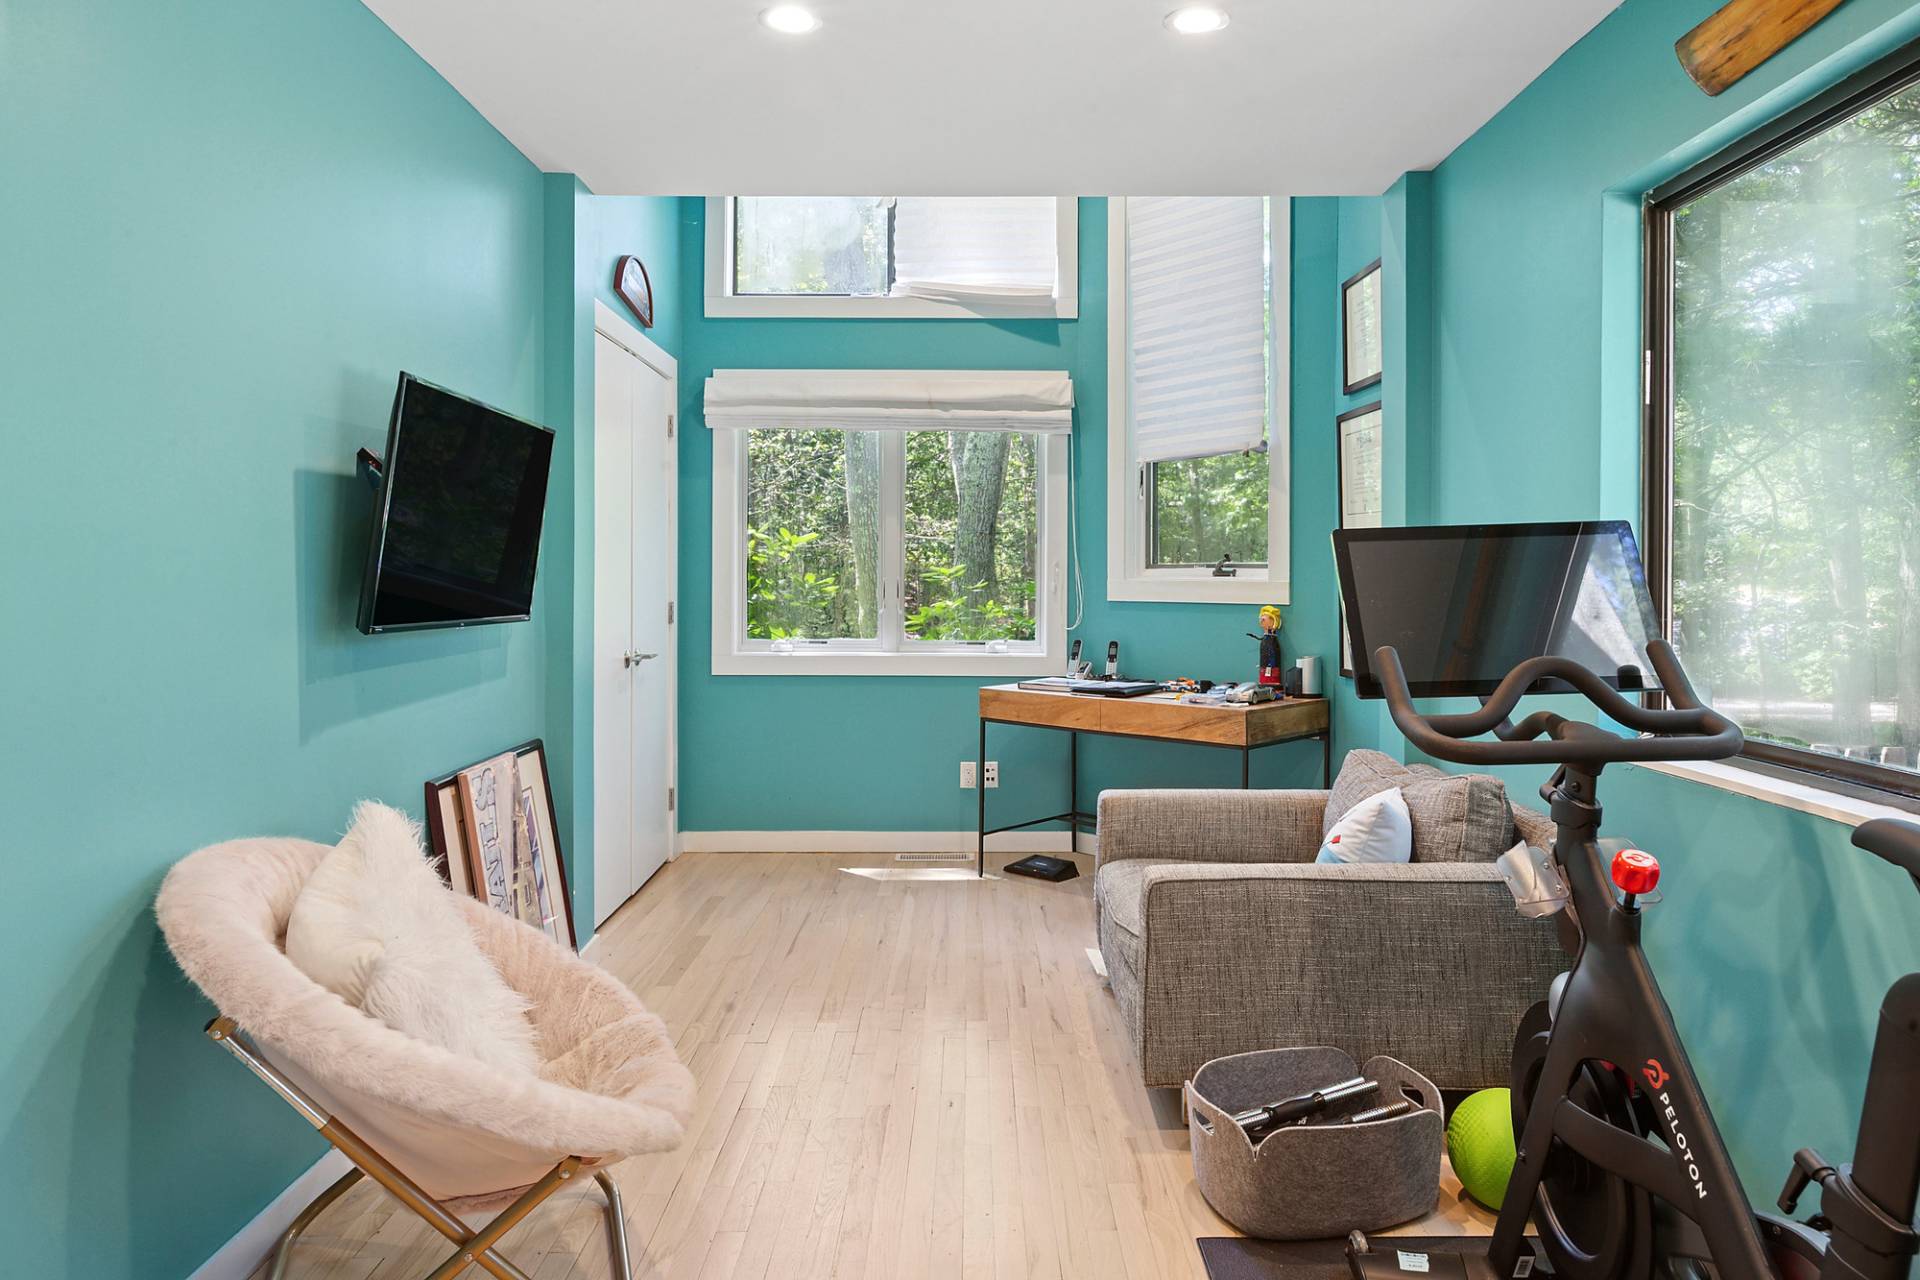
- Gym
- Kitchen
- Breakfast
- Laundry
- Loft
- Art Studio
- Private Guestroom
- First Floor Primary Bedroom
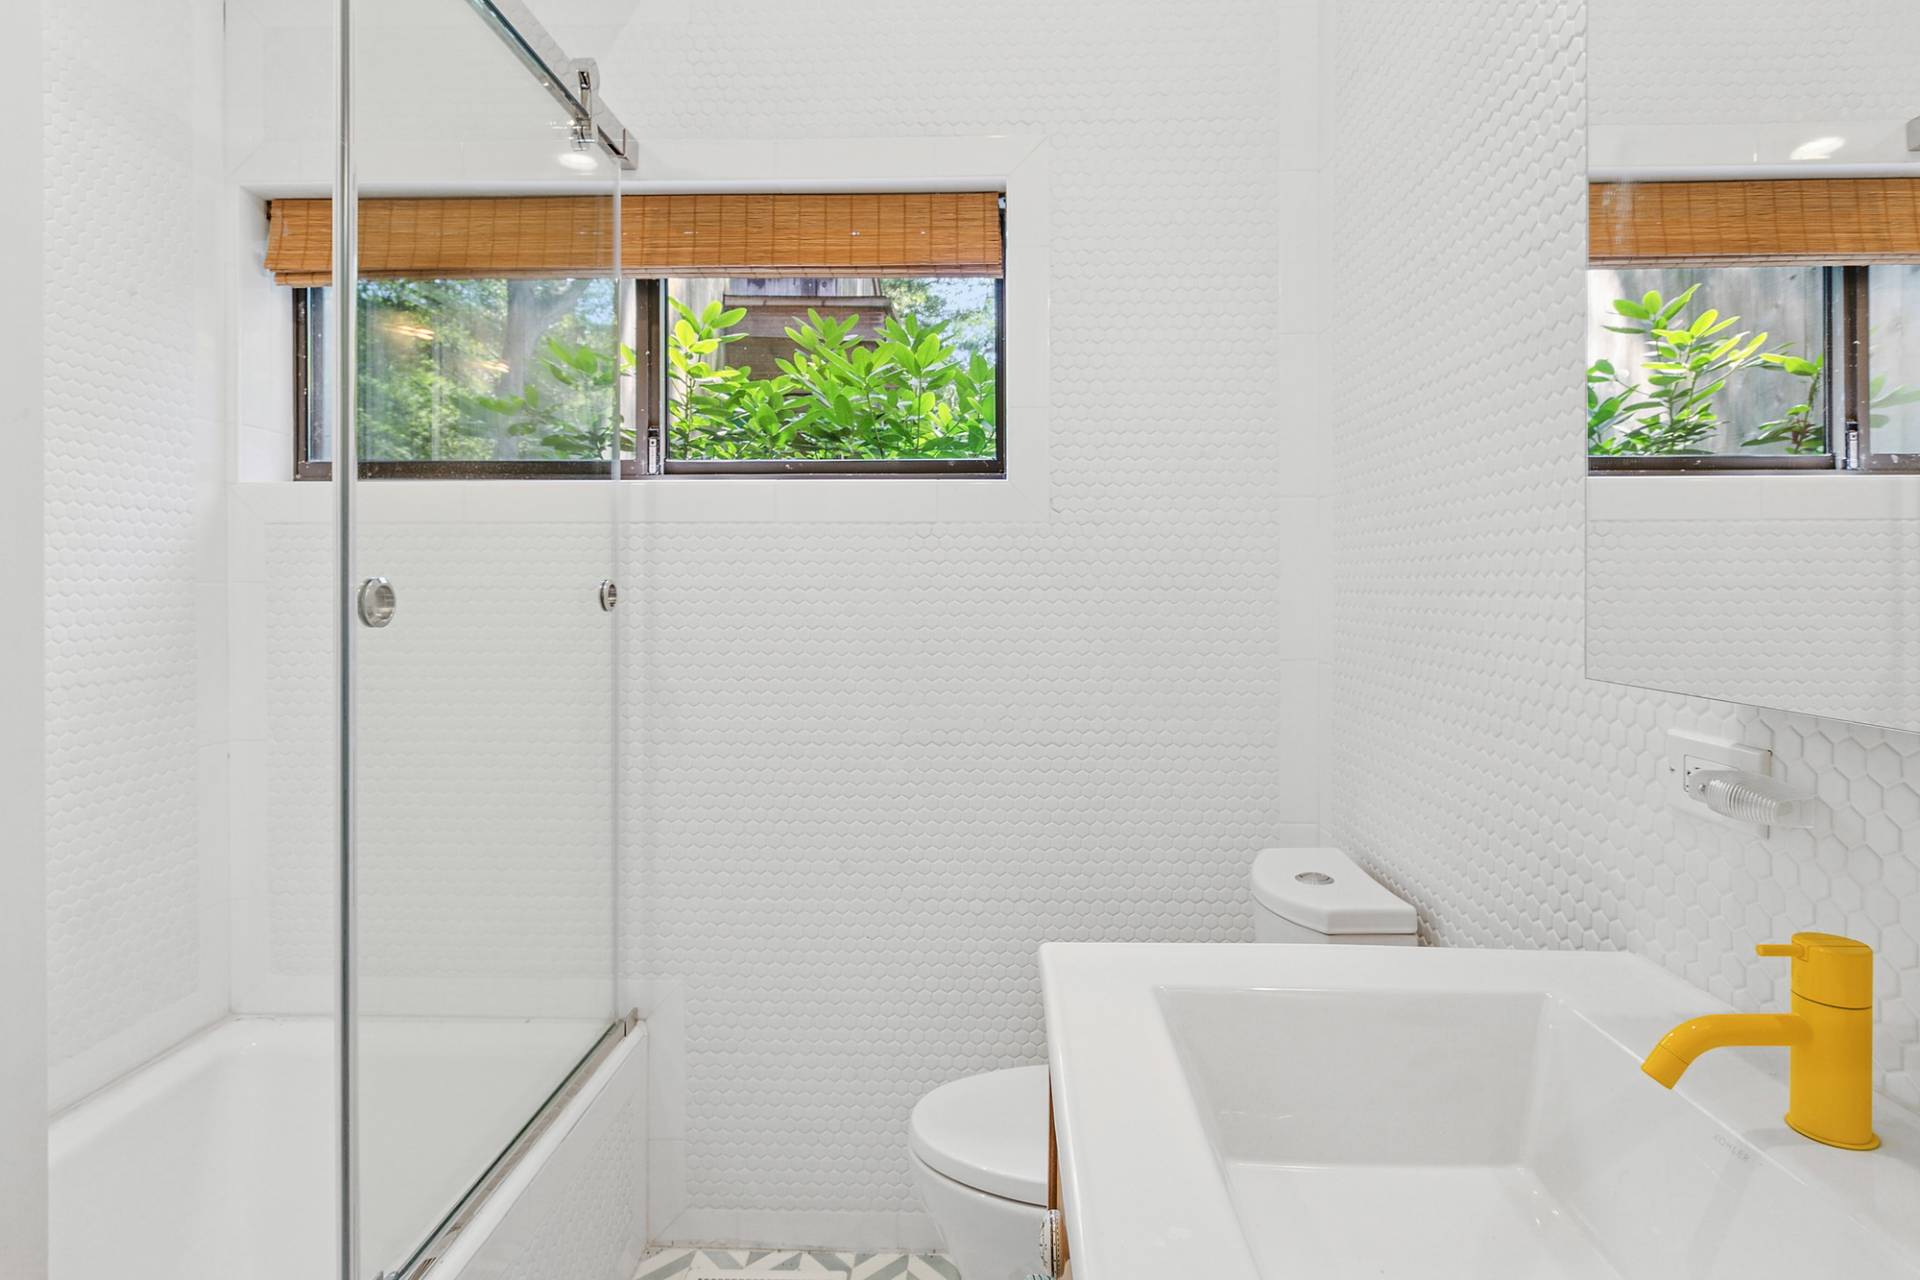
- First Floor Bathroom
- 1 Fireplace
- Alarm System
- Forced Air
- 3 Heat/AC Zones
- Oil Fuel
- Central A/C
- Frame Construction
- Wood Siding
- Asphalt Shingles Roof
- Attached Garage
- 5 Garage Spaces
- Private Well Water
- Private Septic
- Pool: In Ground, Vinyl
- Pool Size: 20x50
- Deck
- Patio
- Fence
- Outdoor Shower
- Driveway
- Survey
- Trees
- Wooded View
- Scenic View
- Near Bus
- Near Train
Listing data is deemed reliable but is NOT guaranteed accurate.
|

 5
Beds
5
Beds
 6F 2H
Baths
6F 2H
Baths
 4500
SF
4500
SF
 Built In
1998
Built In
1998


 ;
; ;
; ;
; ;
; ;
; ;
; ;
; ;
; ;
; ;
; ;
; ;
; ;
; ;
; ;
; ;
; ;
; ;
; ;
;