268 Madison Street, Sag Harbor, NY 11963
| Listing ID |
907423 |
|
|
|
| Property Type |
Residential |
|
|
|
| Township |
Southampton |
|
|
|
| Hamlet |
Village of Sag Harbor |
|
|
|
|
| Tax ID |
0903-006.000-0003-040.000 |
|
|
|
| FEMA Flood Map |
fema.gov/portal |
|
|
|
| Year Built |
2015 |
|
|
|
| |
|
|
|
|
|
Sag Harbor Village Compound
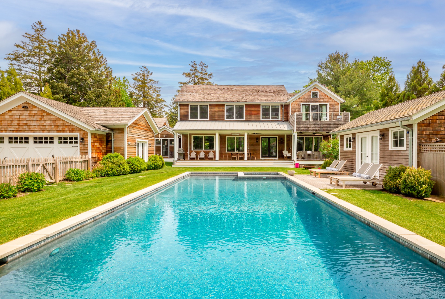
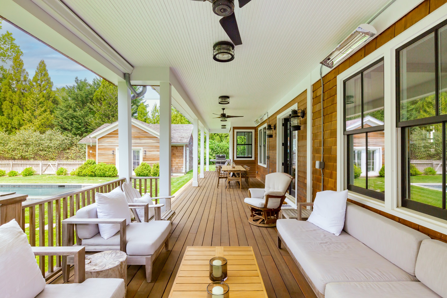
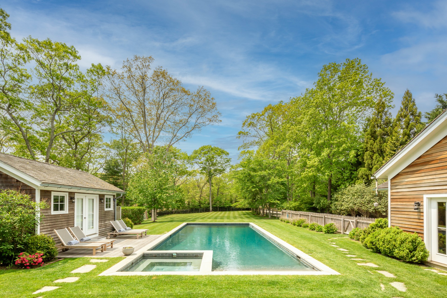
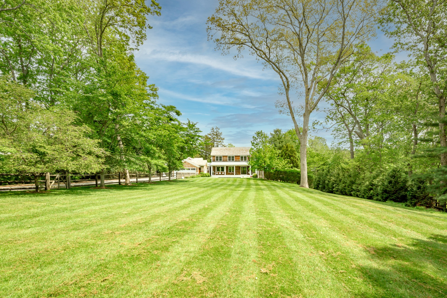
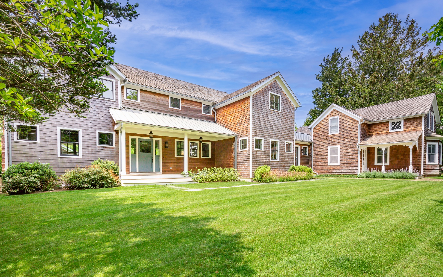
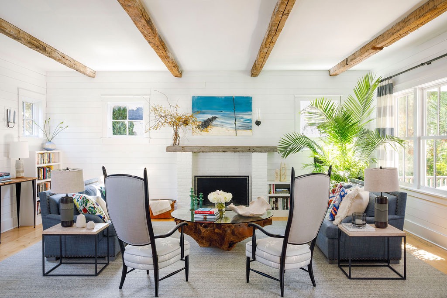
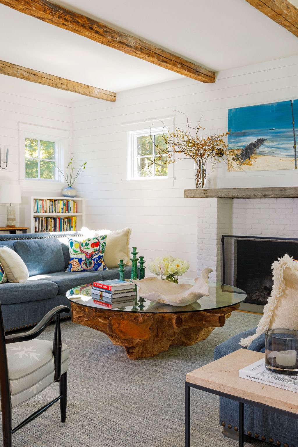
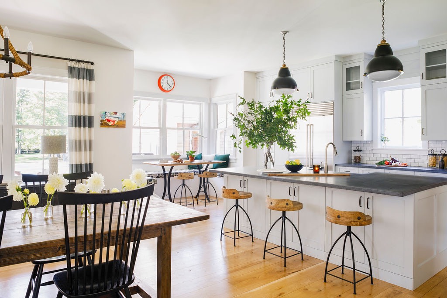
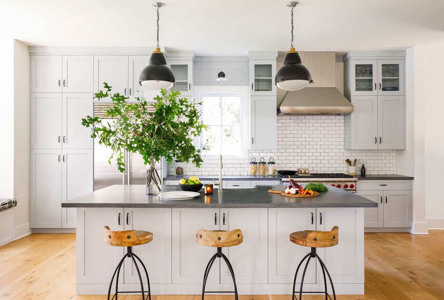
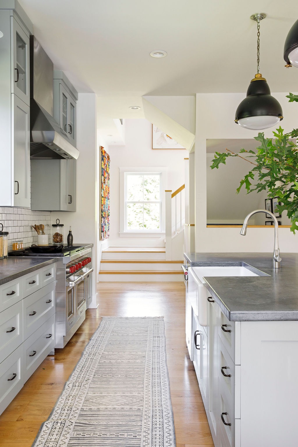
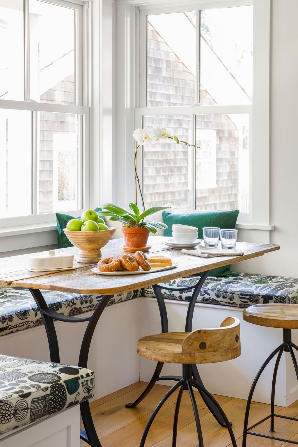
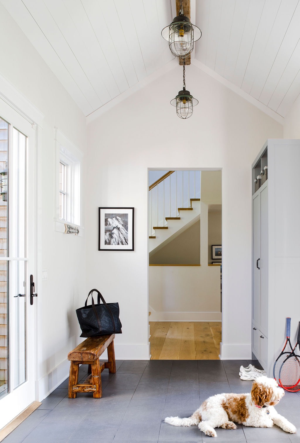
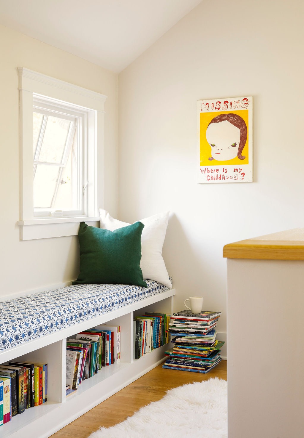
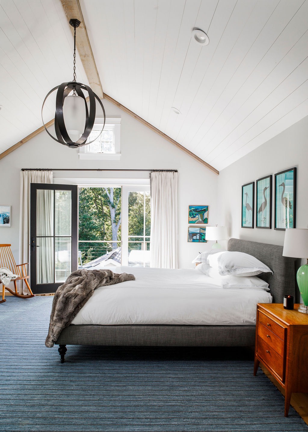
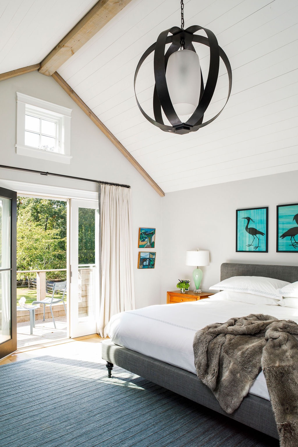
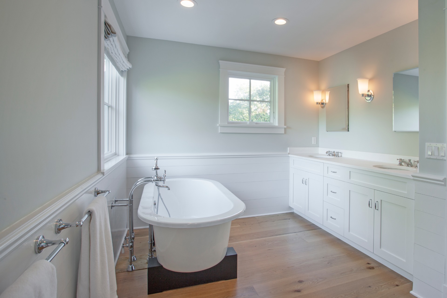
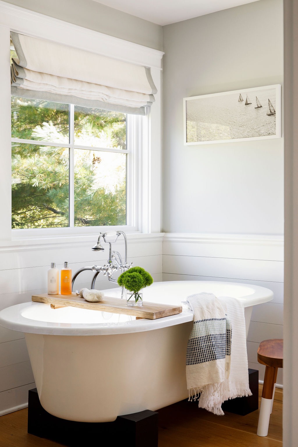
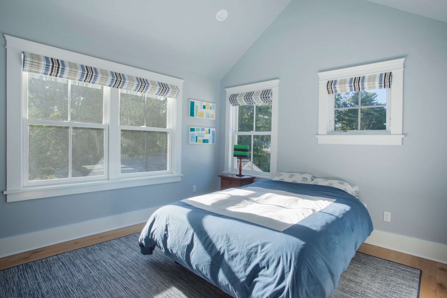
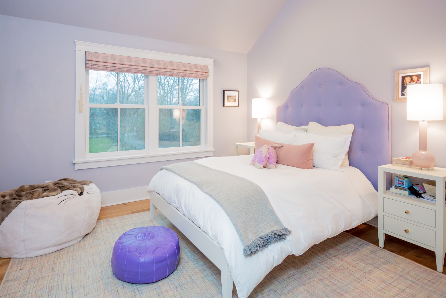
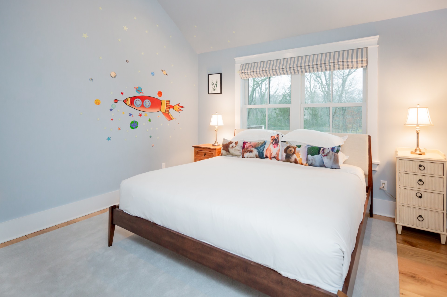
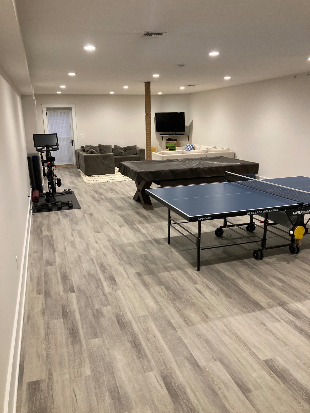
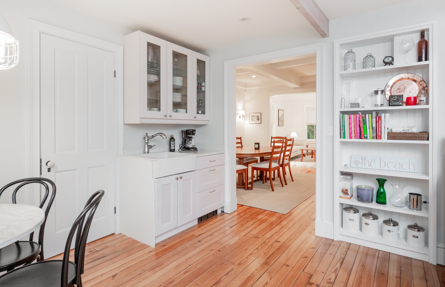
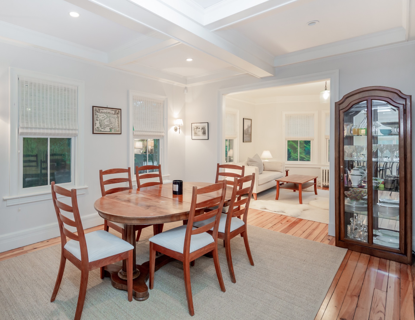
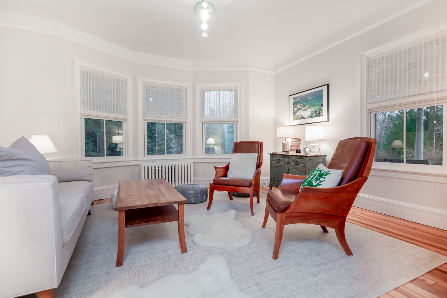
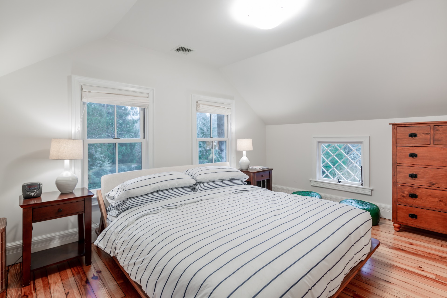
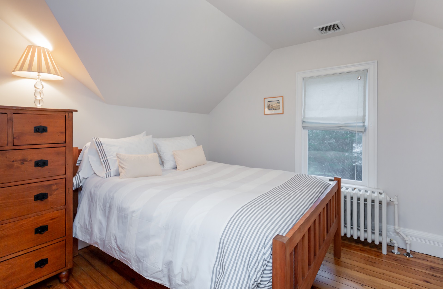
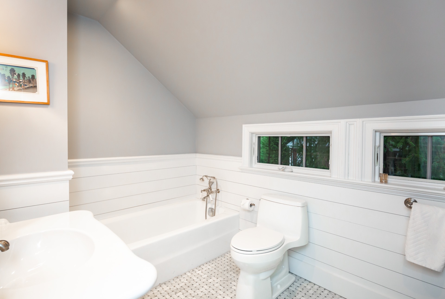
MD-LD $280,000; July-LD $225,000; May $35,000; June $70,000; July $110,000; August-LD $125,000; September $35,000 This custom-designed, recently built home is set on a beautifully landscaped, flat one acre lot in Sag Harbor Village's Historic District. The property, one of the largest in the village, features a 50-foot pool with attached spa, a separate air conditioned pool house with a full bathroom, a private outdoor shower, detached garage, and an attached 3 bedroom guest house. As you step inside the main residence, you'll discover a thoughtfully arranged open-plan main floor that maximizes space and functionality. The main floor boasts a generously proportioned kitchen, a dining area comfortably seating ten, and a welcoming living room that is perfect for intimate gatherings. The living area opens through French doors to a large, covered porch with western exposures overlooking the pool, pool house, and expansive lawn, perfect for recreation. The porch offers a large comfortable seating area, a dining area seating up to 10 people, and a well-equipped gas grill. On the second floor, the primary suite takes center stage, offering a full bath, a walk-in closet, and a west-facing deck, providing a tranquil spot to enjoy the sunset. This level also offers three additional bedrooms, a full bath, a convenient laundry room, and a luminous book nook, perfect for quiet moments. The lower level boasts a sprawling 1200-square-foot space, fully furnished and dedicated to recreation with a TV area, ping pong table, pool table, Peloton, and a full bath. The first level mudroom breezeway connects to a guesthouse which offers three additional bedrooms on the upper level, a full bath, and a graceful first level featuring a living room, a formal dining area, powder room, pantry, and a separate laundry area - a perfect retreat for guests. The garage provides secure parking for two vehicles and includes a dedicated EV charging station, along with ample storage space. This residence seamlessly combines historic charm with contemporary elegance, making it an exceptional offering in Sag Harbor's coveted Historic District.
|
- 7 Total Bedrooms
- 5 Full Baths
- 2 Half Baths
- 5100 SF (AG)
- 5100 SF (Total)
- 0.92 Acres
- Built in 2015
- 2 Stories
- Partial Basement
- Lower Level: Finished
- Internet
- TV
- Linens Included
- Pets Allowed
- Pet Notes: Pets upon approval
- Landlord May Show
| Period | Price | Dates | Status |
|---|
| Sept | $35,000 | Sep 1st - Sep 30th 2026 | Unavailable | | May | $35,000 | May 1st 2027 - May 31st 2027 | Available | | MD-LD | $280,000 | May 28th 2027 - Sep 6th 2027 | Available | | June | $70,000 | Jun 1st 2027 - Jun 30th 2027 | Available | | July | $110,000 | Jul 1st 2027 - Jul 31st 2027 | Available | | July/August-LD | $225,000 | Jul 1st 2027 - Sep 6th 2027 | Available | | August-LD | $125,000 | Aug 1st 2027 - Sep 6th 2027 | Available |
- Open Kitchen
- Oven/Range
- Refrigerator
- Dishwasher
- Microwave
- Garbage Disposal
- Washer
- Dryer
- Stainless Steel
- Appliance Hot Water Heater
- Hardwood Flooring
- Furnished
- Entry Foyer
- Living Room
- Media Room
- Kitchen
- Breakfast
- Private Guestroom
- First Floor Bathroom
- Central A/C
- Cedar Shake Siding
- Detached Garage
- Municipal Water
- Private Septic
- Pool: In Ground, Gunite, Heated
- Covered Porch
- Guest House
- Pool House
- Private View
- Near Bus
Listing data is deemed reliable but is NOT guaranteed accurate.
|

 7
Beds
7
Beds
 5F 2H
Baths
5F 2H
Baths
 5100
SF
5100
SF
 Built In
2015
Built In
2015


 ;
; ;
; ;
; ;
; ;
; ;
; ;
; ;
; ;
; ;
; ;
; ;
; ;
; ;
; ;
; ;
; ;
; ;
; ;
; ;
; ;
; ;
; ;
; ;
; ;
; ;
;